

219 Newport Trail, Mchenry, Illinois 60050


$425,000
|
For Sale
|
|
| Status: | Active |
| Sqft: | 2,364 |
| Cost/Sqft: | $180 |
| Beds: | 4 |
| Baths: | 3 |
| Year Built: | 1999 |
| Property Taxes: | $7,458 |
| Days On Market: | 6 |
| Lot Size: | 0,25 |
Description
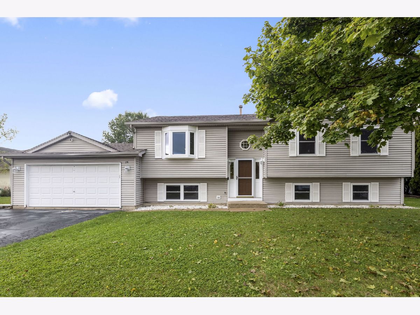
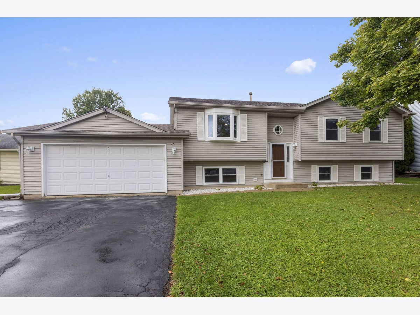
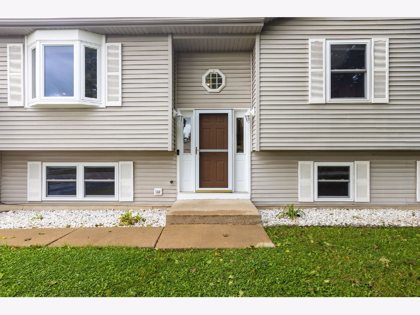
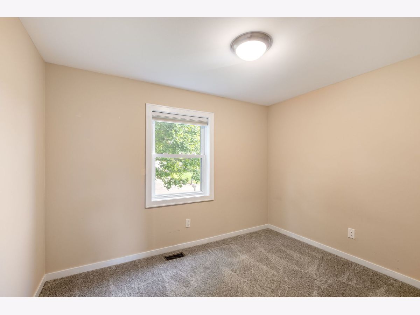
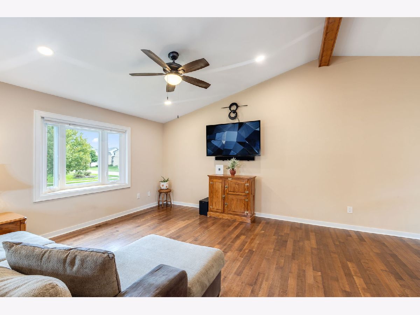
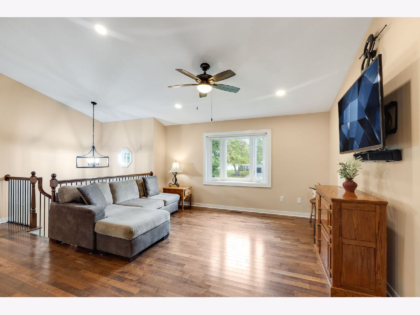
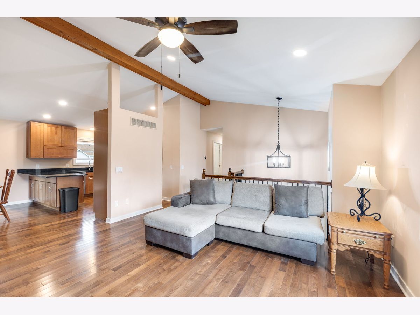
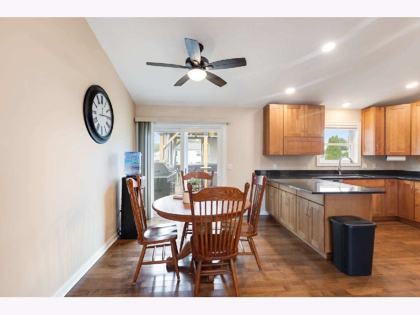
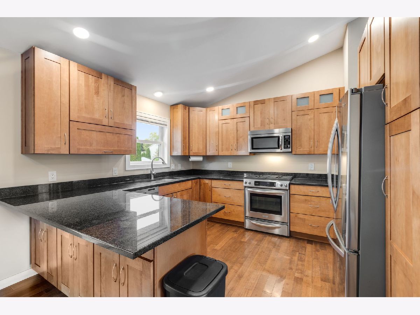
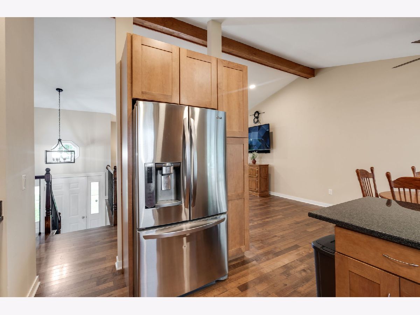
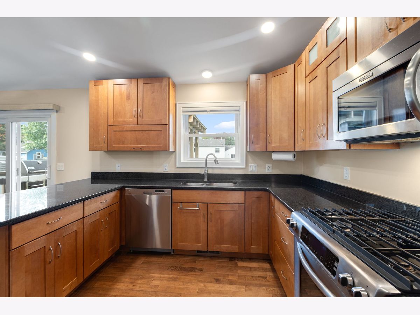
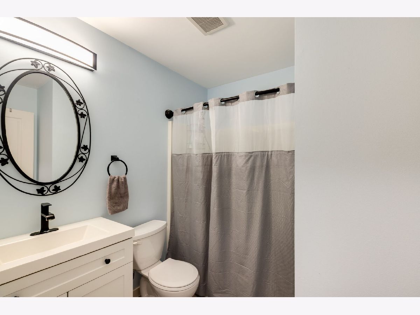
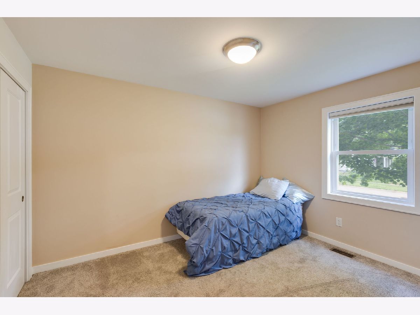
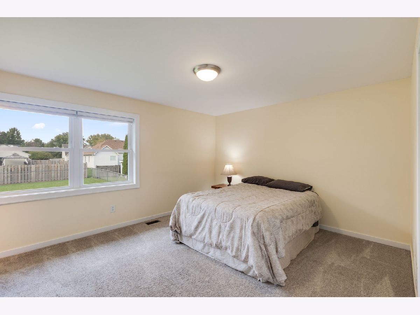
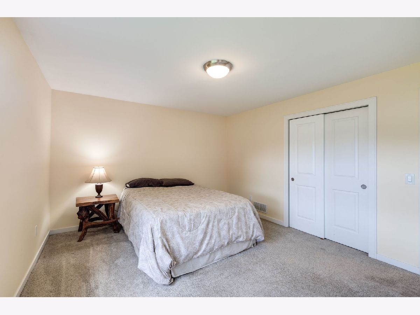
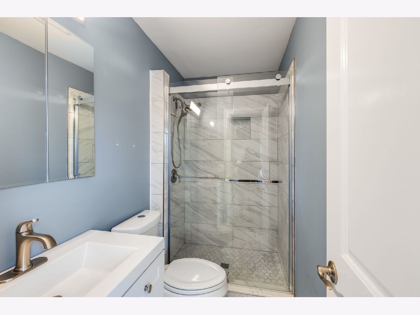
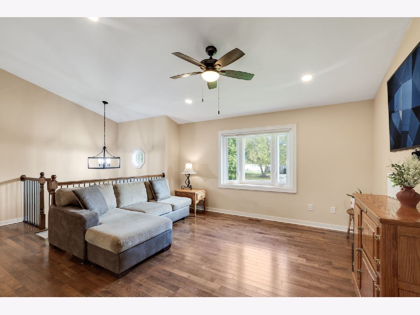
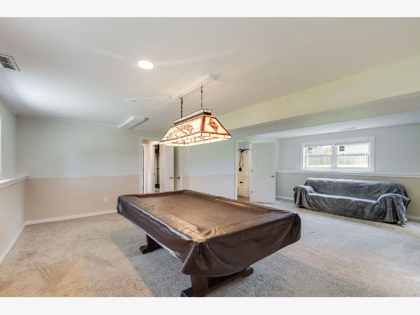
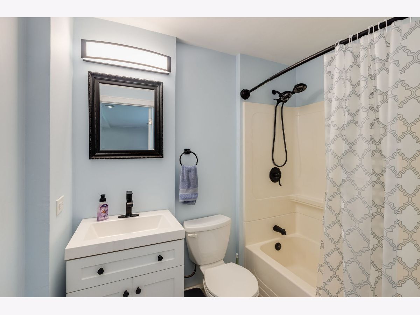
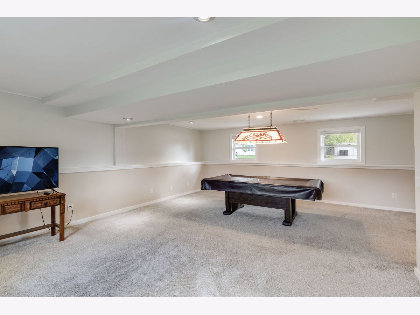
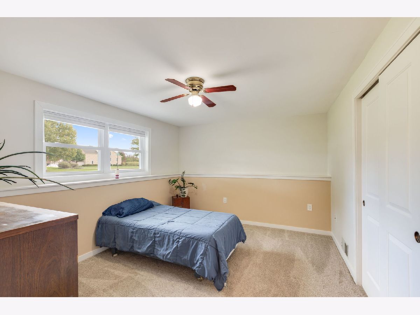
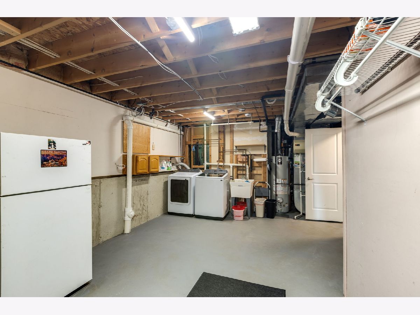
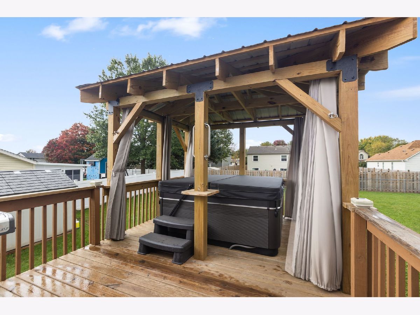
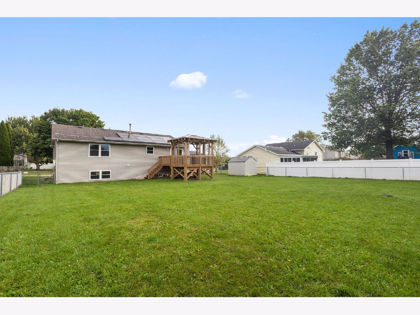
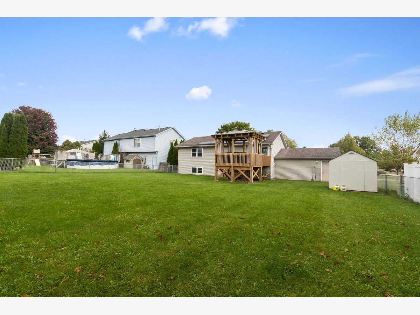
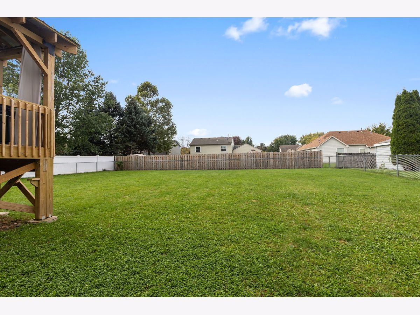
Beautifully maintained, thoughtfully updated, and move-in ready! This impressive 4-bedroom, 3-bath home offers approximately 2,364 square feet of living space, a finished English basement, a 2-car attached garage, and an incredible backyard retreat designed for entertaining and relaxation! Step inside and immediately appreciate the pride of ownership throughout! Beautiful hardwood flooring, a welcoming atmosphere, and an abundance of natural light create the perfect setting for everyday living. The kitchen features granite countertops, stainless steel appliances, and convenient access to the outdoor entertaining area through a newer sliding glass door. Freshly painted bedrooms and all-new carpeting installed in 2025 provide a fresh, updated feel. The finished English basement expands your living possibilities with a spacious family room, fourth bedroom, and additional bathroom, offering wonderful flexibility for guests, extended family, a home office, or recreational space. YOUR OWN PRIVATE BACKYARD OASIS AWAITS! Step outside into the beautifully maintained, fully fenced backyard, where relaxation meets entertainment! Enjoy the newer hot tub and custom deck installed in 2025, along with updated decking on the original deck. Whether you're hosting summer barbecues, entertaining friends, or enjoying a peaceful evening under the stars, this exceptional outdoor space is sure to impress! Located in the desirable Boone Creek subdivision of McHenry, this home combines generous living space, beautiful updates, and outstanding indoor and outdoor entertaining areas.
Property Specifics
| Single Family | |
| — | |
| Bi-Level | |
| 1999 | |
| Finished, Full, Daylight | |
| Vinyl Siding | |
| Asphalt | |
| — | |
| No | |
| 0.25 |
| — | |
| Boone Creek | |
| 0 / Not Applicable | |
| None | |
| Public | |
| Public Sewer | |
| Central Air | |
| Gas, Forced Air | |
| 12787900 | |
| 0933351010 |
Property History
| DATE: | EVENT: | PRICE: | SOURCE: |
|---|---|---|---|
| 3 Mar, 2010 | Sold | $175,000 | MRED MLS |
| 16 Jan, 2010 | Under contract | $175,000 | MRED MLS |
| 28 Dec, 2009 | Listed for sale | $175,000 | MRED MLS |
| 29 Mar, 2011 | Sold | $188,000 | MRED MLS |
| 23 Feb, 2011 | Under contract | $199,900 | MRED MLS |
| — | Last price change | $214,900 | MRED MLS |
| 10 Jan, 2011 | Listed for sale | $214,900 | MRED MLS |
| 17 Oct, 2026 | Listed for sale | $425,000 | MRED MLS |
Room Specifics
Total Bedrooms: 4
Bedrooms Above Ground: 4
Bedrooms Below Ground: 0
Dimensions: 15X12
Floor Type: Carpet
Dimensions: 11X9
Floor Type: Carpet
Dimensions: 12X9
Floor Type: Carpet
Dimensions: 12X12
Floor Type: Carpet
Full Bathrooms: 3
Bathroom Amenities: —
Bathroom in Basement: 1
Dimensions: 12X10
Floor Type: Hardwood
Dimensions: 12X9
Floor Type: Hardwood
Features: Eating Area-Breakfast Bar
Dimensions: 19X14
Floor Type: Other
Dimensions: 15X14
Floor Type: Hardwood
Dimensions: 25X22
Floor Type: Carpet
Rooms: No additional rooms
Other Specifics
| 2 | |
| Concrete Perimeter | |
| Asphalt, Garage Door Opener, Garage Owned, Attached, Garage | |
| — | |
| Hardwood | |
| Deck | |
| Fenced | |
| — | |
| — | |
| 80X130 | |
| — | |
| Full | |
| Cathedral Ceiling(s), In-Law Floorplan | |
| Range, Microwave, Dishwasher, Refrigerator, Washer, Dryer, Stainless Steel Appliance(s), Humidifier | |
| Not in DB | |
| Park, Sidewalks, Street Lights, Street Paved | |
| — | |
| — |
Tax History
| Year | Property Taxes |
|---|---|
| 2010 | $4,377 |
| 2011 | $4,486 |
| 2026 | $7,458 |
Contact Agent
Nearby Similar Homes
Nearby Sold Comparables


Contact Agent
Listing Provided By
Berkshire Hathaway HomeServices Starck Real Estate
