

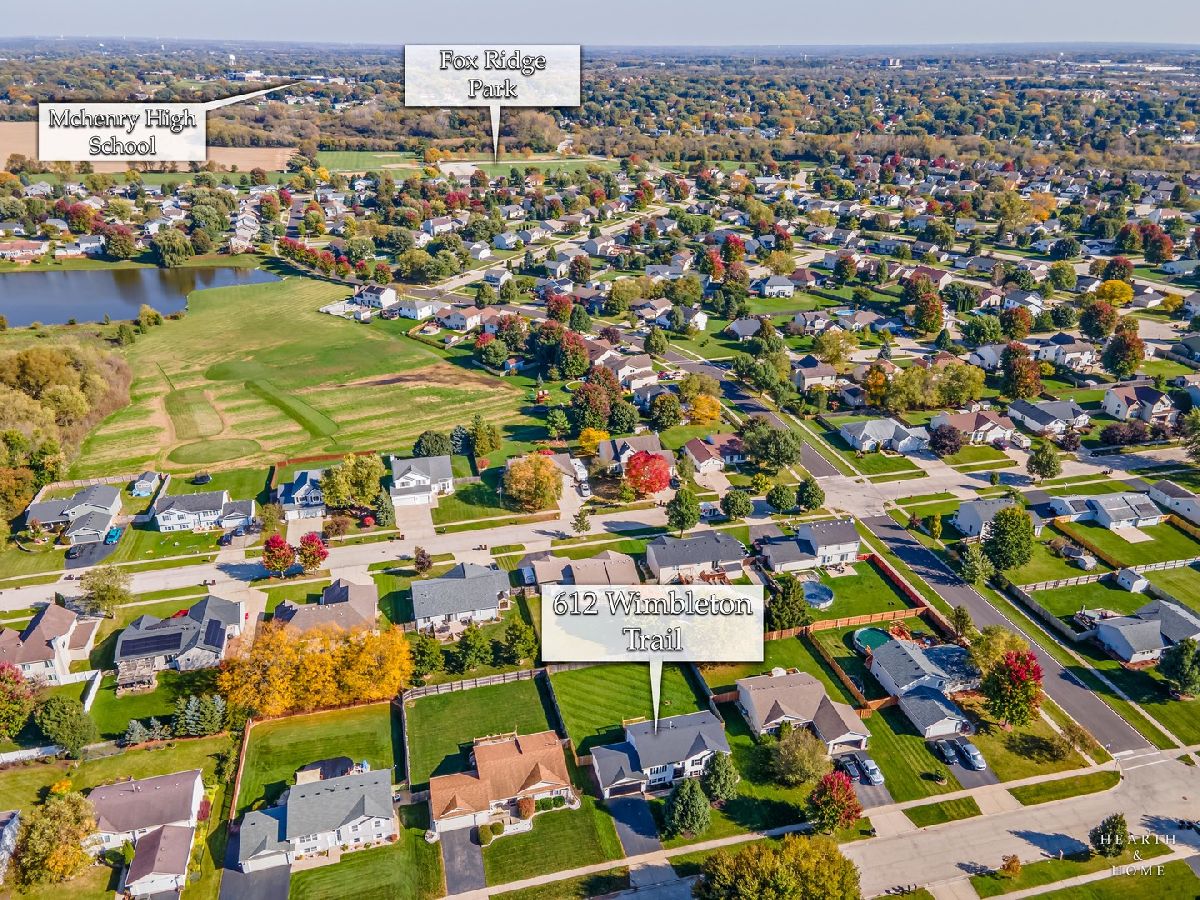
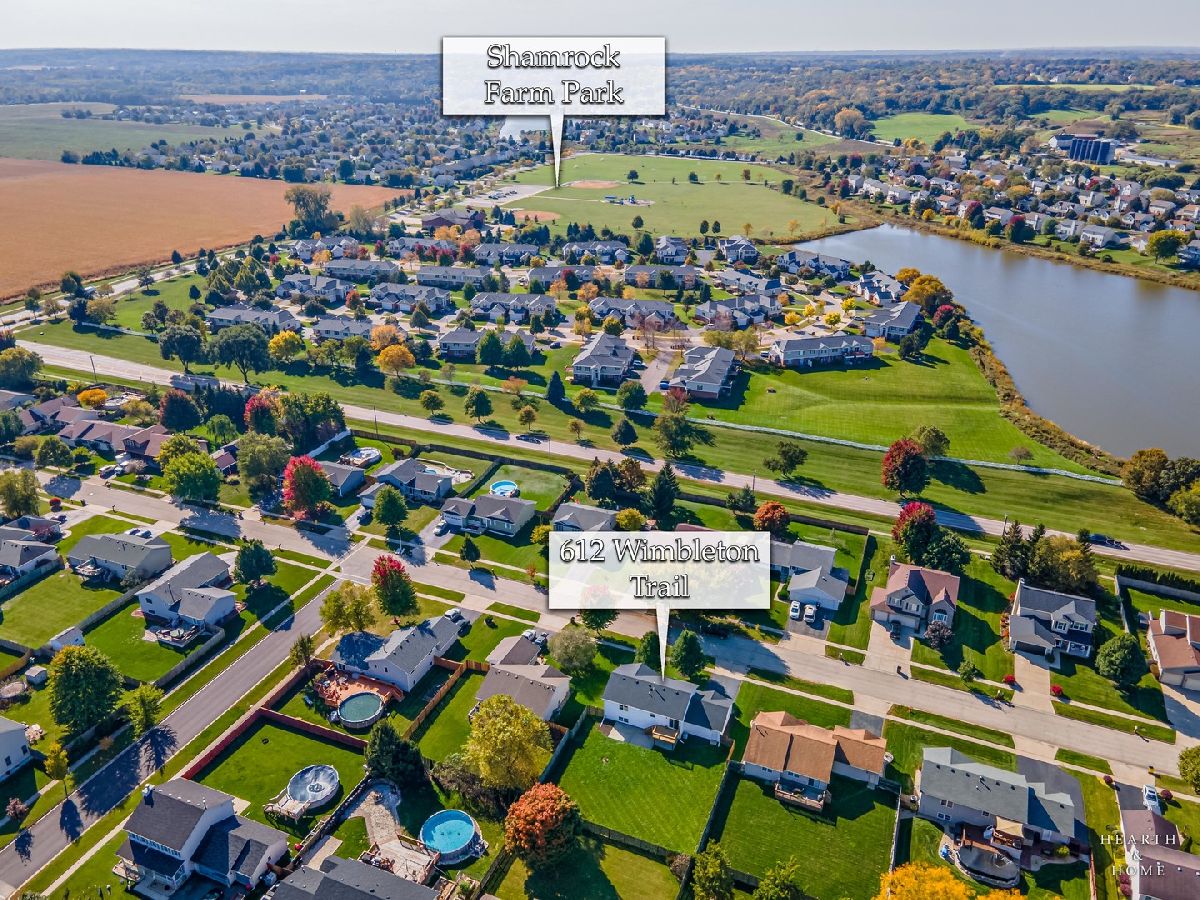
612 Wimbleton Trail, Mchenry, Illinois 60050


$429,900
|
For Sale
|
|
| Status: | Contingent |
| Sqft: | 2,249 |
| Cost/Sqft: | $191 |
| Beds: | 5 |
| Baths: | 3 |
| Year Built: | 2002 |
| Property Taxes: | $7,843 |
| Days On Market: | 9 |
| Lot Size: | 0,00 |
Description
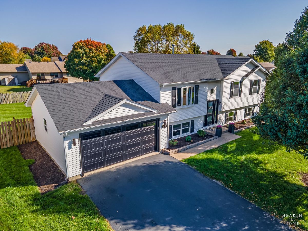
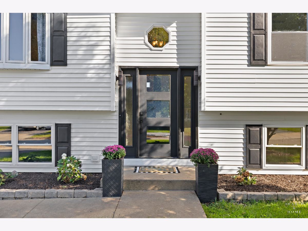
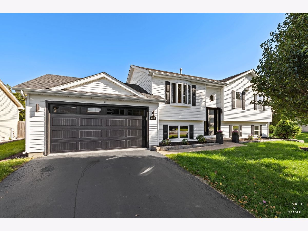
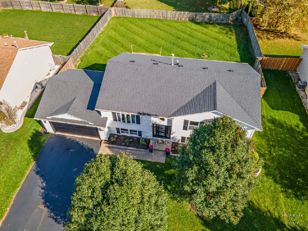
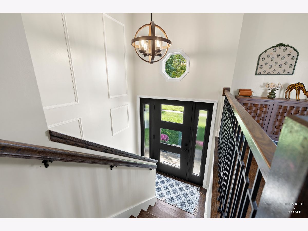
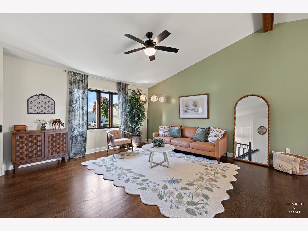
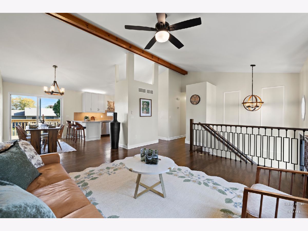
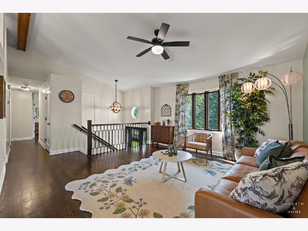
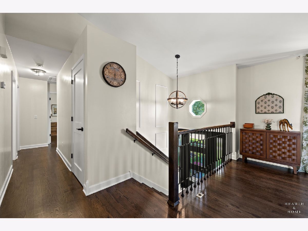
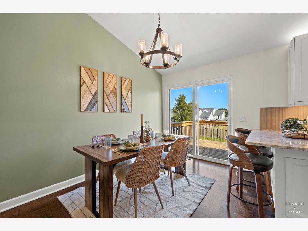
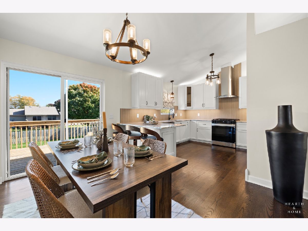
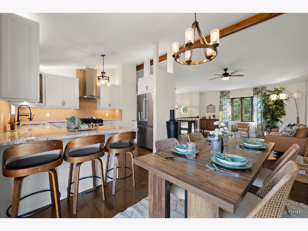
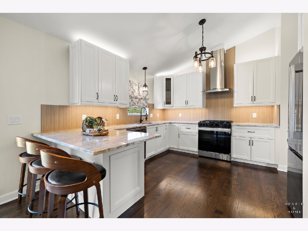
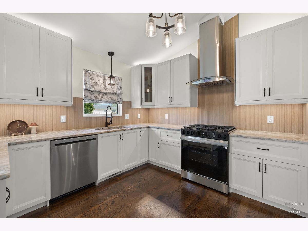
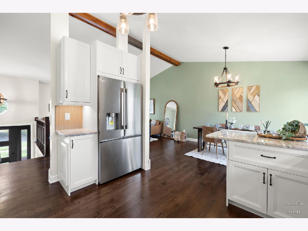
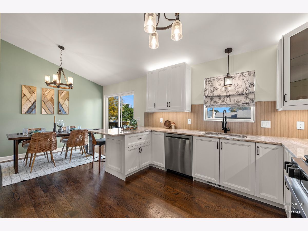
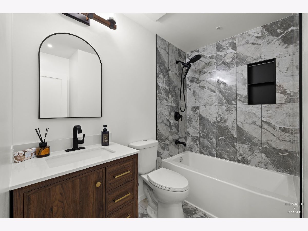
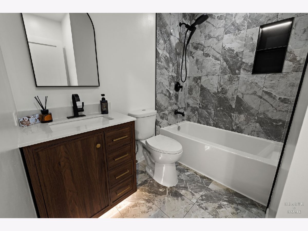
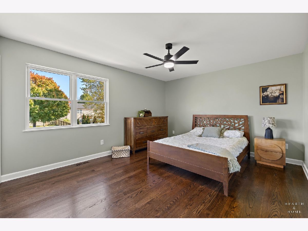
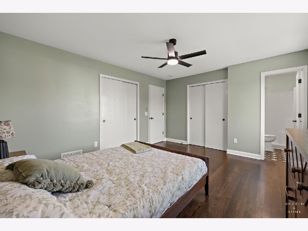
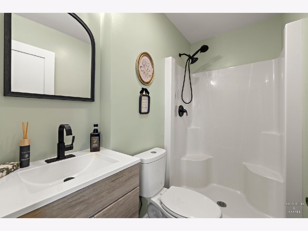
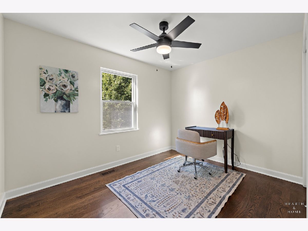
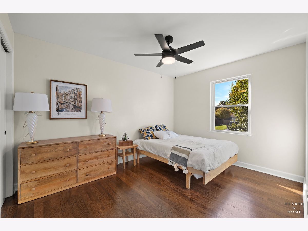
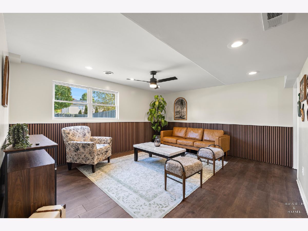
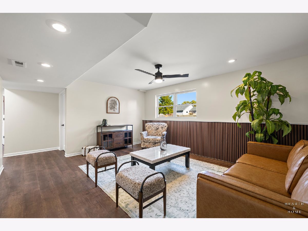
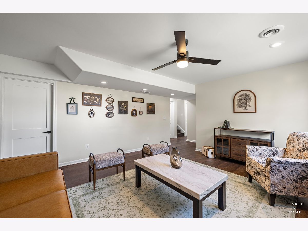
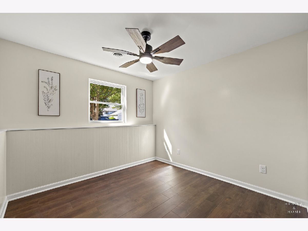
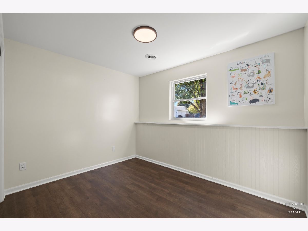
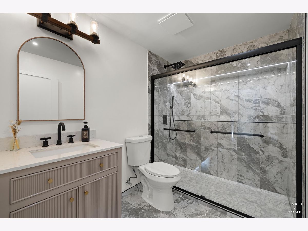
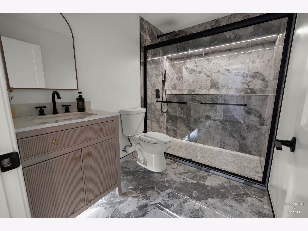
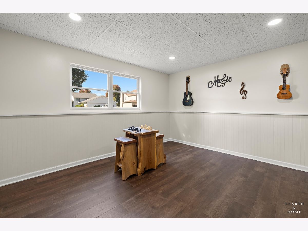
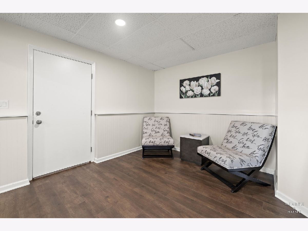
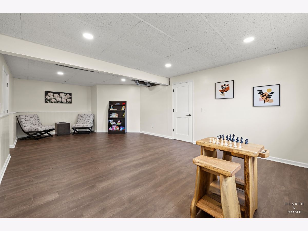
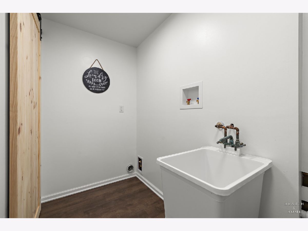
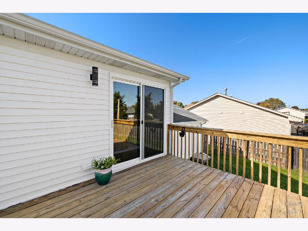
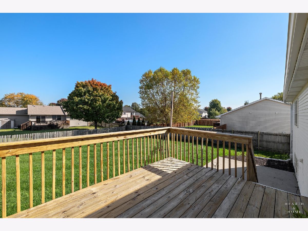
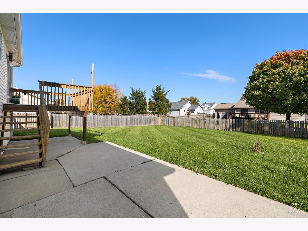
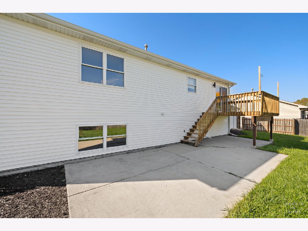
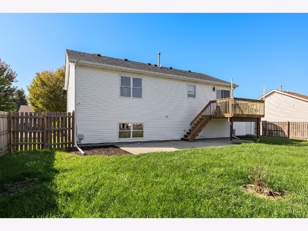
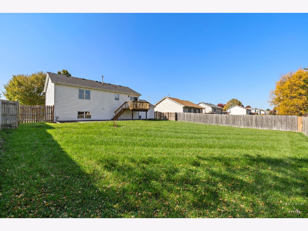
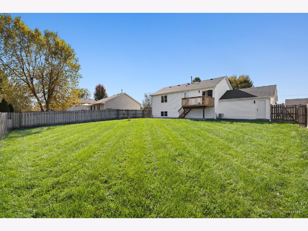
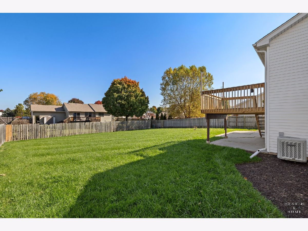
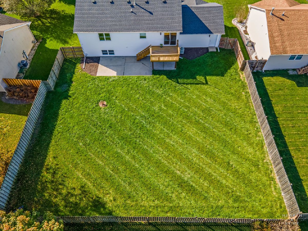
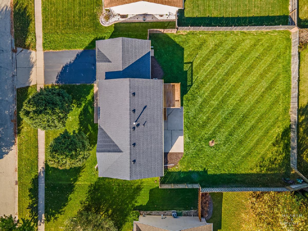
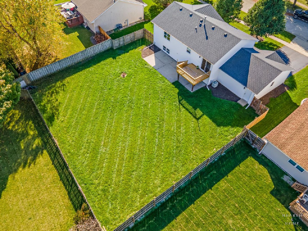
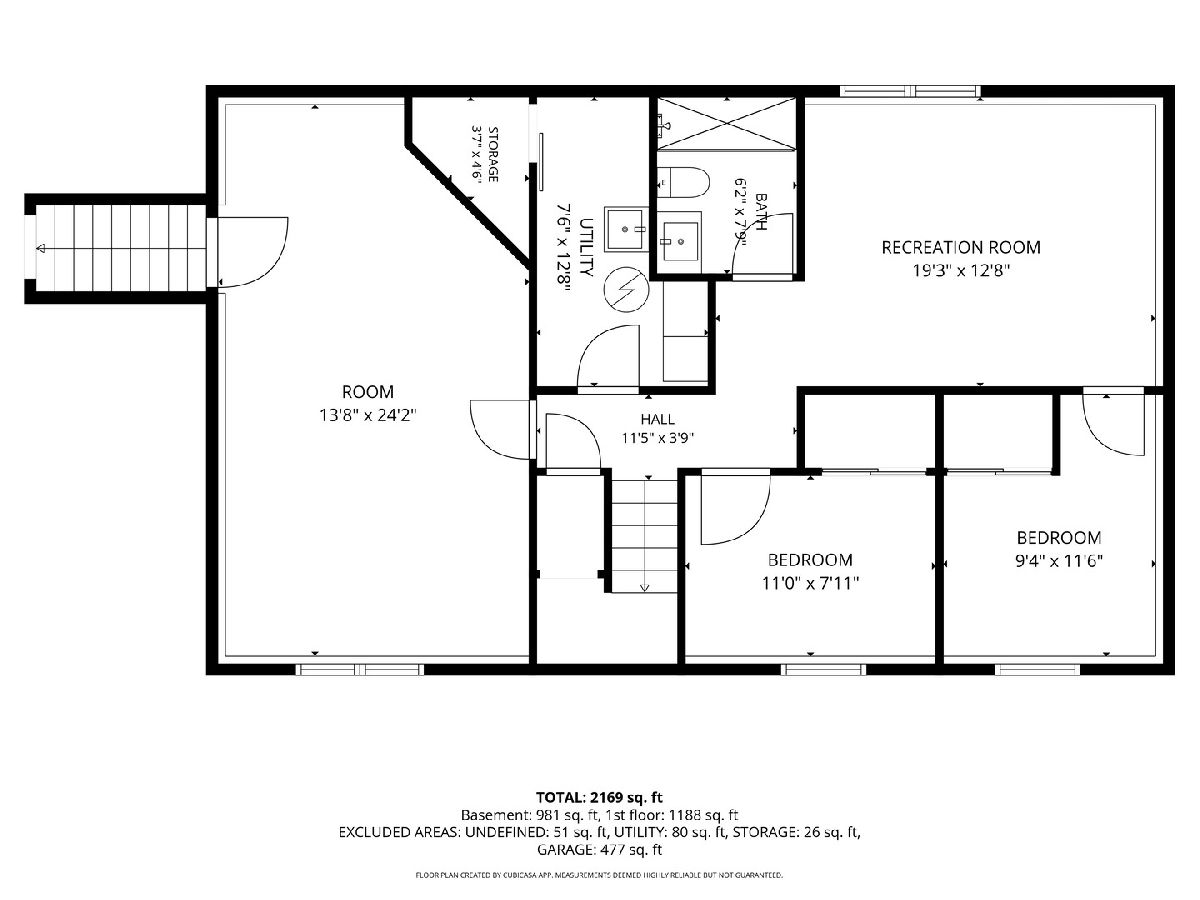
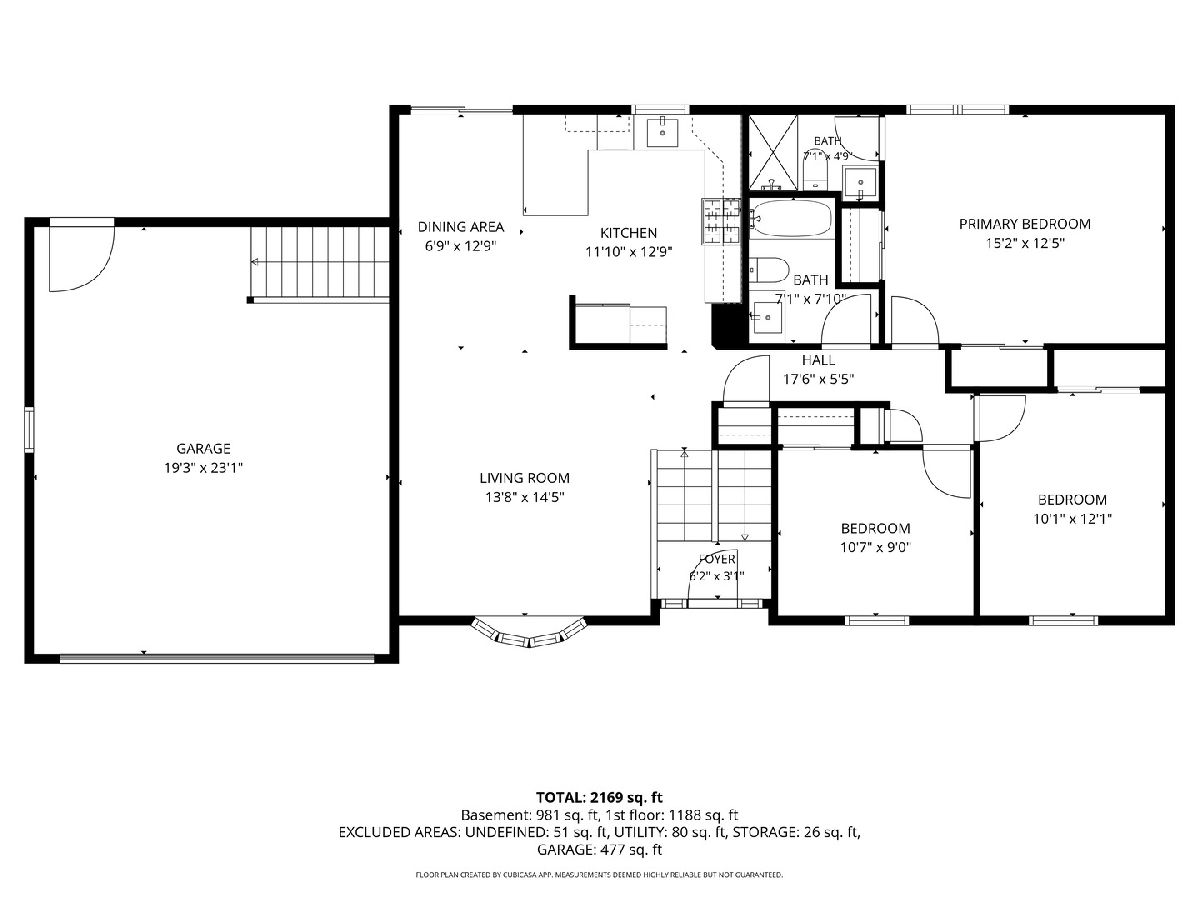
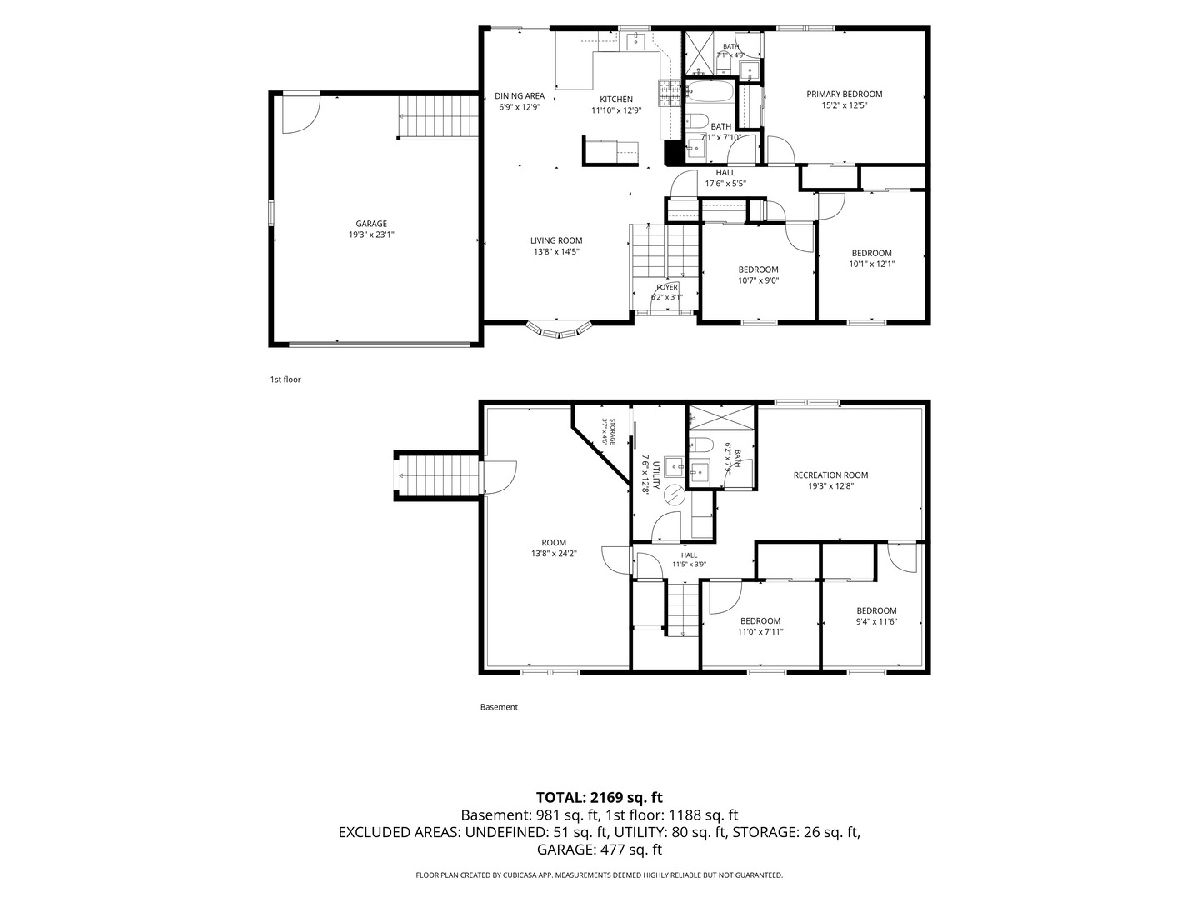
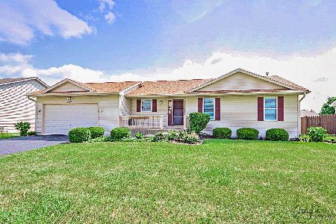
Welcome to this spacious and updated split level 5bd 3bath home in wonderful Boone Creek Subdivision. A beautiful custom front door welcomes you! Up the stairs to an open floor plan for easy entertaining with high vaulted ceilings and a brand new custom kitchen. This beautiful kitchen offers plenty of space with 42" wall cabinetry with under cabinet lighting and crown molding as well as upscale granite counters, a beautiful backsplash and all brand new high end stainless steel appliances that stay. Down the hall you'll find a full shared bath, the master bedroom with dual closets and a dedicated bath as well as 2 additional rooms. And that's not it! All flooring has been updated with the entire upstairs featuring beautiful walnut stained hardwood floors throughout, bathrooms with lux porcelain tile and lower level with thick 22mil waterproof vinyl. You'll love that all bathrooms have been updated with so many unique details. Immaculate with modern touches such as night mode with vanity lights and modern lux touches (downstairs shower is custom extra wide). Sliders from kitchen lead you out to the large patio and generously sized fenced in yard. Downstairs you'll find even more space with two bedrooms a family room and a rec room as well as a full bath and laundry area. The attached garage features a brand new insulated garage doors with windows and a new service door leading to the yard. A few other updates include newer roof (2023 apprx) interior hardwood doors 2026, exterior sliding door 2026, front door 2026, railing 2026. A must see! Agent owned
Property Specifics
| Single Family | |
| — | |
| — | |
| 2002 | |
| 2026 | |
| Finished, Full, Daylight | |
| Vinyl Siding | |
| Asphalt | |
| COTTONWOOD | |
| No | |
| — |
| — | |
| Boone Creek | |
| 90 / Annual | |
| Other | |
| Public | |
| Public Sewer | |
| Central Air | |
| Natural Gas, Forced Air | |
| 12785733 | |
| 0933305008 |
Nearby Schools
| NAME: | DISTRICT: | DISTANCE: | |
|---|---|---|---|
|
Grade School
Riverwood Elementary School |
15 | — | |
|
Middle School
Parkland Middle School |
15 | Not in DB | |
Property History
| DATE: | EVENT: | PRICE: | SOURCE: |
|---|---|---|---|
| 19 Dec, 2007 | Sold | $213,000 | MRED MLS |
| 13 Nov, 2007 | Under contract | $219,000 | MRED MLS |
| — | Last price change | $229,900 | MRED MLS |
| 4 Jan, 2007 | Listed for sale | $259,000 | MRED MLS |
| 30 May, 2018 | Sold | $215,500 | MRED MLS |
| 20 Mar, 2018 | Under contract | $219,900 | MRED MLS |
| 7 Mar, 2018 | Listed for sale | $219,900 | MRED MLS |
| 17 Oct, 2026 | Under contract | $429,900 | MRED MLS |
| 14 Oct, 2026 | Listed for sale | $429,900 | MRED MLS |
Room Specifics
Total Bedrooms: 5
Bedrooms Above Ground: 5
Bedrooms Below Ground: 0
Dimensions: 13X15
Floor Type: Carpet
Dimensions: 10X12
Floor Type: Carpet
Dimensions: 11X9
Floor Type: Carpet
Dimensions: 11X8
Floor Type: Carpet
Full Bathrooms: 3
Bathroom Amenities: —
Bathroom in Basement: 1
Dimensions: 11X13
Floor Type: Vinyl
Dimensions: 12X13
Floor Type: Vinyl
Features: Eating Area-Breakfast Bar
Dimensions: 8X13
Floor Type: —
Dimensions: 14X15
Floor Type: Vinyl
Dimensions: 14X24
Floor Type: Carpet
Rooms: Bedroom 5, Recreation Room
Name: Bedroom 5
Dimensions: 11X8
Floor Type: —
Name: Recreation Room
Dimensions: 15X26
Floor Type: —
Other Specifics
| 2 | |
| Concrete Perimeter | |
| Asphalt, Garage Door Opener, Garage Owned, Attached, Garage | |
| Gas Dryer Hookup, Sink | |
| — | |
| Deck, Patio | |
| Fenced | |
| — | |
| — | |
| 83X132 | |
| — | |
| Full | |
| Cathedral Ceiling(s) | |
| Range, Dishwasher, Refrigerator, Stainless Steel Appliance(s), Range Hood | |
| Not in DB | |
| Park, Curbs, Sidewalks, Street Lights, Street Paved | |
| — | |
| — |
Tax History
| Year | Property Taxes |
|---|---|
| 2007 | $4,394 |
| 2018 | $5,575 |
| 2026 | $7,843 |
Contact Agent
Nearby Similar Homes
Nearby Sold Comparables

Contact Agent
Listing Provided By
Aquino Realty, LLC
