

610 Cartwright Trail, Mchenry, Illinois 60050


$354,900
|
For Sale
|
|
| Status: | Active |
| Sqft: | 1,639 |
| Cost/Sqft: | $217 |
| Beds: | 3 |
| Baths: | 2 |
| Year Built: | 2002 |
| Property Taxes: | $7,342 |
| Days On Market: | 52 |
| Lot Size: | 0,26 |
Description
Welcome home to this inviting split-level offering a great combination of space, comfort, and recent updates! Freshly painted throughout with new carpet and new stainless refrigerator, oven/range and microwave. This home is move-in ready and waiting for its new owners. Featuring 3 spacious bedrooms and 2 full bathrooms, the bright living room boasts vaulted ceilings and plenty of natural light. The eat-in kitchen offers ample space for everyday meals, while the spacious first-floor family room features sliders leading to the concrete patio and yard-perfect for relaxing or entertaining. Enjoy the nice-sized yard with plenty of room for outdoor activities, plus the convenience of an attached 2-car garage. Just one block from subdivision pond! Ideally located close to parks, schools, shopping, dining, and more!
Property Specifics
| Single Family | |
| — | |
| — | |
| 2002 | |
| Finished, Partial | |
| Vinyl Siding | |
| Asphalt | |
| — | |
| No | |
| 0.26 |
| — | |
| Boone Creek | |
| 90 / Annual | |
| Other | |
| Public | |
| Public Sewer | |
| Central Air | |
| Natural Gas, Forced Air | |
| 12748531 | |
| 0933328020 |
Property History
| DATE: | EVENT: | PRICE: | SOURCE: |
|---|---|---|---|
| 1 Sep, 2026 | Listed for sale | $354,900 | MRED MLS |


Room Specifics
Total Bedrooms: 3
Bedrooms Above Ground: 3
Bedrooms Below Ground: 0
Dimensions: 13X11
Floor Type: Carpet
Dimensions: 10X10
Floor Type: Carpet
Dimensions: 13X10
Floor Type: Carpet
Full Bathrooms: 2
Bathroom Amenities: —
Bathroom in Basement: 1
Dimensions: 17X10
Floor Type: Wood Laminate
Features: Eating Area-Table Space
Dimensions: 13X10
Floor Type: Vinyl
Dimensions: 18X15
Floor Type: Carpet
Dimensions: 20X12
Floor Type: Wood Laminate
Rooms: No additional rooms
Other Specifics
| 2 | |
| — | |
| Concrete, Garage Door Opener, Garage Owned, Attached, Garage | |
| — | |
| — | |
| — | |
| — | |
| — | |
| 81x140 | |
| — | |
| — | |
| — | |
| Range, Microwave, Dishwasher, Refrigerator | |
| Not in DB | |
| Park | |
| — | |
| — |
Tax History
| Year | Property Taxes |
|---|---|
| 2026 | $7,342 |
Contact Agent
Nearby Similar Homes
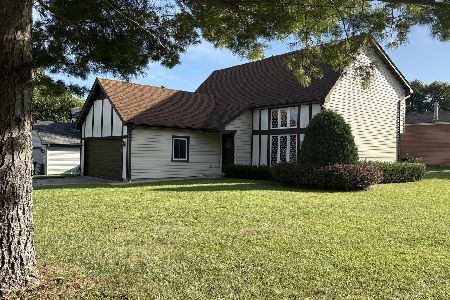
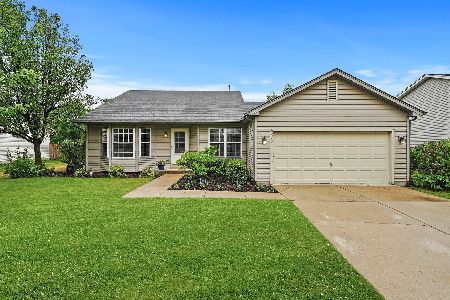
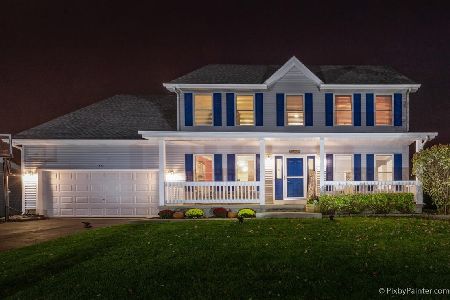
Nearby Sold Comparables

Contact Agent
Listing Provided By
RE/MAX Plaza
