

21W741 Huntington Road, Glen Ellyn, Illinois 60137


$599,700
|
For Sale
|
|
| Status: | New |
| Sqft: | 2,331 |
| Cost/Sqft: | $257 |
| Beds: | 4 |
| Baths: | 3 |
| Year Built: | 1967 |
| Property Taxes: | $6,955 |
| Lot Size: | 0,00 |
Description
Welcome to this huge, light-filled, updated 4-bedroom, 3-bath home at 21W741 Huntington Road in Glen Ellyn IL, where 2,331 square feet of living space and a highly functional layout create a bright, welcoming place to settle in and enjoy everyday living. Unlike a traditional raised ranch or bi-level, about half of the lower level sits above grade, with a separate family room featuring a cozy wood-burning fireplace that leads directly onto the patio-perfect for gathering on chilly Chicago nights. A spacious living area flows seamlessly into the freshly renovated kitchen with quartz countertops, crisp white shaker-style cabinets, and all stainless appliances. Every detail has been refreshed with all-new luxury vinyl plank flooring and carpet, fresh interior paint, updated fixtures, and lighting, while the primary bedroom offers a private ensuite with a separate shower and the remaining bedrooms provide generous, comfortable space. A private backyard and 2-car attached garage add everyday ease, and the wonderful Glen Ellyn location keeps you close to schools, shopping, restaurants, and expressways. Please view the 3D tour with floor plan and schedule your private showing today to experience the warmth and space of 21W741 Huntington Road for yourself.
Property Specifics
| Single Family | |
| — | |
| — | |
| 1967 | |
| — | |
| — | |
| No | |
| — |
| — | |
| — | |
| — / Not Applicable | |
| — | |
| — | |
| — | |
| 12786951 | |
| 0525106004 |
Nearby Schools
| NAME: | DISTRICT: | DISTANCE: | |
|---|---|---|---|
|
Grade School
Westfield Elementary School |
89 | — | |
|
Middle School
Glen Crest Middle School |
89 | Not in DB | |
|
High School
Glenbard South High School |
87 | Not in DB | |


Room Specifics
Total Bedrooms: 4
Bedrooms Above Ground: 4
Bedrooms Below Ground: 0
Dimensions: —
Floor Type: —
Dimensions: —
Floor Type: —
Dimensions: —
Floor Type: —
Full Bathrooms: 3
Bathroom Amenities: Separate Shower
Bathroom in Basement: —
Rooms: —
Basement Description: —
Other Specifics
| 2 | |
| — | |
| — | |
| — | |
| — | |
| 10050 | |
| Unfinished | |
| — | |
| — | |
| — | |
| Not in DB | |
| — | |
| — | |
| — | |
| — |
Contact Agent
Nearby Similar Homes
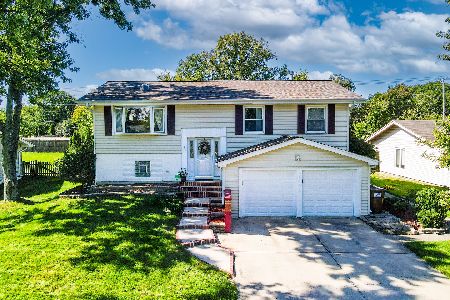

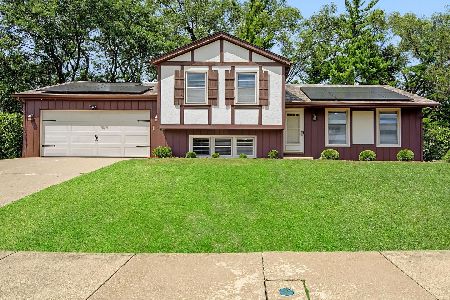
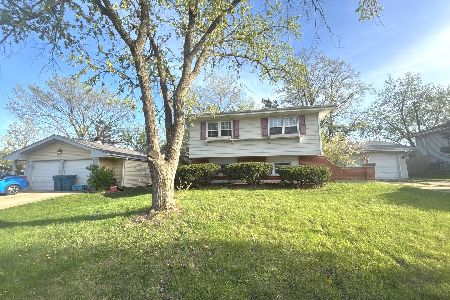
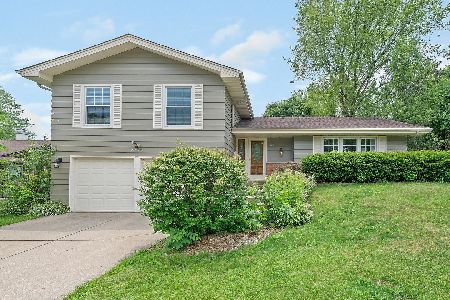
Nearby Sold Comparables

Contact Agent
Listing Provided By
Chase Real Estate LLC
