

2204 Plymouth Drive, Champaign, Illinois 61821


$389,900
|
For Sale
|
|
| Status: | New |
| Sqft: | 1,885 |
| Cost/Sqft: | $207 |
| Beds: | 3 |
| Baths: | 3 |
| Year Built: | 1973 |
| Property Taxes: | $7,077 |
| Days On Market: | 6 |
| Lot Size: | 0,27 |
Description
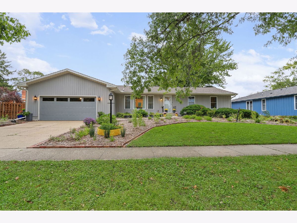
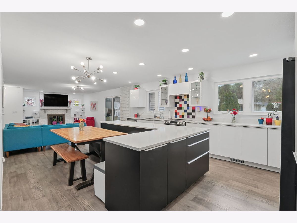
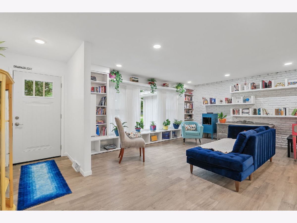
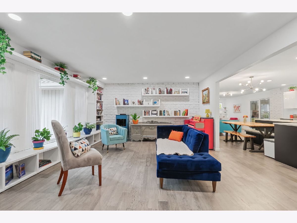
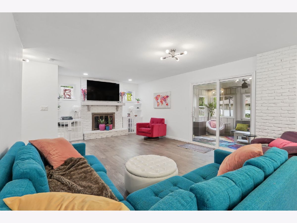
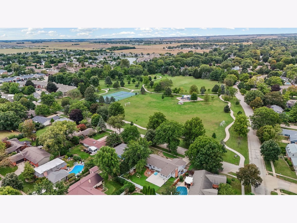
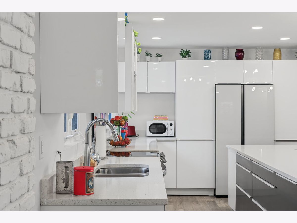
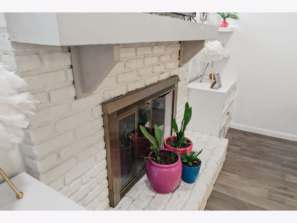
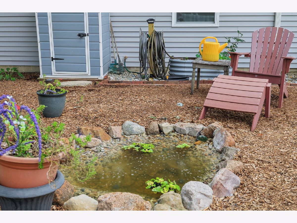
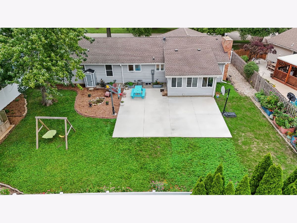
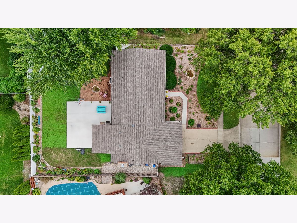
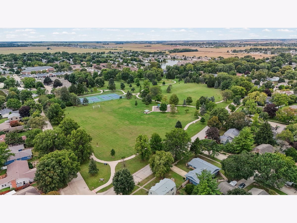
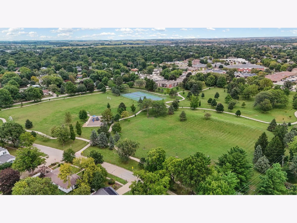
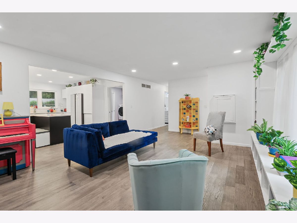
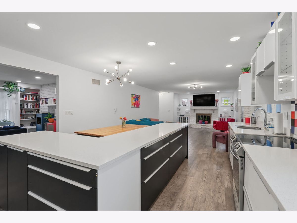
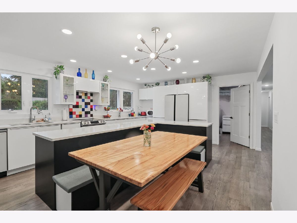
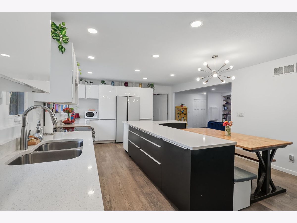
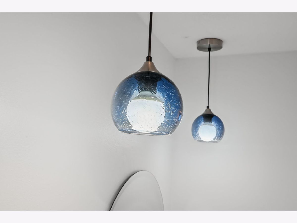
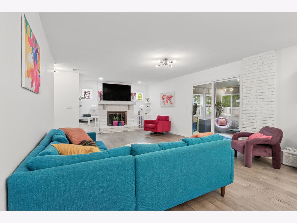
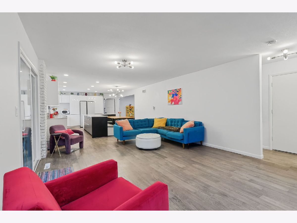
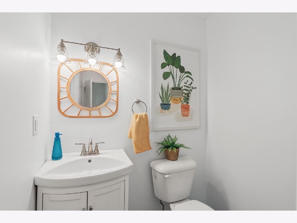
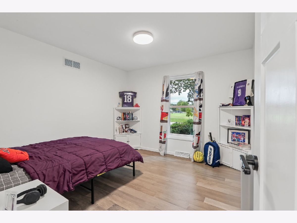
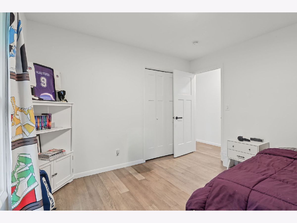
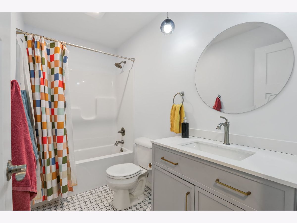
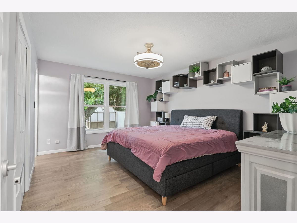
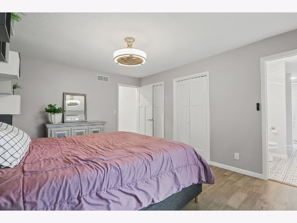
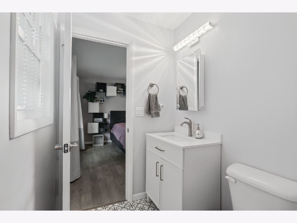
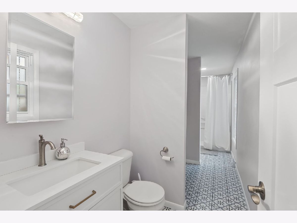
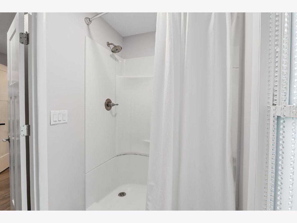
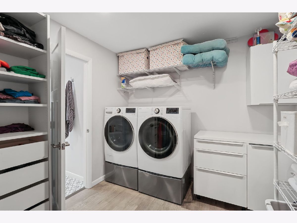
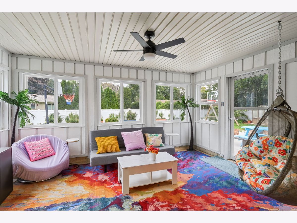
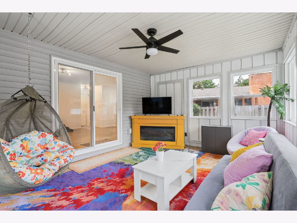
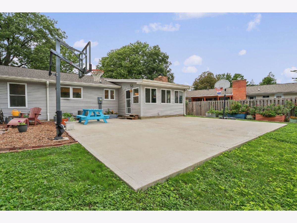
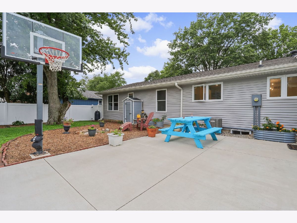
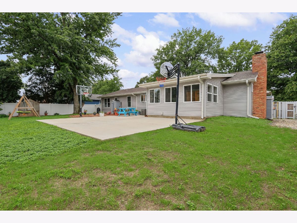
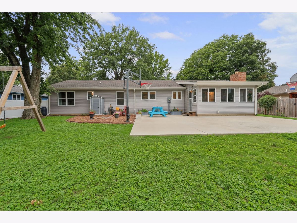
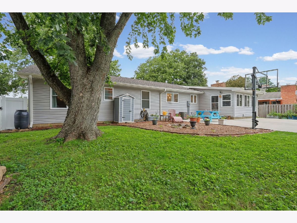
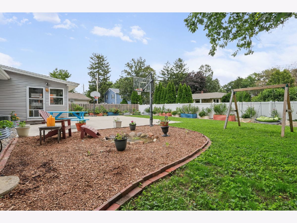
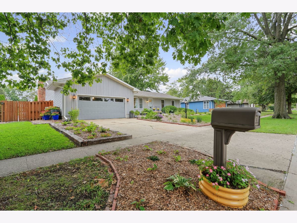
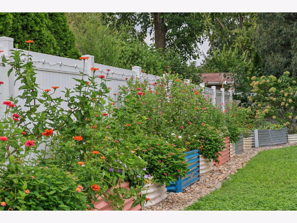
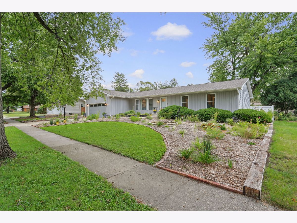
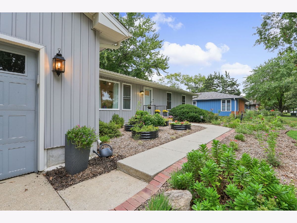
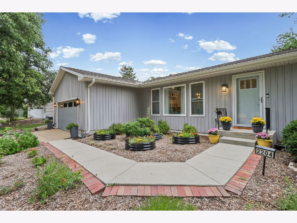
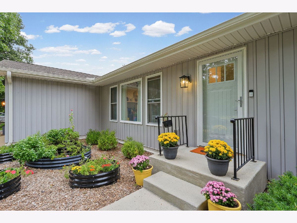
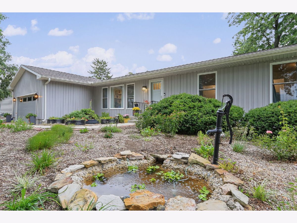
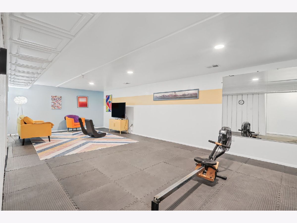
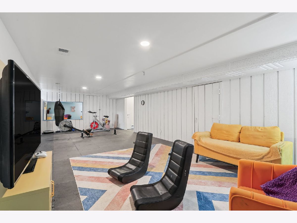
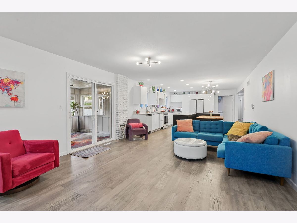
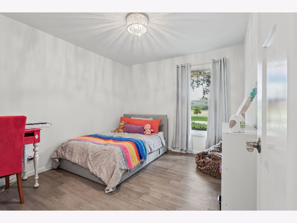
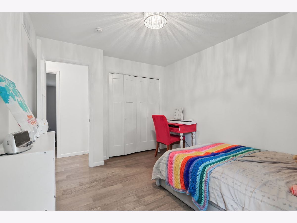
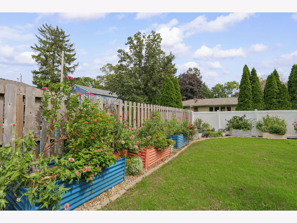
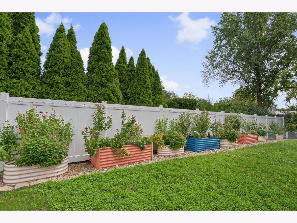
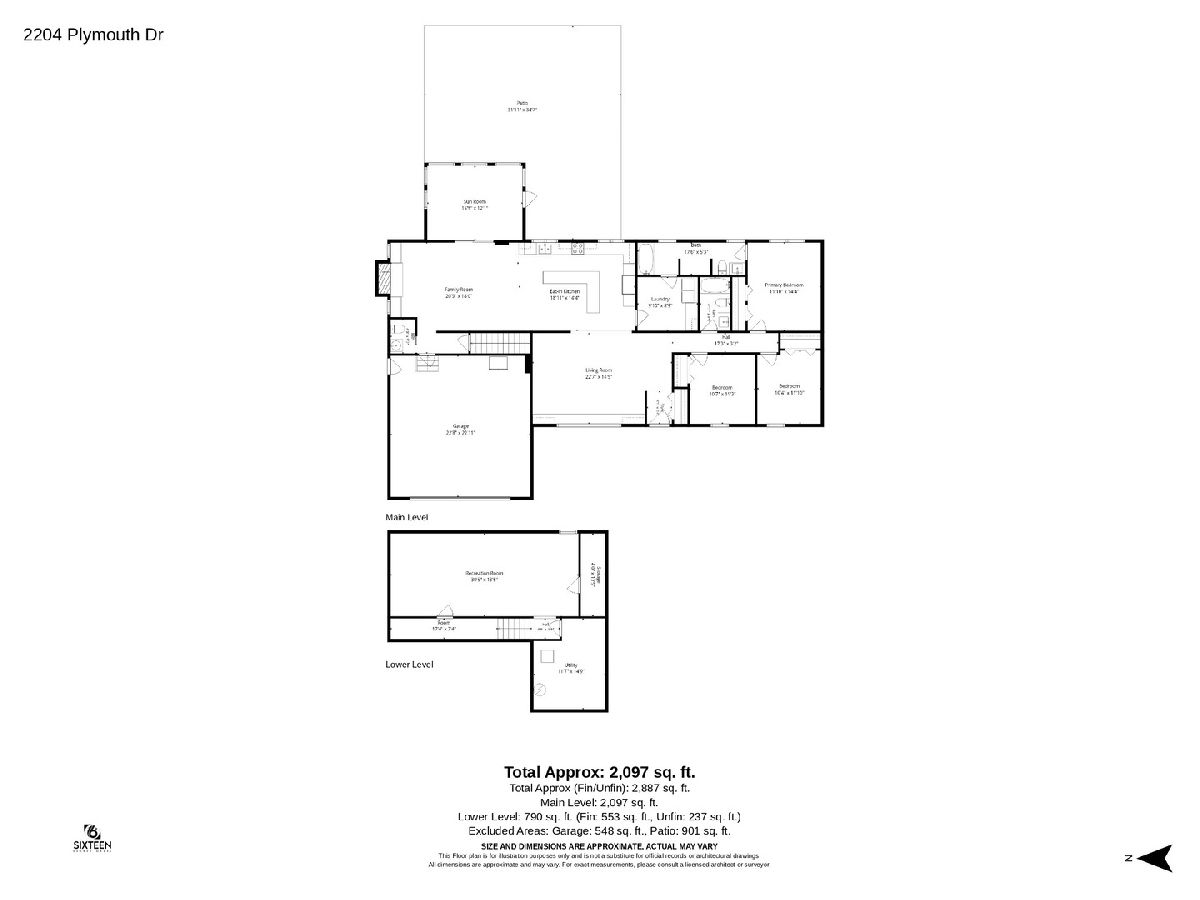
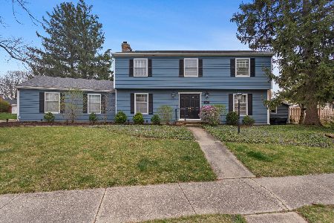
Across from Morrissey Park, this updated ranch has a bright, fun feel and a layout that offers more space than you might expect. With 3 bedrooms, 2 1/2 baths, a finished basement, and multiple living areas, there is plenty of room to spread out. New LVP flooring runs through most of the home, with new tile in the bathrooms. Exposed brick in both the living room and family room adds character, while lighter finishes and pops of color keep the home feeling fresh. The kitchen has been completely remodeled with a large L-shaped island, built-in seating, sleek white cabinetry, and plenty of storage and workspace. The primary suite includes a private bath with a step-in shower and separate vanity area that is also plumbed for a future soaking tub. A large laundry room with generous counter space and storage is accessible from both the hallway and primary bath. Just off the family room, a fully enclosed 3-seasons room adds another place to relax or entertain and could be used nearly year-round with supplemental heat. The fenced backyard is especially spacious and includes a large paved patio area with room for entertaining, basketball, pickleball, or other outdoor uses. The finished basement adds a family room or rec room along with extra storage. With Morrissey Park across the street and easy access to nearby shops, restaurants, and local favorites like Sun Singer, the location is another strong selling point. Major updates include furnace and AC in 2021, roof in 2022, and an extensive remodel beginning in 2023 that included the kitchen, flooring, lighting, fixtures, windows, siding, garage door opener, and garage door.
Property Specifics
| Single Family | |
| — | |
| — | |
| 1973 | |
| — | |
| — | |
| No | |
| 0.27 |
| Champaign | |
| — | |
| 0 / Not Applicable | |
| — | |
| — | |
| — | |
| 12759405 | |
| 452023452002 |
Nearby Schools
| NAME: | DISTRICT: | DISTANCE: | |
|---|---|---|---|
|
Grade School
Unit 4 Of Choice |
4 | — | |
|
Middle School
Champaign/middle Call Unit 4 351 |
4 | Not in DB | |
|
High School
Centennial High School |
4 | Not in DB | |
Property History
| DATE: | EVENT: | PRICE: | SOURCE: |
|---|---|---|---|
| 25 Sep, 2026 | Listed for sale | $389,900 | MRED MLS |
Room Specifics
Total Bedrooms: 3
Bedrooms Above Ground: 3
Bedrooms Below Ground: 0
Dimensions: —
Floor Type: —
Dimensions: —
Floor Type: —
Full Bathrooms: 3
Bathroom Amenities: —
Bathroom in Basement: 0
Rooms: —
Basement Description: —
Other Specifics
| 2 | |
| — | |
| — | |
| — | |
| — | |
| 92x128 | |
| — | |
| — | |
| — | |
| — | |
| Not in DB | |
| — | |
| — | |
| — | |
| — |
Tax History
| Year | Property Taxes |
|---|---|
| 2026 | $7,077 |
Contact Agent
Nearby Similar Homes

Nearby Sold Comparables

Contact Agent
Listing Provided By
KELLER WILLIAMS-TREC
