

221 Prairie Avenue, Mundelein, Illinois 60060


$339,900
|
For Sale
|
|
| Status: | Active |
| Sqft: | 1,344 |
| Cost/Sqft: | $253 |
| Beds: | 3 |
| Baths: | 2 |
| Year Built: | 1948 |
| Property Taxes: | $6,992 |
| Lot Size: | 0,19 |
Description
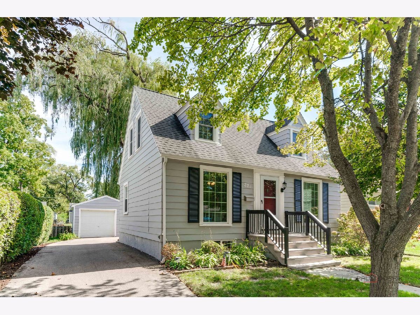
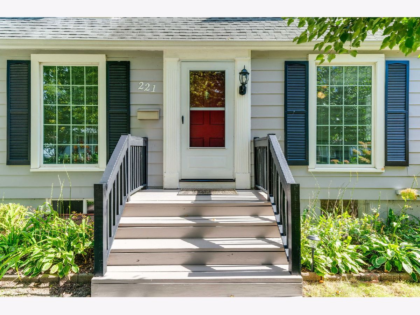
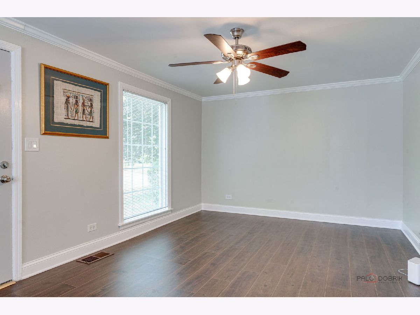
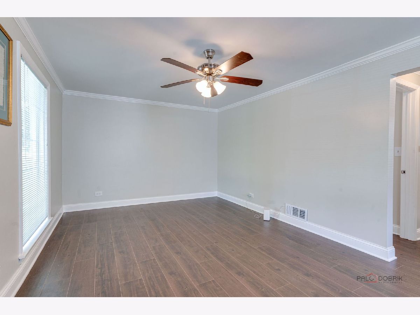
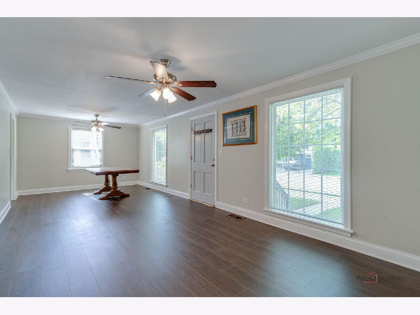
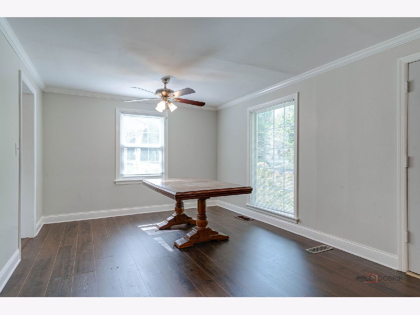
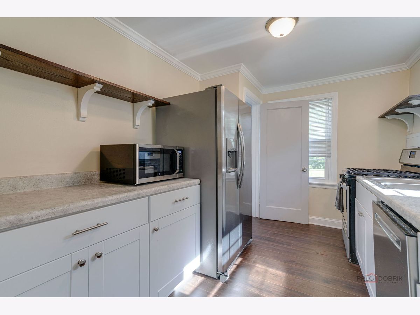
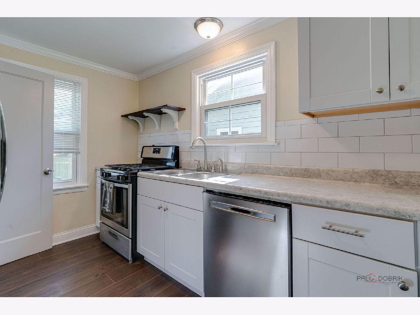
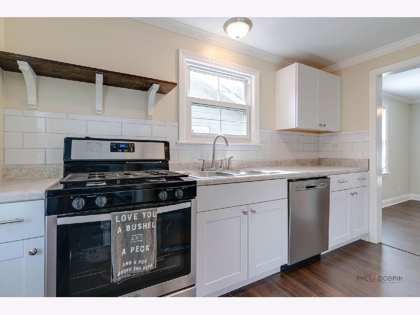
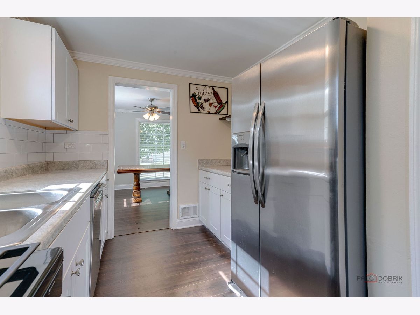
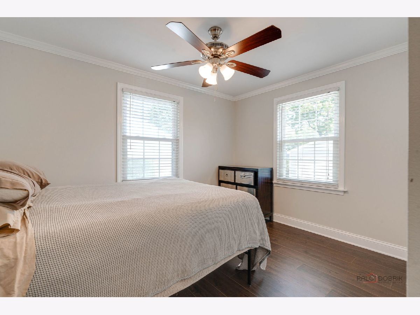
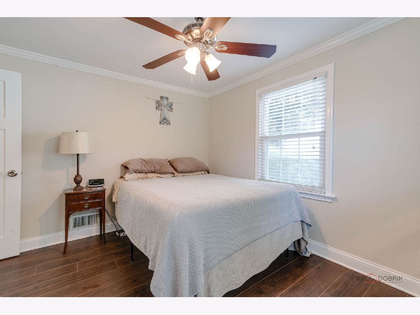
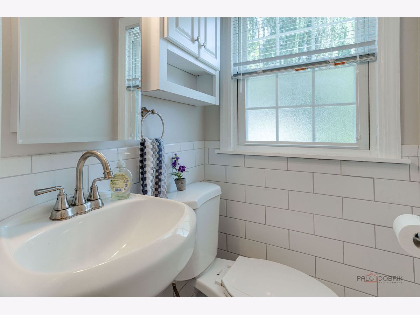
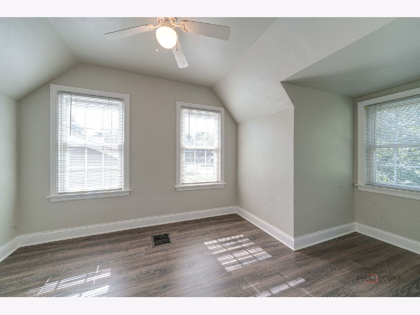
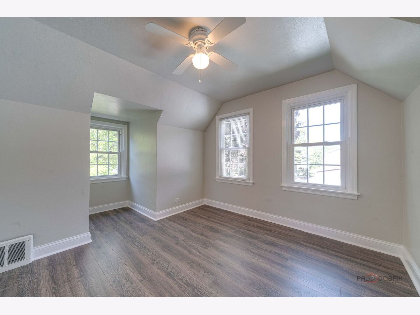
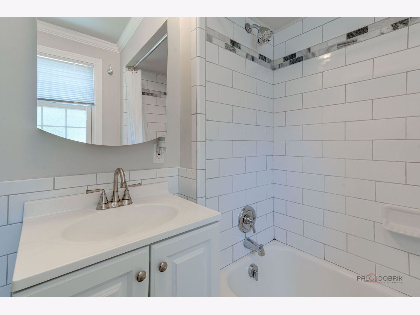
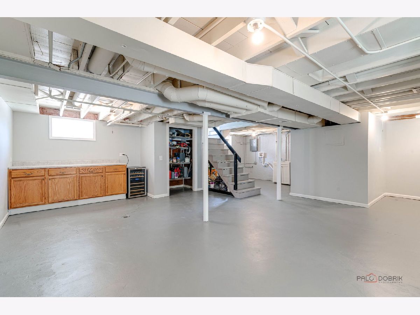
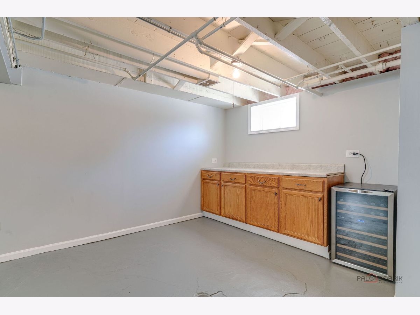
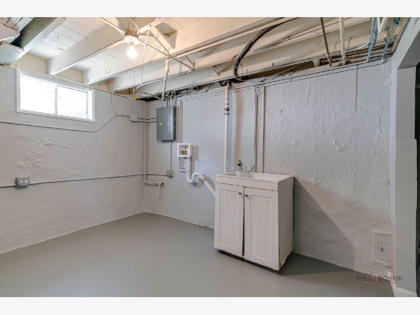
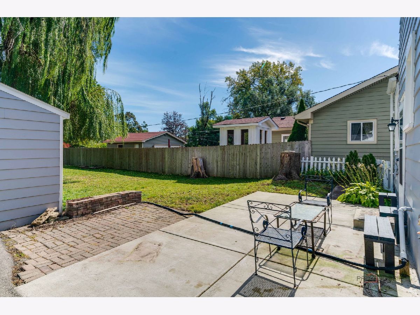
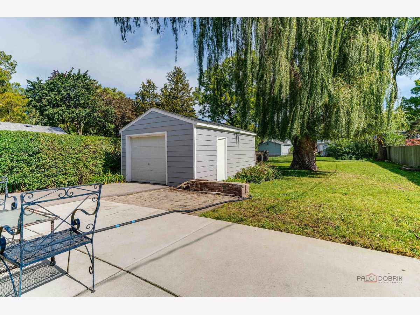
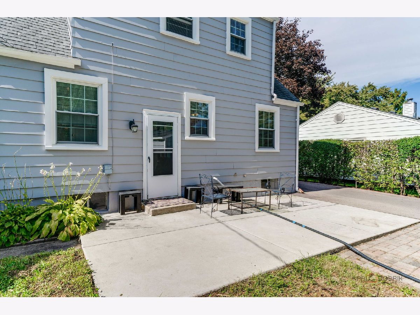
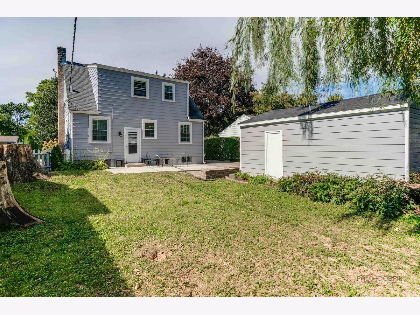
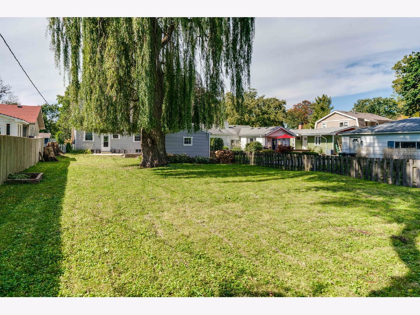
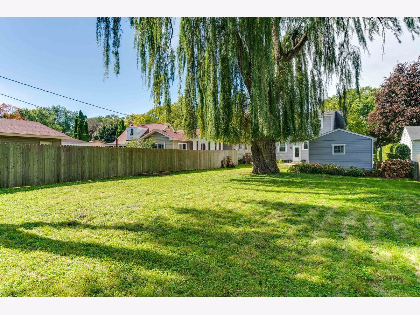
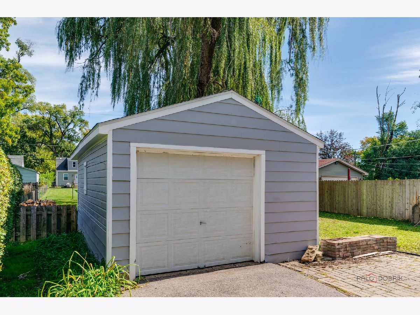
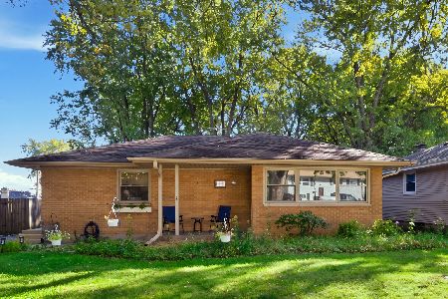
Charming, Move-In Ready Cape Cod with a Huge Fenced Yard! Welcome home to this classic Cape Cod, updated throughout with modern finishes and plenty of curb appeal. Shady mature trees frame the home, and a covered front stoop leads to a bright, inviting interior. The main level has wide-plank wood flooring, fresh neutral paint, crown molding and large windows that bring in natural light. The living room has a ceiling fan and room for any furniture layout, and it flows into a separate dining room for everyday meals or entertaining. The updated kitchen has white shaker cabinetry, subway tile backsplash and stainless steel appliances: a gas range, a side-by-side refrigerator and a dishwasher. It also has a double sink under the window and open wood shelving for displaying your dishes. First floor bedroom. The baths have been tastefully remodeled. The full bath has floor-to-ceiling subway tile with a marble accent band around the tub and shower. Upstairs, the dormered bedrooms have charming angled ceilings, several windows and the same updated flooring. The basement offers a wet bar with a beverage fridge, plenty of cabinet space and a large open area ready for a rec room, gym or workshop. Outside, there's a concrete and brick-paver patio for grilling and relaxing, a deep, fully fenced backyard with a beautiful weeping willow, and a detached garage at the end of a long private driveway.
Property Specifics
| Single Family | |
| — | |
| Cape Cod | |
| 1948 | |
| Unfinished, Full | |
| Aluminum Siding | |
| — | |
| — | |
| No | |
| 0.19 |
| Lake | |
| — | |
| — / Not Applicable | |
| None | |
| Public | |
| Public Sewer | |
| Central Air | |
| Natural Gas, Forced Air | |
| 12776278 | |
| 10252100110000 |
Nearby Schools
| NAME: | DISTRICT: | DISTANCE: | |
|---|---|---|---|
|
High School
Mundelein Cons High School |
120 | Not in DB | |
Room Specifics
Total Bedrooms: 3
Bedrooms Above Ground: 3
Bedrooms Below Ground: 0
Dimensions: 11X10
Floor Type: Wood Laminate
Dimensions: 8X10
Floor Type: Wood Laminate
Dimensions: 9X12
Floor Type: Wood Laminate
Full Bathrooms: 2
Bathroom Amenities: —
Bathroom in Basement: 0
Dimensions: 9X11
Floor Type: Wood Laminate
Dimensions: 8X12
Floor Type: Wood Laminate
Dimensions: 9X9
Floor Type: Other
Dimensions: 17X11
Floor Type: Wood Laminate
Rooms: No additional rooms
Other Specifics
| 1 | |
| — | |
| Garage Owned, Detached, Garage | |
| — | |
| — | |
| — | |
| — | |
| — | |
| 8364 | |
| — | |
| None | |
| — | |
| — | |
| Not in DB | |
| — | |
| — | |
| — |
Contact Agent
Nearby Similar Homes
Nearby Sold Comparables




Contact Agent
Listing Provided By
Blue Fence Real Estate Inc.
