

222 Chestnut Street, Near North Side, Chicago, Illinois 60611
Sorry, we are updating photos, please update this page in 15 minutes
$550,000
|
Sold
|
|
| Status: | Closed |
| Sqft: | 2,400 |
| Cost/Sqft: | $260 |
| Beds: | 3 |
| Baths: | 3 |
| Year Built: | 1929 |
| Property Taxes: | $8,385 |
| Days On Market: | 7070 |
| Lot Size: | 0,00 |
Description
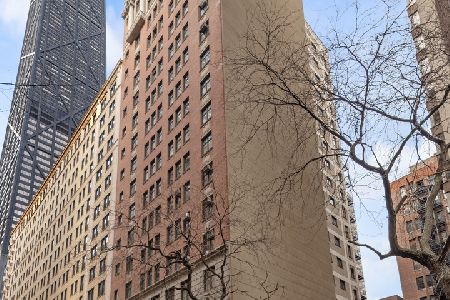
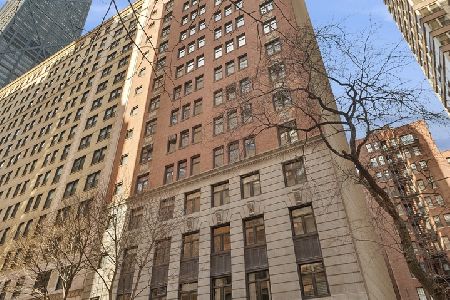
Intimate vintage building that offers convienent location with old world charm & luxury. Grand lobby,roof top deck,full time doorman,laundry room. Unit features extravagant foyer, beautiful moldings & vintage detail. Unit needs some updating. Parking next door rental $240.00 month.
Property Specifics
| Condos/Townhomes | |
| — | |
| — | |
| 1929 | |
| None | |
| Brick | |
| — | |
| — | |
| No | |
| — |
| Cook | |
| — | |
| 1141 / — | |
| Heat, Water, Insurance, Doorman, TV/Cable, Exterior Maintenance, Scavenger, Snow Removal | |
| Lake Michigan | |
| Public Sewer | |
| Window/Wall Units - 3+ | |
| Steam, Radiator(s) | |
| 06556217 | |
| 17032210111023 |
Property History
| DATE: | EVENT: | PRICE: | SOURCE: |
|---|---|---|---|
| 19 Jan, 2009 | Sold | $550,000 | MRED MLS |
| 28 Jul, 2008 | Under contract | $624,900 | MRED MLS |
| — | Last price change | $695,000 | MRED MLS |
| 18 Jun, 2007 | Listed for sale | $895,000 | MRED MLS |
| 21 May, 2012 | Sold | $800,000 | MRED MLS |
| 11 Apr, 2012 | Under contract | $825,000 | MRED MLS |
| 10 Jun, 2011 | Listed for sale | $825,000 | MRED MLS |
| 20 Aug, 2024 | Sold | $935,000 | MRED MLS |
| 17 Jun, 2024 | Under contract | $949,900 | MRED MLS |
| 9 Jun, 2024 | Listed for sale | $949,900 | MRED MLS |
Sorry, we are updating photos, please update this page in 15 minutes
Room Specifics
All Bedroom Info:
Total Bedrooms: 3
Bedrooms Above Ground: 3
Bedrooms Below Ground: 0
Total Bedrooms: 3
Bedrooms Above Ground: 3
Bedrooms Below Ground: 0
Second Bedroom Info:
Dimensions: —
Location: —Dimensions: —
Floor Type: Hardwood
Third Bedroom Info:
Dimensions: —
Location: —Dimensions: —
Floor Type: Hardwood
Bathroom Info:
Full Bathrooms: 3
Partial Bathrooms: —Full Bathrooms: 3
Bathroom Amenities: Separate Shower
Bathroom in Basement: 0
Dining Room Info:
Dimensions: —
Location: —Dimensions: —
Floor Type: Hardwood
Kitchen Info:
Dimensions: —
Location: —Dimensions: —
Floor Type: Ceramic Tile
Features: Eating Area-Table Space, Island, Pantry-Closet, Pantry-Walk-in
Living Room Info:
Dimensions: —
Location: —Dimensions: —
Floor Type: Hardwood
Additional Rooms Info:
Rooms: Gallery, Other Room
Basement: NoneRooms: Gallery, Other Room
Other Specifics
| 1 | |
| Brick/Mortar,Concrete Perimeter | |
| Garage | |
| — | |
| — | |
| — | |
| Storms/Screens | |
| — | |
| COMMON | |
| — | |
| Full | |
| Vaulted/Cathedral Ceilings, Hardwood Floors | |
| Range, Microwave, Dishwasher, Refrigerator | |
| Not in DB | |
| — | |
| Bike Room/Bike Trails, Door Person, Coin Laundry, Elevator(s), Storage, On Site Manager/Engineer, Sundeck, Receiving Room, Service Elevator(s) | |
| — |
Tax History
| Year | Property Taxes |
|---|---|
| 2009 | $8,385 |
| 2012 | $8,924 |
| 2024 | $12,004 |
Contact Agent
Nearby Similar Homes
222 Chestnut Street, Chicago, Illinois 60611

For Sale
$395,000
2 beds / 2.0 baths / 1,100 ft2
Condos/Townhomes / Built: 1929
69
222 Chestnut Street, Chicago, Illinois 60611
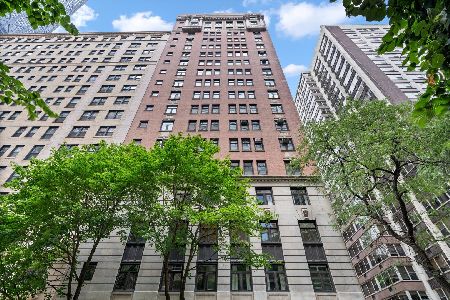
For Sale
$875,000
3 beds / 3.0 baths / 2,400 ft2
Condos/Townhomes / Built: 1929
39
222 Chestnut Street, Chicago, Illinois 60611
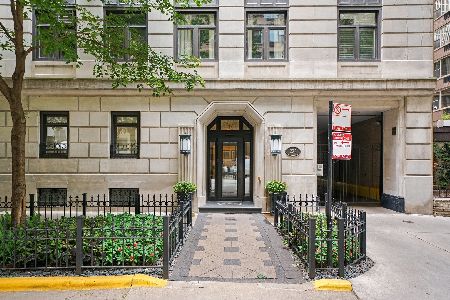
For Sale
$875,000
3 beds / 2.1 baths / 2,400 ft2
Condos/Townhomes / Built: 1929
10
227 Delaware Place, Chicago, Illinois 60611
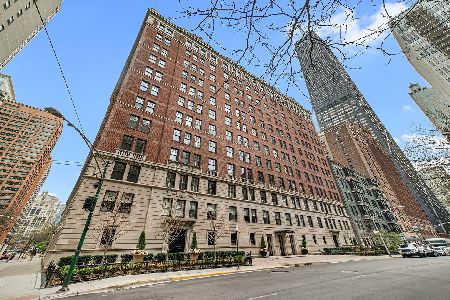
For Sale
$540,000
3 beds / 3.0 baths / 0 ft2
Condos/Townhomes / Built: 1923
41
201 Chestnut Street, Chicago, Illinois 60611
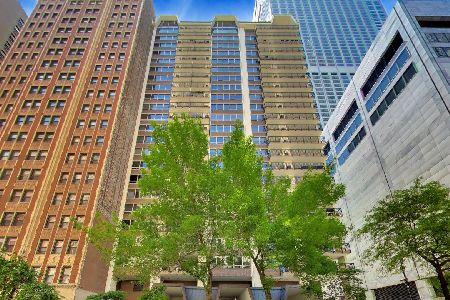
For Sale
$374,900
2 beds / 2.0 baths / 1,600 ft2
Condos/Townhomes / Built: 1967
19
201 Chestnut Street, Chicago, Illinois 60611

For Sale
$445,000
2 beds / 2.0 baths / 1,600 ft2
Condos/Townhomes / Built: 1966
47
Nearby Sold Comparables
222 Chestnut Street, Chicago, Illinois 60611

Sold
$799,000
3 beds / 3.0 baths / 2,400 ft2
Condos/Townhomes / Built: 1920
7271
222 Chestnut Street, Chicago, Illinois 60611
Sold
$849,000
3 beds / 3.0 baths / 2,400 ft2
Condos/Townhomes / Built: 1929
7175
222 Chestnut Street, Chicago, Illinois 60611
Sold
$495,000
3 beds / 3.0 baths / 2,400 ft2
Condos/Townhomes / Built: 1929
6468
222 Chestnut Street, Chicago, Illinois 60611

Sold
$1,115,000
3 beds / 4.0 baths / 2,800 ft2
Condos/Townhomes / Built: 1931
626
222 Chestnut Street, Chicago, Illinois 60611
Sold
$884,900
3 beds / 2.1 baths / 2,400 ft2
Condos/Townhomes / Built: 1929
544
222 Chestnut Street, Chicago, Illinois 60611
Sold
$1,250,000
3 beds / 2.1 baths / 2,800 ft2
Condos/Townhomes / Built: 1929
611
Contact Agent
Listing Provided By
Sudler
