

830 Mcclaran Avenue, Aurora, Illinois 60506


$329,900
|
For Sale
|
|
| Status: | Active |
| Sqft: | 1,215 |
| Cost/Sqft: | $272 |
| Beds: | 2 |
| Baths: | 2 |
| Year Built: | 1960 |
| Property Taxes: | $5,707 |
| Lot Size: | 0,00 |
Description
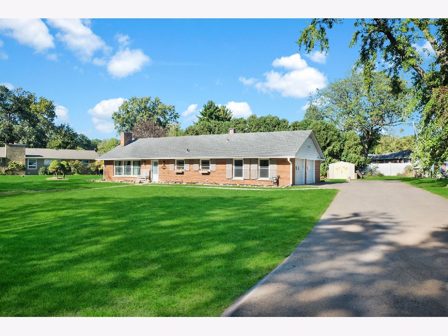
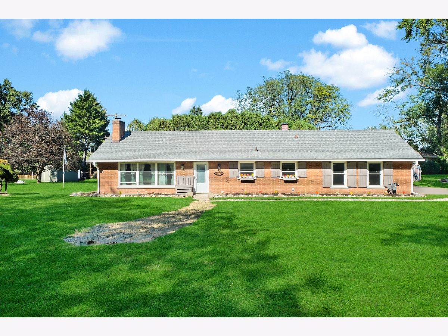
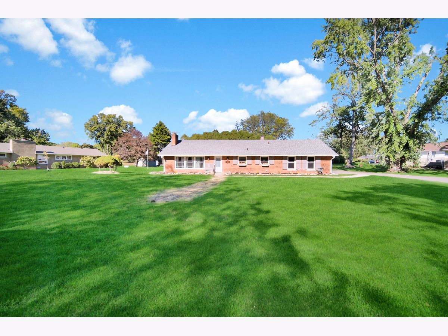
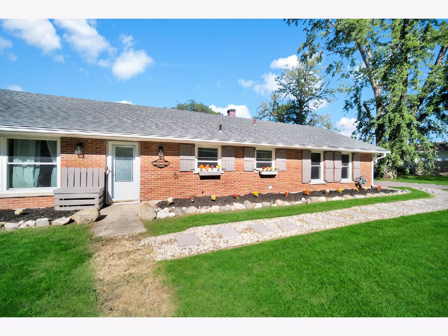
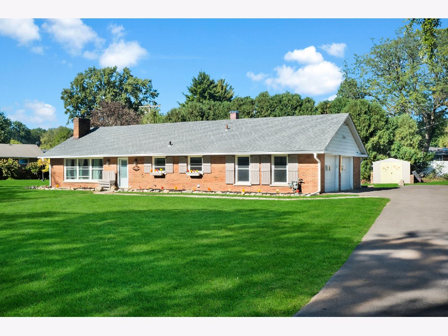
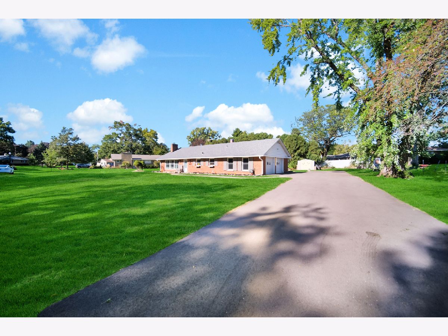
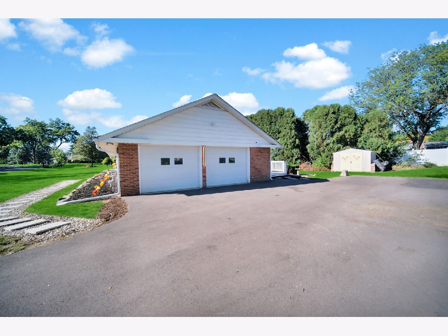
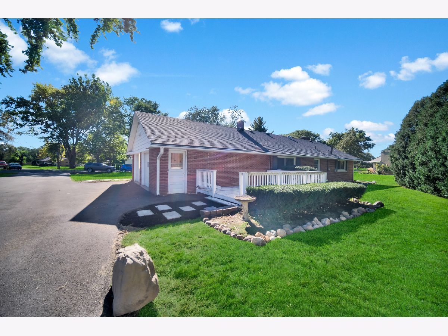
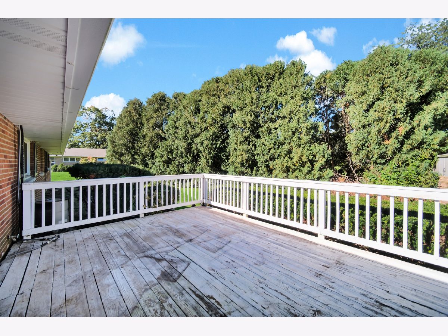
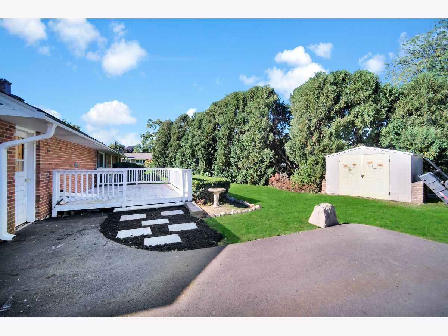
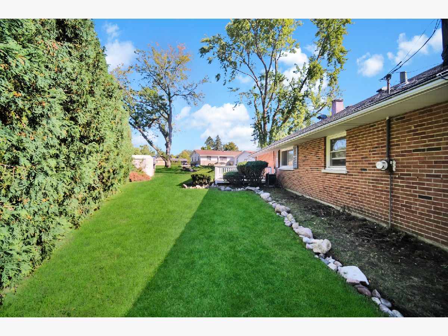
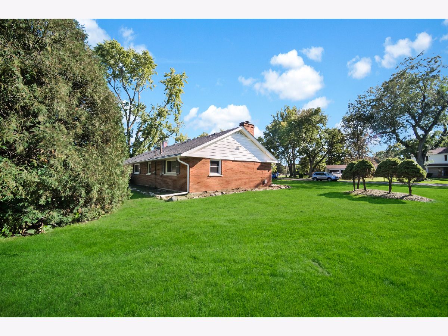
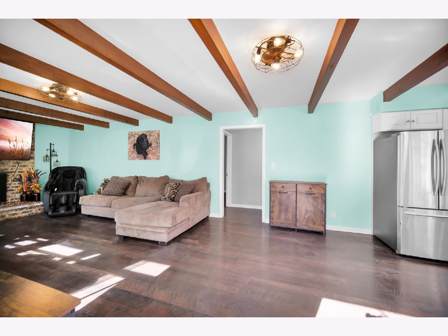
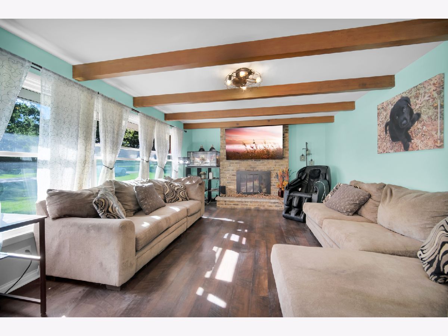
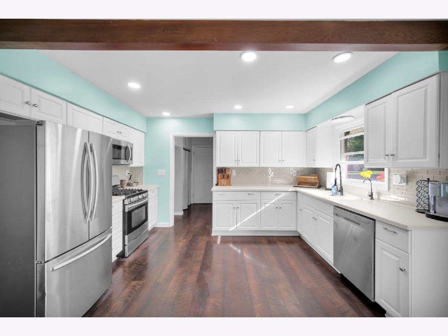
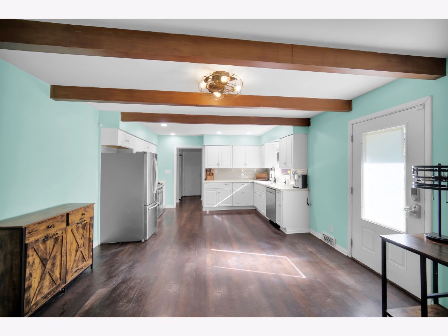
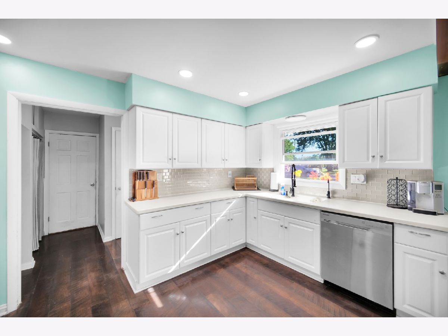
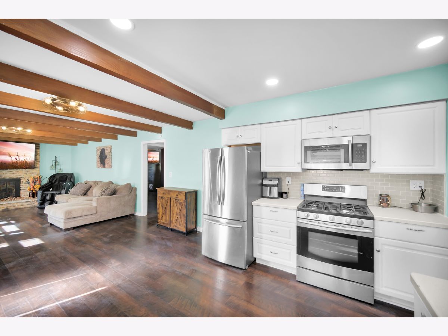
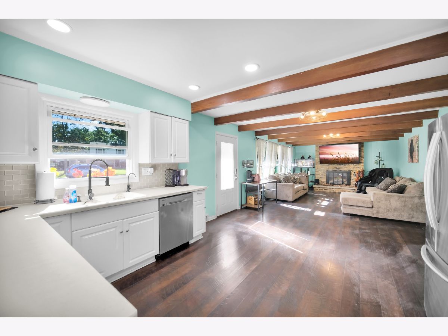
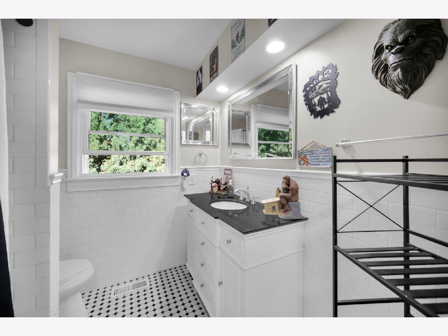
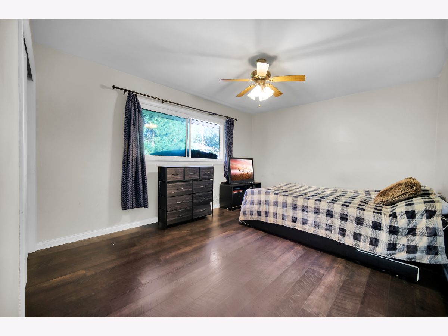
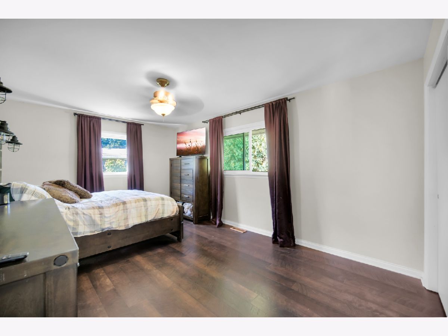
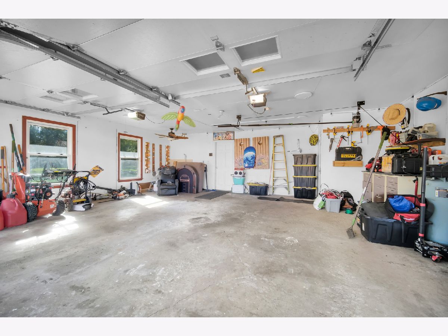
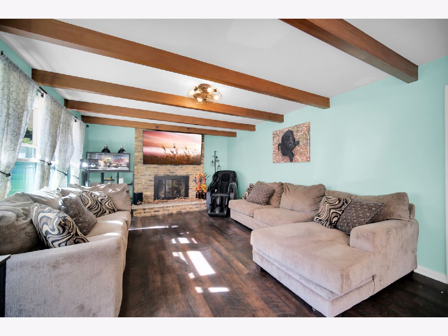
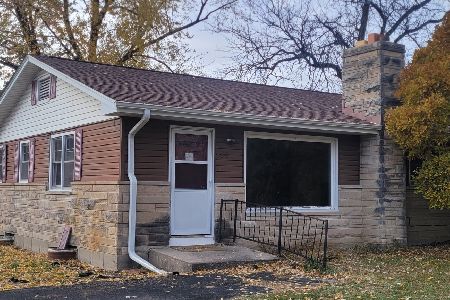
Discover the perfect blend of comfort, character, and convenience at 830 McClaran Ave in Aurora. Set in a beautiful, established neighborhood, this home sits among treelined streets and longtime residents who take pride in their community. The location is unbeatable-just minutes from I88, making commuting a breeze, and within the highly regarded West Aurora School District. This charming twobed, oneandahalfbath ranchstyle home offers easy, singlelevel living with timeless brickwork, clean lines, and inviting curb appeal. Inside, the efficient floor plan provides cozy living spaces and a warm, welcoming feel throughout. A standout feature of the property is the extralarge driveway, perfect for multiple vehicles, guests, or anyone needing additional space for work trucks, trailers, or recreational equipment. The spacious yard adds even more value, offering room to relax, garden, entertain, or simply enjoy the peaceful surroundings. For added peace of mind, the home is equipped with a subscriptionbased security system, giving you modern protection and convenience right from day one. A fantastic home in a fantastic location-this property delivers comfort, convenience, and neighborhood charm all in one.
Property Specifics
| Single Family | |
| — | |
| — | |
| 1960 | |
| None | |
| Brick | |
| — | |
| — | |
| No | |
| — |
| Kane | |
| — | |
| — / Not Applicable | |
| None | |
| Well | |
| Septic Tank | |
| Central Air | |
| Natural Gas, Forced Air | |
| 12760639 | |
| 1530178009 |
Room Specifics
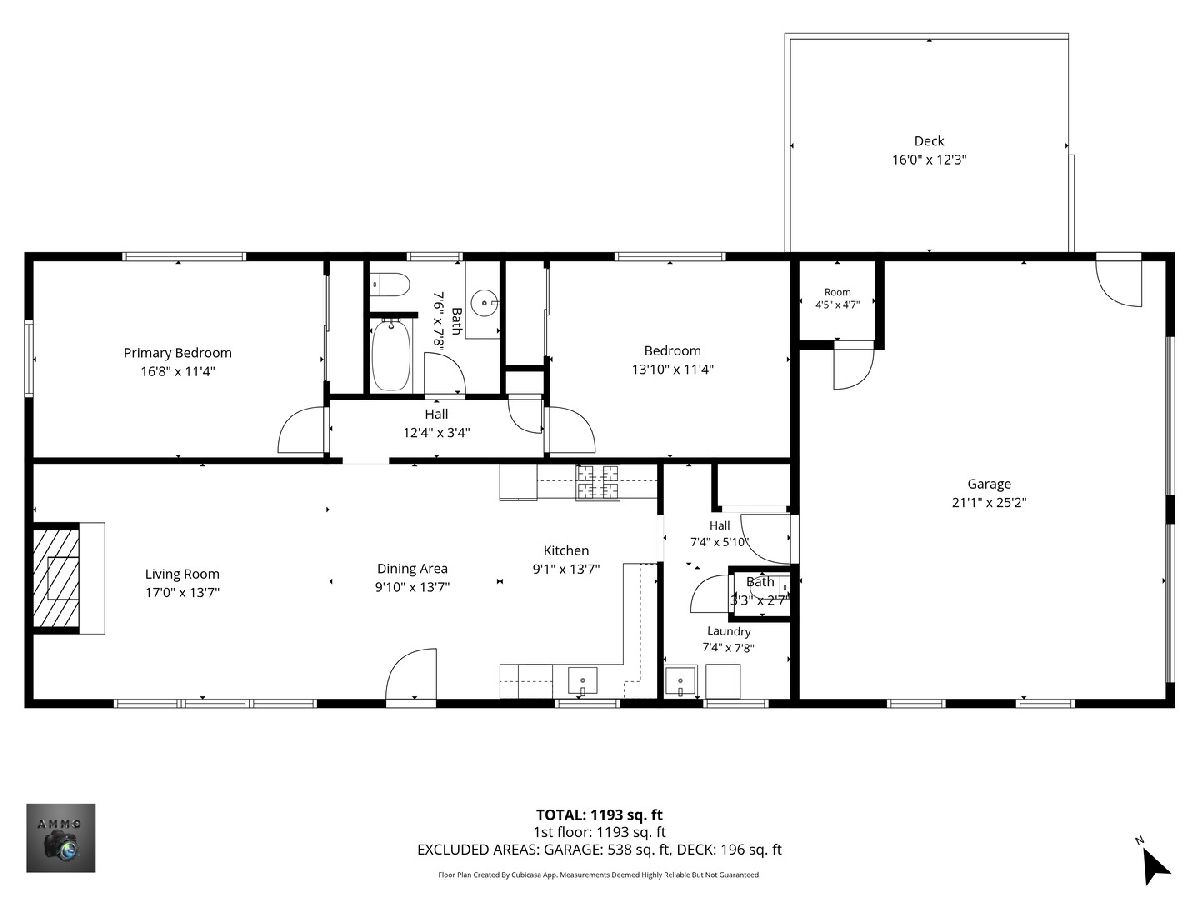
Total Bedrooms: 2
Bedrooms Above Ground: 2
Bedrooms Below Ground: 0
Dimensions: 17X11
Floor Type: —
Dimensions: 14X11
Floor Type: —
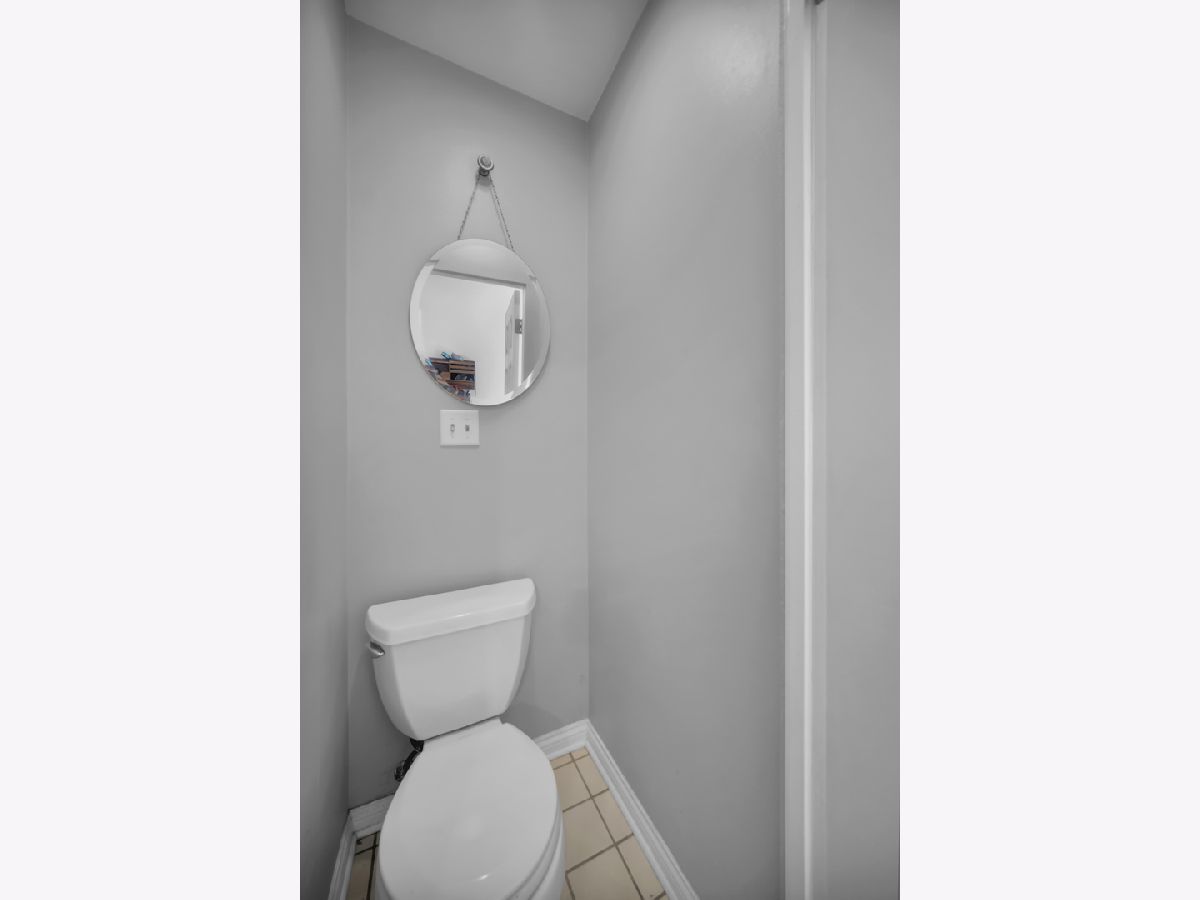
Full Bathrooms: 2
Bathroom Amenities: —
Bathroom in Basement: 0
Dimensions: 10X14
Floor Type: —
Dimensions: 9X14
Floor Type: —
Dimensions: 8X7
Floor Type: —
Dimensions: 17X14
Floor Type: —
Rooms: No additional rooms
Other Specifics
| 2.5 | |
| — | |
| Asphalt, Garage Door Opener, Garage Owned, Attached, Garage | |
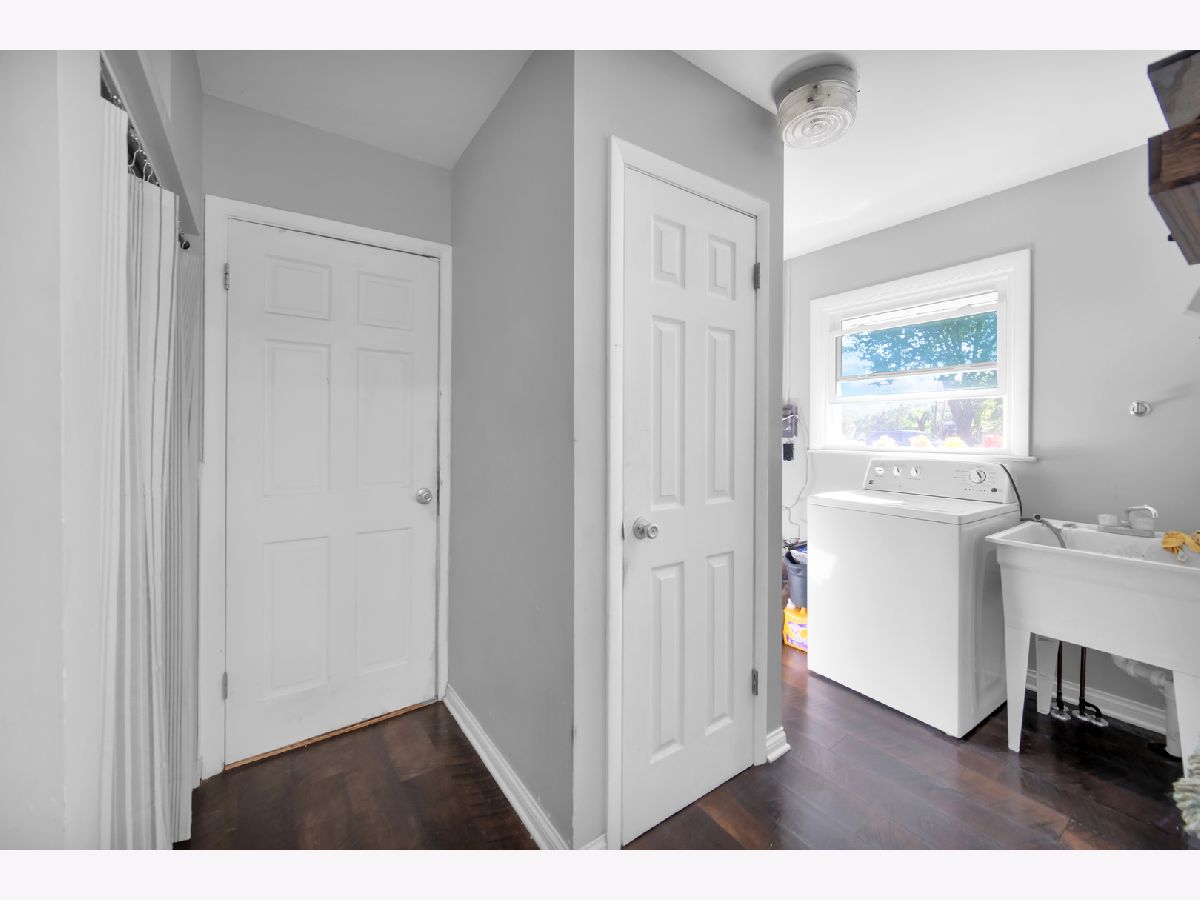
| In Unit | |
| — | |
| Deck | |
| Shed(s) | |
| — | |
| — | |
| 13500 | |
| — | |
| None | |
| — | |
| Range, Microwave, Dishwasher, Refrigerator, Washer, Dryer, Water Purifier Rented, Water Softener Rented | |
| Not in DB | |
| Street Paved | |
| — | |
| — |
Contact Agent
Nearby Similar Homes

Nearby Sold Comparables


Contact Agent
Listing Provided By
Results Realty ERA Powered
