

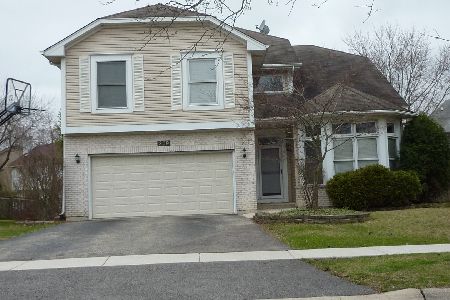
223 Buckingham Drive, Bartlett, Illinois 60103


$595,000
|
For Sale
|
|
| Status: | Contingent |
| Sqft: | 2,425 |
| Cost/Sqft: | $245 |
| Beds: | 4 |
| Baths: | 4 |
| Year Built: | 2016 |
| Property Taxes: | $10,117 |
| Days On Market: | 61 |
| Lot Size: | 0,00 |
Description
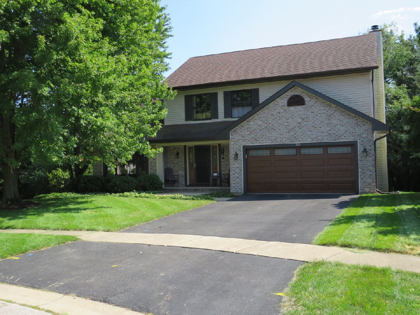
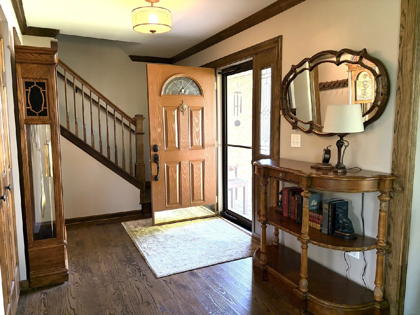
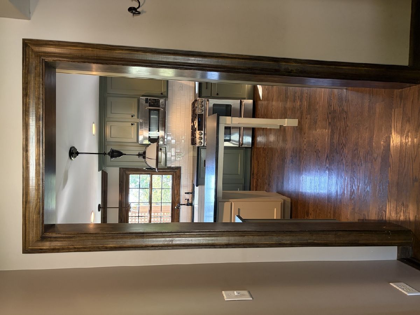
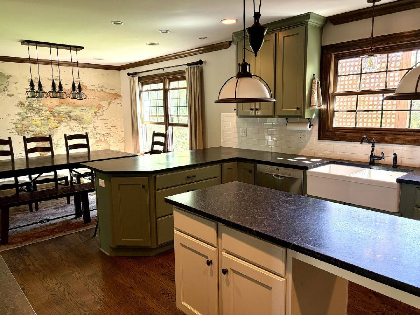
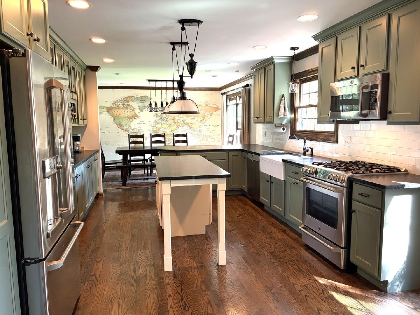
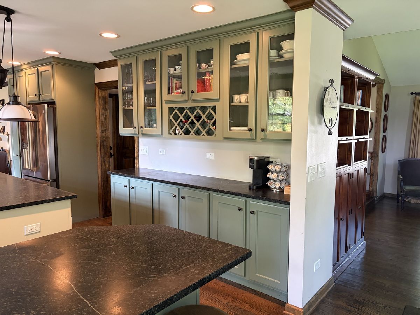
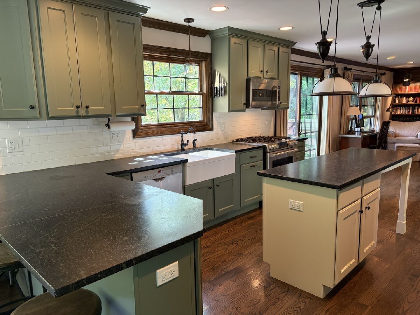
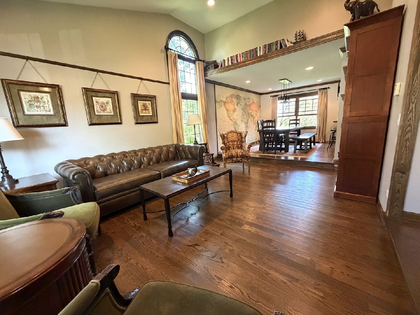
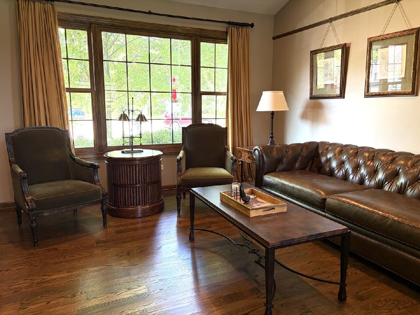
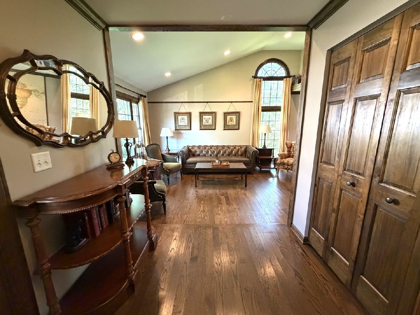
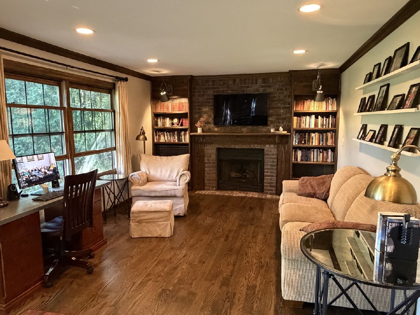
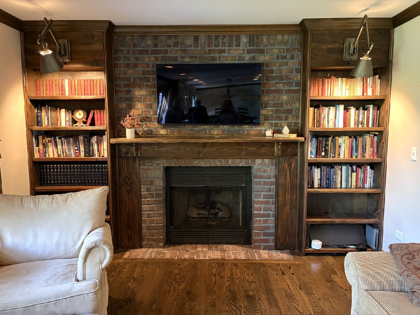
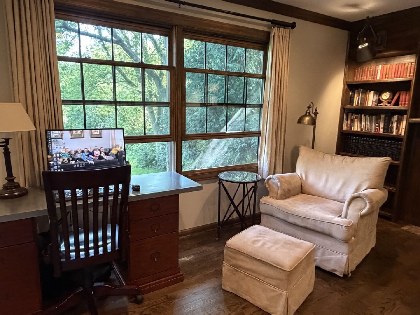
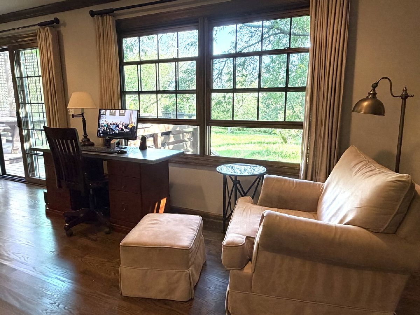
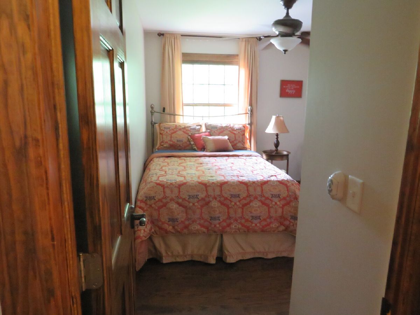
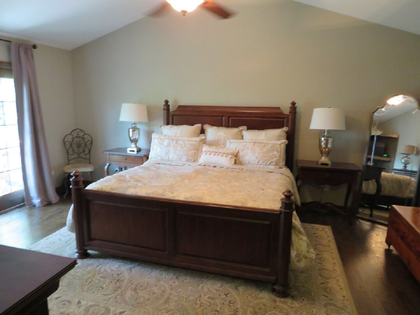
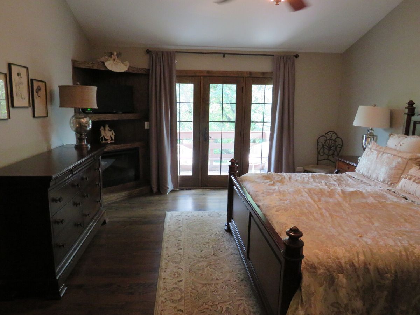
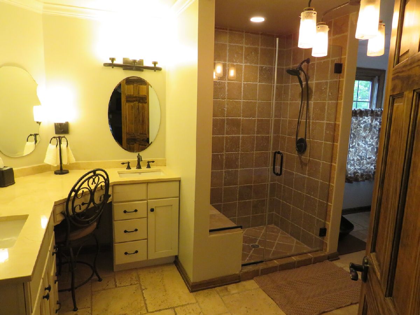
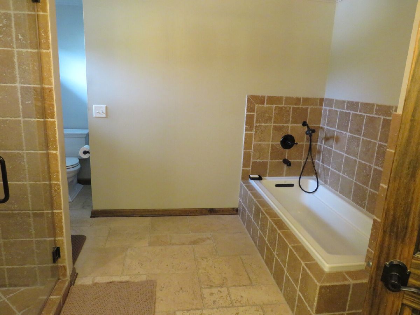
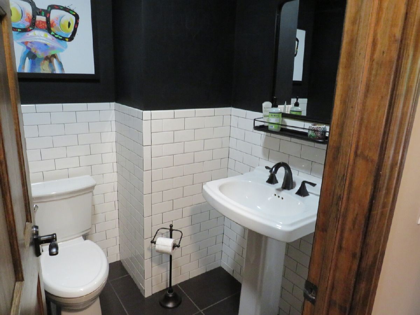
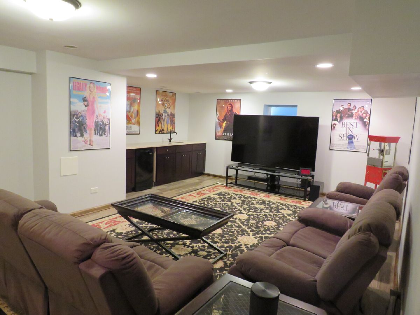
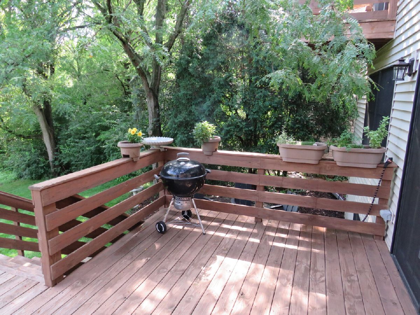
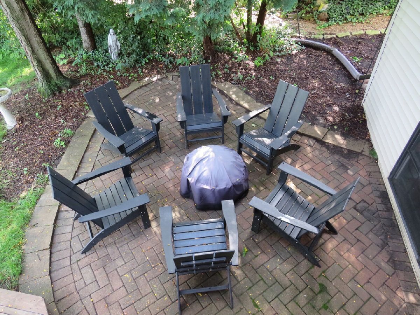
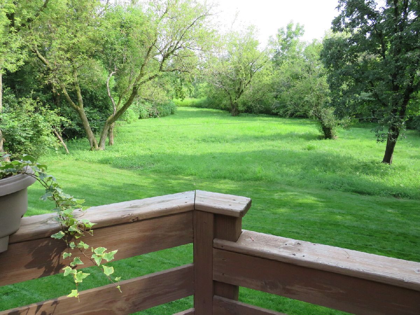
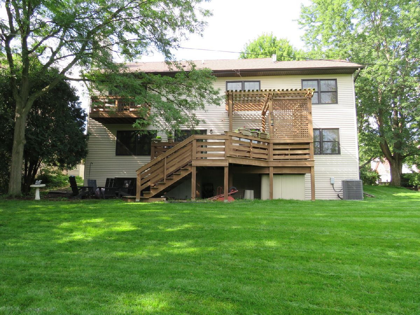
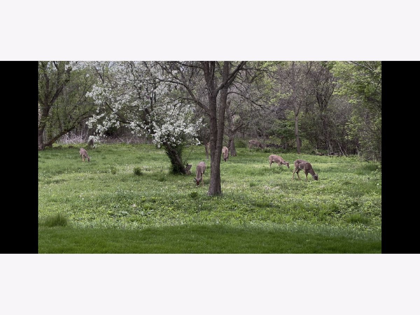
BEAUTIFUL HOME ON A QUIET CULDESAC BACKING UP TO FOREST PRESERVE. Enjoy a cup of coffee in the morning while watching deer grazing in you back yard. This is a newly rebuilt home from Foundation up in 2016. See Disclosures. Hardwood floors throughout, soapstone counter tops in kitchen, custom cabinets, open space, stainless appliances, built in bookshelves and fireplace in family room; vaulted ceilings in Living Room, Master Bedroom and 4th Bedroom; large Master Bedroom with Electric Fireplace, full master bath, outside balcony facing forest preserve, tile floors in all bathrooms, large Entertainment room in finished sunlit basement, Luxury vinyl floors in basement with 1/2 bath, underground sprinkler system.
Property Specifics
| Single Family | |
| — | |
| — | |
| 2016 | |
| 2016 | |
| Finished, Full | |
| 1,200 (1,200 finished) | |
| Vinyl Siding | |
| Asphalt | |
| — | |
| No | |
| — |
| — | |
| Brampton Place | |
| 600 / Annual | |
| Insurance | |
| Lake Michigan | |
| Public Sewer, Storm Sewer | |
| Central Air | |
| Natural Gas | |
| 12740509 | |
| 0111104012 |
Nearby Schools
| NAME: | DISTRICT: | DISTANCE: | |
|---|---|---|---|
|
Grade School
Centennial School |
46 | — | |
|
Middle School
East View Middle School |
46 | Not in DB | |
|
High School
Bartlett High School |
46 | Not in DB | |
Property History
| DATE: | EVENT: | PRICE: | SOURCE: |
|---|---|---|---|
| 2 Sep, 2026 | Under contract | $595,000 | MRED MLS |
| 24 Aug, 2026 | Listed for sale | $595,000 | MRED MLS |
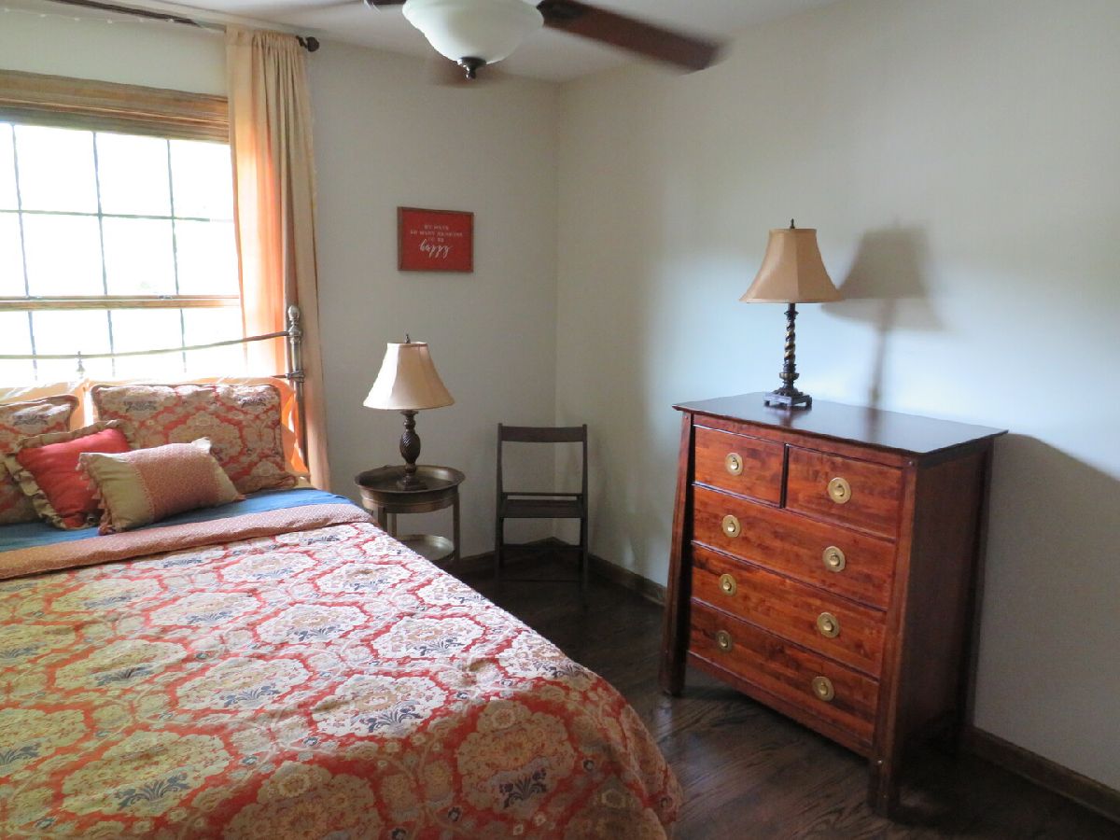
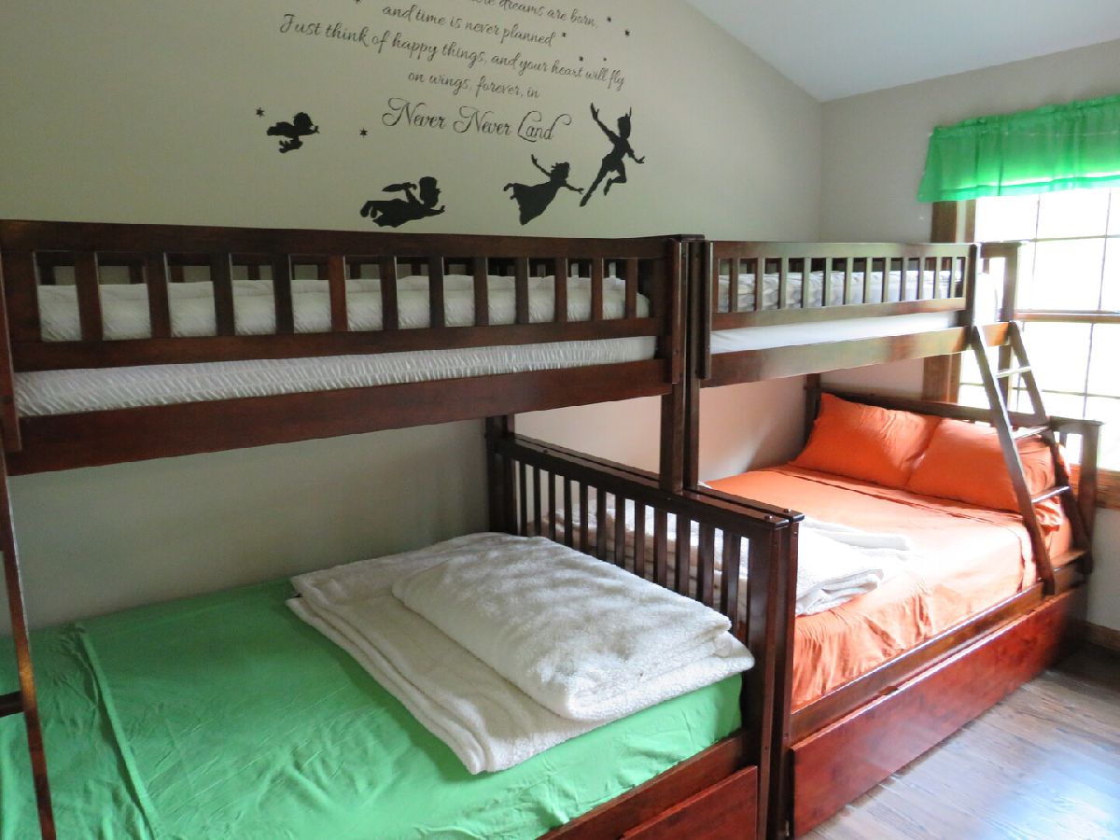
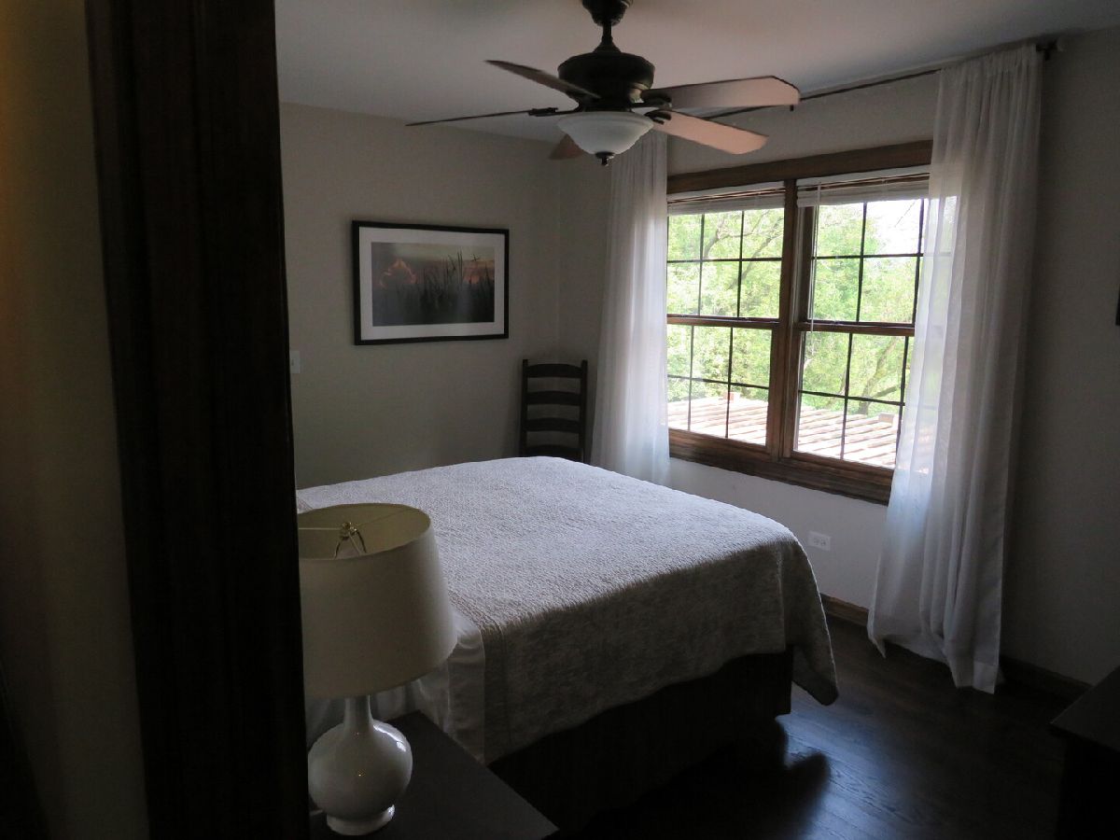
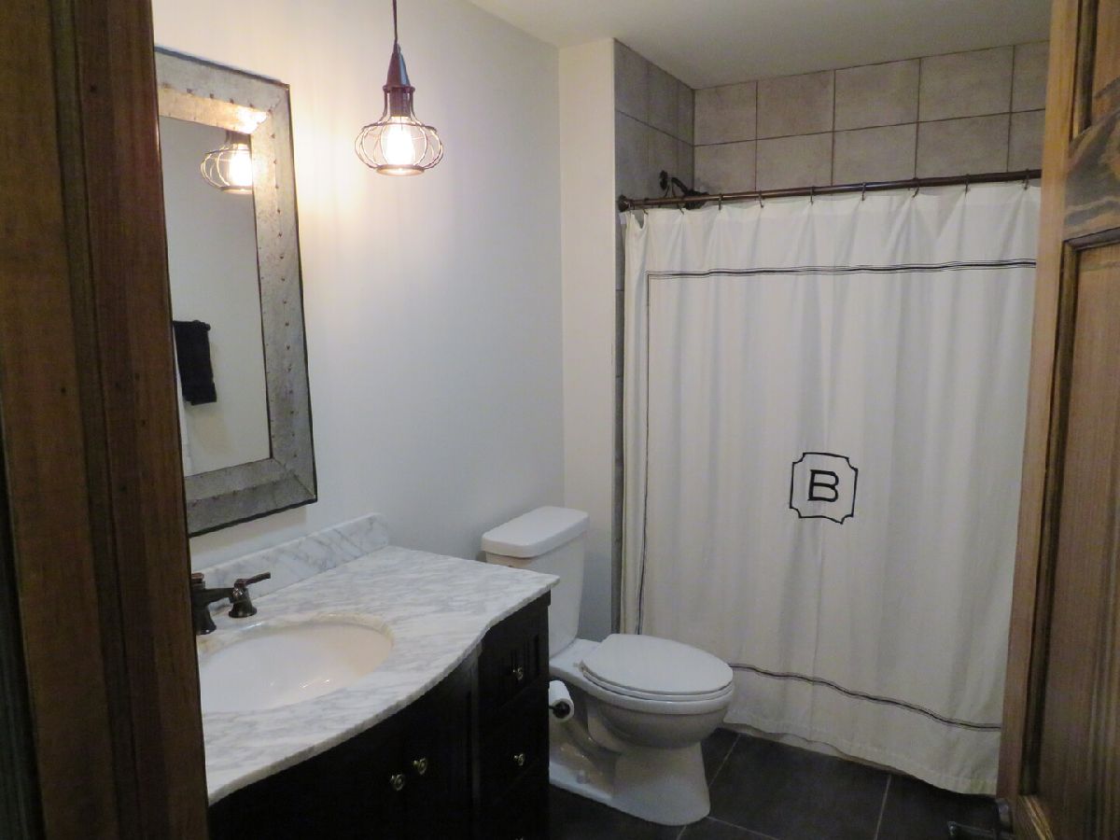
Room Specifics
Total Bedrooms: 4
Bedrooms Above Ground: 4
Bedrooms Below Ground: 0
Dimensions: 18X14
Floor Type: Hardwood
Dimensions: 10X13
Floor Type: Hardwood
Dimensions: 10X13
Floor Type: Hardwood
Dimensions: 10X13
Floor Type: Hardwood
Full Bathrooms: 4
Bathroom Amenities: —
Bathroom in Basement: 1
Dimensions: 11X13
Floor Type: Hardwood
Dimensions: 12X17
Floor Type: Hardwood
Features: Eating Area-Table Space, Island, Custom Cabinetry, Updated Kitchen
Dimensions: 6X10
Floor Type: Luxury Vinyl
Dimensions: 16X13
Floor Type: Hardwood
Dimensions: 12X19
Floor Type: Hardwood
Rooms: Family Room
Name: Family Room - Down
Dimensions: 20X25
Floor Type: Luxury Vinyl
Other Specifics
| 2 | |
| Concrete Perimeter | |
| Attached, Garage | |
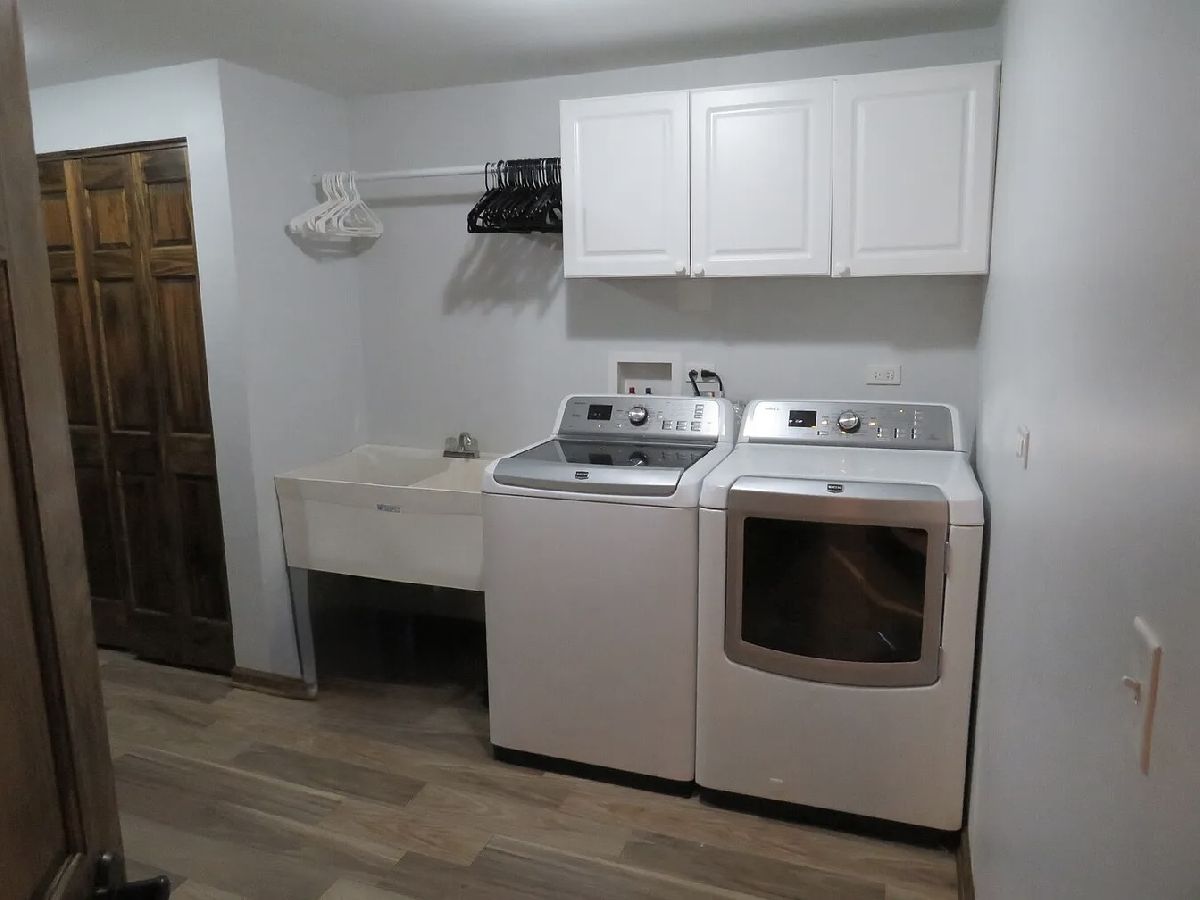
| Gas Dryer Hookup | |
| Hardwood | |
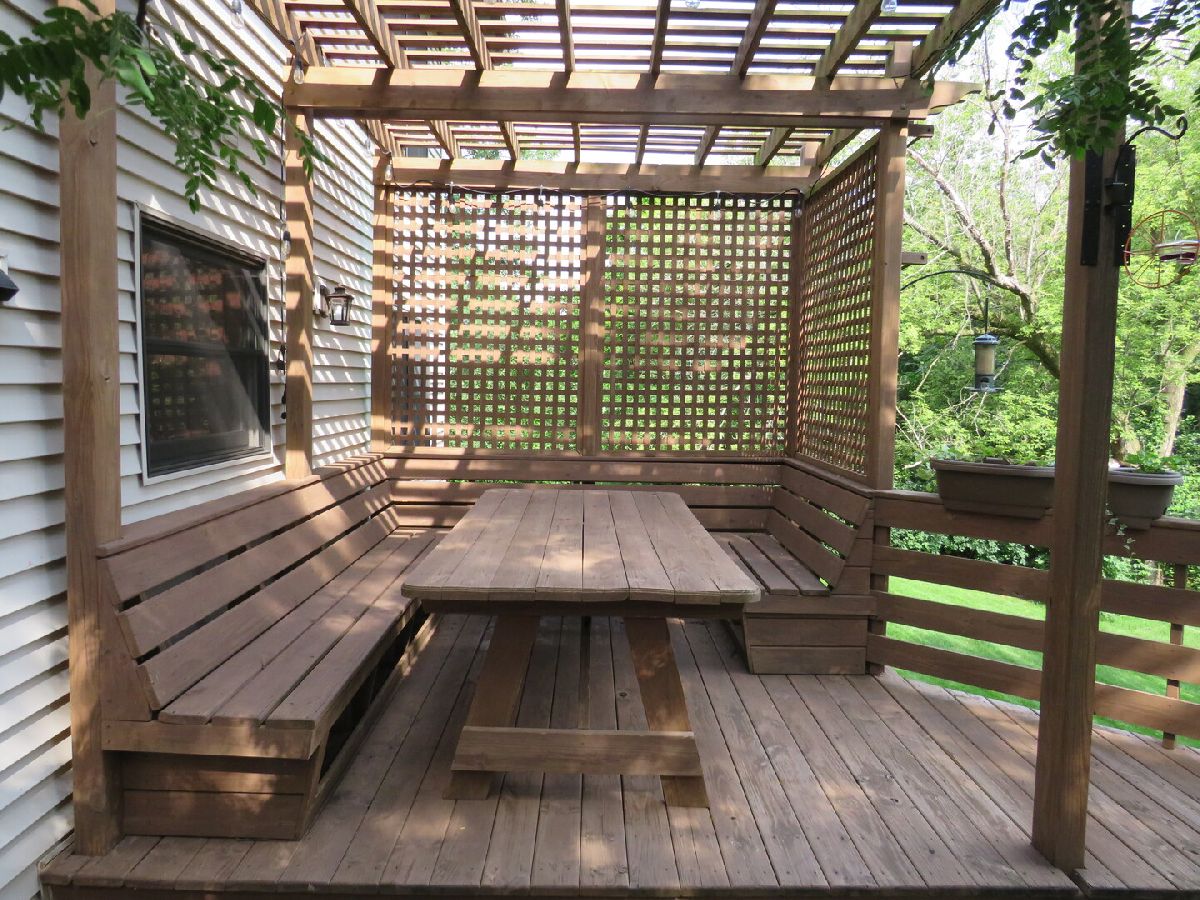
| Deck, Patio | |
| Shed(s) | |
| Balcony | |
| — | |
| 80x80 | |
| — | |
| Full, Tub & Separate Shwr | |
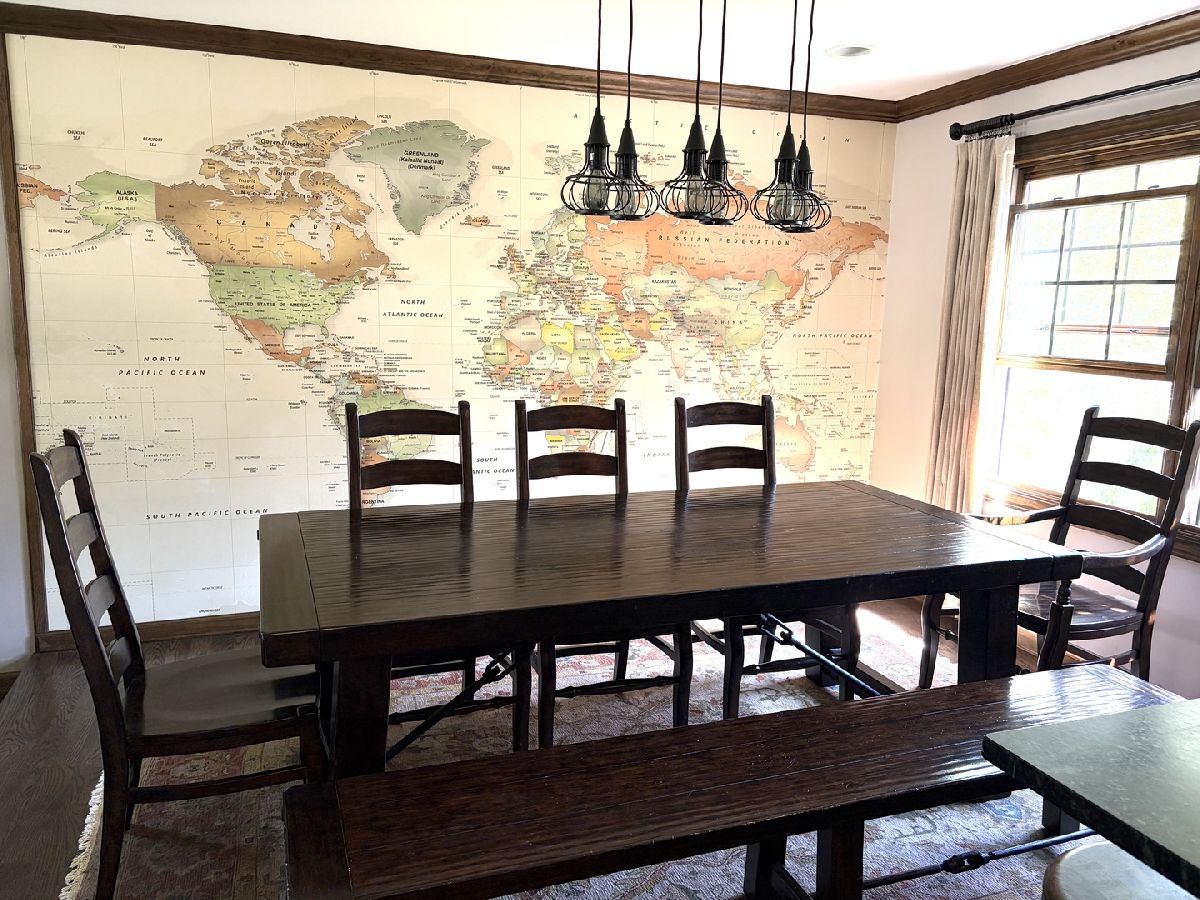
| Bookcases, Separate Dining Room | |
| Stainless Steel Appliance(s) | |
| Not in DB | |
| Park, Pool, Street Paved | |
| — | |
| Wood Burning, Electric, Gas Starter |
Tax History
| Year | Property Taxes |
|---|---|
| 2026 | $10,117 |
Contact Agent
Nearby Similar Homes

Nearby Sold Comparables


Contact Agent
Listing Provided By
Black Diamond Realty, Inc.
