

855 Bartlett Road, Bartlett, Illinois 60103


$509,900
|
For Sale
|
|
| Status: | Contingent |
| Sqft: | 2,467 |
| Cost/Sqft: | $207 |
| Beds: | 4 |
| Baths: | 4 |
| Year Built: | 1987 |
| Property Taxes: | $9,145 |
| Days On Market: | 104 |
| Lot Size: | 0,23 |
Description
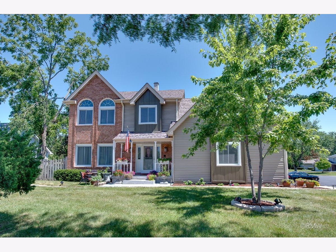
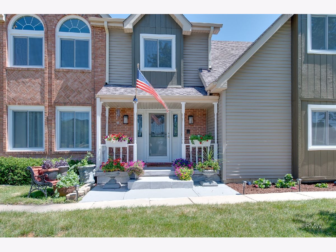
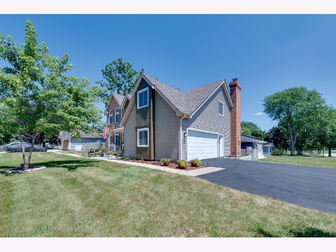
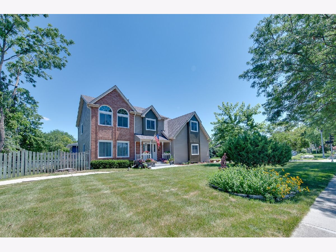
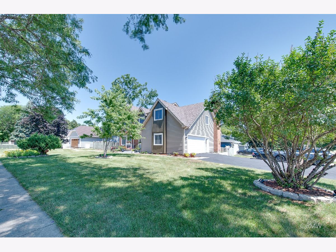
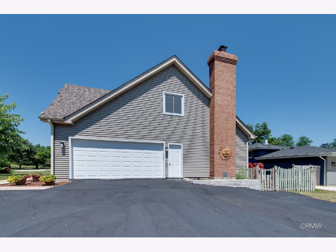
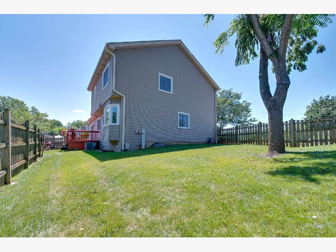
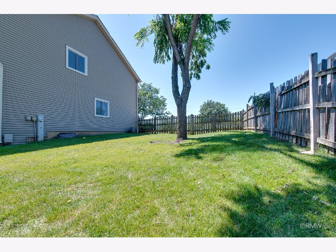
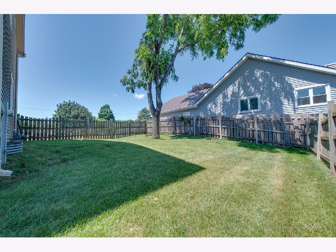
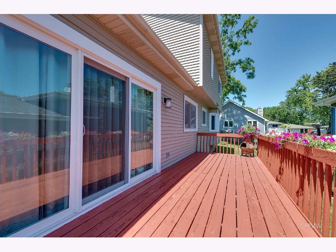
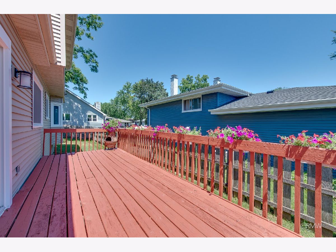
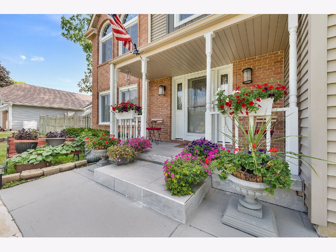
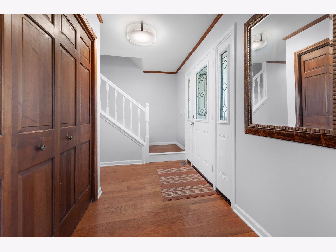
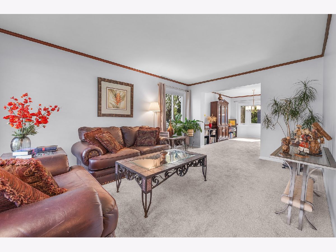
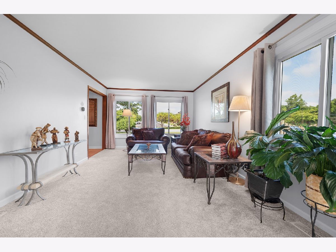
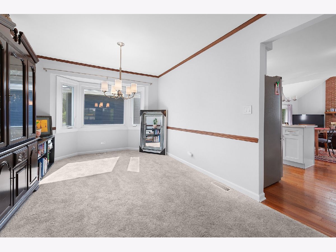
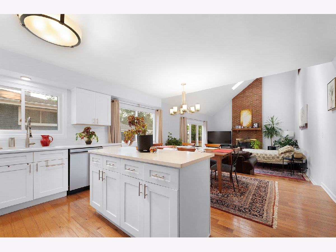
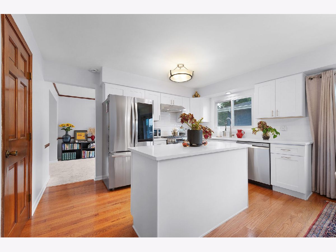
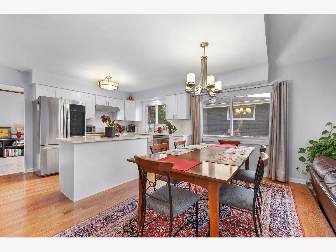
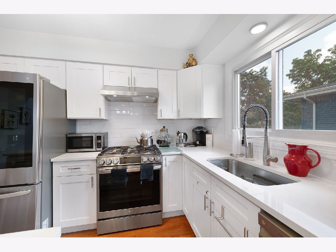
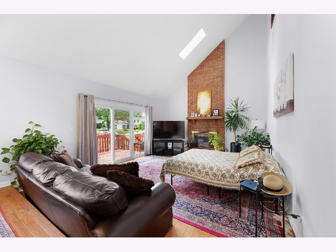
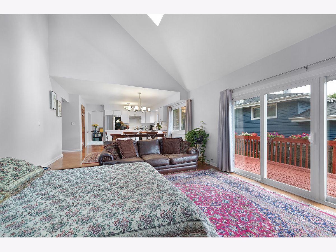
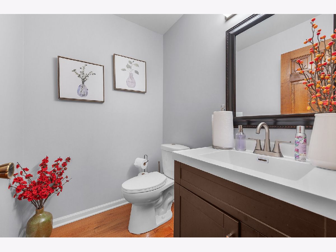
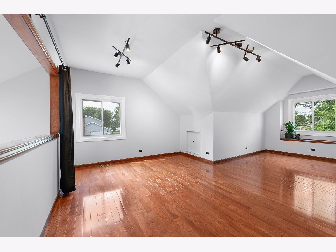
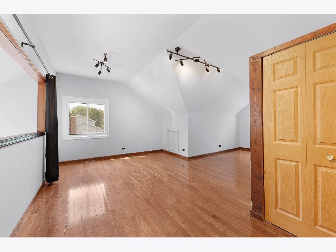
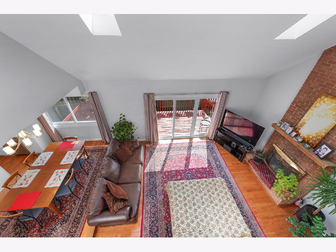
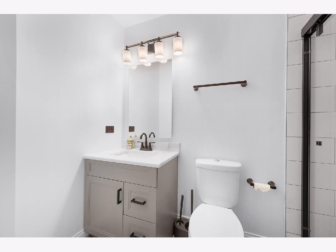
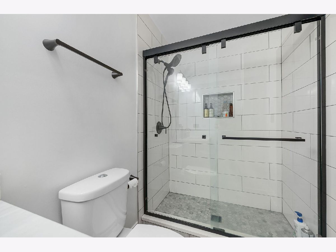
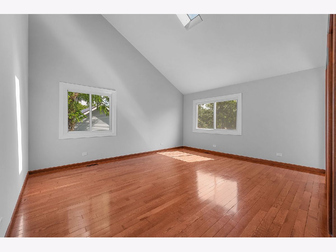
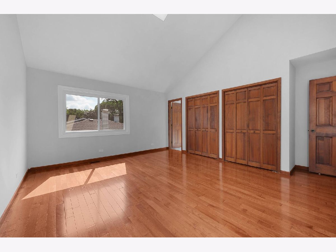
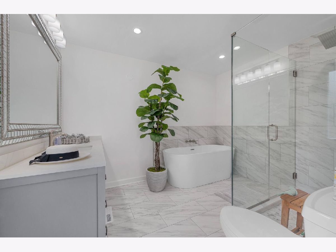
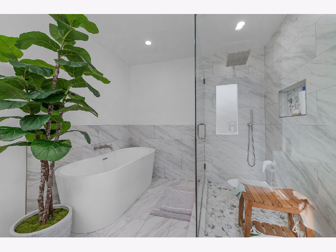
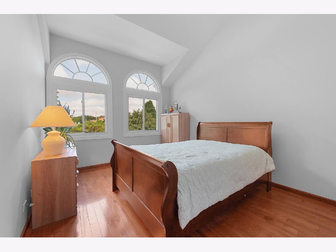
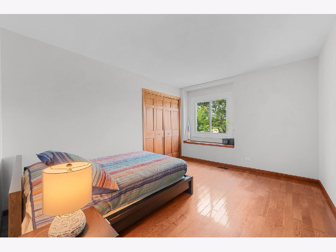
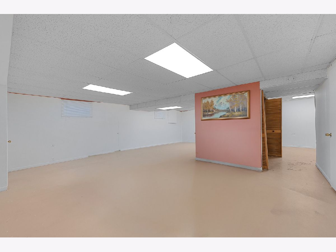
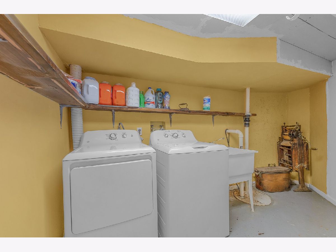
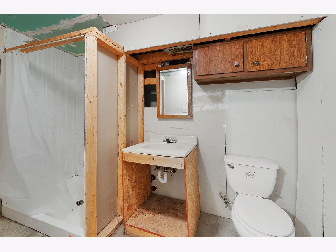
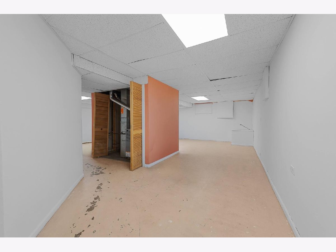
BRAND NEW ROOF WITH 30-YEAR WARRANTY TRANSFERABLE TO NEW OWNER! NEW RADON MITIGATION SYSTEM INSTALLED! The home was briefly unavailable for showings while the roof replacement was being completed and is now fully available with these major improvements finished! Welcome to this beautifully updated 4-bedroom, 3.5-bath home nestled in the highly desirable Ginger Brook neighborhood of Bartlett. Combining modern updates, generous living space, and an unbeatable location, this move-in-ready home offers the perfect place to settle in and make lasting memories. The heart of the home is the fully renovated kitchen (2024), featuring new appliances, stylish finishes, and an inviting layout that flows seamlessly into the main living areas. New hardwood flooring (2024), new carpet in the living room (2024), and a cozy fireplace in the family room create warm and welcoming spaces for both everyday living and entertaining. The spacious primary suite boasts a beautifully renovated ensuite bathroom (2026), while the updated half bath (2025) adds another modern touch. Additional improvements include all new windows and doors (2024), washer and dryer (2021), a new and unused water softener, and the recently completed roof replacement with a 30-year warranty transferable to the new owner. The newly installed radon mitigation system provides another valuable improvement for future homeowners. Upstairs, you'll find four generously sized bedrooms, while the basement offers a full bathroom and endless potential. Whether you're envisioning a recreation room, home gym, office, or guest space, the basement is ready for your personal touches to truly make it your own. Step outside to enjoy the fully fenced backyard with a spacious deck-perfect for summer barbecues, relaxing evenings, pets, or play. Situated on a desirable corner lot within the sought-after U-46 School District, this home's location offers exceptional convenience. Enjoy being directly across the street from the Bartlett Public Library, Bartlett Community Center, fitness facilities, indoor aquatic center, community pool, parks, and playgrounds. With downtown Bartlett, Metra, shopping, dining, golf courses, and major roadways just minutes away, you'll love the balance of neighborhood charm and everyday convenience. With extensive interior renovations, a brand-new roof, newly installed radon mitigation system, and an exceptional list of updates already completed, this home offers tremendous value and peace of mind. Move right in and enjoy everything this beautifully updated Bartlett home has to offer!
Property Specifics
| Single Family | |
| — | |
| — | |
| 1987 | |
| 2023 | |
| Partially Finished, Full | |
| 1,172 | |
| Aluminum Siding | |
| Asphalt | |
| — | |
| No | |
| 0.23 |
| — | |
| — | |
| — / Not Applicable | |
| None | |
| Lake Michigan | |
| Public Sewer | |
| Central Air | |
| Gas | |
| No | |
| 12718271 | |
| 0102312006 |
Nearby Schools
| NAME: | DISTRICT: | DISTANCE: | |
|---|---|---|---|
|
Grade School
Centennial School |
46 | — | |
|
Middle School
East View Middle School |
46 | Not in DB | |
|
High School
Bartlett High School |
46 | Not in DB | |
Property History
| DATE: | EVENT: | PRICE: | SOURCE: |
|---|---|---|---|
| 23 Oct, 2026 | Under contract | $509,900 | MRED MLS |
| — | Last price change | $529,900 | MRED MLS |
| 29 Jul, 2026 | Listed for sale | $529,900 | MRED MLS |
Room Specifics
Total Bedrooms: 4
Bedrooms Above Ground: 4
Bedrooms Below Ground: 0
Dimensions: 14X16
Floor Type: Hardwood
Dimensions: 11X13
Floor Type: Hardwood
Dimensions: 11X14
Floor Type: Hardwood
Dimensions: 23X20
Floor Type: Hardwood
Full Bathrooms: 4
Bathroom Amenities: Separate Shower, Soaking Tub
Bathroom in Basement: 1
Dimensions: 10X14
Floor Type: Carpet
Dimensions: 14X18
Floor Type: Hardwood
Features: Eating Area-Table Space, Island, Pantry-Walk-in, Updated Kitchen
Dimensions: 8X8
Floor Type: —
Dimensions: 12X17
Floor Type: Carpet
Dimensions: 15X19
Floor Type: —
Rooms: No additional rooms
Other Specifics
| 2 | |
| Concrete Perimeter | |
| Asphalt, Garage Door Opener, Garage Owned, Attached, Garage | |
| — | |
| Hardwood, Carpet | |
| Deck | |
| — | |
| — | |
| 10454 | |
| — | |
| Full | |
| Vaulted Ceiling(s) | |
| Range, Microwave, Dishwasher, Refrigerator, Freezer, Washer, Dryer, Disposal, Stainless Steel Appliance(s) | |
| Not in DB | |
| — | |
| — | |
| Wood Burning, Gas Log, Gas Starter |
Tax History
| Year | Property Taxes |
|---|---|
| 2026 | $9,145 |
Contact Agent
Nearby Similar Homes
Nearby Sold Comparables

Contact Agent
Listing Provided By
Fulton Grace Realty
