

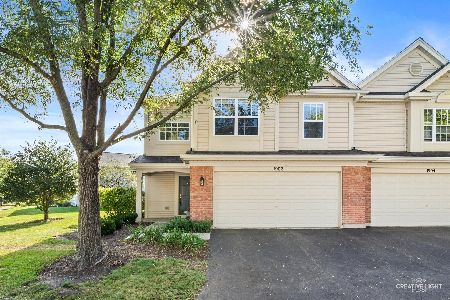
2246 Margaret Drive, Montgomery, Illinois 60538
Subdivision > Lakewood Creek
Sorry, we are updating photos, please update this page in 15 minutes
$144,000
|
Sold
|
|
| Status: | Closed |
| Sqft: | 0 |
| Cost/Sqft: | — |
| Beds: | 2 |
| Baths: | 2 |
| Year Built: | 2002 |
| Property Taxes: | $2,564 |
| Days On Market: | 7265 |
| Lot Size: | 0,00 |
Description
Well-maintained duplex in clubhouse community with pool and tennis courts. Upgraded features include colonist trim package, six panel doors, vaulted ceilings, pergo floors in foyer, kitchen and 2nd bedroom with sgd to patio. Very motivated Seller will assist with closing costs and/or points. Available for quick close.
Property Specifics
| Condos/Townhomes | |
| — | |
| — | |
| 2002 | |
| None | |
| Aluminum/Vinyl/Steel Siding | |
| Asphalt | |
| AUSTIN | |
| No | |
| — |
| Kendall | |
| Lakewood Creek | |
| 27 / — | |
| Insurance, Clubhouse, Pool | |
| Public | |
| Public Sewer | |
| Central Air | |
| Natural Gas, Forced Air | |
| 06351834 | |
| 0202205019 |
Nearby Schools
| NAME: | DISTRICT: | DISTANCE: | |
|---|---|---|---|
|
Grade School
Lakewood Creek Elementary School |
308 | — | |
|
Middle School
Thompson Junior High School |
308 | Not in DB | |
|
High School
Oswego High School |
308 | Not in DB | |
Property History
| DATE: | EVENT: | PRICE: | SOURCE: |
|---|---|---|---|
| 15 Feb, 2007 | Sold | $144,000 | MRED MLS |
| 18 Jan, 2007 | Under contract | $148,500 | MRED MLS |
| 3 Dec, 2006 | Listed for sale | $148,500 | MRED MLS |
| 29 Aug, 2025 | Sold | $225,000 | MRED MLS |
| 12 Aug, 2025 | Under contract | $225,000 | MRED MLS |
| 18 Jul, 2025 | Listed for sale | $225,000 | MRED MLS |
Sorry, we are updating photos, please update this page in 15 minutes
Room Specifics
All Bedroom Info:
Total Bedrooms: 2
Bedrooms Above Ground: 2
Bedrooms Below Ground: 0
Total Bedrooms: 2
Bedrooms Above Ground: 2
Bedrooms Below Ground: 0
Second Bedroom Info:
Dimensions: —
Location: —Dimensions: —
Floor Type: Hardwood
Bathroom Info:
Full Bathrooms: 2
Partial Bathrooms: 1Full Bathrooms: 2
Bathroom Amenities: Double Sink
Bathroom in Basement: 0
Dining Room Info:
Dimensions: —
Location: —Dimensions: —
Floor Type: Carpet
Kitchen Info:
Dimensions: —
Location: —Dimensions: —
Floor Type: Hardwood
Features: Pantry-Closet
Laundry Room Info:
Dimensions: —
Location: —Dimensions: —
Floor Type: Vinyl
Living Room Info:
Dimensions: —
Location: —Dimensions: —
Floor Type: Carpet
Additional Rooms Info:
Rooms: Utility Room-1st Floor
Basement: NoneRooms: Utility Room-1st Floor
Other Specifics
| 1 | |
| Concrete Perimeter | |
| Garage | |
| — | |
| — | |
| — | |
| Patio, Storms/Screens, End Unit | |
| — | |
| 35 X 110 | |
| — | |
| Full | |
| Vaulted/Cathedral Ceilings, Hardwood Floors, Laundry Hook-Up in Unit | |
| Range, Dishwasher, Refrigerator, Disposal | |
| Not in DB | |
| — | |
| Bike Room/Bike Trails, Park, Pool, Tennis Court(s) | |
| — |
Tax History
| Year | Property Taxes |
|---|---|
| 2007 | $2,564 |
| 2025 | $4,018 |
Contact Agent
Nearby Similar Homes
2246 Margaret Drive, Montgomery, Illinois 60538
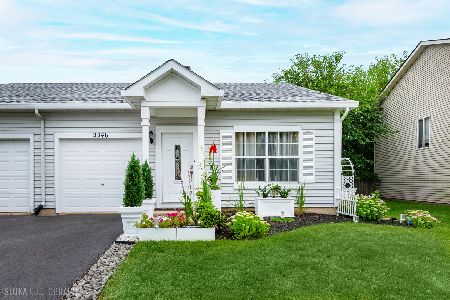
For Sale
$255,000
2 beds / 1.1 baths / 934 ft2
Condos/Townhomes / Built: 2002
61
2269 Rebecca Circle, Montgomery, Illinois 60538
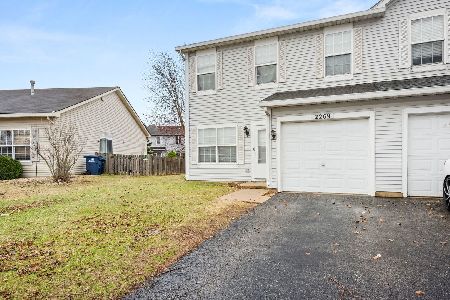
For Sale
$280,000
3 beds / 1.1 baths / 1,396 ft2
Condos/Townhomes / Built: 2002
143
2812 Troon Drive, Montgomery, Illinois 60538
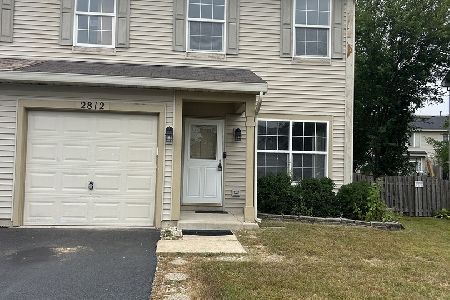
For Sale
$290,000
3 beds / 2.1 baths / 1,396 ft2
Condos/Townhomes / Built: 2001
38
2820 Troon Drive, Montgomery, Illinois 60538
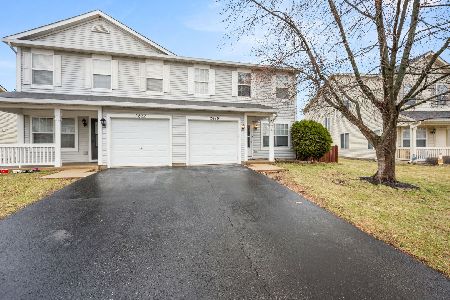
For Sale
$285,000
3 beds / 1.1 baths / 1,412 ft2
Condos/Townhomes / Built: 2001
143
Nearby Sold Comparables
2246 Margaret Drive, Montgomery, Illinois 60538

Sold
$225,000
2 beds / 1.1 baths / 934 ft2
Condos/Townhomes / Built: 2002
463
2244 Margaret Drive, Montgomery, Illinois 60538

Sold
$170,000
2 beds / 1.1 baths / 934 ft2
Condos/Townhomes / Built: 2002
1516
2248 Margaret Drive, Montgomery, Illinois 60538

Sold
$99,000
3 beds / 2.1 baths / 1,100 ft2
Condos/Townhomes / Built: 2002
5373
2242 Margaret Dr, Montgomery, Illinois 60538
Sold
$159,900
2 beds / 1.1 baths / 1,325 ft2
Condos/Townhomes / Built: 2001
7344
Montgomery, Illinois 60538
Sold
$114,900
3 beds / 2.1 baths / 1,764 ft2
Condos/Townhomes / Built: 2002
4886
Contact Agent
Listing Provided By
Charles Rutenberg Realty of IL
