

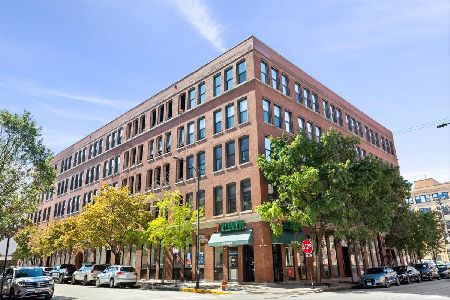
331 Peoria Street, Near West Side, Chicago, Illinois 60607
Subdivision > Westgate Lofts


$499,900
|
For Sale
|
|
| Status: | Contingent |
| Sqft: | 1,550 |
| Cost/Sqft: | $323 |
| Beds: | 2 |
| Baths: | 3 |
| Year Built: | 1911 |
| Property Taxes: | $6,786 |
| Days On Market: | 47 |
| Lot Size: | 0,00 |
Description
Rare West Loop duplex-down timber loft featuring 2 bedrooms, 2.5 baths, soaring ceilings, exposed brick, oversized windows, and stunning timber beams. This spacious home offers a unique layout with an expansive lower-level living space, providing exceptional flexibility for entertaining, a home gym, office, or guest retreat. Both levels feature full baths for added comfort and privacy, while hardwood floors, in-unit laundry, and abundant character complete the home. Rental parking is conveniently available nearby. Ideally located just steps from Randolph Street dining, Fulton Market, parks, transportation, and everything the West Loop has to offer.
Property Specifics
| Condos/Townhomes | |
| 5 | |
| — | |
| 1911 | |
| 2005 | |
| Finished, Full | |
| Brick | |
| — | |
| — | |
| No | |
| — |
| Cook | |
| Westgate Lofts | |
| 505 / Monthly | |
| Water, Insurance, TV/Cable, Exterior Maintenance, Scavenger, Snow Removal, Internet | |
| Lake Michigan | |
| Storm Sewer | |
| Central Air | |
| Natural Gas, Forced Air | |
| 12755364 | |
| 17172270151005 |
Property History
| DATE: | EVENT: | PRICE: | SOURCE: |
|---|---|---|---|
| 29 Feb, 2008 | Sold | $374,000 | MRED MLS |
| 19 Dec, 2007 | Under contract | $389,000 | MRED MLS |
| — | Last price change | $389,900 | MRED MLS |
| 4 Jun, 2007 | Listed for sale | $414,900 | MRED MLS |
| 17 Sep, 2018 | Sold | $425,000 | MRED MLS |
| 7 Aug, 2018 | Under contract | $425,000 | MRED MLS |
| 26 Jul, 2018 | Listed for sale | $425,000 | MRED MLS |
| 27 Oct, 2020 | Under contract | $0 | MRED MLS |
| 27 Sep, 2020 | Listed for sale | $0 | MRED MLS |
| 6 Dec, 2021 | Under contract | $0 | MRED MLS |
| 29 Nov, 2021 | Listed for sale | $0 | MRED MLS |
| 15 Oct, 2026 | Under contract | $499,900 | MRED MLS |
| 9 Sep, 2026 | Listed for sale | $499,900 | MRED MLS |
Some photos of this home have been virtually staged.


Room Specifics
All Bedroom Info:
Total Bedrooms: 2
Bedrooms Above Ground: 2
Bedrooms Below Ground: 0
Total Bedrooms: 2
Bedrooms Above Ground: 2
Bedrooms Below Ground: 0
Master Bedroom Info:
Dimensions: 14X14
Location: Main LevelDimensions: 14X14
Floor Type: Carpet
Second Bedroom Info:
Dimensions: 14X12
Location: Main LevelDimensions: 14X12
Floor Type: Hardwood
Bathroom Info:
Full Bathrooms: 3
Partial Bathrooms: 1Full Bathrooms: 3
Bathroom Amenities: —
Bathroom in Basement: 1
Dining Room Info:
Dimensions: COMBO
Location: Main LevelDimensions: COMBO
Floor Type: Hardwood
Kitchen Info:
Dimensions: 10X10
Location: Main LevelDimensions: 10X10
Floor Type: Sustainable
Features: Eating Area-Breakfast Bar, Island
Laundry Room Info:
Dimensions: 5X6
Location: Main LevelDimensions: 5X6
Floor Type: —
Living Room Info:
Dimensions: 24X15
Location: Main LevelDimensions: 24X15
Floor Type: Hardwood
Family Room Info:
Dimensions: 12X14
Location: Main LevelDimensions: 12X14
Floor Type: Hardwood
Additional Rooms Info:
Rooms: No additional rooms
Basement: Finished, FullRooms: No additional rooms
Other Specifics
| — | |
| — | |
| Off Site | |
| Main Level, Washer Hookup, In Unit, Laundry Closet | |
| Hardwood | |
| — | |
| — | |
| — | |
| COMMON | |
| — | |
| Full | |
| 1st Floor Bedroom, 1st Floor Full Bath, Storage | |
| Range, Microwave, Dishwasher, Refrigerator, Washer, Dryer, Disposal, Stainless Steel Appliance(s) | |
| Not in DB | |
| — | |
| Elevator in Residence | |
| — |
Tax History
| Year | Property Taxes |
|---|---|
| 2008 | $2,952 |
| 2018 | $4,344 |
| 2026 | $6,786 |
Contact Agent
Nearby Similar Homes
226 Green Street, Chicago, Illinois 60607
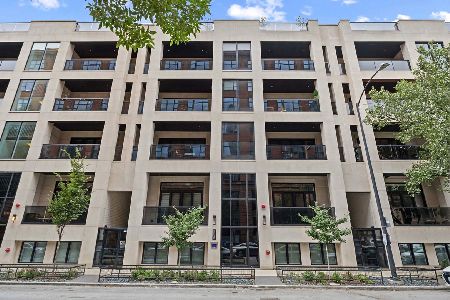
For Sale
$1,120,000
3 beds / 2.1 baths / 2,050 ft2
Condos/Townhomes / Built: 2021
31
225 Sangamon Street, Chicago, Illinois 60607
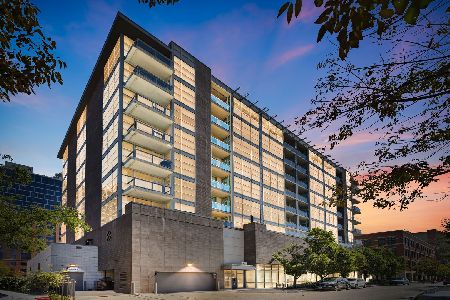
For Sale
$494,900
2 beds / 2.0 baths / 1,000 ft2
Condos/Townhomes / Built: 2008
21
225 Sangamon Street, Chicago, Illinois 60607

For Sale
$549,999
2 beds / 2.0 baths / 1,200 ft2
Condos/Townhomes / Built: 2008
67
321 Sangamon Street, Chicago, Illinois 60607
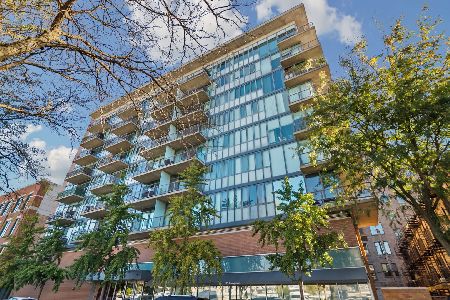
For Sale
$599,900
2 beds / 2.0 baths / 0 ft2
Condos/Townhomes / Built: 2004
19
220 Green Street, Chicago, Illinois 60607
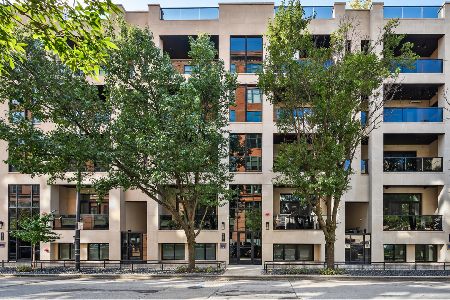
For Sale
$2,299,500
4 beds / 3.2 baths / 3,878 ft2
Condos/Townhomes / Built: 2019
20
400 Green Street, Chicago, Illinois 60607
For Sale
$550,000
2 beds / 2.0 baths / 1,700 ft2
Condos/Townhomes / Built: 1910
6
Nearby Sold Comparables
331 Peoria Street, Chicago, Illinois 60647

Sold
$284,000
1 beds / 1.1 baths / 1,050 ft2
Condos/Townhomes / Built: 1897
7215
331 Peoria Street, Chicago, Illinois 60607
Sold
$239,000
1 beds / 1.1 baths / 1,050 ft2
Condos/Townhomes / Built: —
5211
331 Peoria Street, Chicago, Illinois 60607
Sold
$220,000
1 beds / 1.1 baths / 900 ft2
Condos/Townhomes / Built: 1897
4613
331 Peoria, Chicago, Illinois 60607
Sold
$379,900
2 beds / 2.0 baths / 1,750 ft2
Condos/Townhomes / Built: —
7167
Contact Agent
Listing Provided By
Compass
