

321 Sangamon Street, Near West Side, Chicago, Illinois 60607


$599,900
|
For Sale
|
|
| Status: | Active |
| Sqft: | 0 |
| Cost/Sqft: | — |
| Beds: | 2 |
| Baths: | 2 |
| Year Built: | 2004 |
| Property Taxes: | $9,421 |
| Days On Market: | 19 |
| Lot Size: | 0,00 |
Description
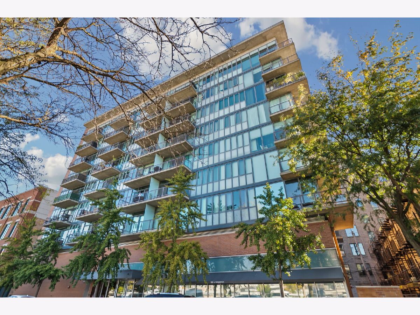
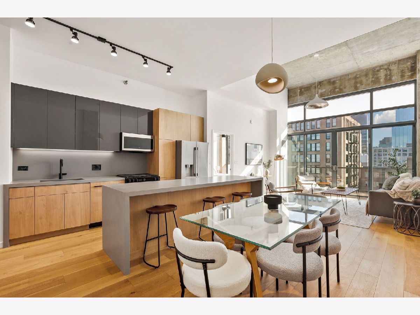
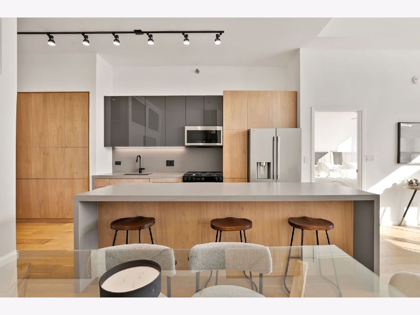
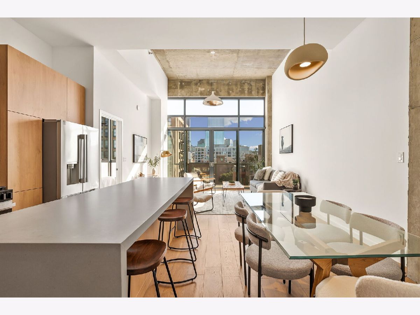
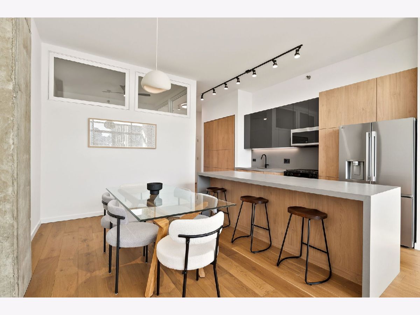
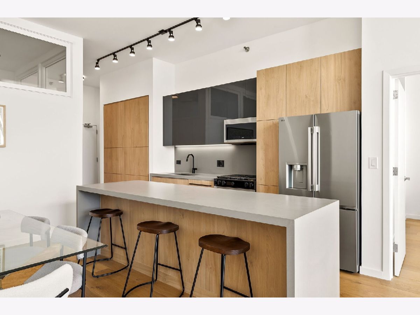
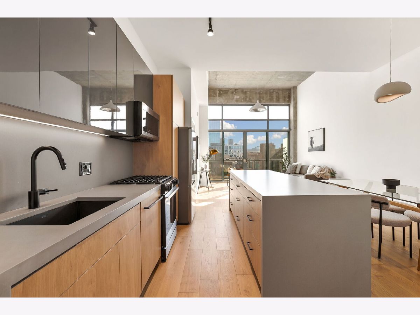
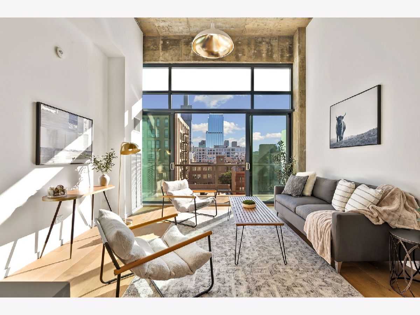
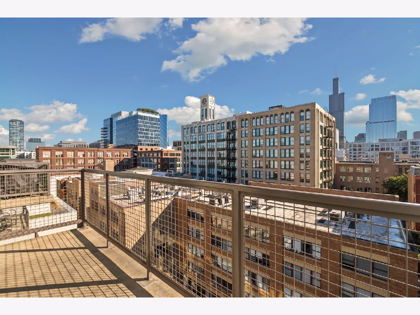
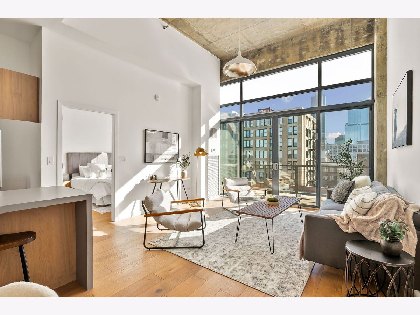
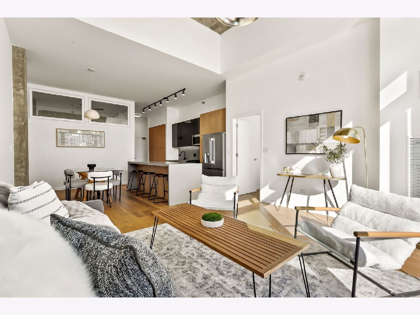
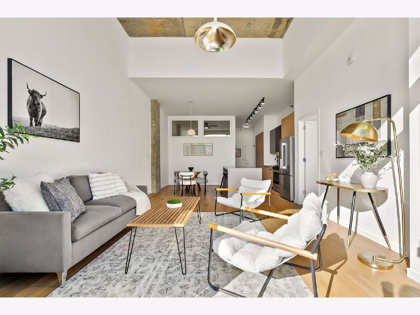
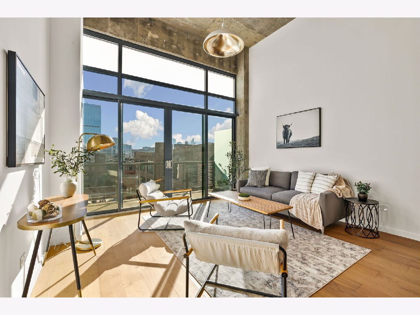
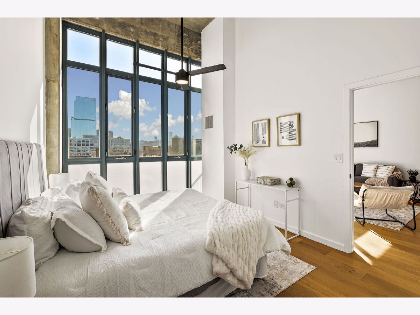
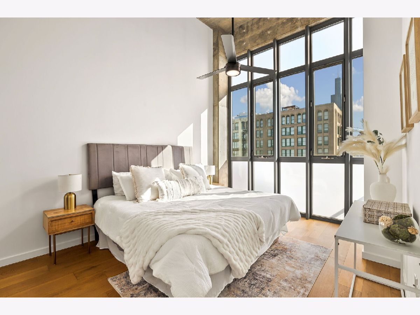
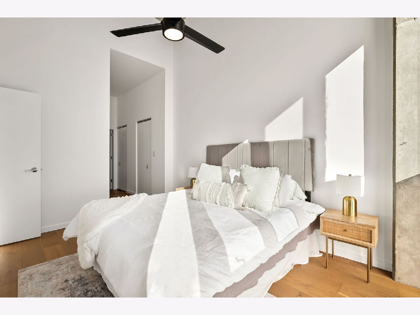
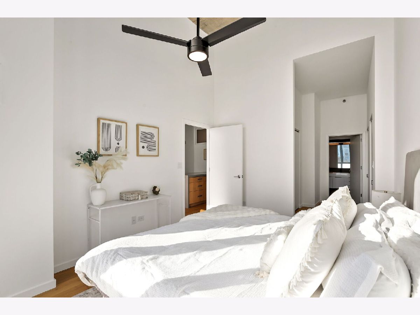
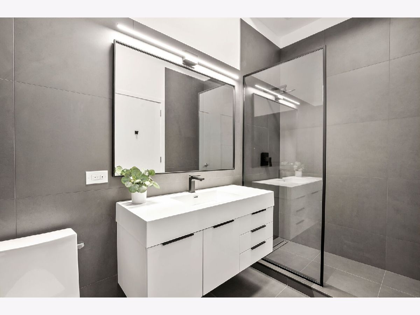
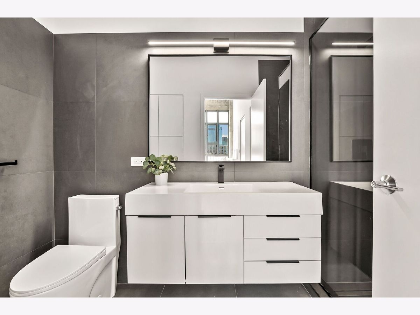
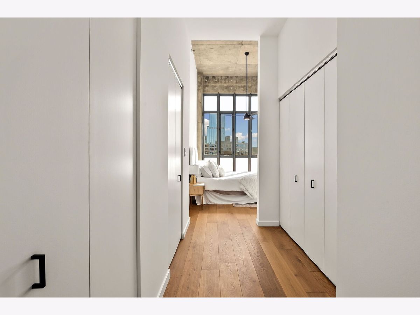
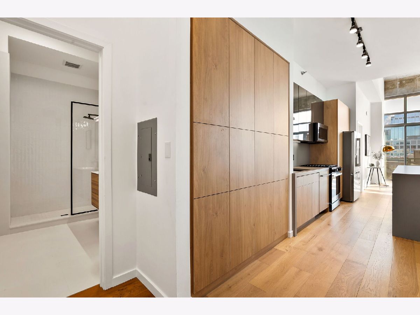
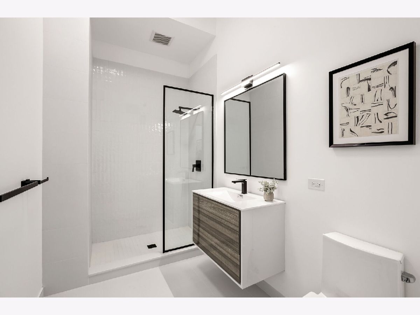
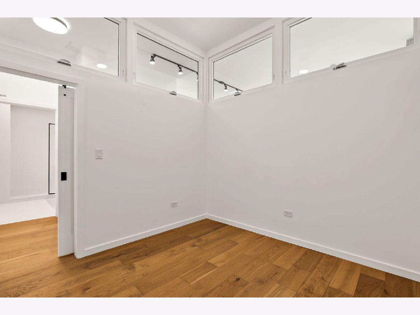
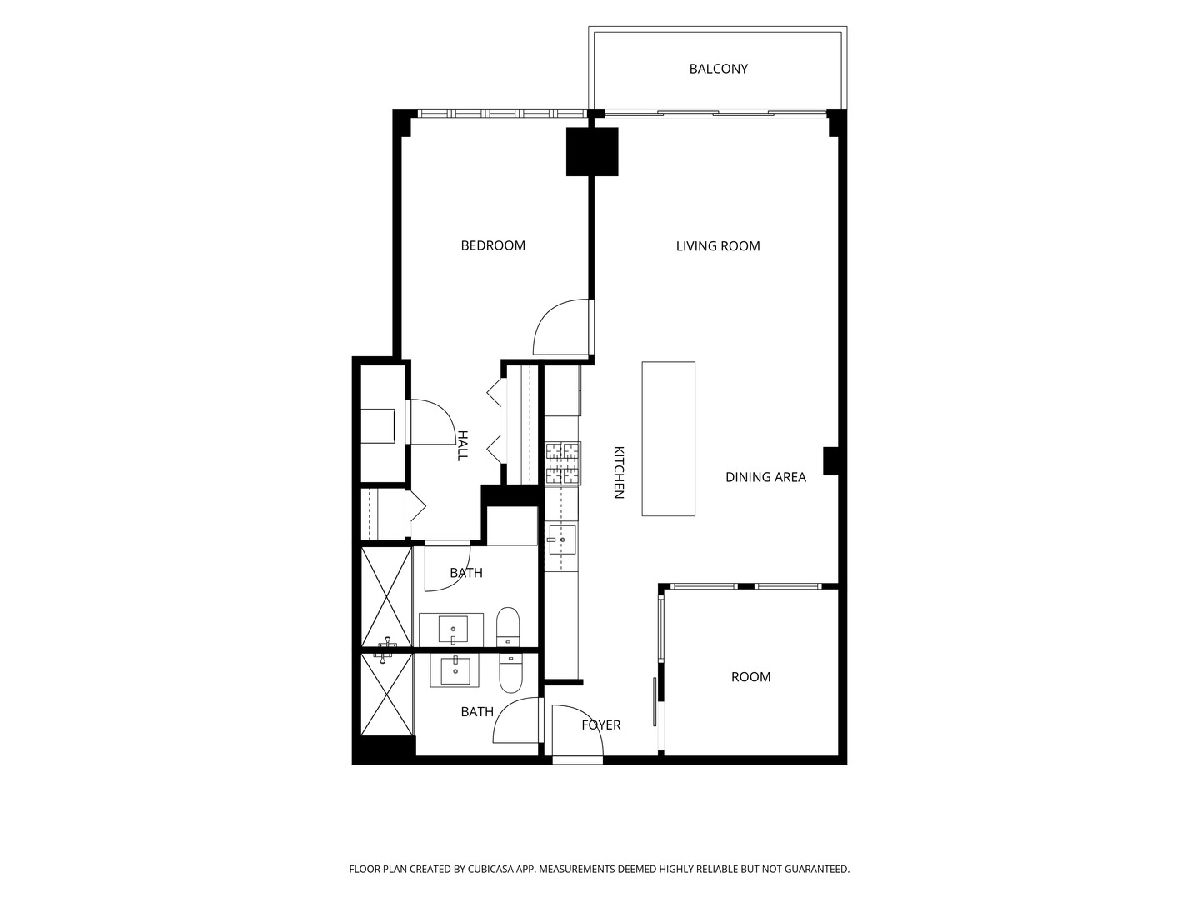
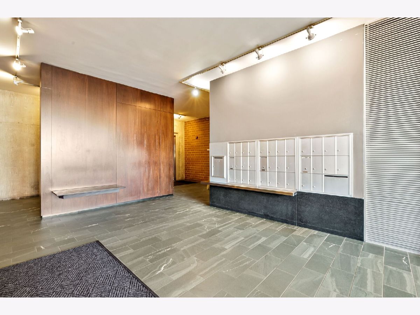
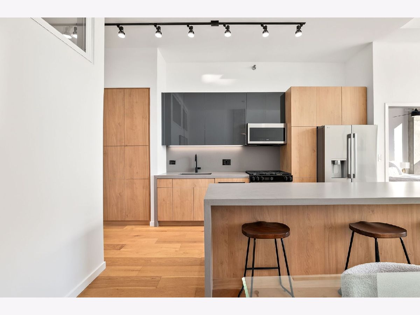
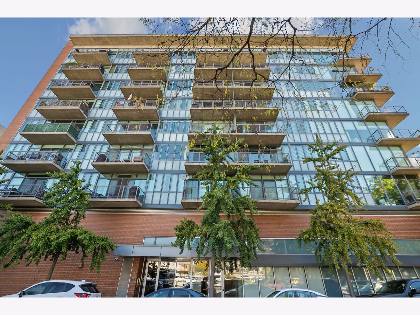
This completely renovated and re-imagined penthouse loft in the heart of the West Loop is a rare find! This stunning 2 bed, 2 bath condo at the at Lofthaus combines dramatic loft architecture with sophisticated modern design and executed to perfection. Soaring 18-foot ceilings and floor-to-ceiling east-facing windows fill the open living space with natural light and incredible skyline views. The completely redesigned kitchen features custom cabinetry, tons of storage, quartz countertops, an oversized island with seating, designer lighting, and new stainless steel appliances. The open concept allows for a dedicated dining room, large living that includes a double sliding doors that leads to large private balcony overlooking the city. The primary suite offers floor-to-ceiling windows, organized closets, and a fully renovated bath with custom cabinetry and designer finishes. The fully enclosed second bedroom features hardwood floors and large windows, with a second beautifully renovated bathroom across the hall. This renovation was done with a quality of craftsmanship that you just don't see. Additional updates include new 8-inch wide-plank hardwood flooring, lighting, hardware, custom closet organizers, window treatments, and in-unit laundry. Heated garage parking is available for $35,000, and additional storage is included. Investor-friendly with no rental cap. The location is incredible and just steps from Randolph Street, restaurants, parks, coffee shops, nightlife, CTA, Metra, and everything the West Loop has to offer.
Property Specifics
| Condos/Townhomes | |
| 9 | |
| — | |
| 2004 | |
| 2026 | |
| None | |
| Brick, Glass | |
| — | |
| — | |
| No | |
| — |
| Cook | |
| — | |
| 591 / Monthly | |
| Heat, Air Conditioning, Water, Gas, Insurance, Exterior Maintenance, Lawn Care, Scavenger, Snow Removal | |
| Public | |
| Public Sewer | |
| Central Air | |
| Forced Air | |
| No | |
| 12772120 | |
| 17172260171068 |
Nearby Schools
| NAME: | DISTRICT: | DISTANCE: | |
|---|---|---|---|
|
Grade School
Skinner Elementary School |
299 | — | |
|
Middle School
Skinner Elementary School |
299 | Not in DB | |
|
High School
Wells Community Academy Senior H |
299 | Not in DB | |
Property History
| DATE: | EVENT: | PRICE: | SOURCE: |
|---|---|---|---|
| 16 Nov, 2007 | Sold | $355,000 | MRED MLS |
| 8 Oct, 2007 | Under contract | $339,900 | MRED MLS |
| — | Last price change | $350,000 | MRED MLS |
| 18 Jun, 2007 | Listed for sale | $350,000 | MRED MLS |
| 30 Apr, 2012 | Sold | $300,000 | MRED MLS |
| 23 Mar, 2012 | Under contract | $289,500 | MRED MLS |
| — | Last price change | $299,500 | MRED MLS |
| 15 Jun, 2011 | Listed for sale | $330,000 | MRED MLS |
| 8 Mar, 2024 | Under contract | $0 | MRED MLS |
| 24 Jan, 2024 | Listed for sale | $0 | MRED MLS |
| 4 Dec, 2025 | Sold | $500,000 | MRED MLS |
| 15 Oct, 2025 | Under contract | $500,000 | MRED MLS |
| 2 Oct, 2025 | Listed for sale | $500,000 | MRED MLS |
| 7 Oct, 2026 | Listed for sale | $599,900 | MRED MLS |
Room Specifics
Total Bedrooms: 2
Bedrooms Above Ground: 2
Bedrooms Below Ground: 0
Dimensions: 14X11
Floor Type: Hardwood
Dimensions: 10X10
Floor Type: Hardwood
Full Bathrooms: 2
Bathroom Amenities: Separate Shower
Bathroom in Basement: 0
Dimensions: COMBO
Floor Type: Hardwood
Dimensions: 9X14
Floor Type: Hardwood
Features: Island, Custom Cabinetry, SolidSurfaceCounter, Updated Kitchen
Dimensions: 15X21
Floor Type: Hardwood
Rooms: Balcony/Porch/Lanai
Name: Balcony/Porch/Lanai
Dimensions: 6X16
Floor Type: Other
Other Specifics
| 1 | |
| — | |
| Garage Door Opener, Heated Garage, Deeded, Attached, Garage | |
| Washer Hookup, In Unit | |
| Hardwood | |
| — | |
| Balcony | |
| — | |
| COMMON | |
| — | |
| Full | |
| Cathedral Ceiling(s), Storage, Open Floorplan, Dining Combo | |
| Range, Microwave, Dishwasher, High End Refrigerator, Washer, Dryer, Disposal, Stainless Steel Appliance(s) | |
| Not in DB | |
| — | |
| Elevator in Residence, Storage, Receiving Room, Security Door Lock(s), Elevator(s) | |
| — |
Tax History
| Year | Property Taxes |
|---|---|
| 2007 | $5,252 |
| 2012 | $5,203 |
| 2025 | $8,413 |
| 2026 | $9,421 |
Contact Agent
Nearby Similar Homes


Nearby Sold Comparables

Contact Agent
Listing Provided By
Berkshire Hathaway HomeServices Chicago
