

2259 Orchard Lane, Round Lake Beach, Illinois 60073


$339,900
|
For Sale
|
|
| Status: | Contingent |
| Sqft: | 1,768 |
| Cost/Sqft: | $192 |
| Beds: | 3 |
| Baths: | 3 |
| Year Built: | 1995 |
| Property Taxes: | $9,987 |
| Lot Size: | 0,19 |
Description
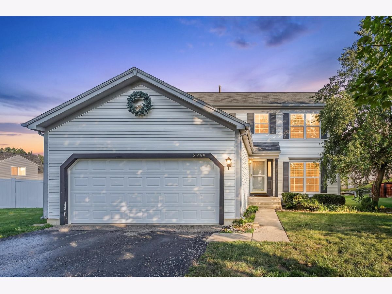
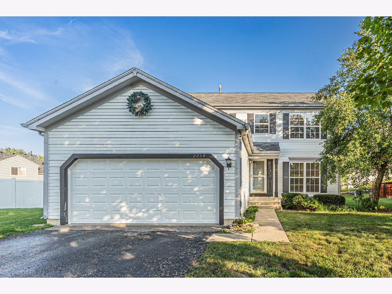
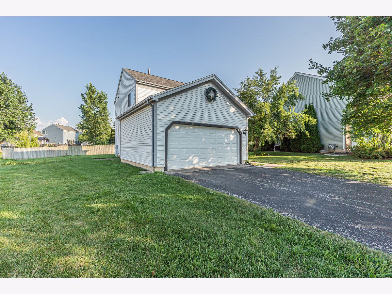
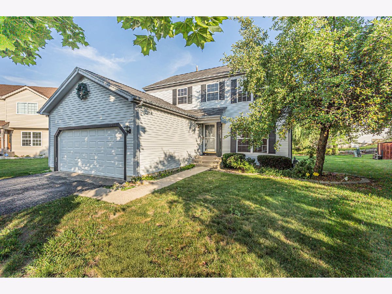
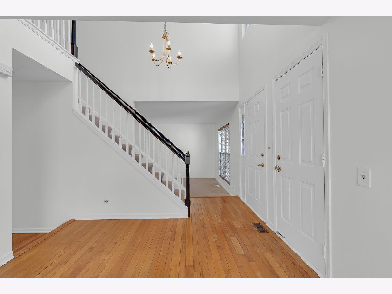
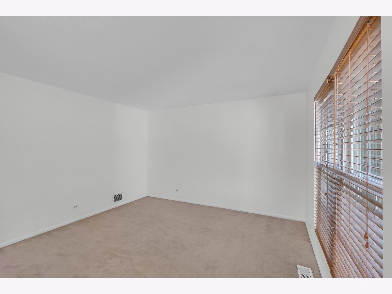
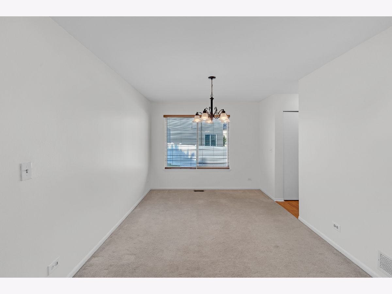
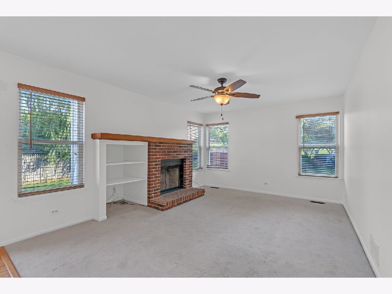
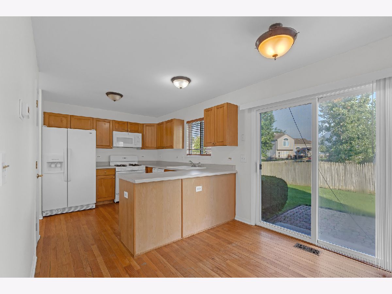
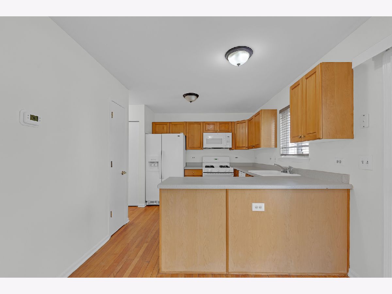
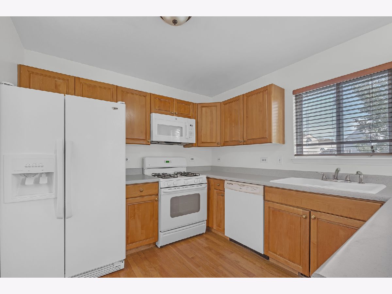
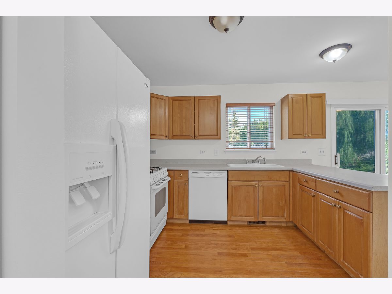
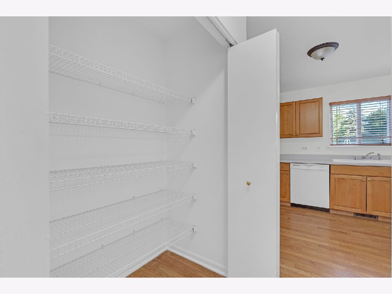
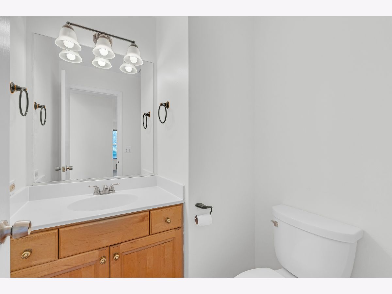
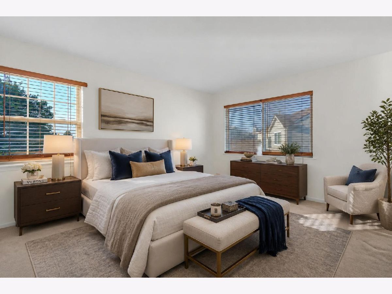
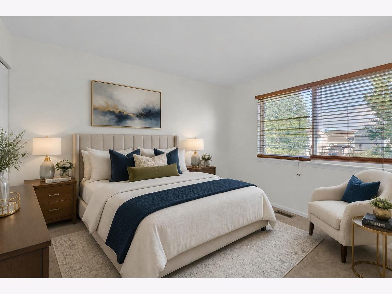
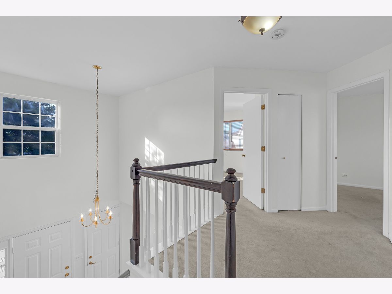
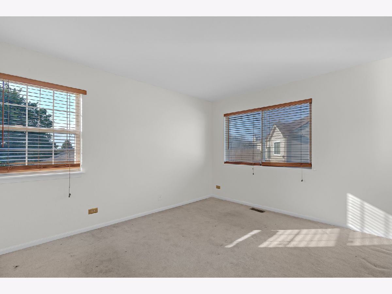
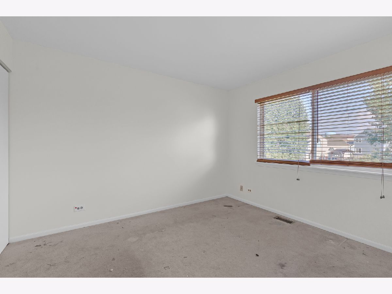
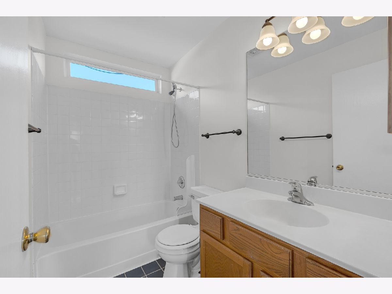
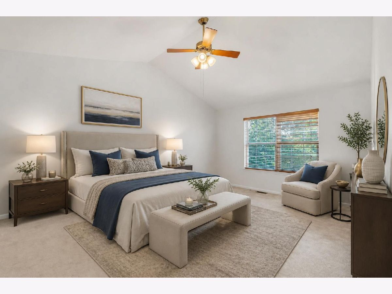
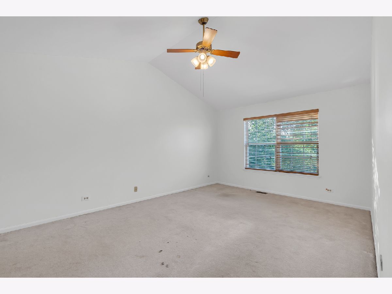
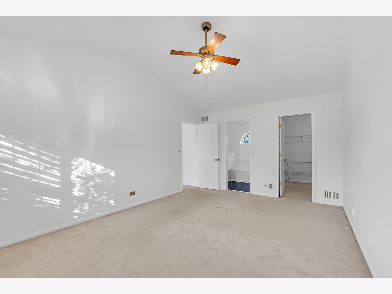
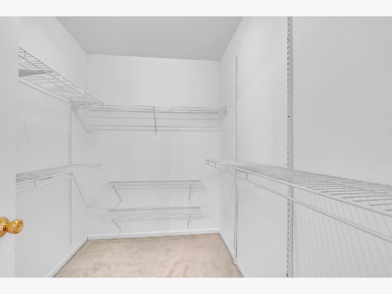
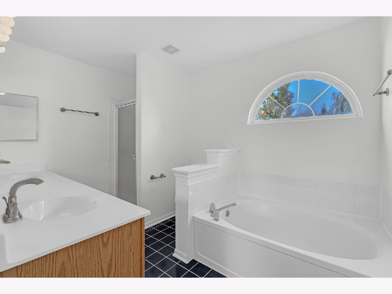
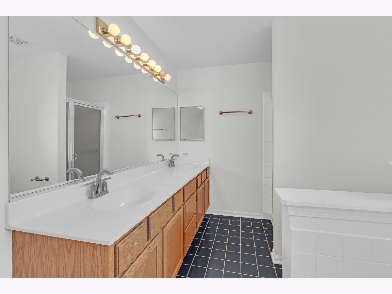
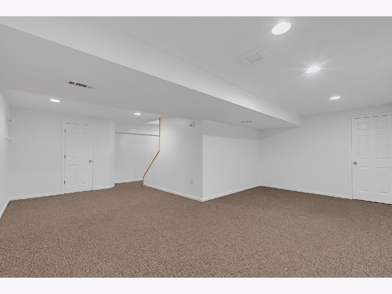
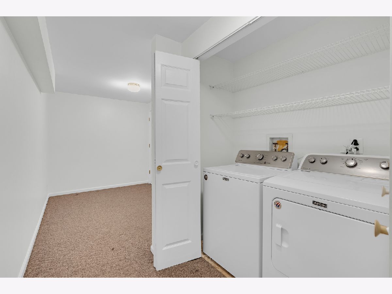
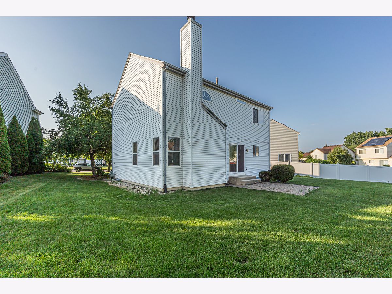
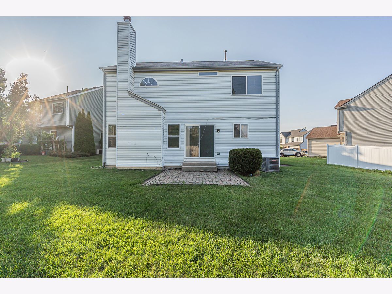
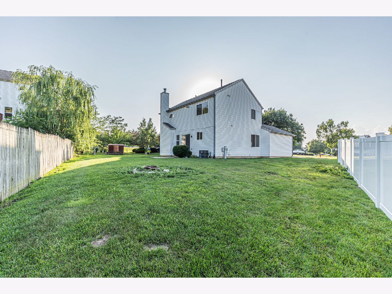
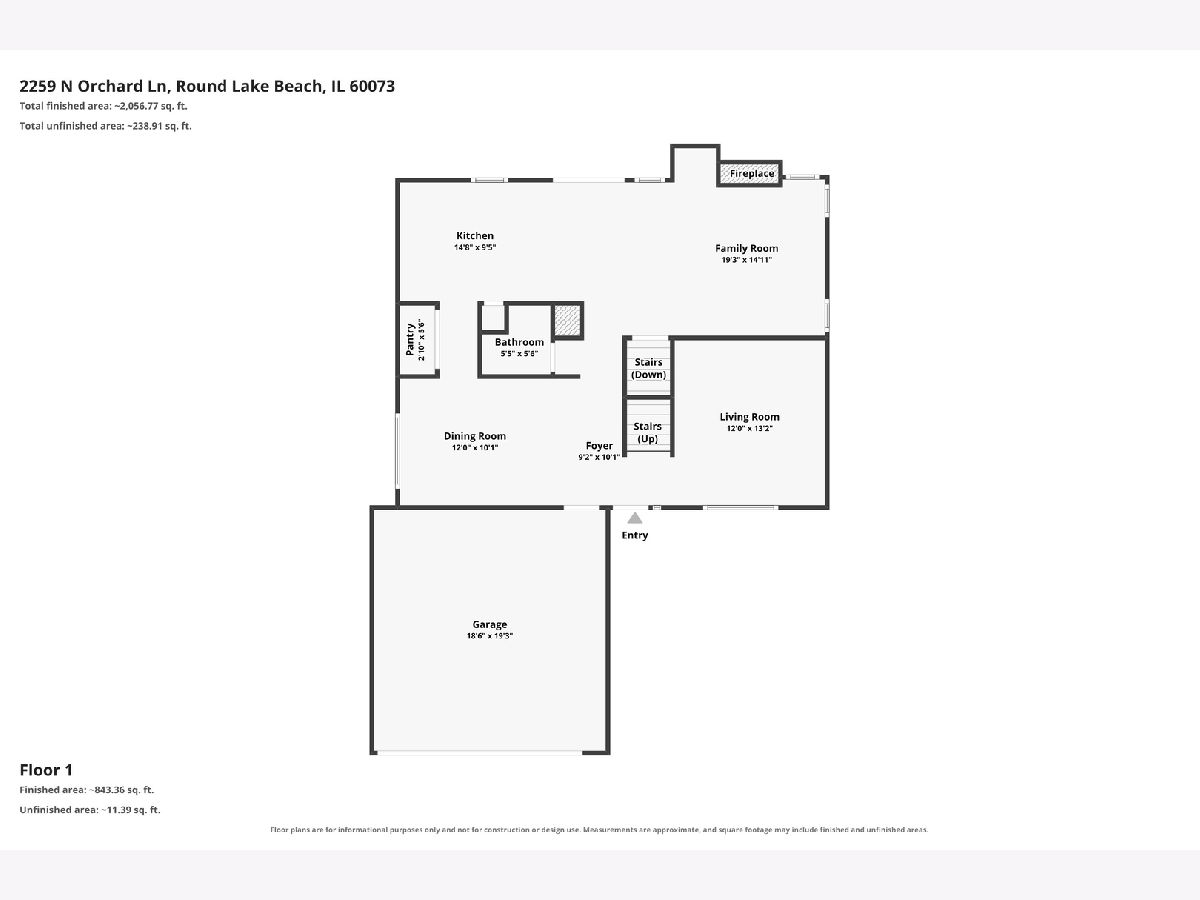
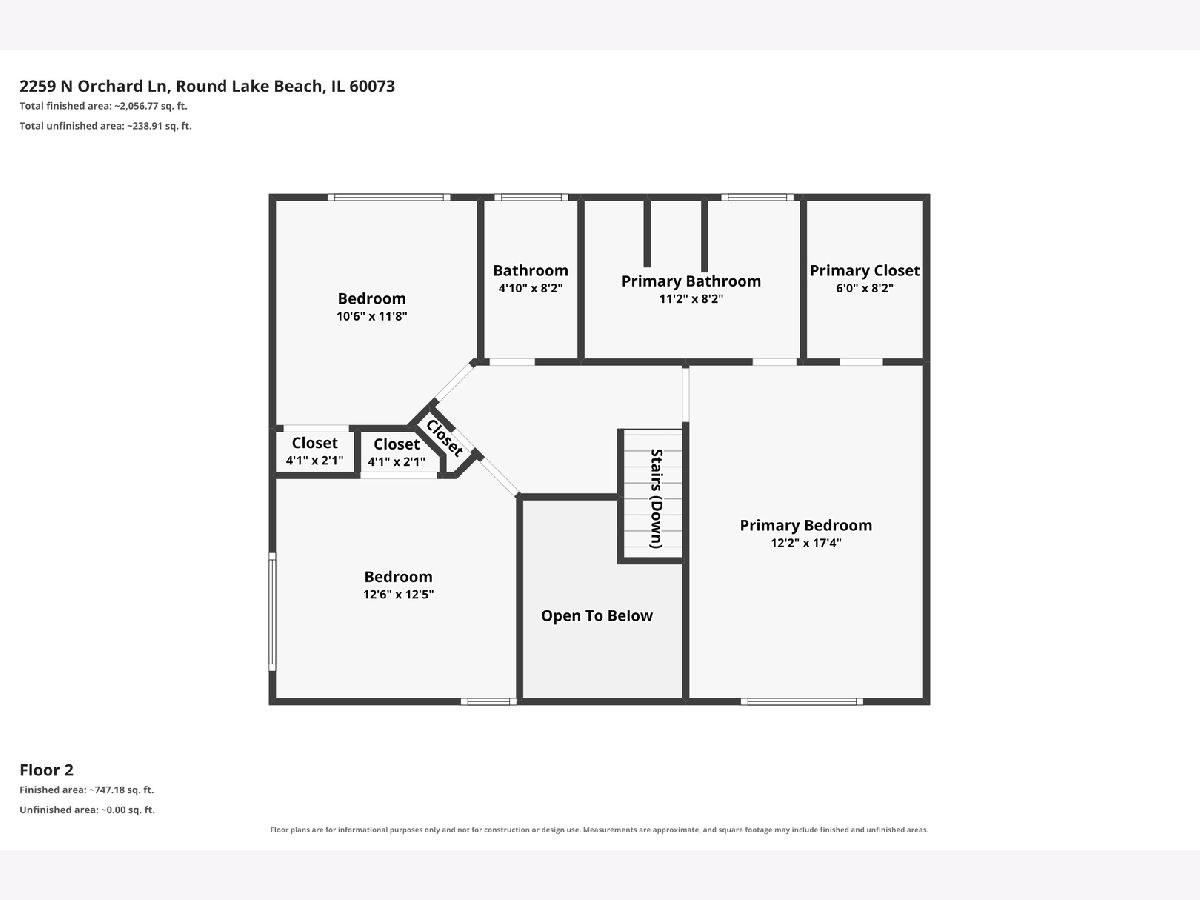
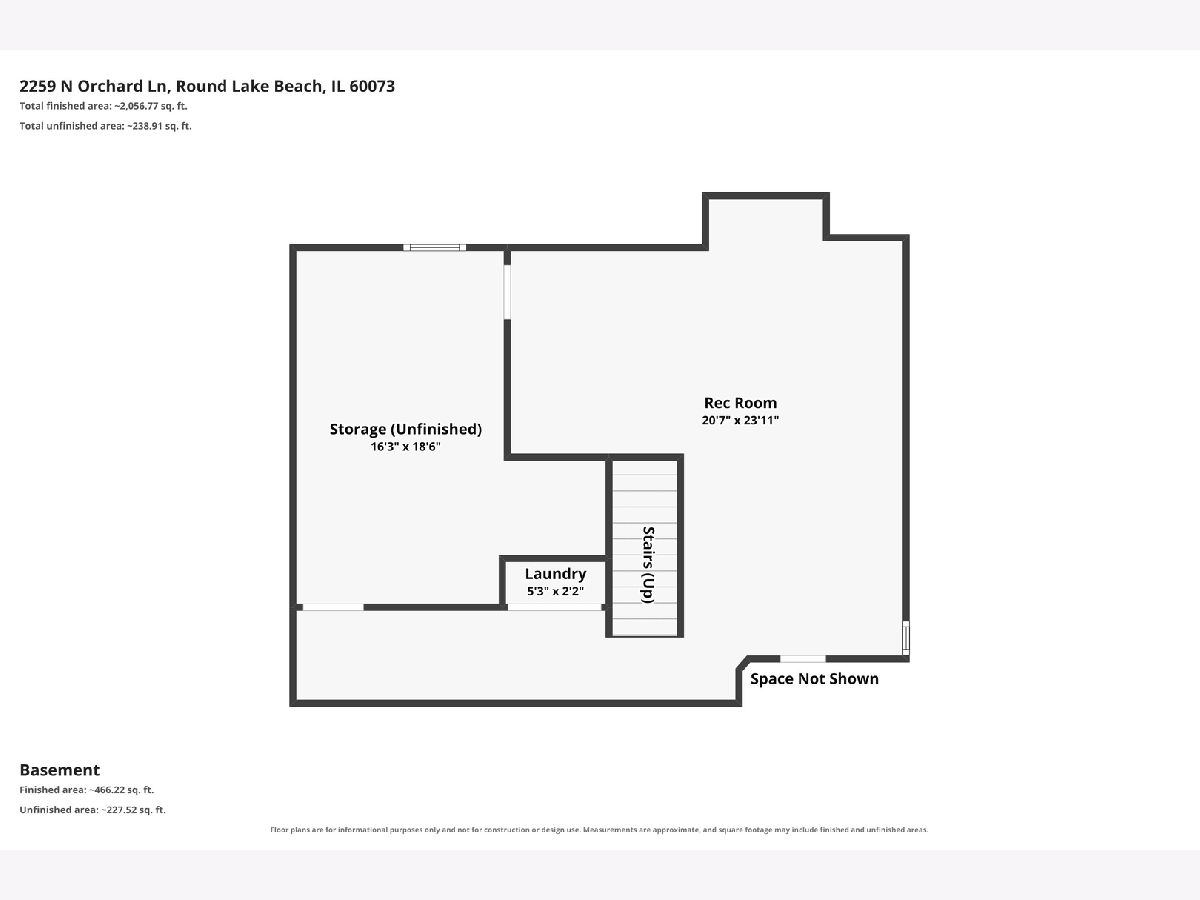
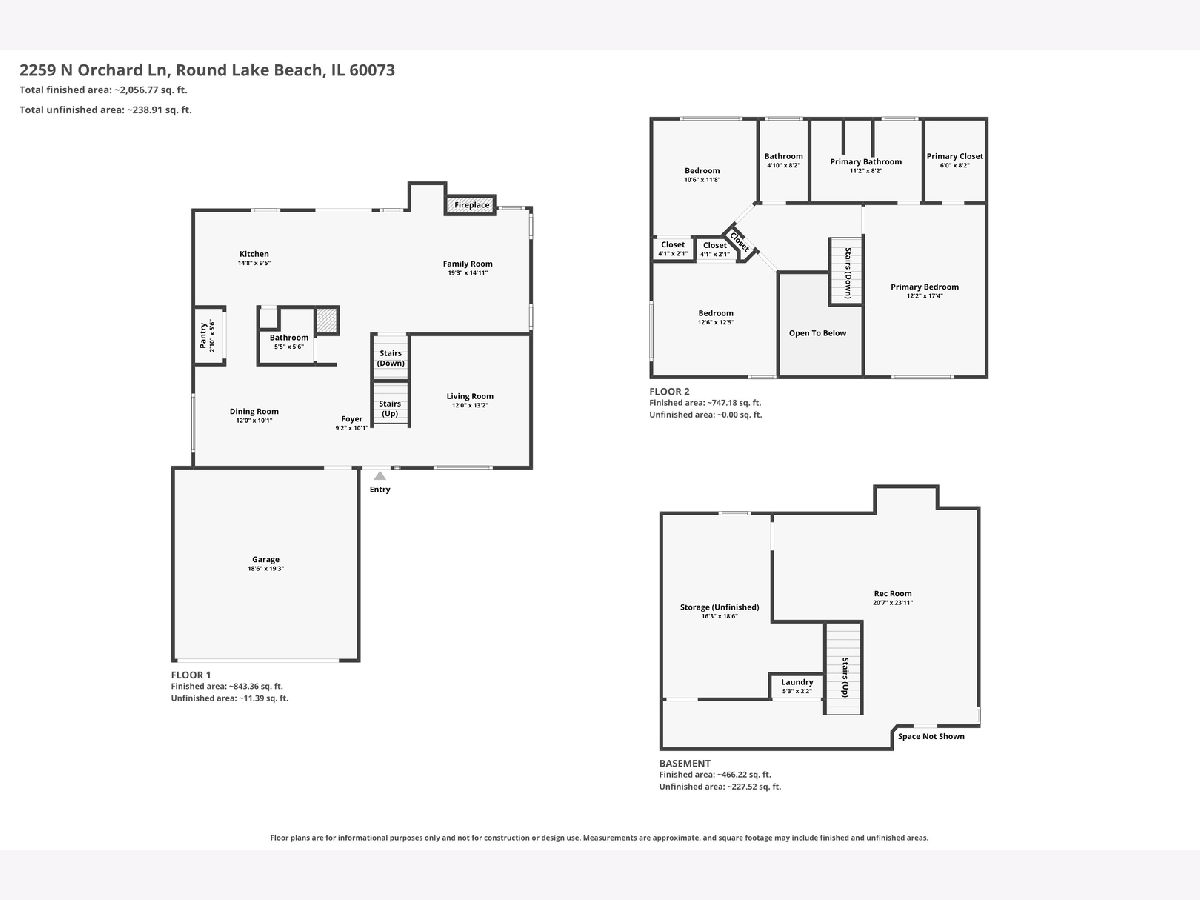
Welcome to this move in ready 3 bedroom 2.1 bathroom home with a finished basement on a cul-de-sac! You're welcomed into an open foyer area with beautiful hardwood floor running through into the kitchen. To the right is the living room and to the left is the dining room area. Down the hall from the dining room is the kitchen that has ample cabinet and counter space and even a large pantry closet great for storage. There is also a sliding glass door out to the paver patio and yard. Off the kitchen is the family room area with a fireplace, a ceiling fan and an abundance of windows letting in so much light. Rounding out the main floor is a powder room. Upstairs you'll find all 3 bedrooms and a hall bathroom. The large primary bedroom features cathedral ceilings, a ceiling fan, an enormous walk-in closet and an en suite. The en suite has a double vanity, a stand-up shower and a separate soaking tub. The two additional bedrooms are large in size and the hall bathroom with a tub/shower combo complete the second level of the home. In the basement is a large recreation room ready for your ideas to use it as a theater, playroom, gym, office, the options are endless. Also in the basement is the laundry closet area. Furnace, AC and Hot Water Heater are all 2019. Home is freshly painted, all NEW carpeting throughout. All schools under 3 miles, 10 minute drive from the home. Close proximity to shopping and restaurants. Short drive to 2 different Metra Stations, North Central and Milwaukee District North. Schedule your showing today!
Property Specifics
| Single Family | |
| — | |
| — | |
| 1995 | |
| Finished, Rec/Family Area, Full | |
| 892 (552 finished) | |
| Vinyl Siding | |
| — | |
| — | |
| No | |
| 0.19 |
| Lake | |
| Country Walk | |
| 0 / Not Applicable | |
| None | |
| Public | |
| Public Sewer | |
| Central Air | |
| Natural Gas | |
| 12771293 | |
| 06093060130000 |
Nearby Schools
| NAME: | DISTRICT: | DISTANCE: | |
|---|---|---|---|
|
Grade School
Indian Hill Elementary School |
116 | — | |
|
Middle School
Round Lake Middle School |
116 | Not in DB | |
|
High School
Round Lake Senior High School |
116 | Not in DB | |
Some photos of this home have been virtually staged.
Room Specifics
Total Bedrooms: 3
Bedrooms Above Ground: 3
Bedrooms Below Ground: 0
Dimensions: 17X12
Floor Type: Carpet
Dimensions: 12X12
Floor Type: Carpet
Dimensions: 12X11
Floor Type: Carpet
Full Bathrooms: 3
Bathroom Amenities: Whirlpool, Separate Shower, Double Sink, Soaking Tub
Bathroom in Basement: 0
Dimensions: 12X10
Floor Type: Carpet
Dimensions: 14X10
Floor Type: Hardwood
Features: Eating Area-Table Space, Pantry-Closet
Dimensions: 5X2
Floor Type: —
Dimensions: 13X12
Floor Type: Carpet
Dimensions: 19X12
Floor Type: Carpet
Rooms: Recreation Room, Walk In Closet
Name: Recreation Room
Dimensions: 24X21
Floor Type: Carpet
Name: Walk In Closet
Dimensions: 8X6
Floor Type: Carpet
Other Specifics
| 2 | |
| — | |
| Asphalt, Garage Door Opener, Garage Owned, Attached, Garage | |
| Gas Dryer Hookup, Laundry Closet | |
| Hardwood | |
| Patio | |
| — | |
| — | |
| 8276 | |
| — | |
| Full, Double Sink, Tub & Separate Shwr | |
| Cathedral Ceiling(s), Walk-In Closet(s), Separate Dining Room | |
| Range, Microwave, Dishwasher, Refrigerator, Washer, Dryer | |
| Not in DB | |
| Curbs, Sidewalks, Street Lights, Street Paved | |
| — | |
| Gas Log |
Contact Agent
Nearby Similar Homes
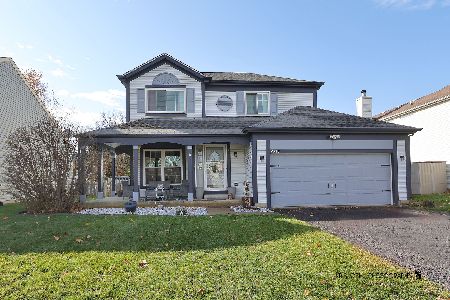
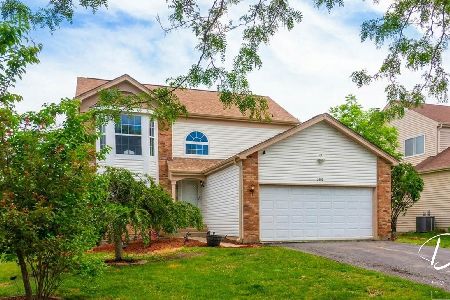
Nearby Sold Comparables



Contact Agent
Listing Provided By
Keller Williams Thrive
