

107 Acorn Court, Round Lake Beach, Illinois 60073


$459,900
|
For Sale
|
|
| Status: | Contingent |
| Sqft: | 2,672 |
| Cost/Sqft: | $172 |
| Beds: | 5 |
| Baths: | 3 |
| Year Built: | 1993 |
| Property Taxes: | $12,190 |
| Days On Market: | 27 |
| Lot Size: | 0,28 |
Description
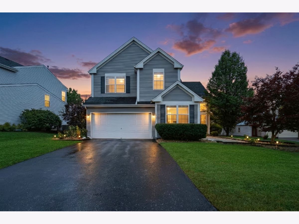
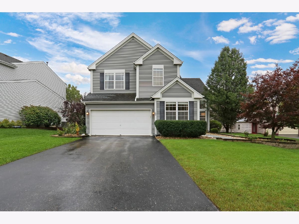
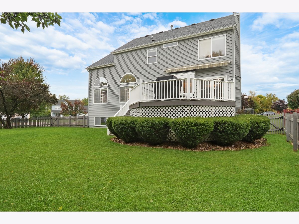
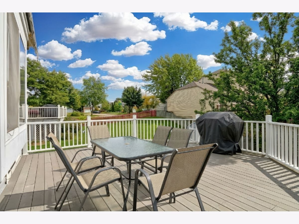
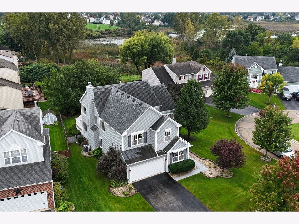
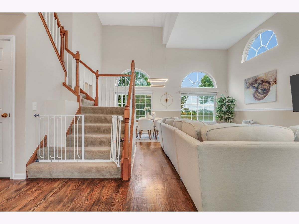
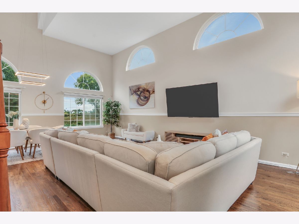
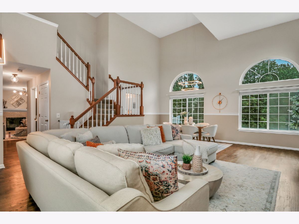
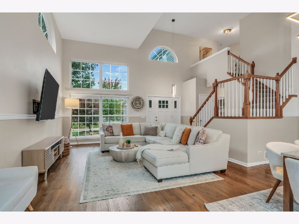
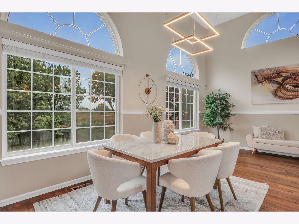
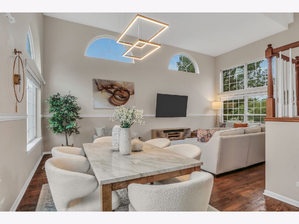
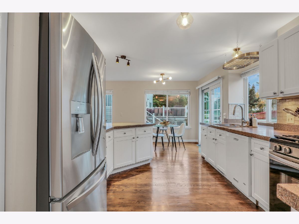
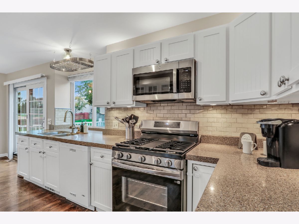
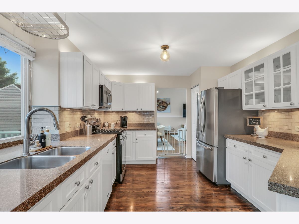
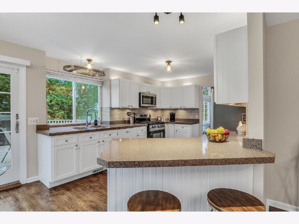
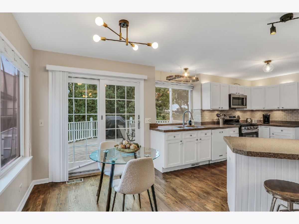
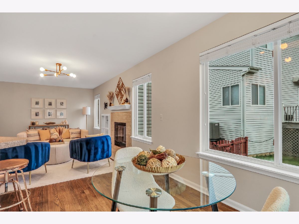
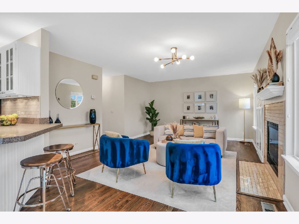
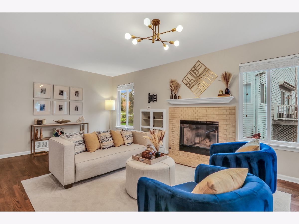
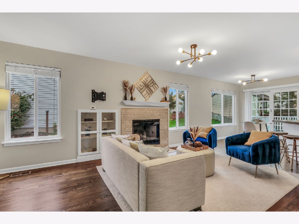
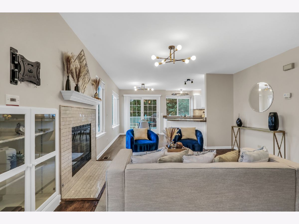
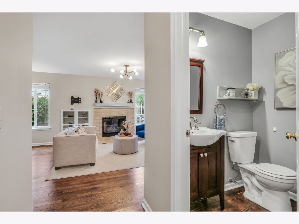
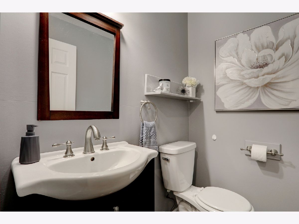
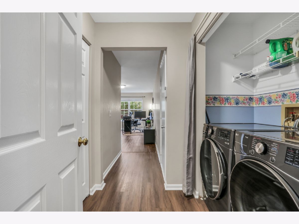
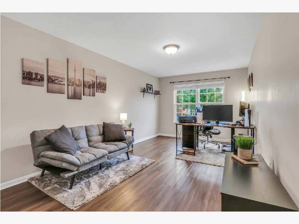
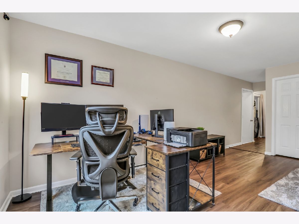
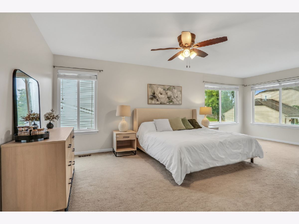
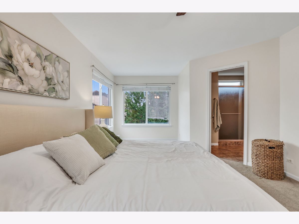
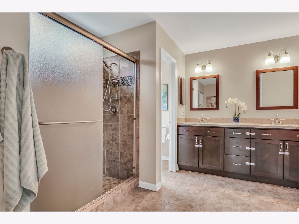
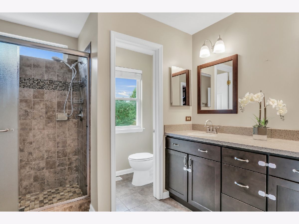
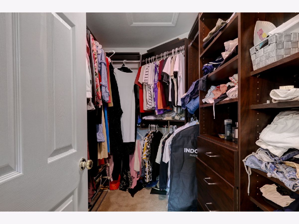
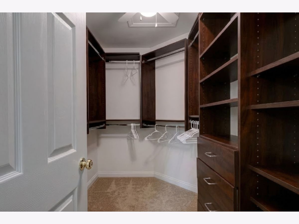
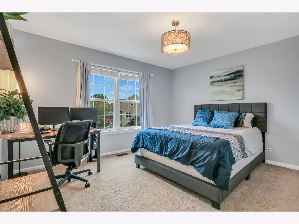
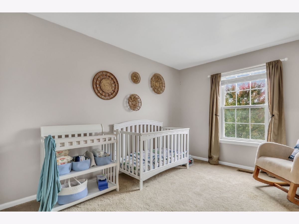
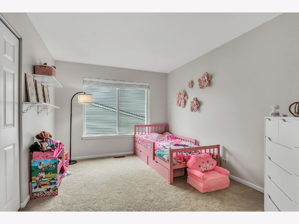
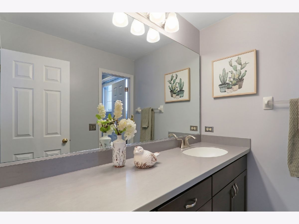
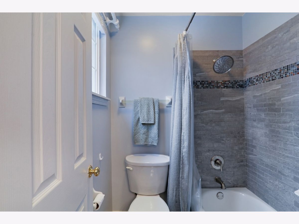
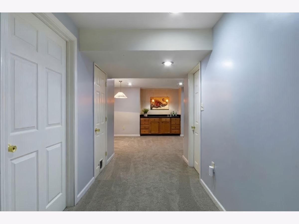
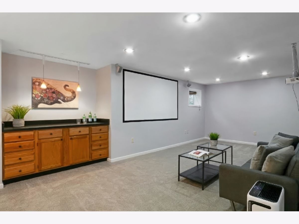
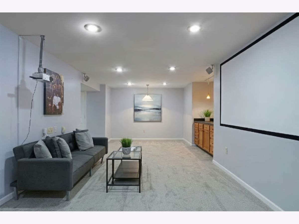
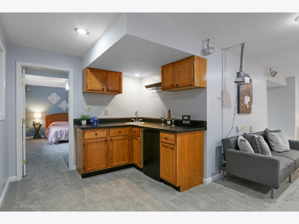
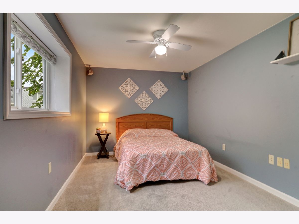
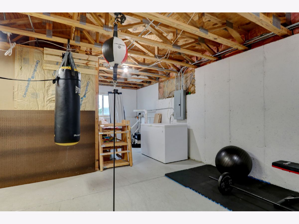
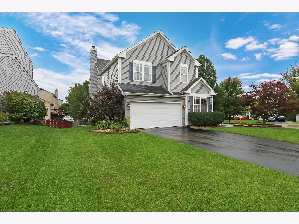
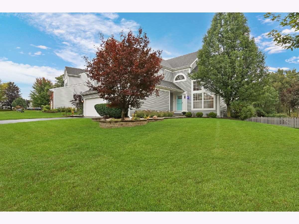
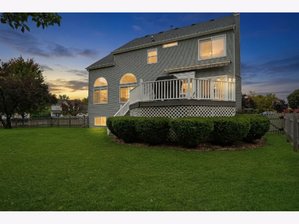
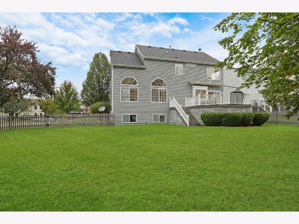
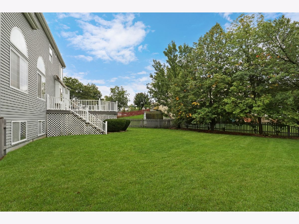
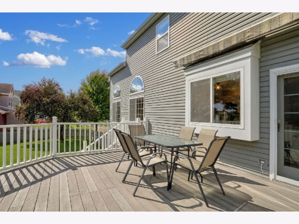
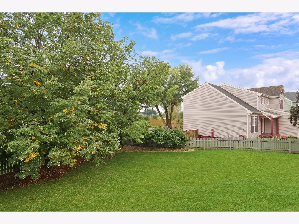
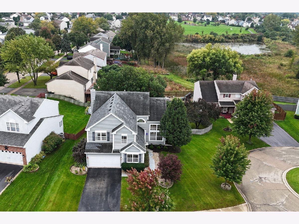
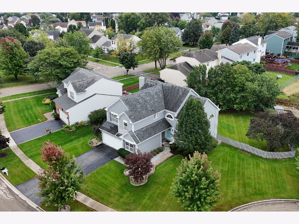
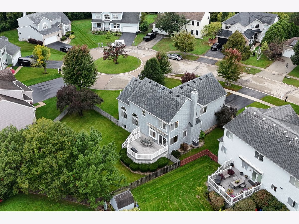
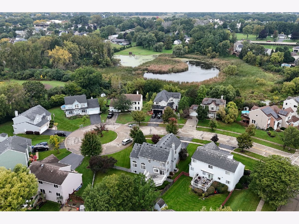
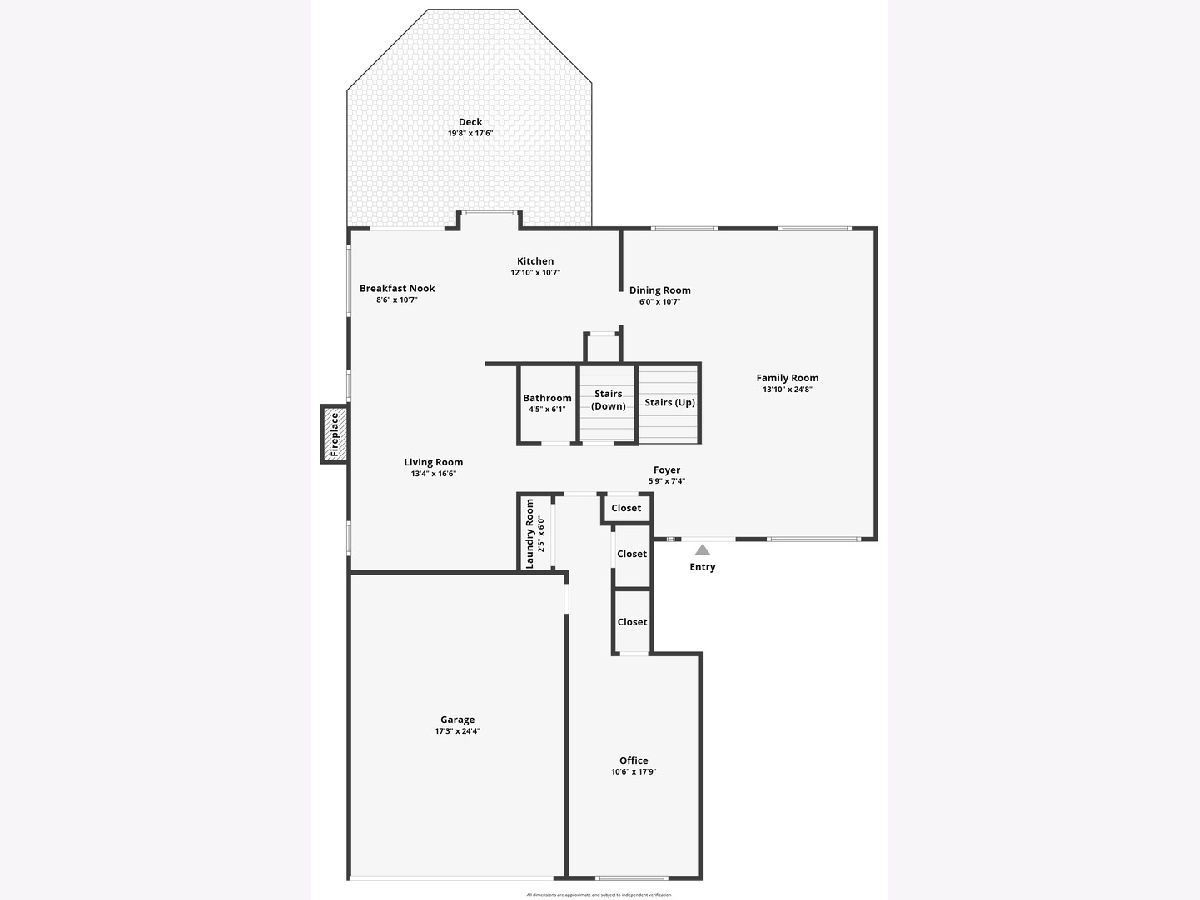
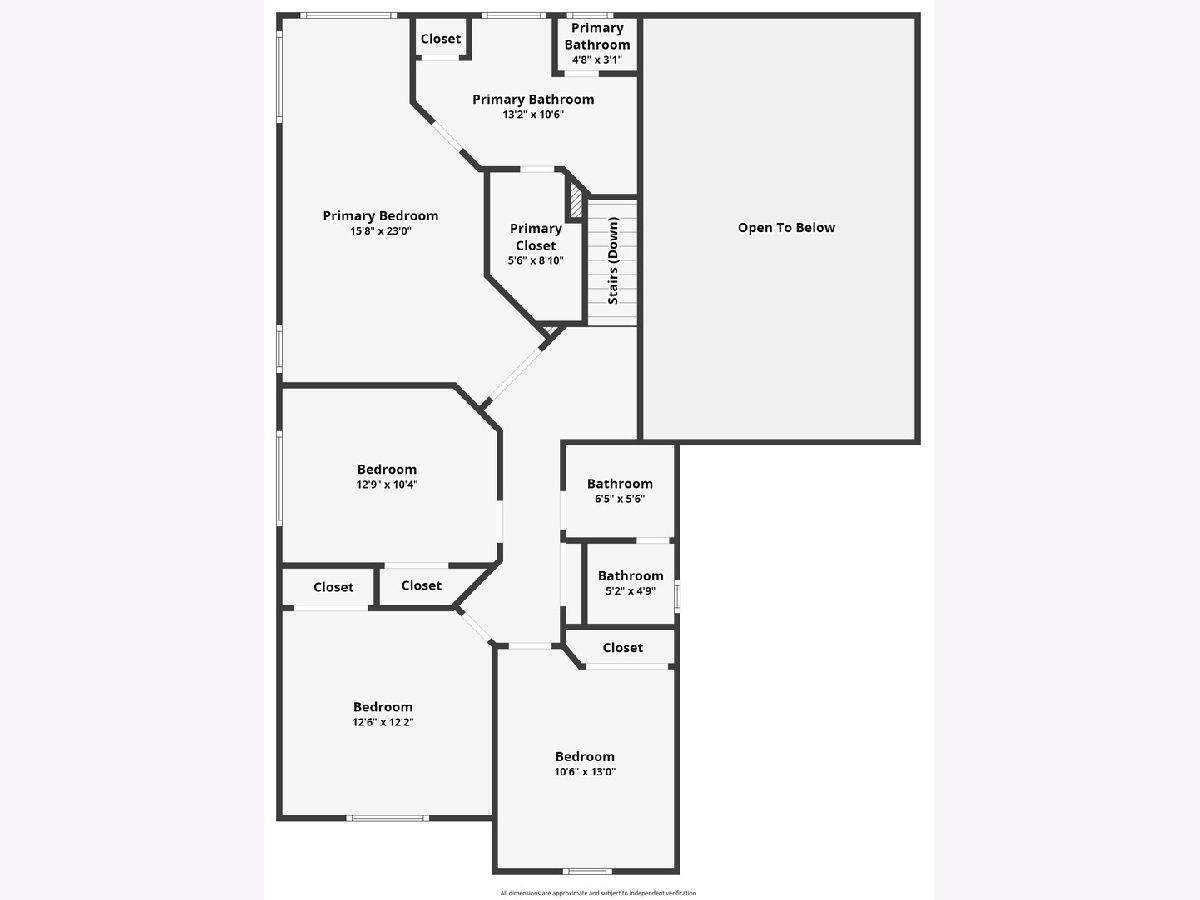
Welcome to this beautifully updated and truly move-in-ready home in the desirable Country Walk community! With Villa Park / Grayslake Schools, this is the perfect community to call home. Nestled on a quiet cul-de-sac, this spacious home offers an ideal combination of comfortable everyday living, entertaining space, and thoughtful updates throughout. With 5 bedrooms, 2.5 bathrooms, a finished basement, and an open-concept main level, there is plenty of room for everyone to spread out and enjoy. Step inside and immediately appreciate the bright, open floor plan, volume ceilings, and abundant natural light. Beautiful hardwood flooring flows throughout the main level, creating a warm and inviting atmosphere. The spacious formal living room features vaulted ceilings and oversized windows, filling the space with sunshine and creating an impressive setting for relaxing or entertaining. The adjacent formal dining room provides plenty of space for hosting holiday gatherings, dinner parties, and special occasions. At the heart of the home is the bright and welcoming white kitchen, featuring abundant cabinetry, a lovely backsplash, a peninsula with seating, and a comfortable eat-in area overlooking the backyard. Whether you're enjoying your morning coffee, helping with homework, or preparing dinner for family and friends, this kitchen is designed for both everyday living and entertaining. The kitchen opens seamlessly to the spacious family room, where a cozy brick fireplace and walls of natural light create the perfect gathering space for relaxing with family. Just off the kitchen, sliding glass doors lead to the expansive deck and fully fenced backyard, creating an effortless indoor-outdoor connection. The large deck is ideal for summer barbecues, outdoor dining, entertaining, or simply enjoying a quiet evening outdoors. The fenced yard offers plenty of room for pets, play, and outdoor activities. The main level also offers exceptional convenience with a spacious den/office, providing the perfect dedicated workspace, study area, or even a potential 6th bedroom. A conveniently located main-level laundry area and updated half bath complete the first floor. Upstairs, you'll find four spacious bedrooms, including an impressive primary suite. The generously sized primary bedroom features a private ensuite bathroom with an updated double-sink vanity, updated fixtures, separate shower, and a large walk-in closet with custom organizers. Three additional generously sized bedrooms provide plenty of space for family, guests, or hobbies and share an updated hall bathroom. The finished basement takes this home to another level and provides incredible additional living and entertaining space. The large recreation area features a projector setup, making movie nights, game days, and family gatherings extra special. A wet bar adds even more entertaining potential, while an additional bedroom offers incredible flexibility and could be used as a home office, workout room, hobby room, or guest space, depending on your needs. The basement also features new carpet (2026) and offers additional storage space. Storage will never be an issue, with generous closet space and storage throughout the home. Numerous updates provide peace of mind, including new refrigerator (2023), washer and dryer (2023), new A/C (2022), new microwave (2025), new stove/range (2026), new water heater (2026), new humidifier, and new light fixtures throughout the main level.
Property Specifics
| Single Family | |
| — | |
| — | |
| 1993 | |
| Finished, Crawl Space, Storage Space, Partial, Daylight | |
| Vinyl Siding | |
| Asphalt | |
| — | |
| No | |
| 0.28 |
| Lake | |
| Country Walk | |
| 0 / Not Applicable | |
| None | |
| Lake Michigan, Public | |
| Public Sewer | |
| Central Air | |
| Natural Gas | |
| No | |
| 12774672 | |
| 06091020310000 |
Nearby Schools
| NAME: | DISTRICT: | DISTANCE: | |
|---|---|---|---|
|
Grade School
William L Thompson School |
41 | — | |
|
Middle School
Peter J Palombi School |
41 | Not in DB | |
|
High School
Grayslake North High School |
127 | Not in DB | |
Property History
| DATE: | EVENT: | PRICE: | SOURCE: |
|---|---|---|---|
| 18 Jul, 2019 | Sold | $269,000 | MRED MLS |
| 12 Jun, 2019 | Under contract | $269,900 | MRED MLS |
| 16 May, 2019 | Listed for sale | $269,900 | MRED MLS |
| 1 Jun, 2023 | Sold | $390,000 | MRED MLS |
| 20 Apr, 2023 | Under contract | $375,000 | MRED MLS |
| 17 Apr, 2023 | Listed for sale | $375,000 | MRED MLS |
| 6 Oct, 2026 | Under contract | $459,900 | MRED MLS |
| 2 Oct, 2026 | Listed for sale | $459,900 | MRED MLS |
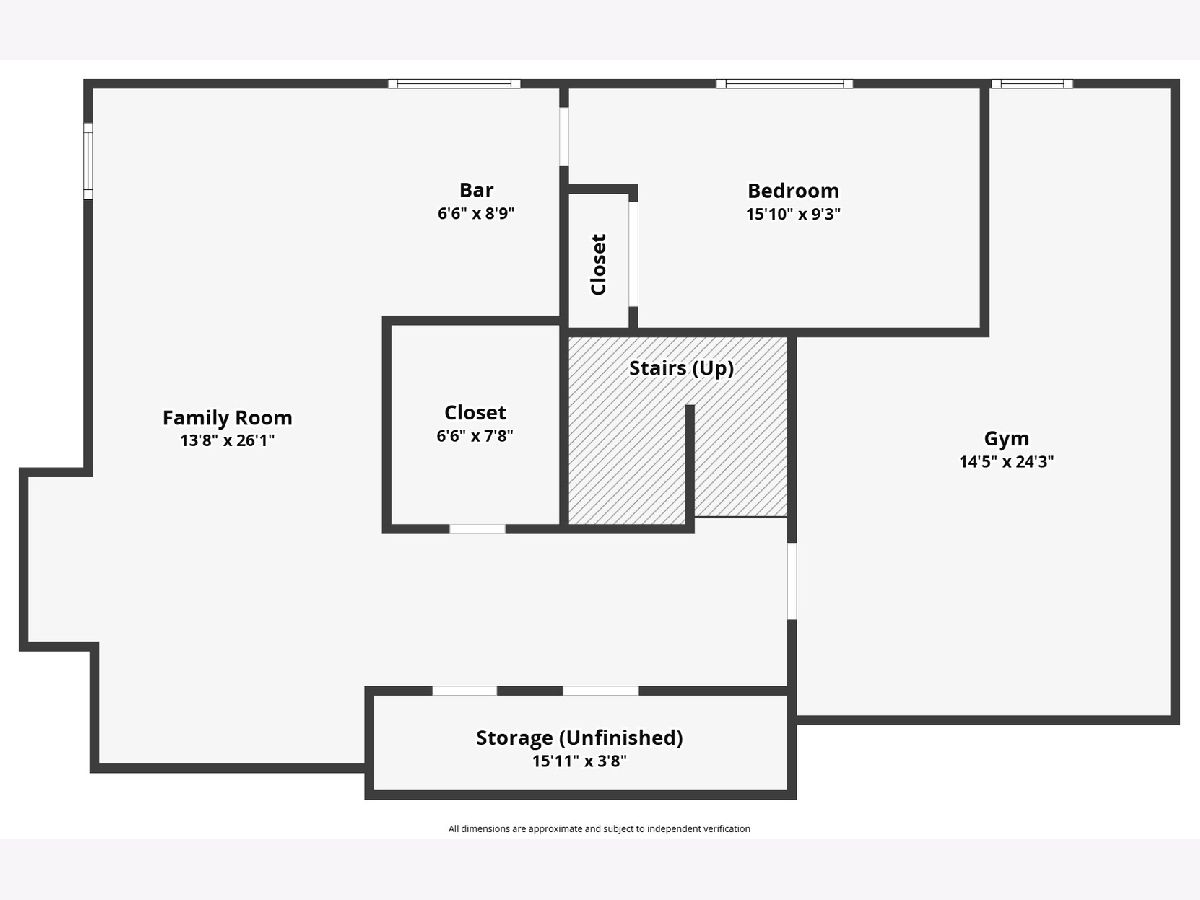
Room Specifics
Total Bedrooms: 5
Bedrooms Above Ground: 5
Bedrooms Below Ground: 0
Dimensions: 22X13
Floor Type: Carpet
Dimensions: 13X10
Floor Type: Carpet
Dimensions: 12X10
Floor Type: Carpet
Dimensions: 12X10
Floor Type: Carpet
Full Bathrooms: 3
Bathroom Amenities: Double Sink
Bathroom in Basement: 0
Dimensions: 14X13
Floor Type: Hardwood
Dimensions: 21X11
Floor Type: Hardwood
Features: Eating Area-Breakfast Bar, Eating Area-Table Space
Dimensions: 4X6
Floor Type: —
Dimensions: 25X15
Floor Type: Hardwood
Dimensions: 28X14
Floor Type: Hardwood
Rooms: Bedroom 5, Storage, Walk In Closet, Deck, Recreation Room, Office
Name: Bedroom 5
Dimensions: 18X10
Floor Type: Wood Laminate
Name: Storage
Dimensions: 25X12
Floor Type: —
Name: Walk In Closet
Dimensions: 9X6
Floor Type: —
Name: Deck
Dimensions: 18X16
Floor Type: —
Name: Bar/Entertainment
Dimensions: 9X5
Floor Type: Carpet
Name: Recreation Room
Dimensions: 26X10
Floor Type: Carpet
Name: Office
Dimensions: 16X9
Floor Type: Carpet
Other Specifics
| 2 | |
| Concrete Perimeter | |
| Asphalt, Garage Door Opener, Garage Owned, Attached, Garage | |
| Main Level, In Unit, Laundry Closet | |
| Hardwood | |
| Deck | |
| Fenced | |
| None | |
| — | |
| Cul-De-Sac, Irregular Lot | |
| 17 X 19 X 21 X 18 X 99 X 5 | |
| — | |
| Full, Double Sink, Shower Only | |
| Cathedral Ceiling(s), Wet Bar, Walk-In Closet(s) | |
| Double Oven, Range, Microwave, Dishwasher, Refrigerator, Freezer, Disposal, Gas Cooktop, Humidifier | |
| Not in DB | |
| Park, Tennis Court(s), Lake, Curbs, Sidewalks, Street Lights | |
| — | |
| Gas Log |
Tax History
| Year | Property Taxes |
|---|---|
| 2019 | $10,669 |
| 2023 | $10,212 |
| 2026 | $12,190 |
Contact Agent
Nearby Similar Homes
Nearby Sold Comparables


Contact Agent
Listing Provided By
Keller Williams North Shore West
