

32 Dahlia Lane, Round Lake Beach, Illinois 60073


$370,000
|
For Sale
|
|
| Status: | Contingent |
| Sqft: | 1,461 |
| Cost/Sqft: | $253 |
| Beds: | 3 |
| Baths: | 3 |
| Year Built: | 1994 |
| Property Taxes: | $7,973 |
| Lot Size: | 0,15 |
Description
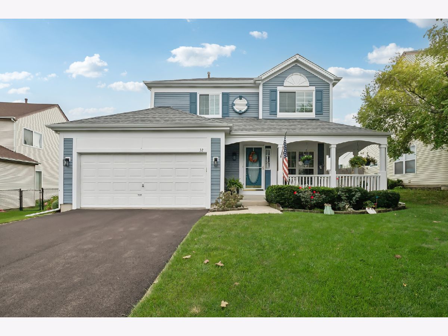
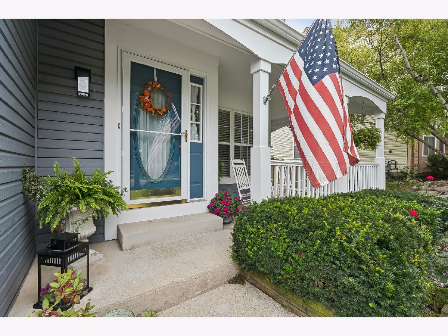
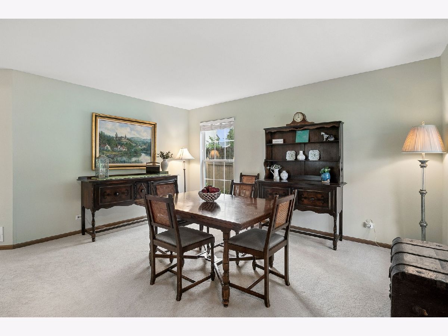
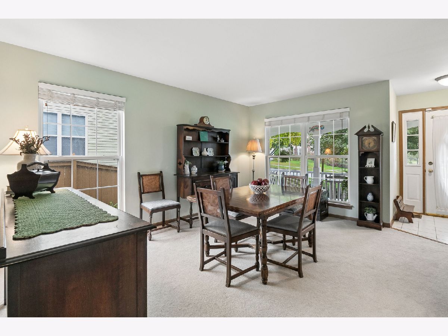
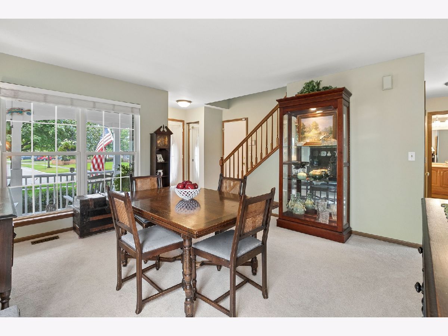
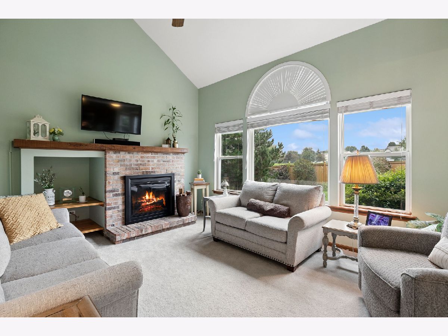
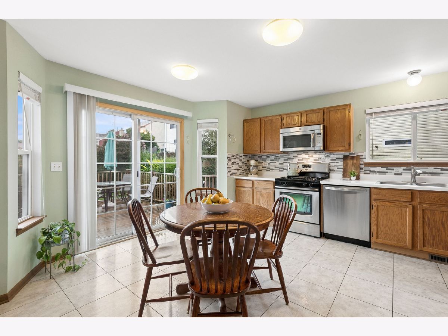
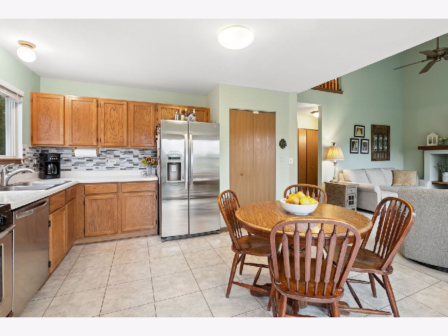
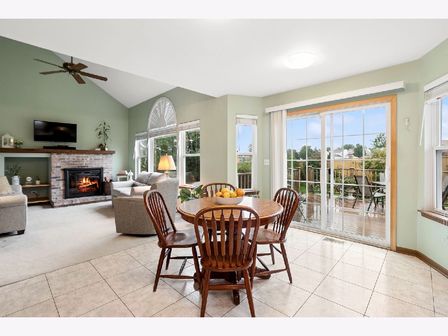
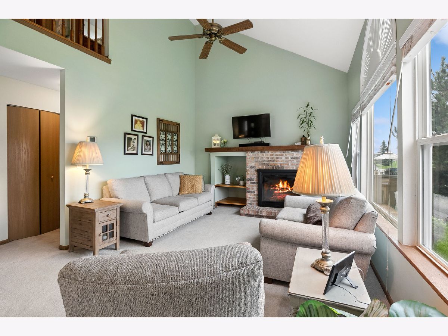
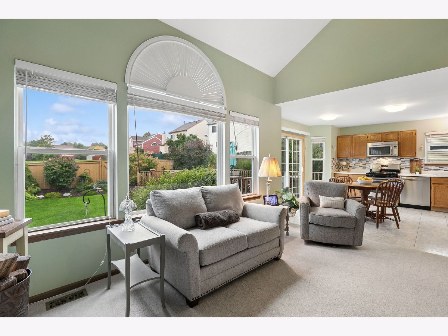
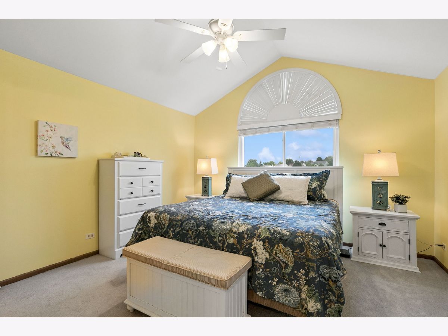
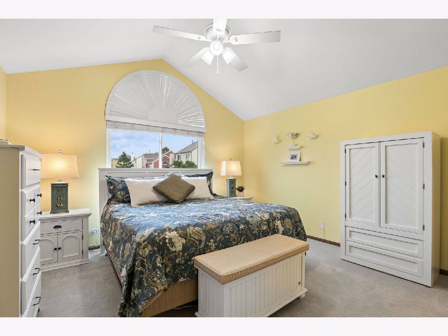
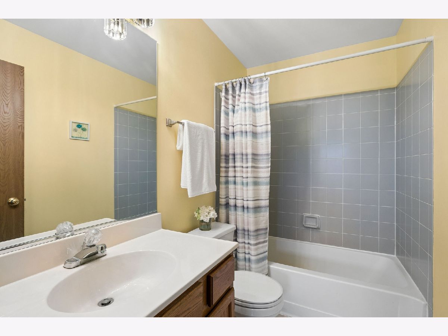
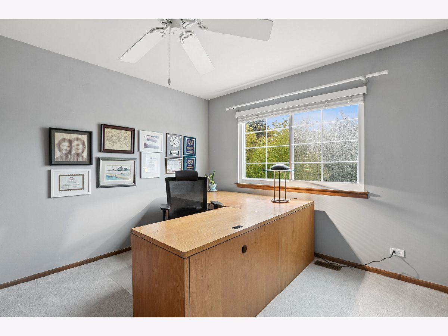
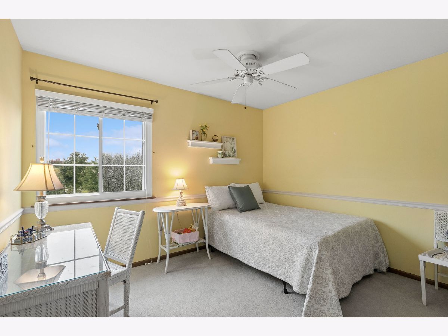
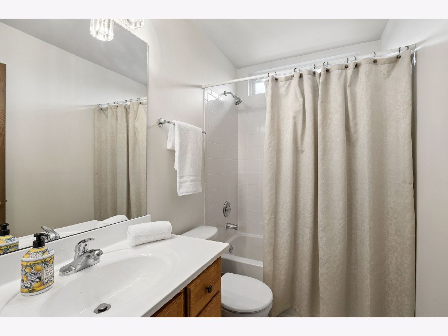
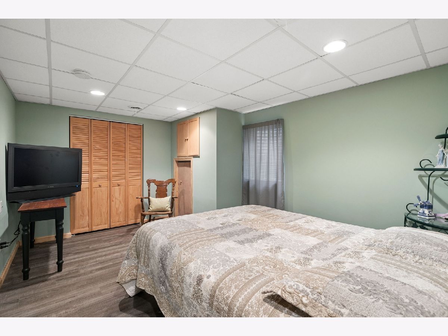
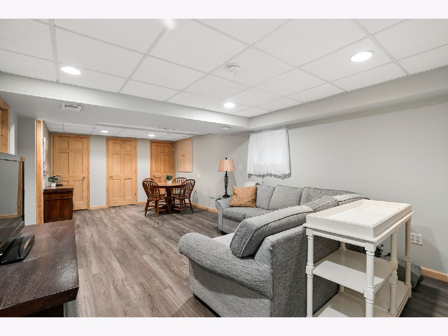
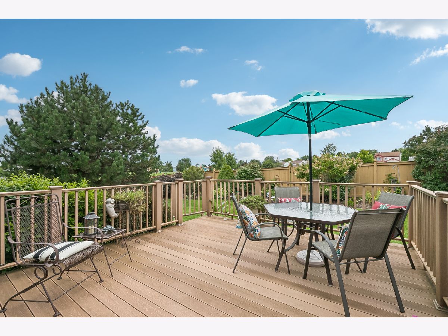
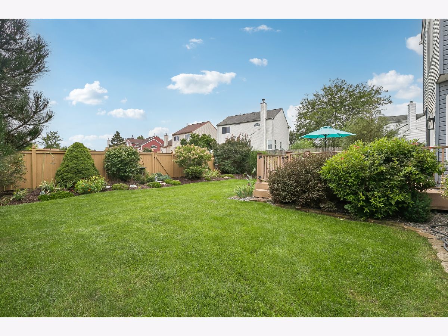
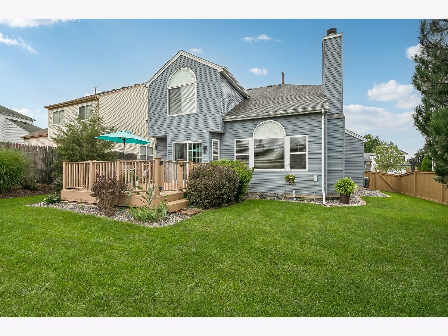
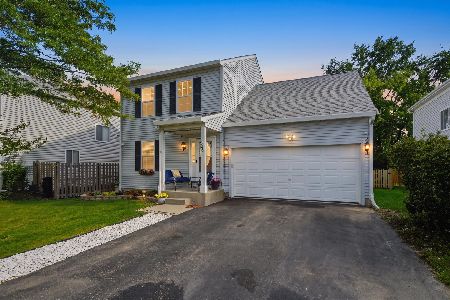
This traditional 3 +1 bedroom, 2.5 bath home invites relaxation inside and out and offers much more than meets the eye. Front room is flexible and inviting to be used how your family needs, the spacious family room with a gas start fireplace is open to the kitchen along the back of the house. Out back, enjoy the maintenance free decking and stunning landscaping in your fully fenced in yard backing to the community park. The convenience of the main floor laundry is hard to miss. Upstairs, 3 bedrooms await- the primary features vaulted ceilings, walk-in closet and ensuite. With a balcony overlooking the family room, the airy nature of 32 E Dahlia is enticing, along with 2 more bedrooms and a full, hall bath upstairs. Down in the finished basement, plenty of storage, additional living space, and a bedroom await. Important updates include 2013 roof, most appliances, composite NO MAINTENANCE deck, 2018 hot water heater, sump pump and battery backup along with full basement remodel, 2019 fence, 2020 furnace and dishwasher, 2025 bedroom windows, 2026 driveway replaced and walkway lifted. This house has it all, move right in, kick back on your adorable front porch, welcome home.
Property Specifics
| Single Family | |
| — | |
| Traditional | |
| 1994 | |
| Finished, Egress Window, Full | |
| 780 | |
| Aluminum Siding | |
| Asphalt | |
| — | |
| No | |
| 0.15 |
| Lake | |
| Country Walk | |
| 0 / Not Applicable | |
| None | |
| Public | |
| Public Sewer | |
| Central Air | |
| Natural Gas, Forced Air | |
| 12756886 | |
| 06093010140000 |
Nearby Schools
| NAME: | DISTRICT: | DISTANCE: | |
|---|---|---|---|
|
Grade School
Indian Hill Elementary School |
116 | — | |
|
Middle School
John T Magee Middle School |
116 | Not in DB | |
|
High School
Round Lake Senior High School |
116 | Not in DB | |
Room Specifics
Total Bedrooms: 4
Bedrooms Above Ground: 3
Bedrooms Below Ground: 1
Dimensions: 13X13
Floor Type: Carpet
Dimensions: 12X11
Floor Type: Carpet
Dimensions: 12X11
Floor Type: Carpet
Dimensions: 15X11
Floor Type: Luxury Vinyl
Full Bathrooms: 3
Bathroom Amenities: —
Bathroom in Basement: 0
Dimensions: 14X14
Floor Type: Ceramic Tile
Features: Eating Area-Table Space, Pantry-Closet
Dimensions: 3X5
Floor Type: —
Dimensions: 13X14
Floor Type: Carpet
Dimensions: 14X12
Floor Type: Carpet
Rooms: Family Room
Name: Family Room - Down
Dimensions: 12X24
Floor Type: Luxury Vinyl
Other Specifics
| 2 | |
| Concrete Perimeter | |
| Asphalt, Garage Door Opener, Garage Owned, Attached, Garage | |
| Laundry Closet | |
| — | |
| Deck, Porch | |
| Fenced | |
| — | |
| — | |
| 56X107X60X109 | |
| Full | |
| Full | |
| Cathedral Ceiling(s) | |
| Range, Microwave, Dishwasher, Refrigerator, Washer, Dryer, Humidifier | |
| Not in DB | |
| Park, Curbs, Sidewalks, Street Lights, Street Paved | |
| — | |
| Wood Burning, Attached Fireplace Doors/Screen, Gas Starter |
Contact Agent
Nearby Similar Homes
Nearby Sold Comparables



Contact Agent
Listing Provided By
Baird & Warner
