

2316 Hartzell Street, Evanston, Illinois 60201

$2,499,000
|
For Sale
|
|
| Status: | Pending |
| Sqft: | 4,835 |
| Cost/Sqft: | $517 |
| Beds: | 4 |
| Baths: | 5 |
| Year Built: | 2026 |
| Property Taxes: | $0 |
| Days On Market: | 0 |
| Lot Size: | 0,00 |
Description
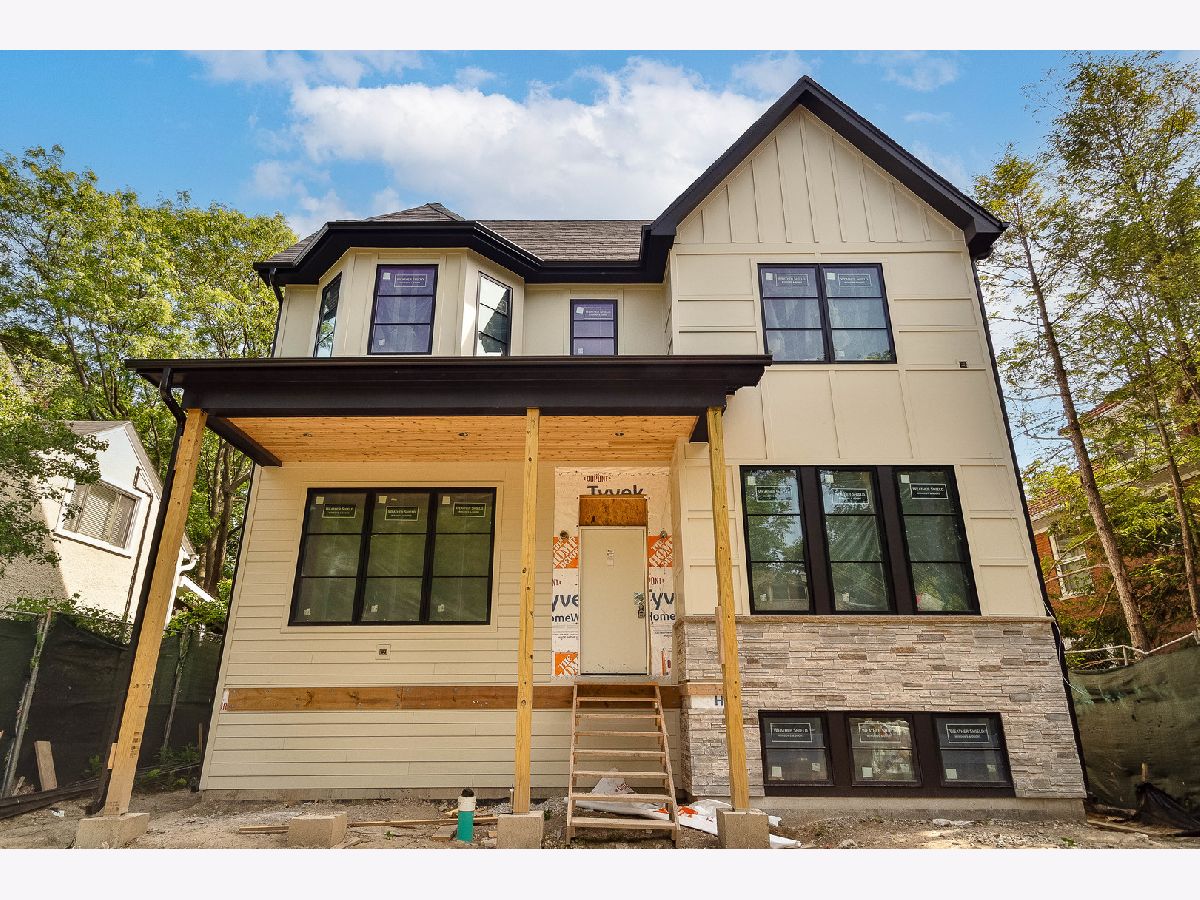
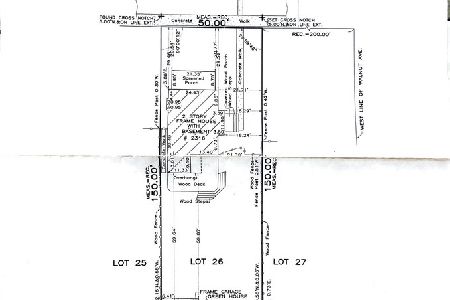
Architecturally stunning new construction single-family home by top developer offering 4,835 square feet of thoughtfully designed living space with timeless millwork, soaring ceilings, expansive windows, and white oak hardwood floors throughout. A formal dining room and study flank the grand entry, while the spacious living room features a gas fireplace and French doors leading to the rear deck. The chef's kitchen is outfitted with Wolf and Sub-Zero appliances, and includes modern upgrades like a coffee system, along with custom cabinetry, oversized island, butler's pantry, and walk-in pantry. A side-entry mudroom with built-in storage adds everyday convenience. Luxurious primary suite with spa-inspired bath featuring a soaking tub, steam shower, dual vanities, and heated floors. Three additional bedrooms, including one ensuite, plus a Jack-and-Jill bath and upper-level laundry complete the second floor. Expansive lower level designed for entertaining with recreation room, fireplace, fully appointed wet bar, fifth bedroom, gym, full bath, and second laundry. Situated on an oversized 50x150 lot with a three-car garage, this exceptional home blends timeless design with modern luxury. Plans, specs/finishes, and renderings are subject to change at Seller's discretion. Buyer/buyer's broker to verify all details prior to purchase. Buyer's broker must attend all showings and appointments.
Property Specifics
| Single Family | |
| — | |
| — | |
| 2026 | |
| — | |
| — | |
| No | |
| — |
| Cook | |
| — | |
| 0 / Not Applicable | |
| — | |
| — | |
| — | |
| 12756909 | |
| 05343240110000 |
Nearby Schools
| NAME: | DISTRICT: | DISTANCE: | |
|---|---|---|---|
|
Grade School
Willard Elementary School |
65 | — | |
|
High School
Evanston Twp High School |
202 | Not in DB | |
Property History
| DATE: | EVENT: | PRICE: | SOURCE: |
|---|---|---|---|
| 7 Mar, 2025 | Sold | $545,000 | MRED MLS |
| 28 Jan, 2025 | Under contract | $649,000 | MRED MLS |
| 16 Jan, 2025 | Listed for sale | $649,000 | MRED MLS |
| 15 Sep, 2026 | Under contract | $2,499,000 | MRED MLS |
| 15 Sep, 2026 | Listed for sale | $2,499,000 | MRED MLS |
Room Specifics
Total Bedrooms: 5
Bedrooms Above Ground: 4
Bedrooms Below Ground: 1
Dimensions: —
Floor Type: —
Dimensions: —
Floor Type: —
Dimensions: —
Floor Type: —
Dimensions: —
Floor Type: —
Full Bathrooms: 5
Bathroom Amenities: Separate Shower,Steam Shower,Double Sink
Bathroom in Basement: 1
Rooms: —
Basement Description: —
Other Specifics
| 3 | |
| — | |
| — | |
| — | |
| — | |
| 50 x 150 | |
| — | |
| — | |
| — | |
| — | |
| Not in DB | |
| — | |
| — | |
| — | |
| — |
Tax History
| Year | Property Taxes |
|---|---|
| 2025 | $13,481 |
Contact Agent
Nearby Similar Homes

Nearby Sold Comparables

Contact Agent
Listing Provided By
Jameson Sotheby's Intl Realty
