

2317 Barrett Drive, Algonquin, Illinois 60102


$649,900
|
For Sale
|
|
| Status: | Active |
| Sqft: | 3,386 |
| Cost/Sqft: | $192 |
| Beds: | 4 |
| Baths: | 4 |
| Year Built: | 1999 |
| Property Taxes: | $11,737 |
| Days On Market: | 6 |
| Lot Size: | 0,26 |
Description
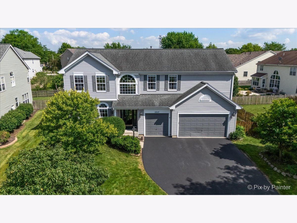
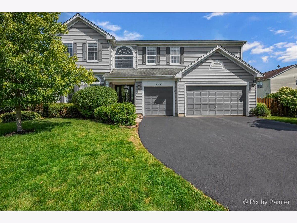
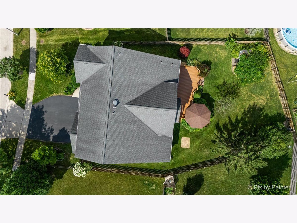
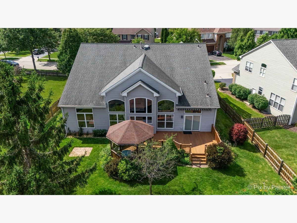
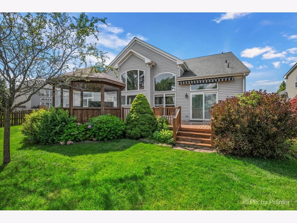
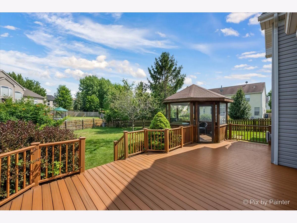
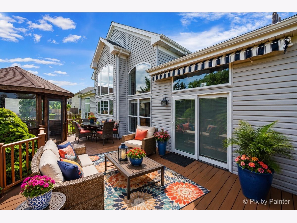
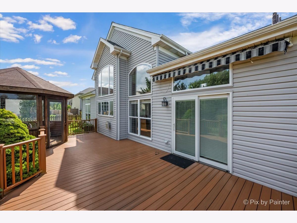
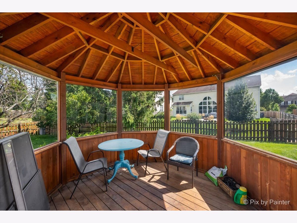
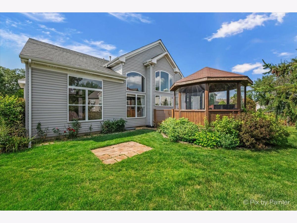
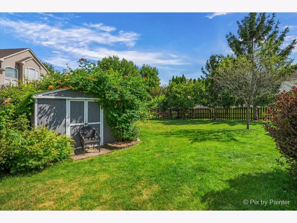
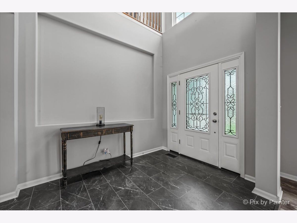
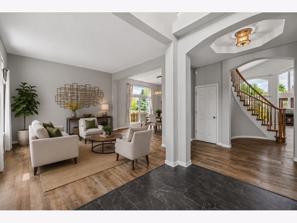
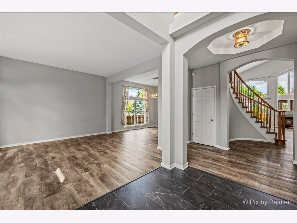
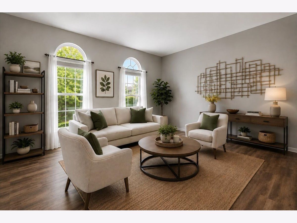
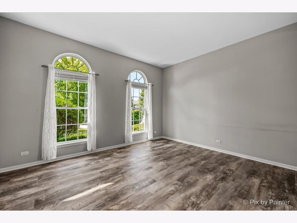
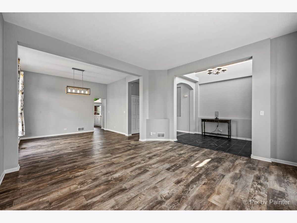
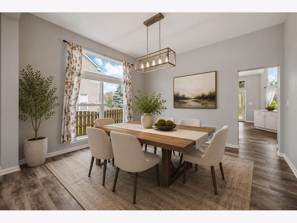
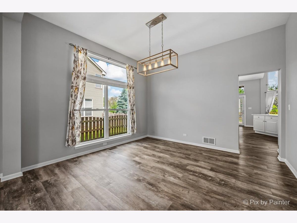
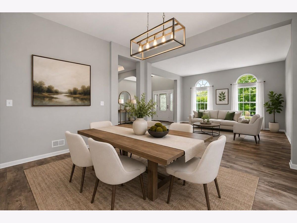
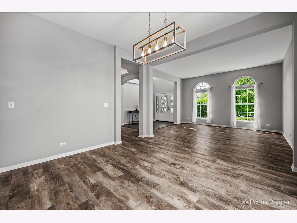
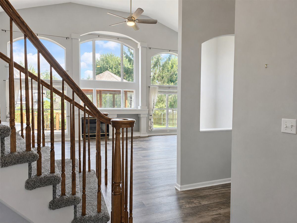
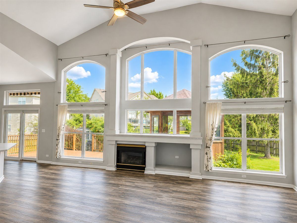
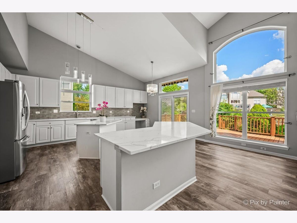
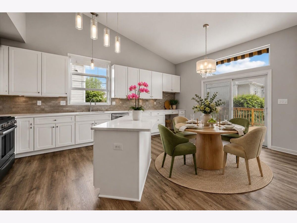
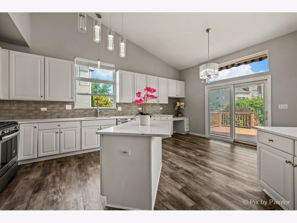
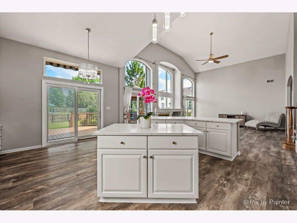
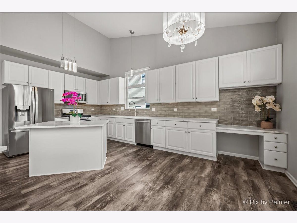
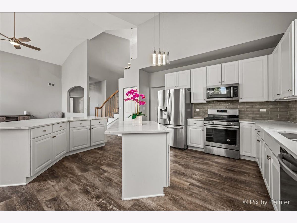
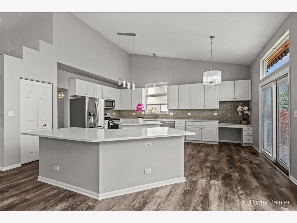
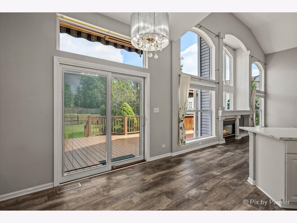
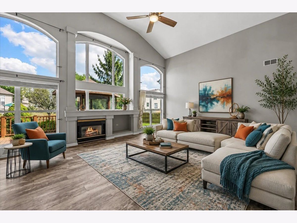
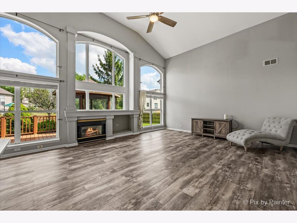
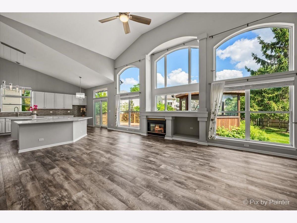
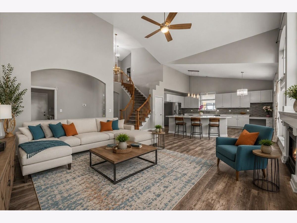
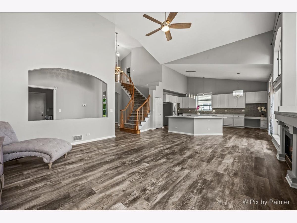
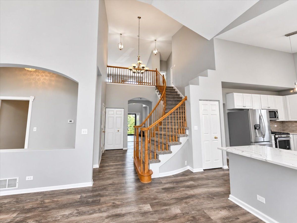
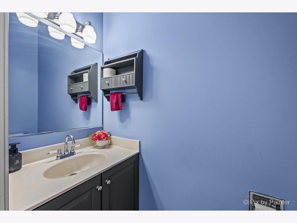
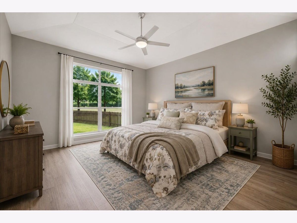
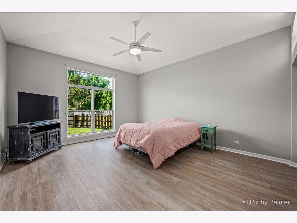
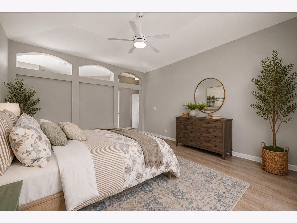
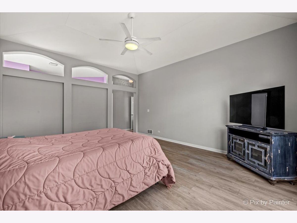
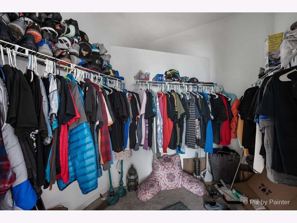
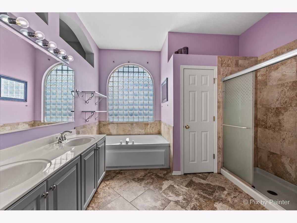
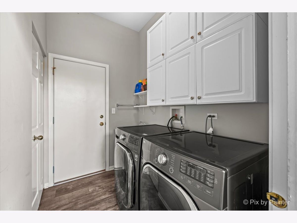
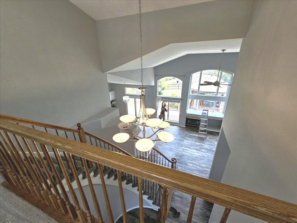
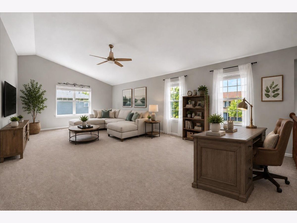
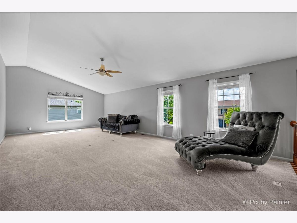
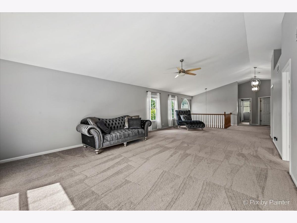
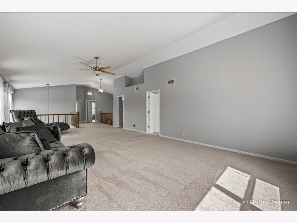
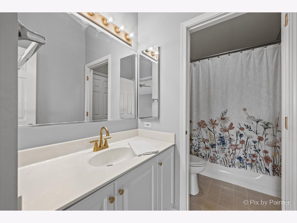
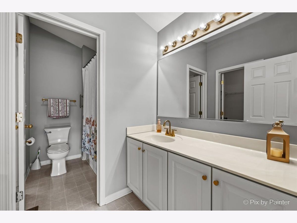
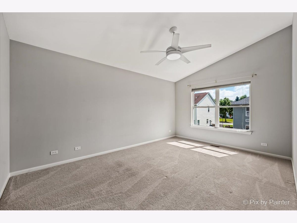
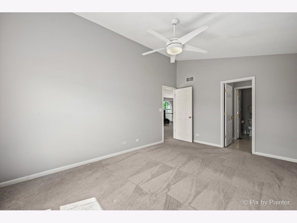
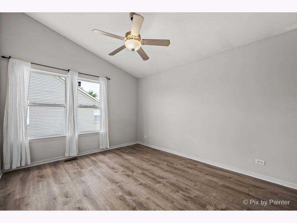
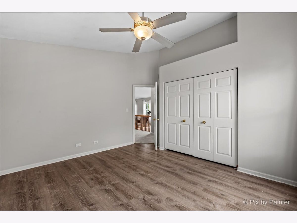
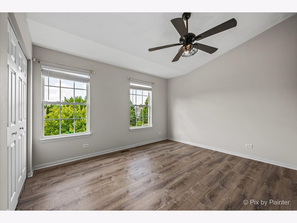
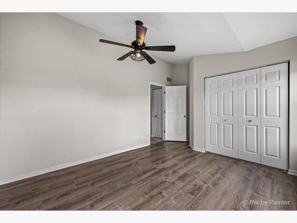
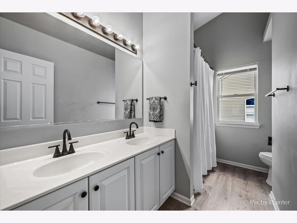
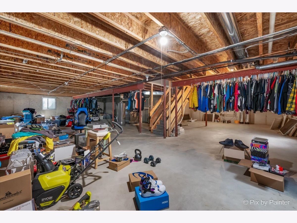
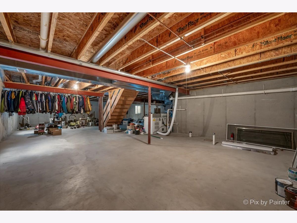
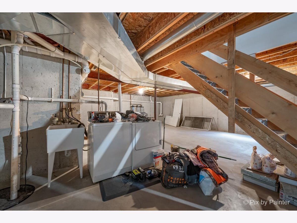
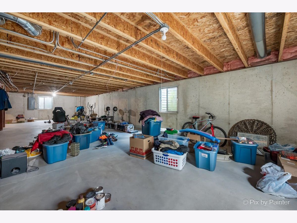
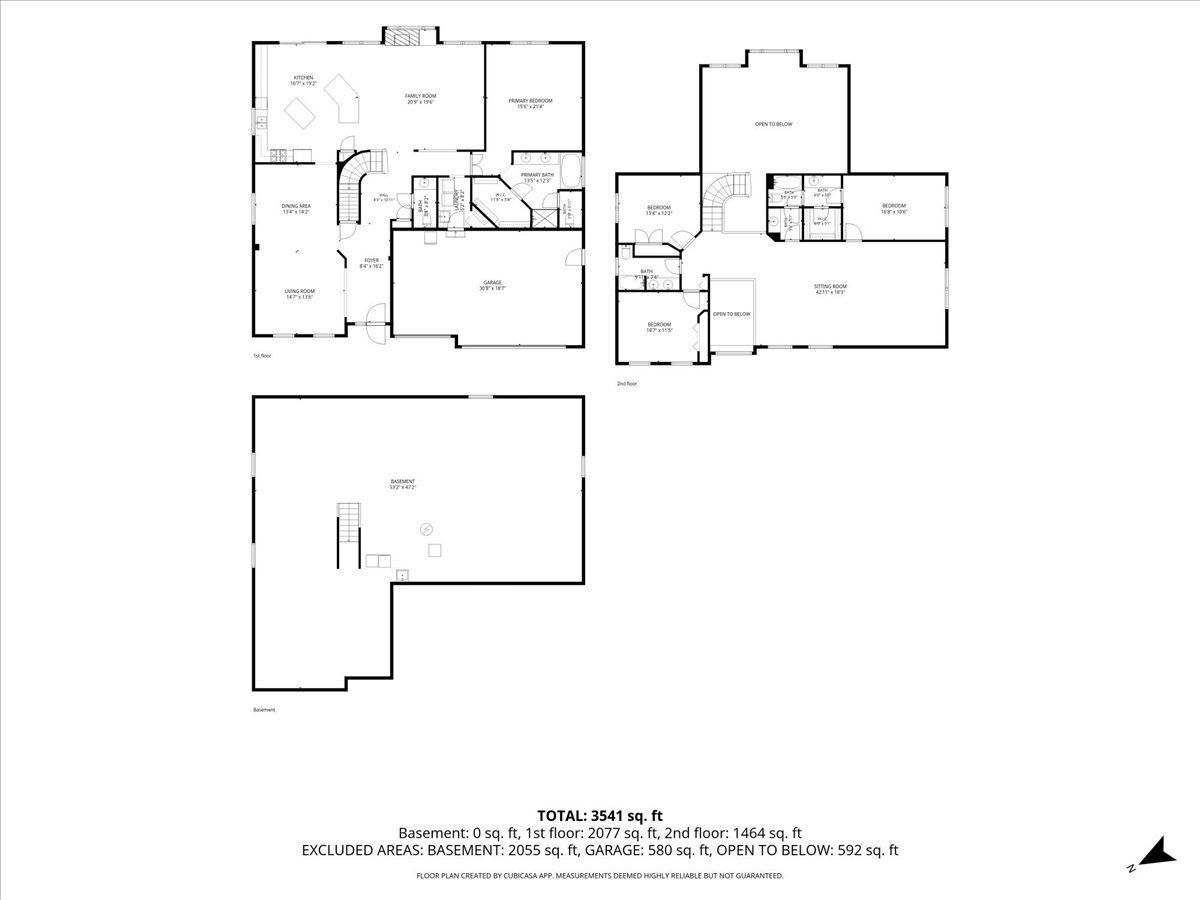
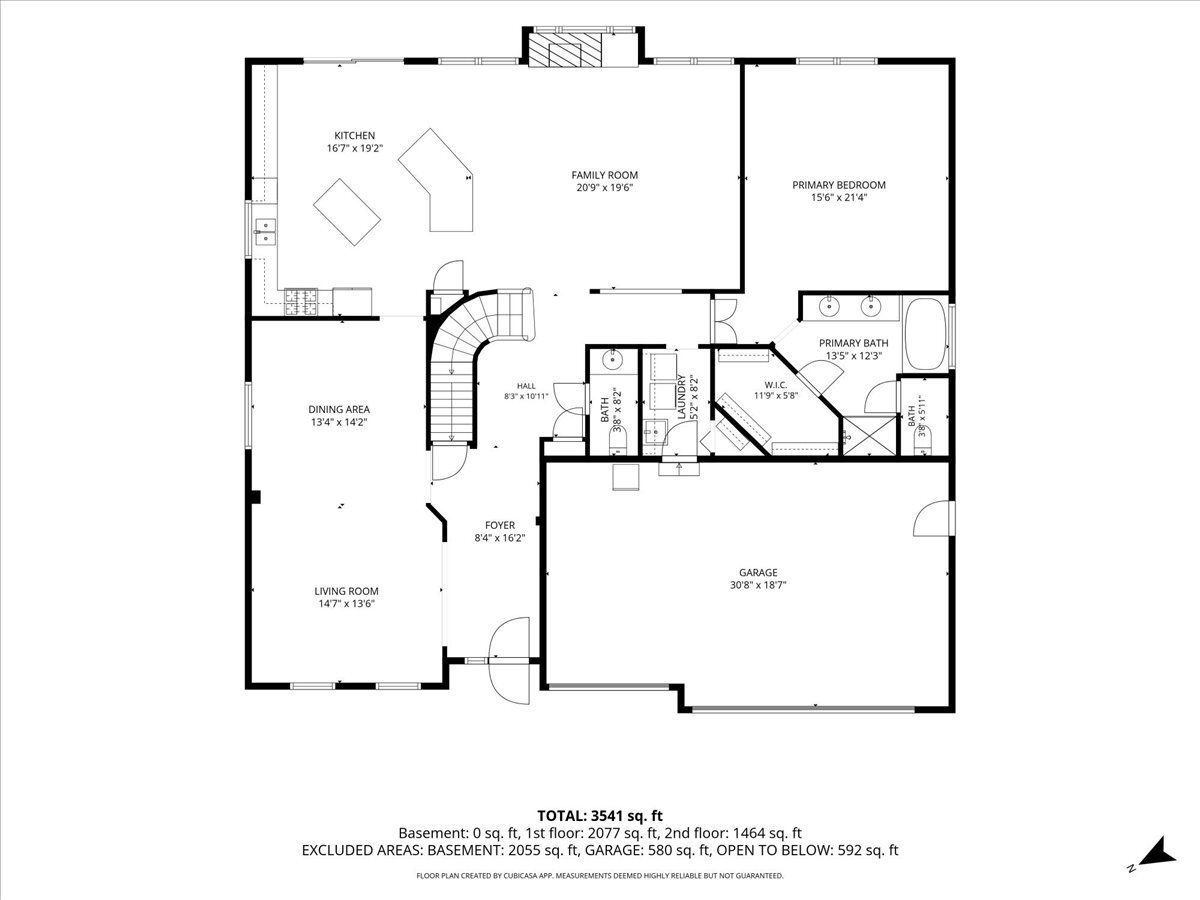
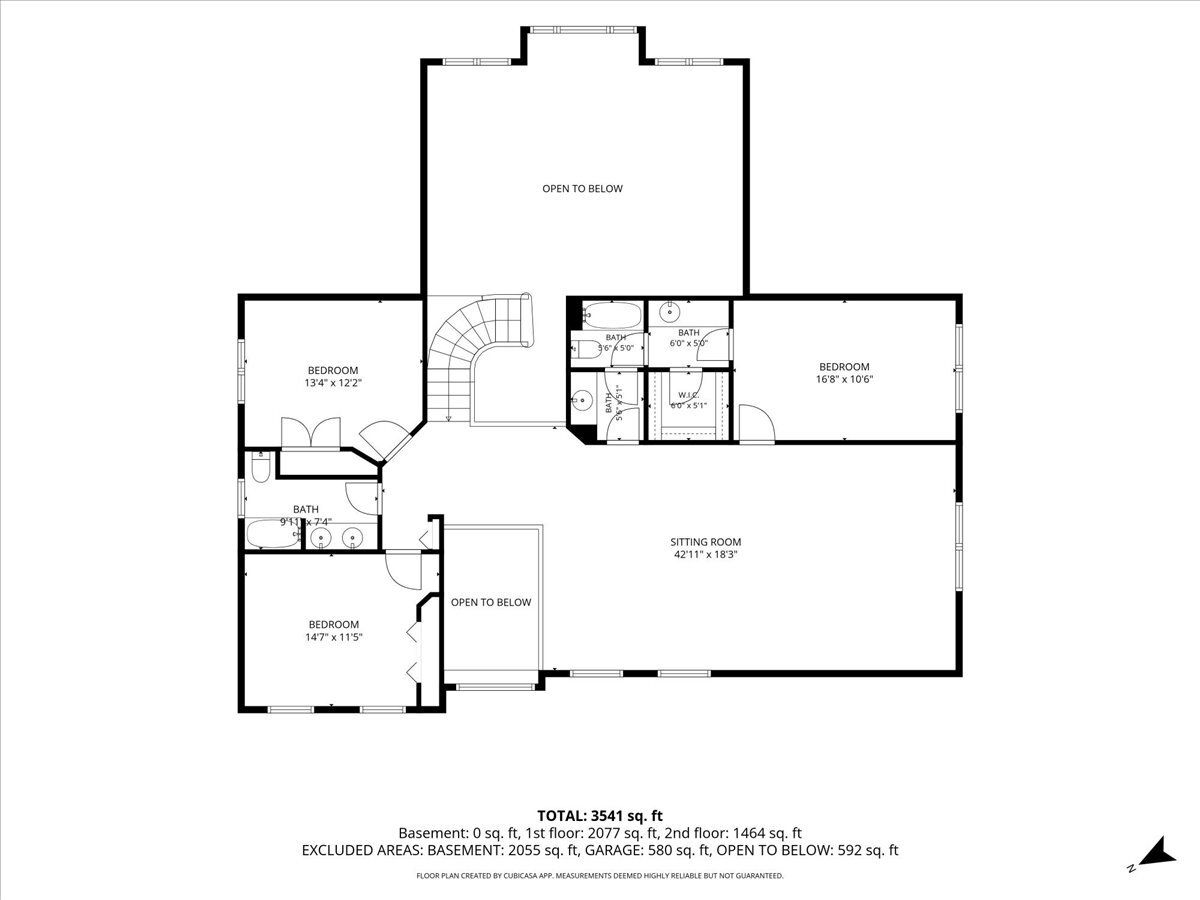
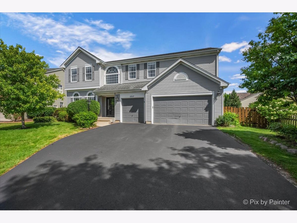
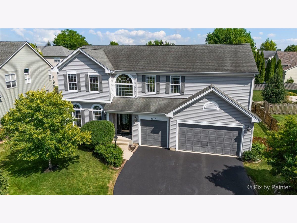
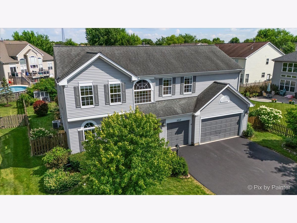
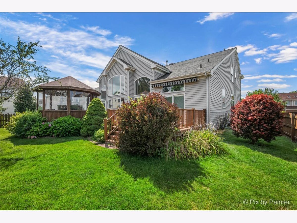
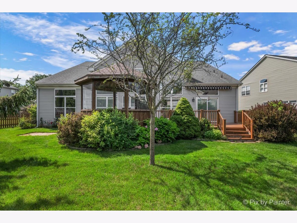
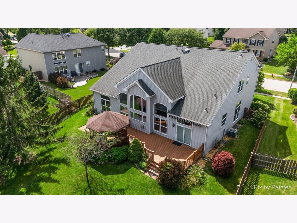
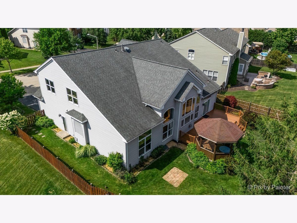
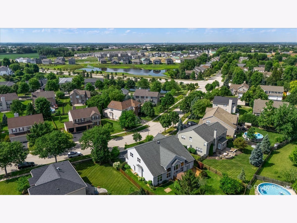
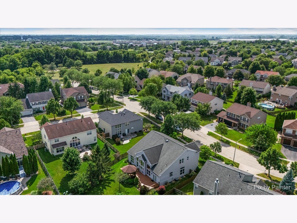
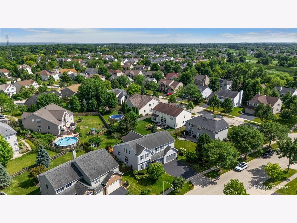
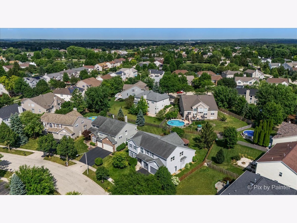
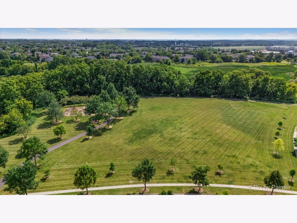
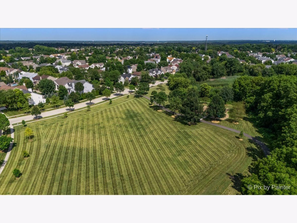
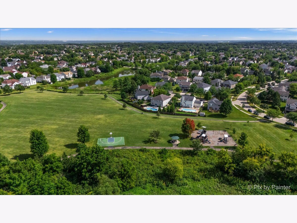
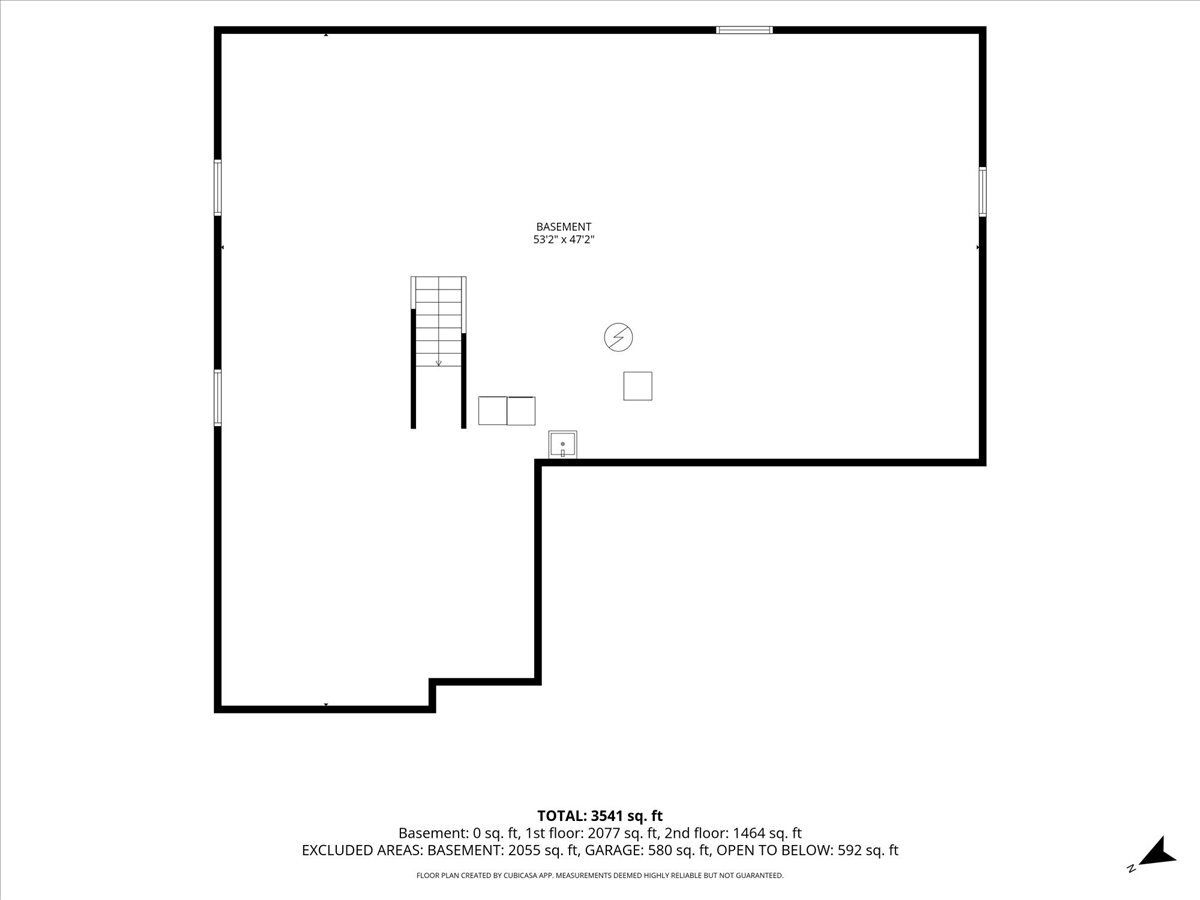
**FIRST FLOOR MASTERBEDROOM SUITE** The largest model (the Winsford) offered in desirable Willoughby Farms Estates! GREAT CONVENIENT LOCATION close to Randall Road corridor with plenty of shopping, restaurants & minutes to I90 tollway! This light & bright OPEN FLOOR PLAN home is incredible! Home is LOADED with tall 9' ceilings, vaulted ceilings, tray ceilings & niches throughout the home! Ceiling fans in family room & all bedrooms! Double grand foyer opens to formal living & dining rooms PLUS the soaring 2 story family room with 2 story windows that brings in plenty of natural light! Vaulted kitchen with 2 islands (YES 2!), plus quartz countertops, abundance of white cabinets with sitting desk, updated backsplash & stainless appliances! Plus eating area with sliding glass doors with a transom window that leads to deck! Wall of 2 story windows in family room with fireplace that brings in natural light! Step into the 1st floor master/primary bedroom with master/primary bathroom with double sink updated vanity, soaking tub & separate shower! Walk-in closet off bathroom! Laundry with newer washer & dryer plus sink! Powder room off foyer! Curved soaring staircase to enormous bonus versatile/great room that can be used as a playroom, den or make into a large 2nd master bedroom with a sitting area (for a total of 5 bedrooms) with a full bath! 3rd & 4th bedrooms are conveniently on the other end of the 2nd floor with a FULL bathroom! ENORMOUS & full unfinished basement with rough-in plumbing for future full bath and ready to add more additional square footage! ALL FENCED YARD offers a composite deck (no maintenance) with a large screened gazebo plus a shed! 3 car attached garage for all your toys! Many updates throughout: central air (2024), furnace (2026), new lighting throughout (2024), new vinyl floor in lower level (2023), foyer and powder bathroom marble look vinyl (2024), upstairs bedroom and bath with new vinyl flooring (2023), great room middle picture window new (2026), new battery back up, new springs on garage door (2026), quartz countertop and backsplash (2023), new stainless steel refrigerator & dishwasher (2024)! Newer water heater! So much more to mention and come to see it for yourself! This home is truly BREATHTAKING!!
Property Specifics
| Single Family | |
| — | |
| — | |
| 1999 | |
| — | |
| Windsford | |
| No | |
| 0.26 |
| Kane | |
| Willoughby Farms Estates | |
| 650 / Annual | |
| — | |
| — | |
| — | |
| 12716580 | |
| 0308202010 |
Nearby Schools
| NAME: | DISTRICT: | DISTANCE: | |
|---|---|---|---|
|
Grade School
Westfield Community School |
300 | — | |
|
Middle School
Westfield Community School |
300 | Not in DB | |
|
High School
H D Jacobs High School |
300 | Not in DB | |
Property History
| DATE: | EVENT: | PRICE: | SOURCE: |
|---|---|---|---|
| 20 Nov, 2019 | Sold | $328,000 | MRED MLS |
| 25 Oct, 2019 | Under contract | $334,900 | MRED MLS |
| 18 Oct, 2019 | Listed for sale | $334,900 | MRED MLS |
| 6 Aug, 2026 | Listed for sale | $649,900 | MRED MLS |
Room Specifics
Total Bedrooms: 4
Bedrooms Above Ground: 4
Bedrooms Below Ground: 0
Dimensions: —
Floor Type: —
Dimensions: —
Floor Type: —
Dimensions: —
Floor Type: —
Full Bathrooms: 4
Bathroom Amenities: Separate Shower,Double Sink,Garden Tub
Bathroom in Basement: 0
Rooms: —
Basement Description: —
Other Specifics
| 3 | |
| — | |
| — | |
| — | |
| — | |
| 11366 | |
| — | |
| — | |
| — | |
| — | |
| Not in DB | |
| — | |
| — | |
| — | |
| — |
Tax History
| Year | Property Taxes |
|---|---|
| 2019 | $9,395 |
| 2026 | $11,737 |
Contact Agent
Nearby Similar Homes
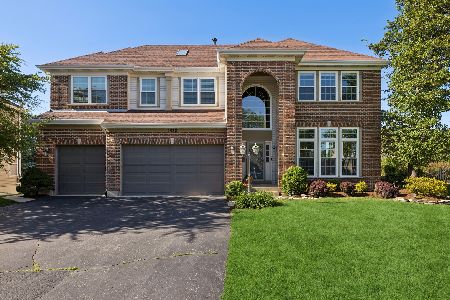
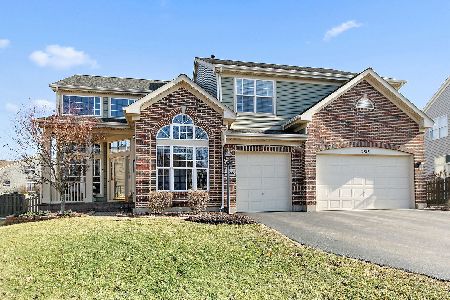
Nearby Sold Comparables

Contact Agent
Listing Provided By
Keller Williams Success Realty
