

2160 Stornway, Rockford, Illinois 61107


$265,000
|
For Sale
|
|
| Status: | Pending |
| Sqft: | 1,510 |
| Cost/Sqft: | $175 |
| Beds: | 3 |
| Baths: | 2 |
| Year Built: | 1963 |
| Property Taxes: | $5,273 |
| Days On Market: | 24 |
| Lot Size: | 0,30 |
Description
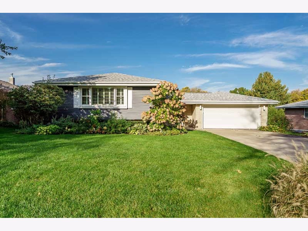
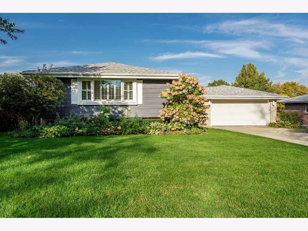
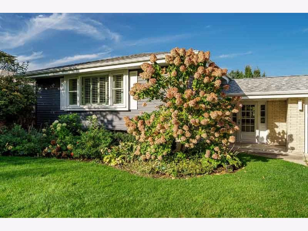
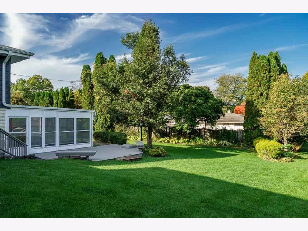
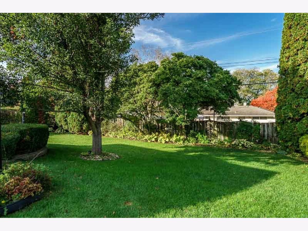
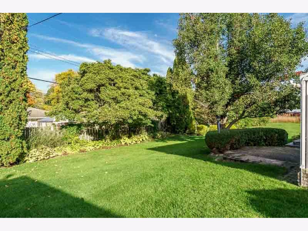
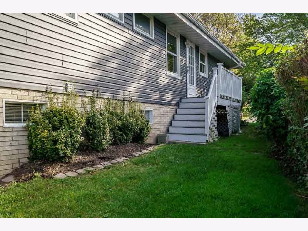
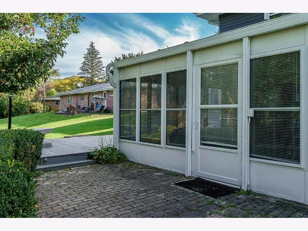
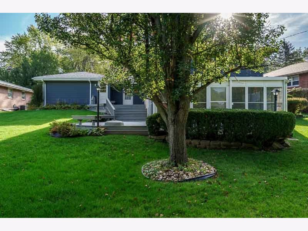
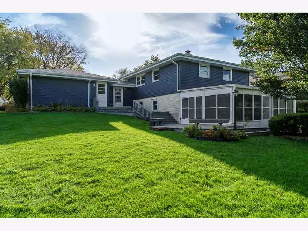
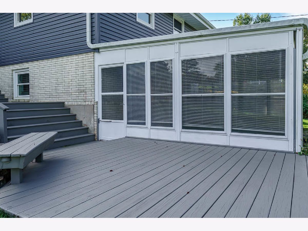
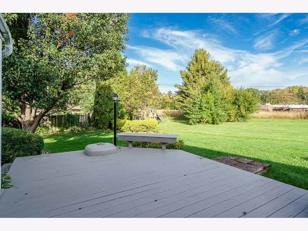
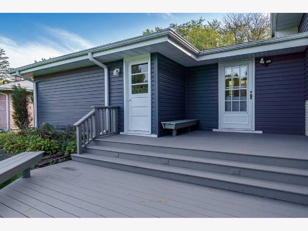
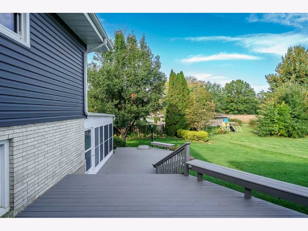
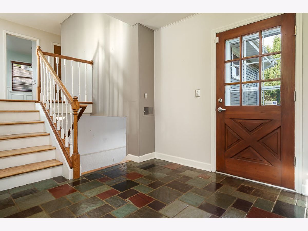
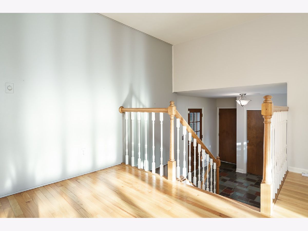
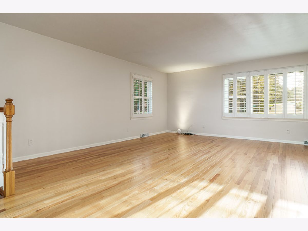
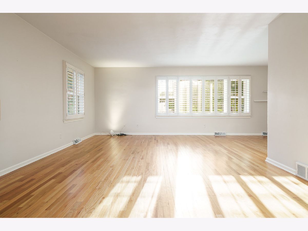
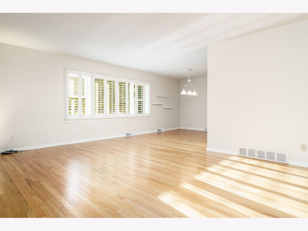
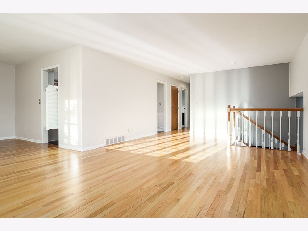
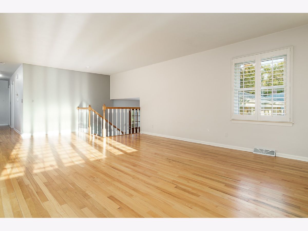
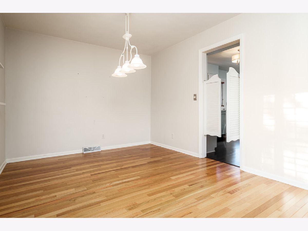
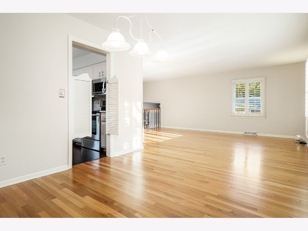
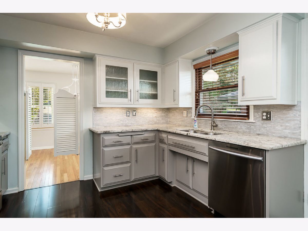
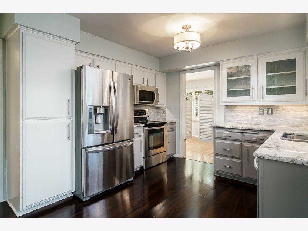
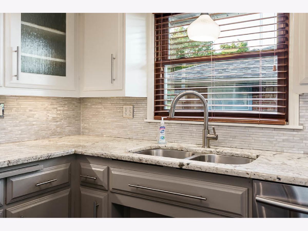
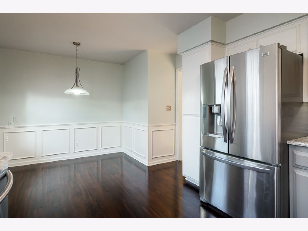
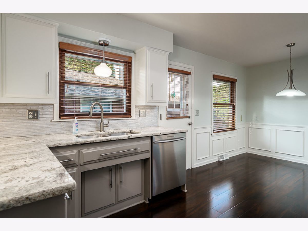
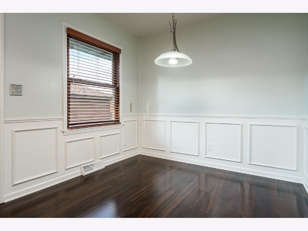
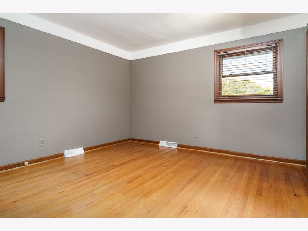
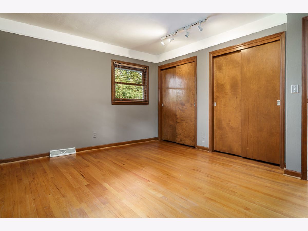
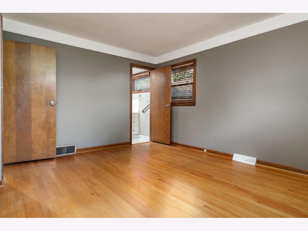
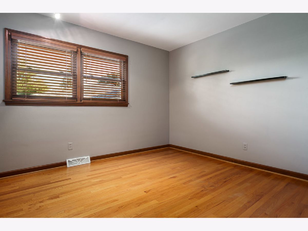
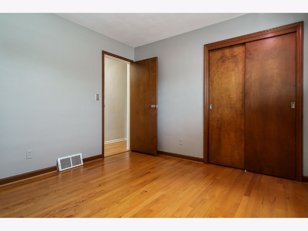
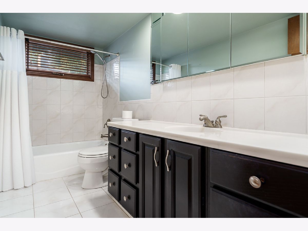
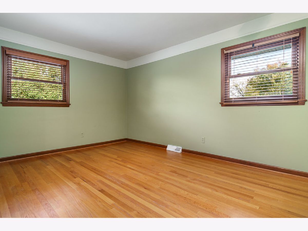
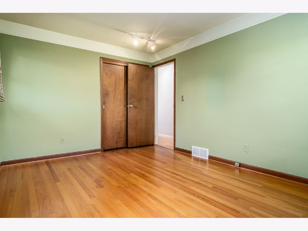
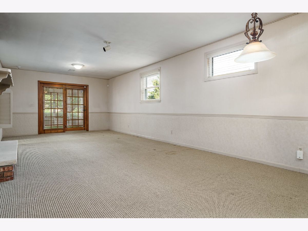
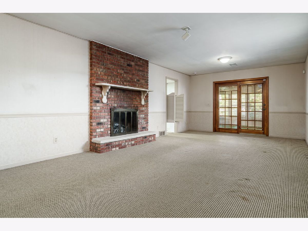
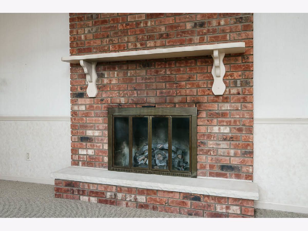
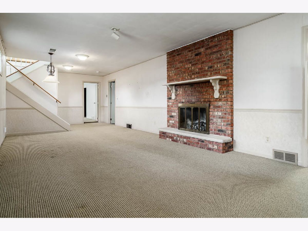
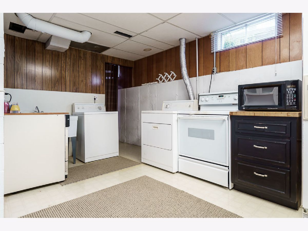
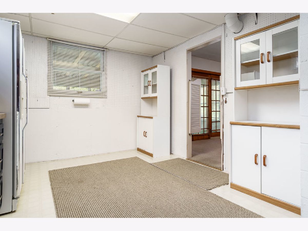
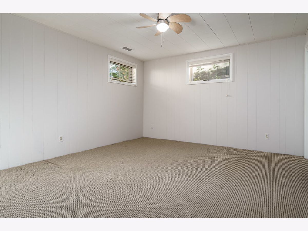
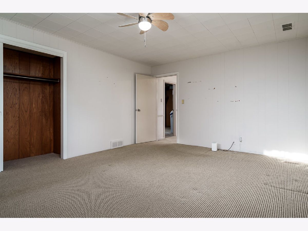
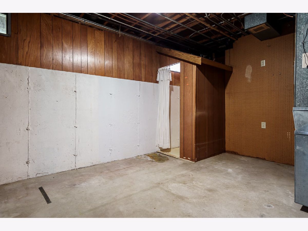
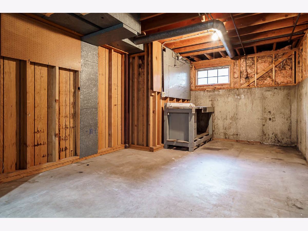
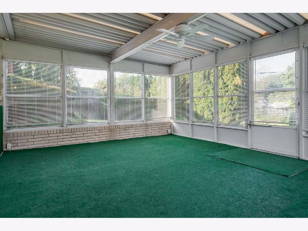
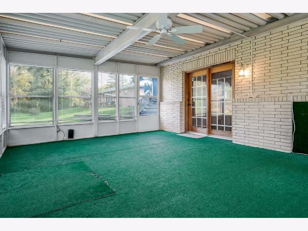
Space, versatility, and natural light shape the appeal of 2160 Stornway Dr, a four-bedroom, two-bath bi-level home with 1,510 square feet plus an additional 1200 square feet finished in the lower level.? Hardwood floors and neutral decor create a welcoming canvas, while numerous windows brighten the interior throughout. Its practical layout offers room for everyday routines, entertaining, and changing household needs. The main living spaces feel comfortable and connected, with plenty of daylight enhancing the home's inviting atmosphere. An enclosed sunroom provides a sheltered place to enjoy morning coffee, conversation, or views of the landscaped surroundings.? The two-car attached garage supplies convenient parking and storage. More possibilities await in the finished walkout lower level. A second kitchen supports gatherings, extended stays, or flexible living arrangements, while a gas-log fireplace brings warmth and character to the recreation area. The fourth bedroom is also located on this level, offering useful separation for guests, work, or personal space. Outdoors, beautiful landscaping frames a yard designed to be enjoyed. A multilevel deck creates distinct spots for dining, grilling, relaxing, or hosting friends, with easy access between the home and yard.? Convenient to everyday shopping, and local recreation, this new listing combines adaptable interior space and inviting outdoor areas. See this one first! Sold "as is".
Property Specifics
| Single Family | |
| — | |
| — | |
| 1963 | |
| Finished, Full | |
| Aluminum Siding | |
| — | |
| — | |
| No | |
| 0.3 |
| Winnebago | |
| — | |
| — / Not Applicable | |
| None | |
| Public | |
| Public Sewer | |
| Central Air | |
| Gas | |
| 12783496 | |
| 1217202047 |
Property History
| DATE: | EVENT: | PRICE: | SOURCE: |
|---|---|---|---|
| 19 Oct, 2026 | Under contract | $265,000 | MRED MLS |
| 14 Oct, 2026 | Listed for sale | $265,000 | MRED MLS |
Room Specifics
Total Bedrooms: 4
Bedrooms Above Ground: 3
Bedrooms Below Ground: 1
Dimensions: 13X11
Floor Type: —
Dimensions: 13X10
Floor Type: —
Dimensions: 12X11
Floor Type: —
Dimensions: 15X12
Floor Type: —
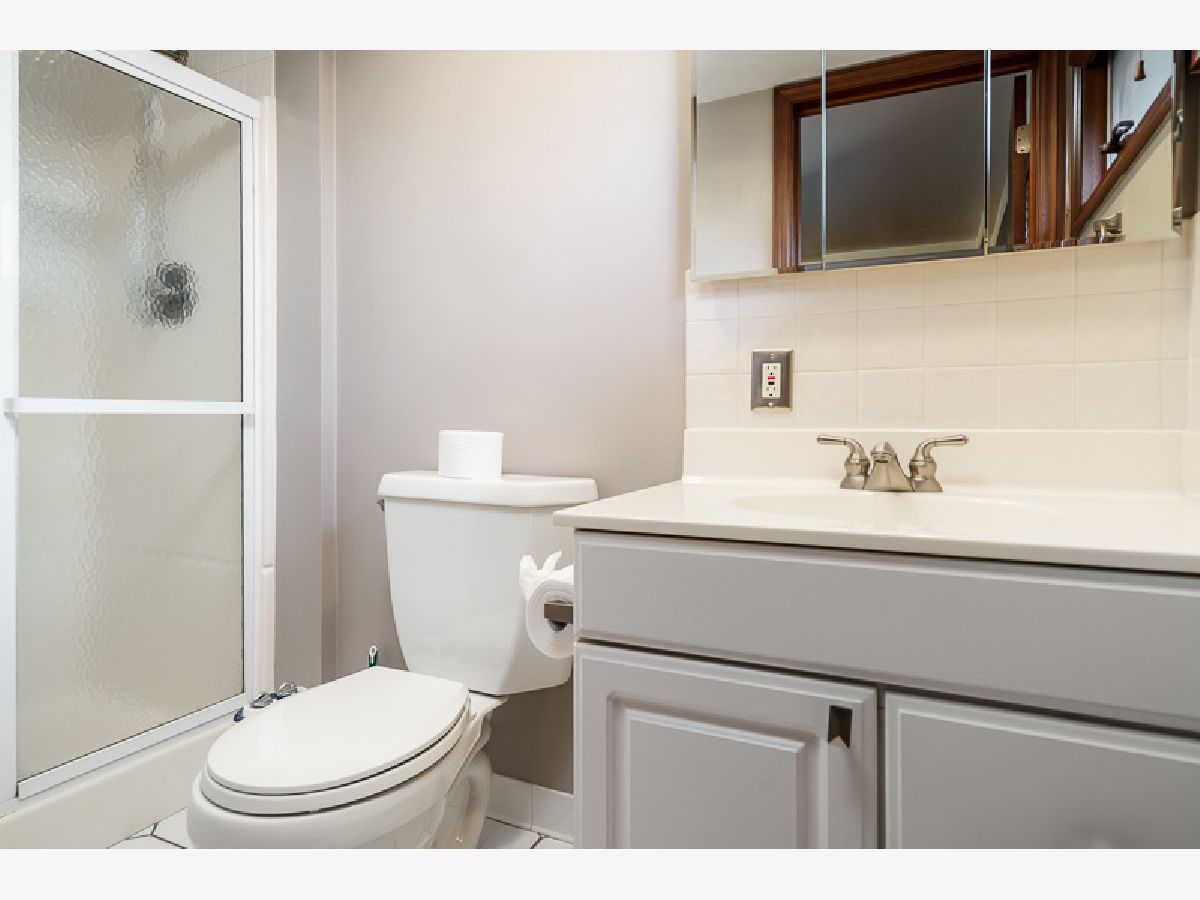
Full Bathrooms: 2
Bathroom Amenities: —
Bathroom in Basement: 0
Dimensions: 12X10
Floor Type: —
Dimensions: 18X13
Floor Type: —
Dimensions: 15X25
Floor Type: —
Dimensions: 34X12
Floor Type: —
Rooms: Kitchen, Foyer
Name: Kitchen- 2nd
Dimensions: 17X10
Floor Type: —
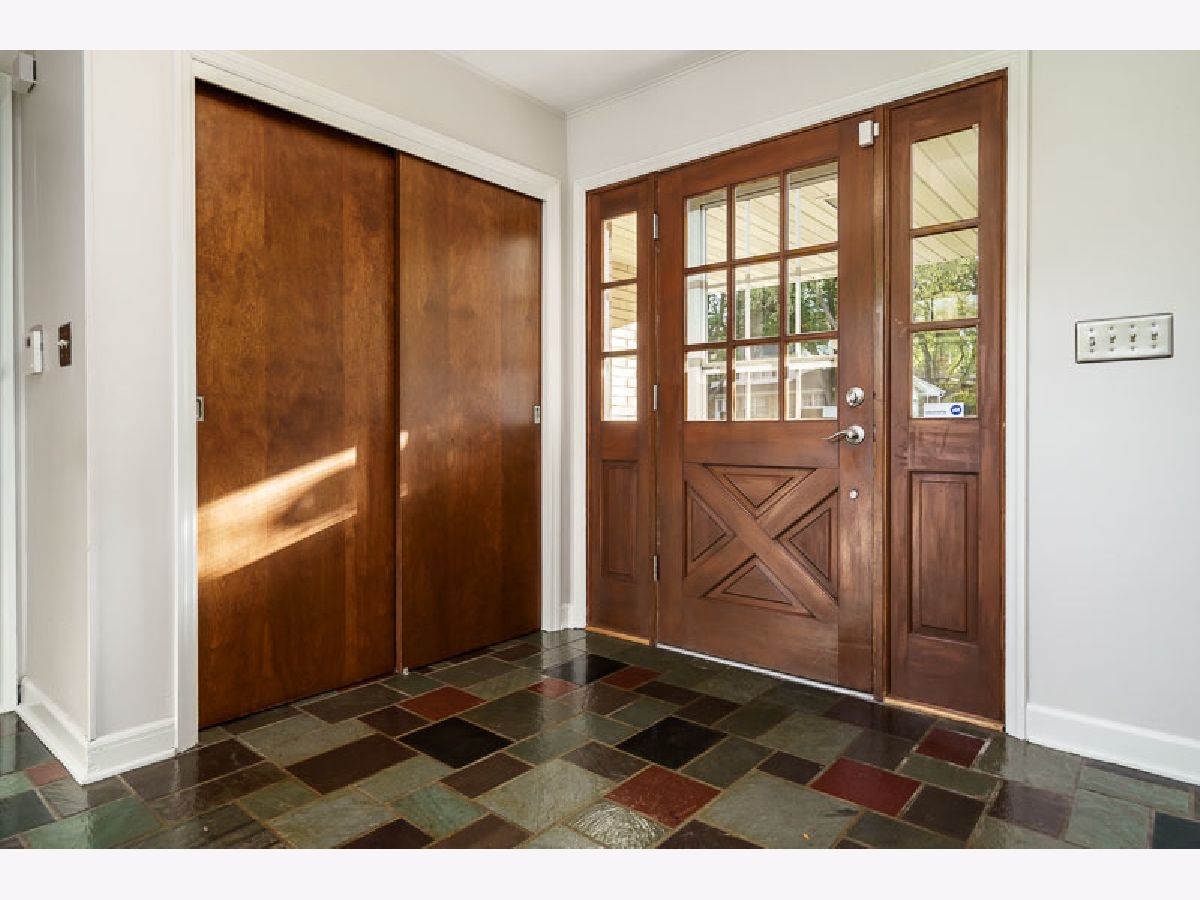
Name: Foyer
Dimensions: 9X8
Floor Type: —
Other Specifics
| 2.5 | |
| — | |
| Garage Owned, Attached, Garage | |
| — | |
| — | |
| — | |
| — | |
| — | |
| 75X136.14X95X157.88 | |
| — | |
| Full | |
| — | |
| — | |
| Not in DB | |
| — | |
| — | |
| — |
Tax History
| Year | Property Taxes |
|---|---|
| 2026 | $5,273 |
Contact Agent
Nearby Similar Homes
Nearby Sold Comparables



Contact Agent
Listing Provided By
Dickerson & Nieman Realtors - Rockford
