

4216 Pinecrest Road, Rockford, Illinois 61107


$246,000
|
For Sale
|
|
| Status: | Active |
| Sqft: | 1,540 |
| Cost/Sqft: | $160 |
| Beds: | 3 |
| Baths: | 2 |
| Year Built: | 1952 |
| Property Taxes: | $3,201 |
| Days On Market: | 76 |
| Lot Size: | 0,00 |
Description
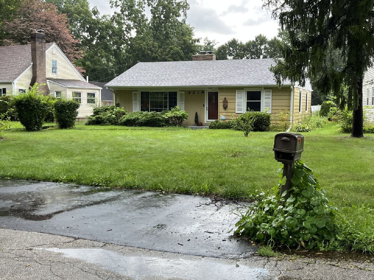
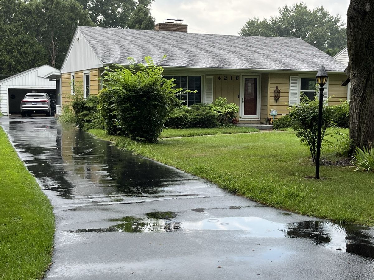
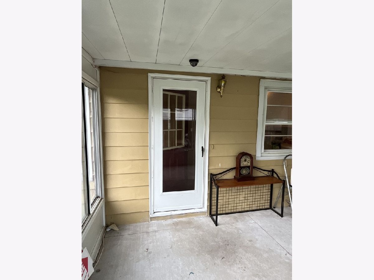
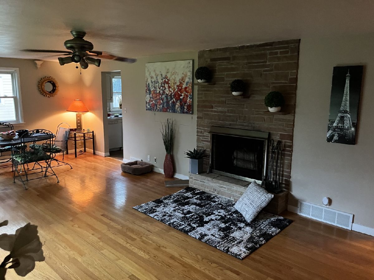
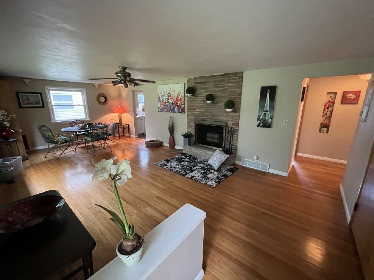
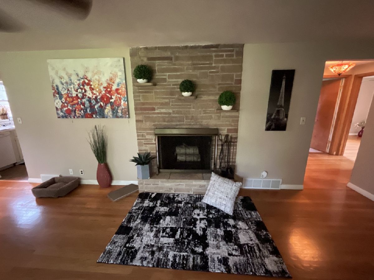
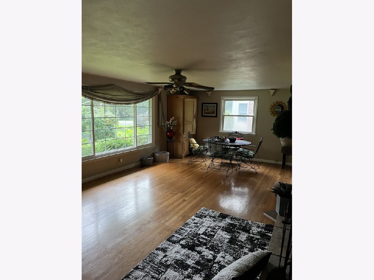
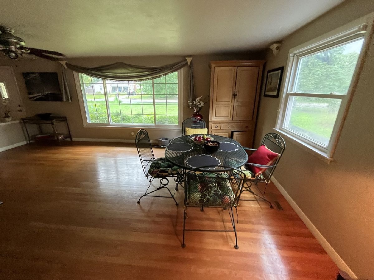
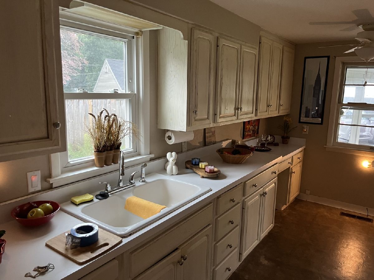
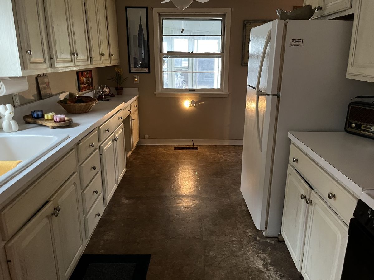
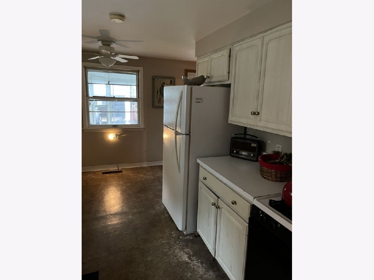
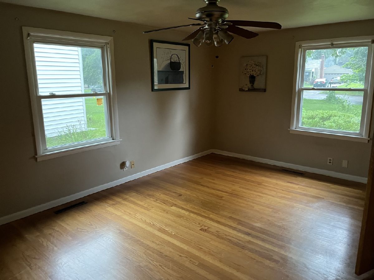
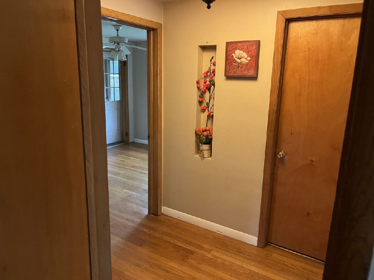
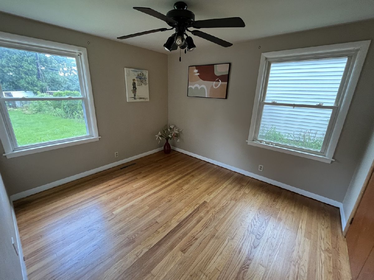
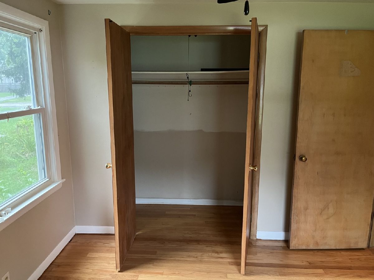
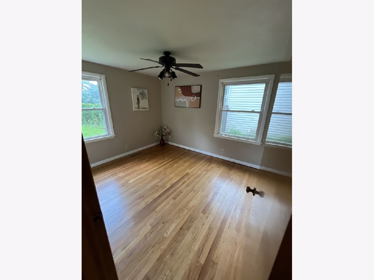
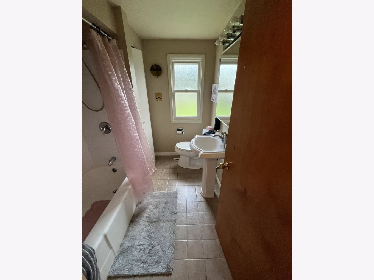
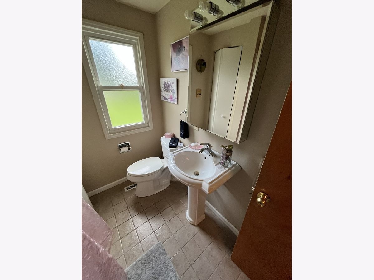
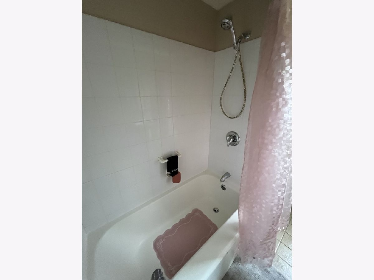
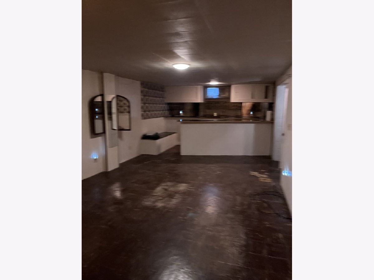
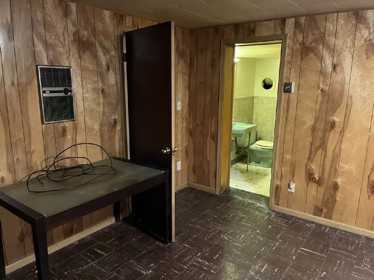
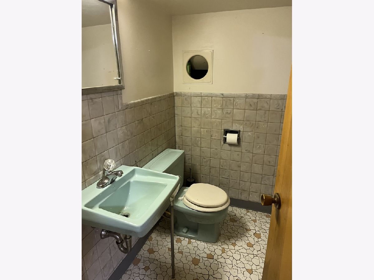
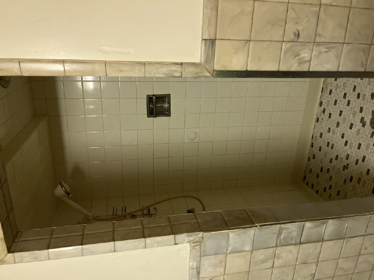
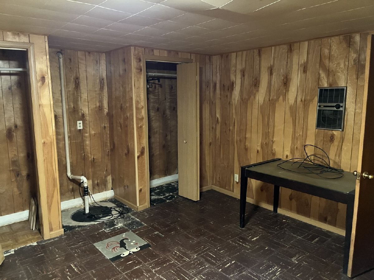
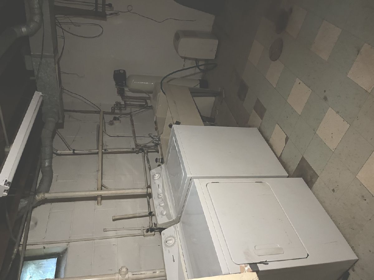
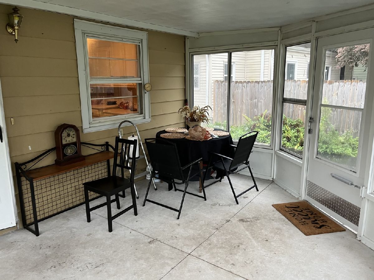
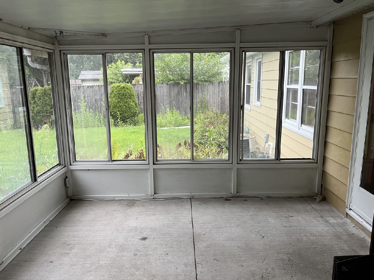
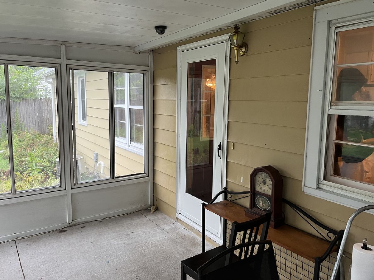
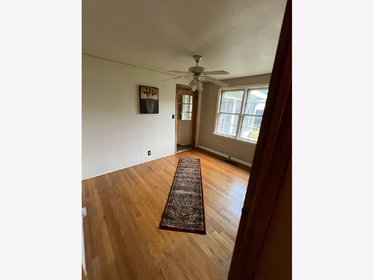
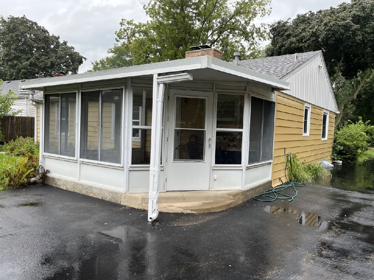
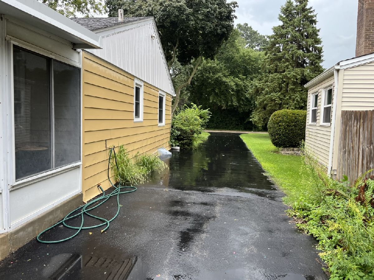
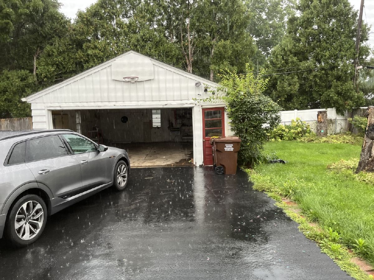
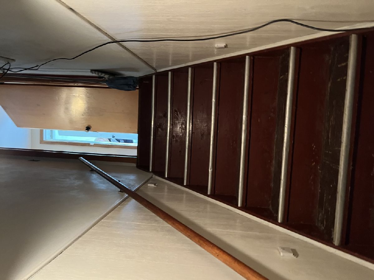
Welcome to this inviting 3 bedroom, 2 bathroom ranch featuring a 2.5 car garage and a desirable layout. The spacious living room offers a large picture window that fills the space with natural light, while the brick fireplace adds warmth and character during the cooler months. Nice hardwood floors extend throughout the living room and bedrooms. The generously sized kitchen provides plenty of room for everyday living and entertaining, with convenient access to a bright sunroom/Florida room overlooking the fenced backyard. The updated main bathroom adds a fresh, modern touch. The finished basement expands the living space with a recreation room and bar, an additional room, and a full bathroom with a tiled shower. A dedicated laundry area and workshop provide added functionality and storage. Excellent location with a comfortable layout and plenty of space both inside and out-this ranch is ready to welcome you home.
Property Specifics
| Single Family | |
| — | |
| Ranch | |
| 1952 | |
| Partially Finished, Full | |
| Aluminum Siding | |
| Asphalt | |
| — | |
| No | |
| — |
| Winnebago | |
| — | |
| 0 / Not Applicable | |
| None | |
| Public | |
| Public Sewer | |
| Central Air | |
| Natural Gas, Forced Air | |
| 12740497 | |
| 1217326014 |
Property History
| DATE: | EVENT: | PRICE: | SOURCE: |
|---|---|---|---|
| 10 Dec, 2014 | Sold | $72,000 | MRED MLS |
| 14 Nov, 2014 | Under contract | $73,900 | MRED MLS |
| 30 Oct, 2014 | Listed for sale | $73,900 | MRED MLS |
| 23 Aug, 2026 | Listed for sale | $246,000 | MRED MLS |
Room Specifics
Total Bedrooms: 3
Bedrooms Above Ground: 3
Bedrooms Below Ground: 0
Dimensions: 16X12
Floor Type: Hardwood
Dimensions: 11X10
Floor Type: Hardwood
Dimensions: 11X9
Floor Type: Hardwood
Full Bathrooms: 2
Bathroom Amenities: Separate Shower
Bathroom in Basement: 1
Dimensions: 14X9
Floor Type: Vinyl
Dimensions: 14X9
Floor Type: Other
Dimensions: 26X15
Floor Type: Hardwood
Dimensions: 26X13
Floor Type: Other
Rooms: Bonus Room, Sun Room
Name: Bonus Room
Dimensions: 13X13
Floor Type: Other
Name: Sun Room
Dimensions: 13X12
Floor Type: Other
Other Specifics
| 2.5 | |
| Block | |
| Side Driveway, Garage Door Opener, Garage Owned, Detached, Garage | |
| In Unit | |
| Hardwood | |
| Patio | |
| — | |
| — | |
| 70X150X51.28X150 | |
| Unfinished | |
| None | |
| Dry Bar, 1st Floor Bedroom, 1st Floor Full Bath | |
| Range, Dishwasher, Refrigerator, Washer, Dryer | |
| Not in DB | |
| Street Paved | |
| — | |
| Wood Burning |
Tax History
| Year | Property Taxes |
|---|---|
| 2014 | $999 |
| 2026 | $3,201 |
Contact Agent
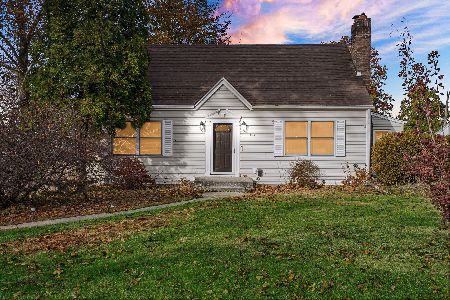
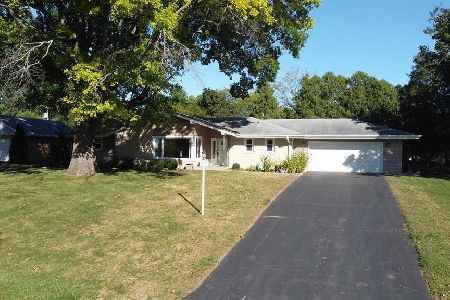
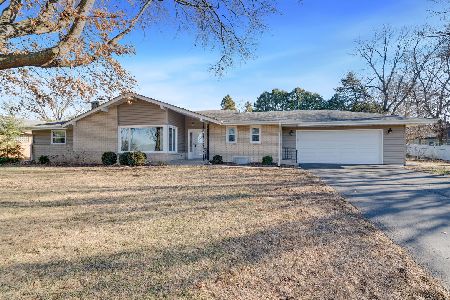
Nearby Similar Homes
Nearby Sold Comparables


Contact Agent
Listing Provided By
EHomes Realty, Ltd
