

2315 10th Street, East Moline, Illinois 61244


$299,900
|
For Sale
|
|
| Status: | Pending |
| Sqft: | 1,950 |
| Cost/Sqft: | $154 |
| Beds: | 3 |
| Baths: | 3 |
| Year Built: | 1955 |
| Property Taxes: | $6,185 |
| Days On Market: | 31 |
| Lot Size: | 0,23 |
Description
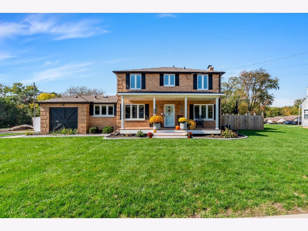
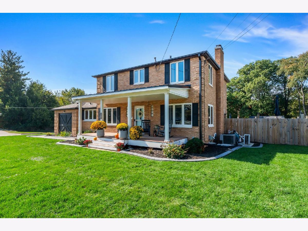
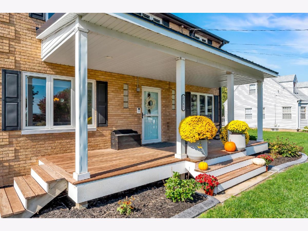
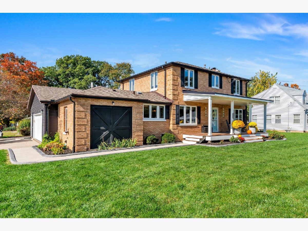
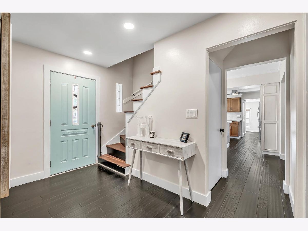
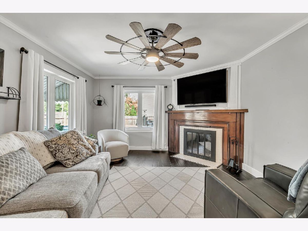
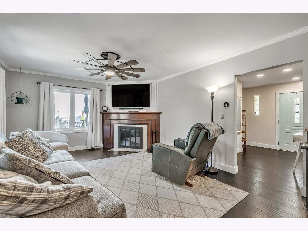
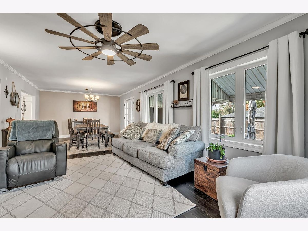
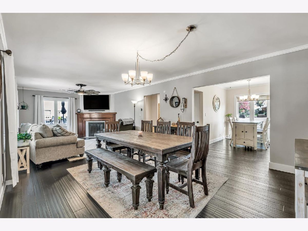
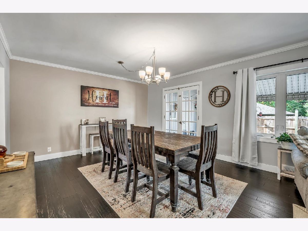
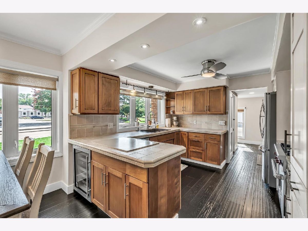
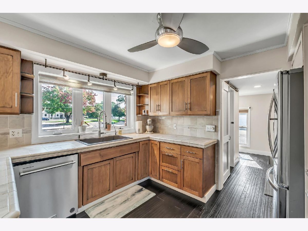
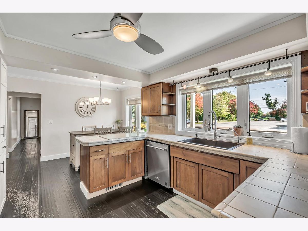
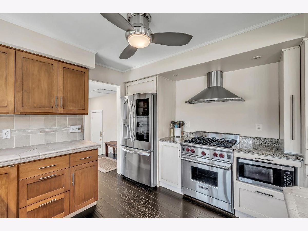
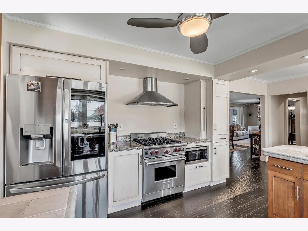
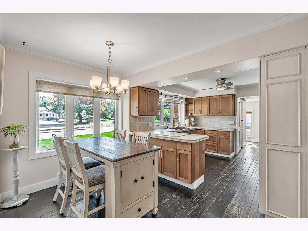
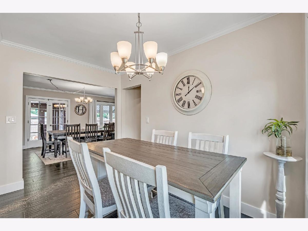
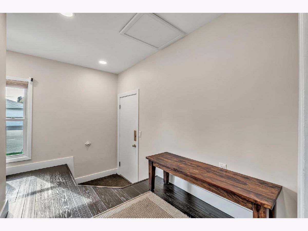
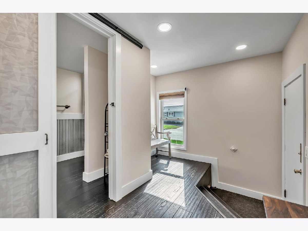
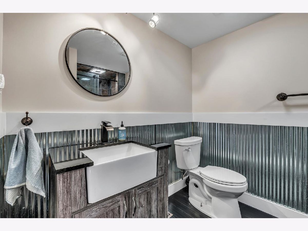
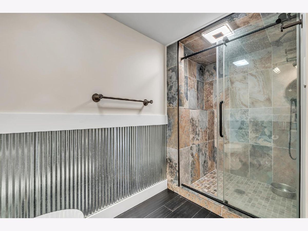
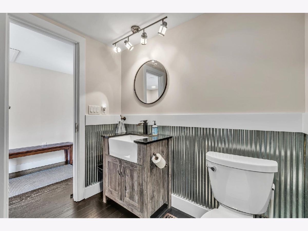
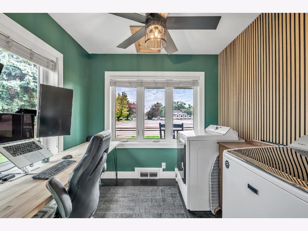
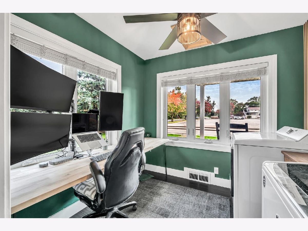
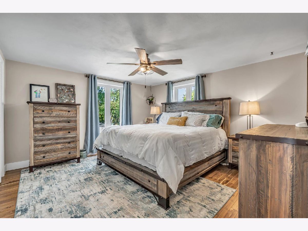
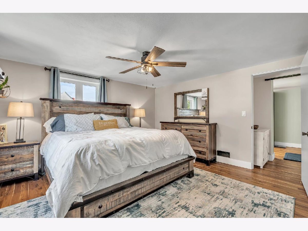
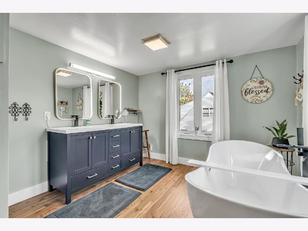
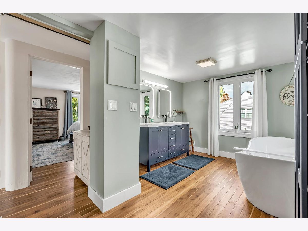
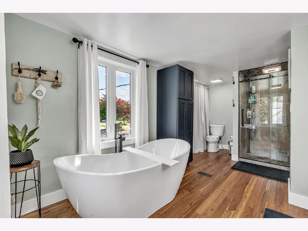
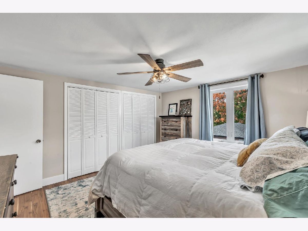
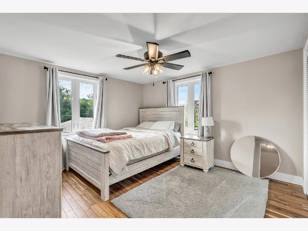
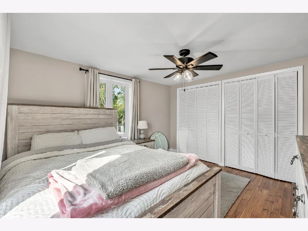
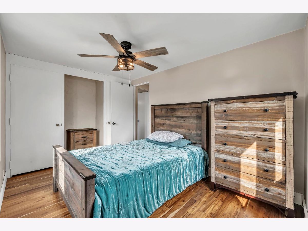
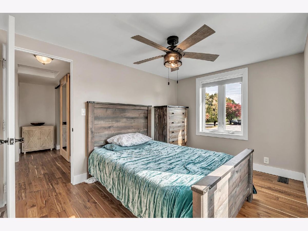
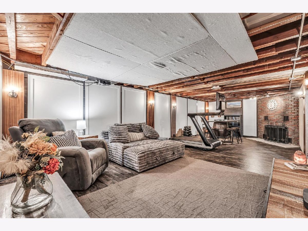
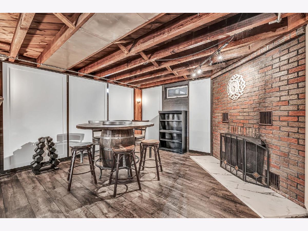
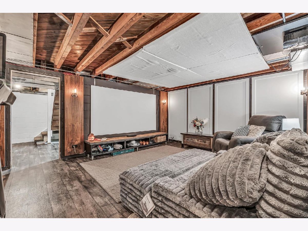
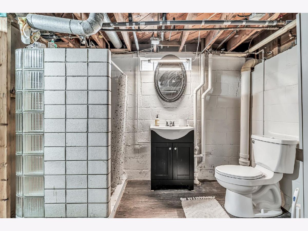
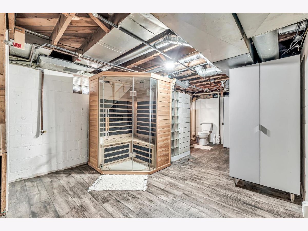
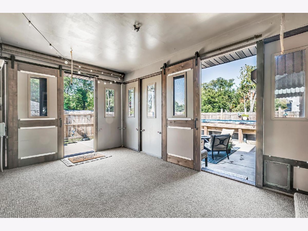
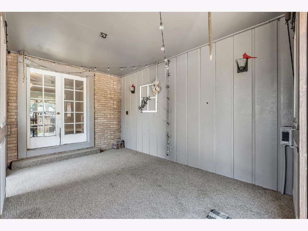
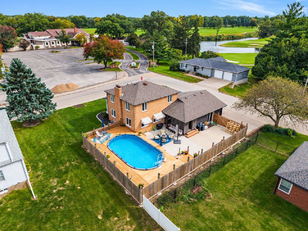
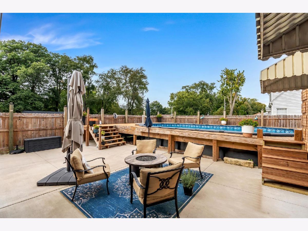
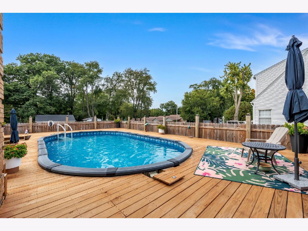
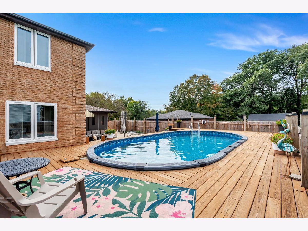
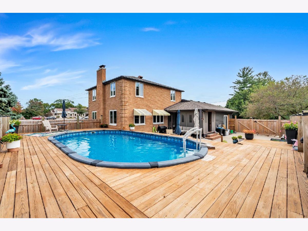
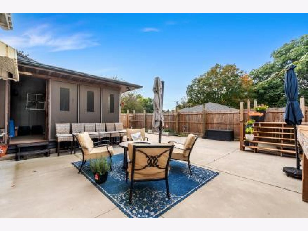
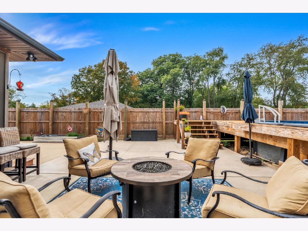
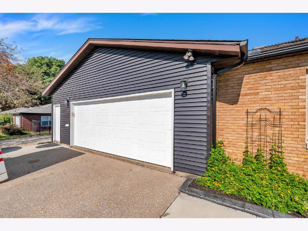
Beautiful mid-century brick home in the heart of East Moline, conveniently located near Short Hills Country Club! This charming home blends the character and warmth of an established home with modern updates and improvements throughout. Offering 3 bedrooms, 3 full bathrooms, this property has been thoughtfully updated over the years, with many major improvements already completed. Enjoy your morning coffee on the inviting Southern-style covered front porch, spend sunny afternoons relaxing by the 15' x 30' heated above-ground pool, and unwind on the screened-in porch on summer evenings. The fenced backyard is perfect for entertaining, featuring a newer deck, pool, fencing, and concrete landscaping borders. Inside, you'll find a spacious living room with a fireplace, beautifully updated bathrooms, an expanded entry foyer, and a finished basement with a second fireplace and recreation room, providing additional space to relax or entertain. Recent improvements include a new roof (2019), all-new windows (2020), two remodeled bathrooms and expanded entry foyer (2021), covered front porch (2022), new water heater (2023), and heated pool, deck, fence, and gutters (2024). Additional 2026 updates include concrete landscaping borders and a new water main from the city supply to the home. The attached 2.5-car garage, spacious five-car driveway, and 14-foot double gate offer ample parking, with convenient access for RV parking. Appliances included are the washer, dryer, refrigerator, range, microwave, and dishwasher. So much charm, so many updates, and an inviting backyard designed for enjoying every season. This is a wonderful opportunity to own a classic brick home with comfortable living spaces and extensive improvements. A must-see!
Property Specifics
| Single Family | |
| — | |
| — | |
| 1955 | |
| Partially Finished, Full | |
| 377 (377 finished) | |
| Brick | |
| Shake | |
| — | |
| No | |
| 0.23 |
| Rock Island | |
| — | |
| — / Not Applicable | |
| None | |
| Public | |
| Public Sewer | |
| Central Air | |
| Forced Air | |
| 12773454 | |
| 0836212005 |
Property History
| DATE: | EVENT: | PRICE: | SOURCE: |
|---|---|---|---|
| 21 Oct, 2026 | Under contract | $299,900 | MRED MLS |
| 14 Oct, 2026 | Listed for sale | $299,900 | MRED MLS |
Some photos of this home have been virtually staged.
Room Specifics
Total Bedrooms: 3
Bedrooms Above Ground: 3
Bedrooms Below Ground: 0
Dimensions: 13X13
Floor Type: Hardwood
Dimensions: 13X13
Floor Type: Hardwood
Dimensions: 9X12
Floor Type: Hardwood
Full Bathrooms: 3
Bathroom Amenities: —
Bathroom in Basement: 0
Dimensions: 7X8
Floor Type: Hardwood
Dimensions: 10X11
Floor Type: Hardwood
Dimensions: 8X11
Floor Type: —
Dimensions: 13X28
Floor Type: Hardwood
Rooms: Screened Porch
Name: Screened Porch
Dimensions: 9X15
Floor Type: —
Other Specifics
| — | |
| Other | |
| — | |
| — | |
| — | |
| — | |
| — | |
| Corner Lot, Level | |
| — | |
| — | |
| None | |
| — | |
| Range, Microwave, Dishwasher, Refrigerator | |
| Not in DB | |
| — | |
| — | |
| — |
Tax History
| Year | Property Taxes |
|---|---|
| 2026 | $6,185 |
Contact Agent
Nearby Similar Homes

Nearby Sold Comparables

Contact Agent
Listing Provided By
NextHome QC Realty
