

2218 10th Street, East Moline, Illinois 61244


$130,000
|
For Sale
|
|
| Status: | Pending |
| Sqft: | 788 |
| Cost/Sqft: | $165 |
| Beds: | 2 |
| Baths: | 1 |
| Year Built: | 1946 |
| Property Taxes: | $3,237 |
| Days On Market: | 19 |
| Lot Size: | 0,27 |
Description
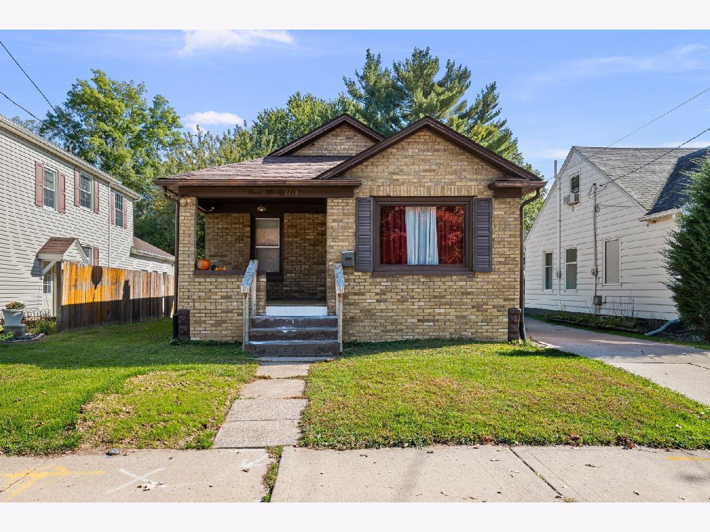
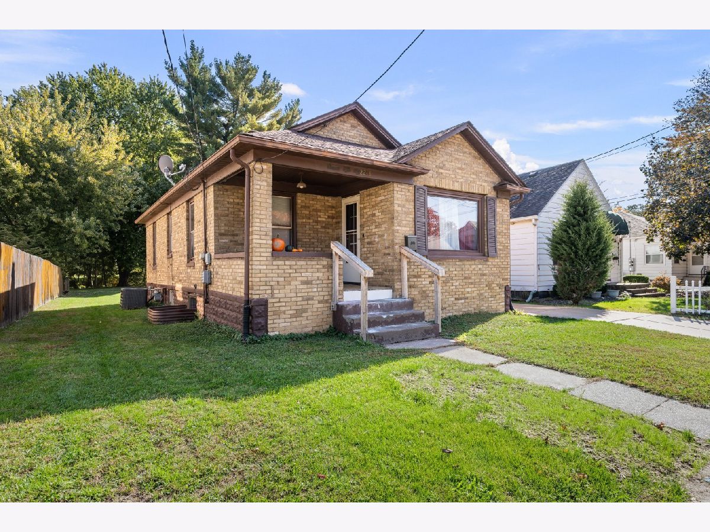
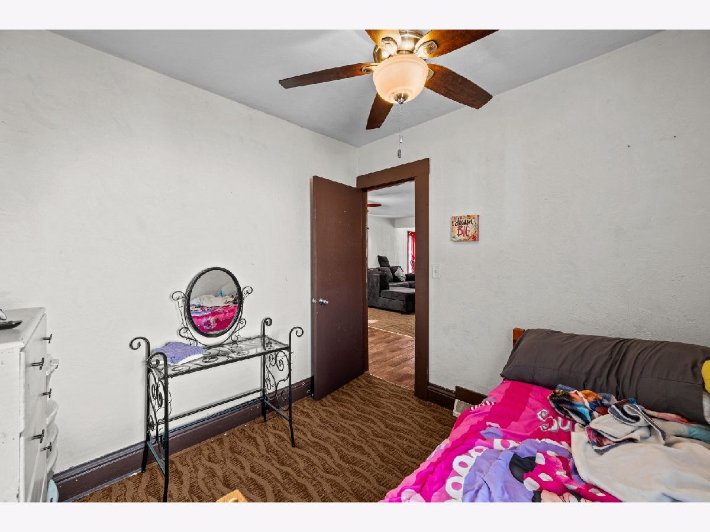
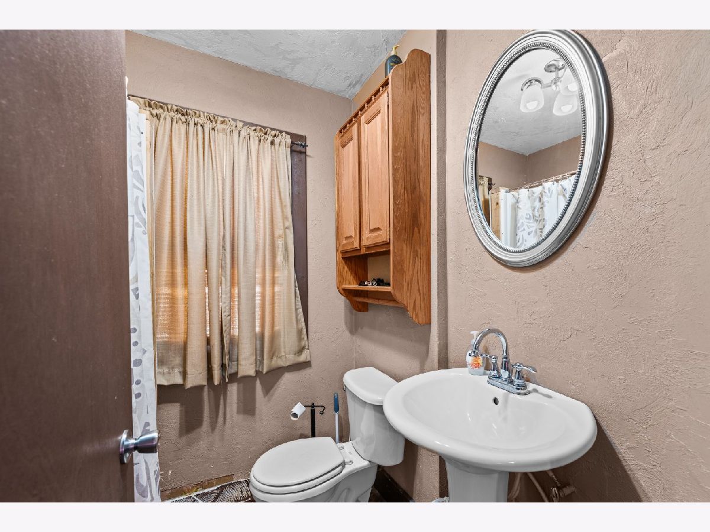
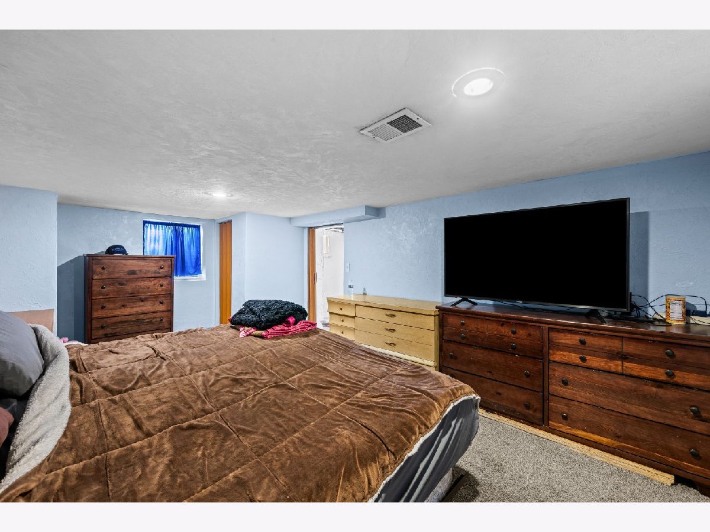
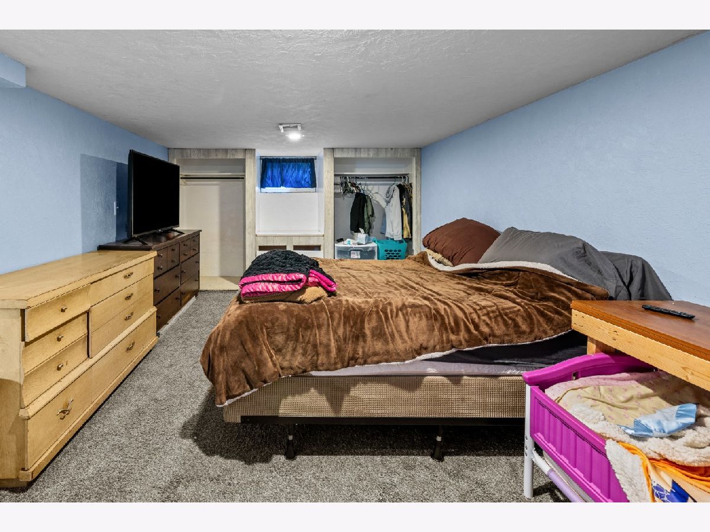
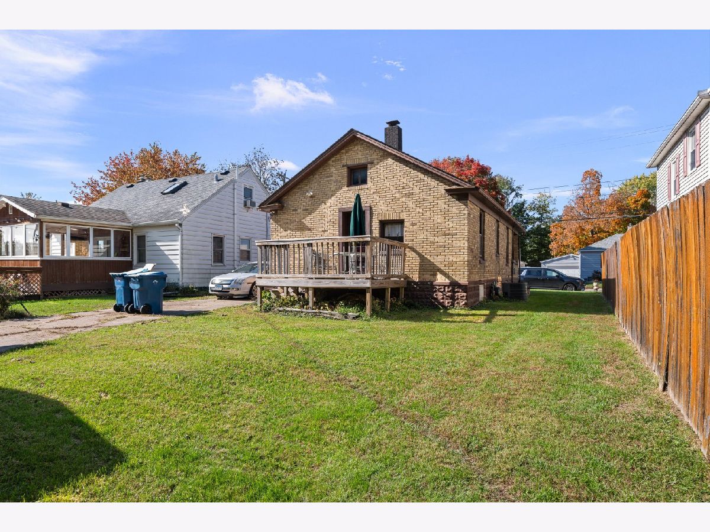
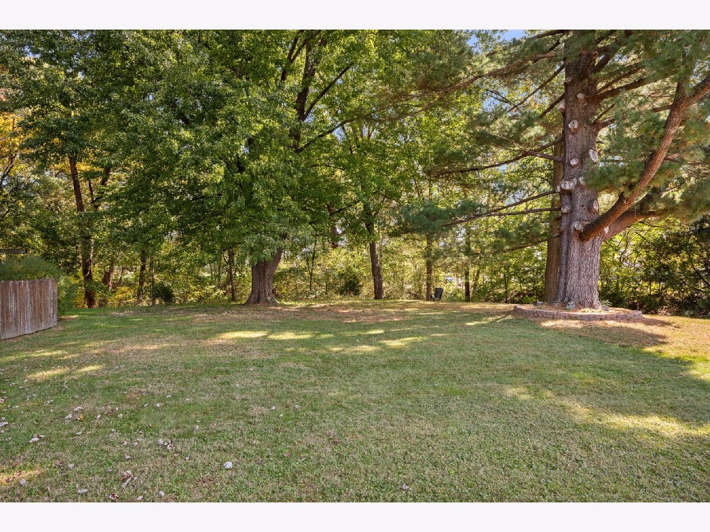
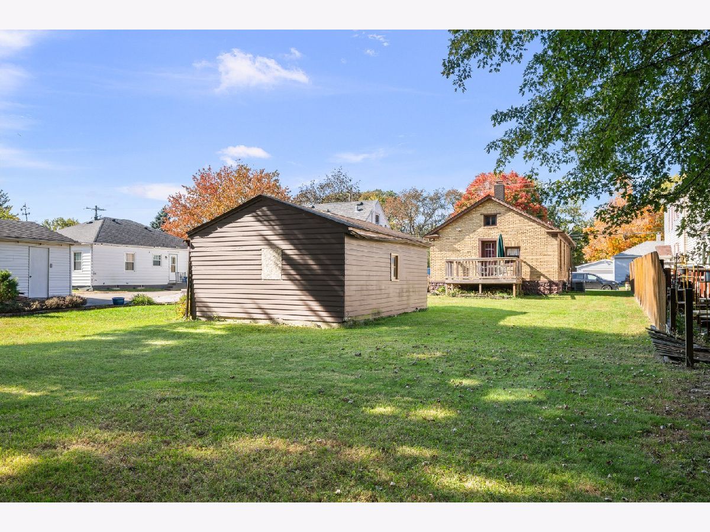
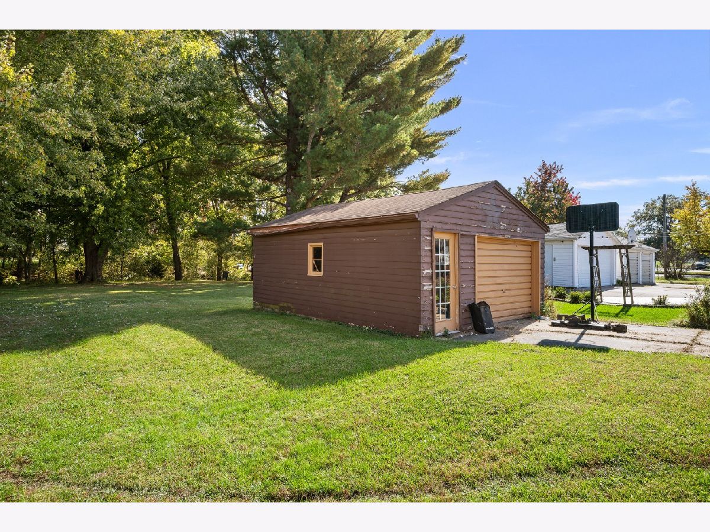
Welcome to this charming 3-bedroom, 1-bathroom ranch home located in East Moline! This home offers the convenience of Ranch home living with a functional floor plan and inviting living spaces. Step outside and enjoy the spacious yard. The property also features a garage, providing convenient parking and additional storage space. Don't miss the opportunity to make this property your own. Schedule your private showing today!
Property Specifics
| Single Family | |
| — | |
| — | |
| 1946 | |
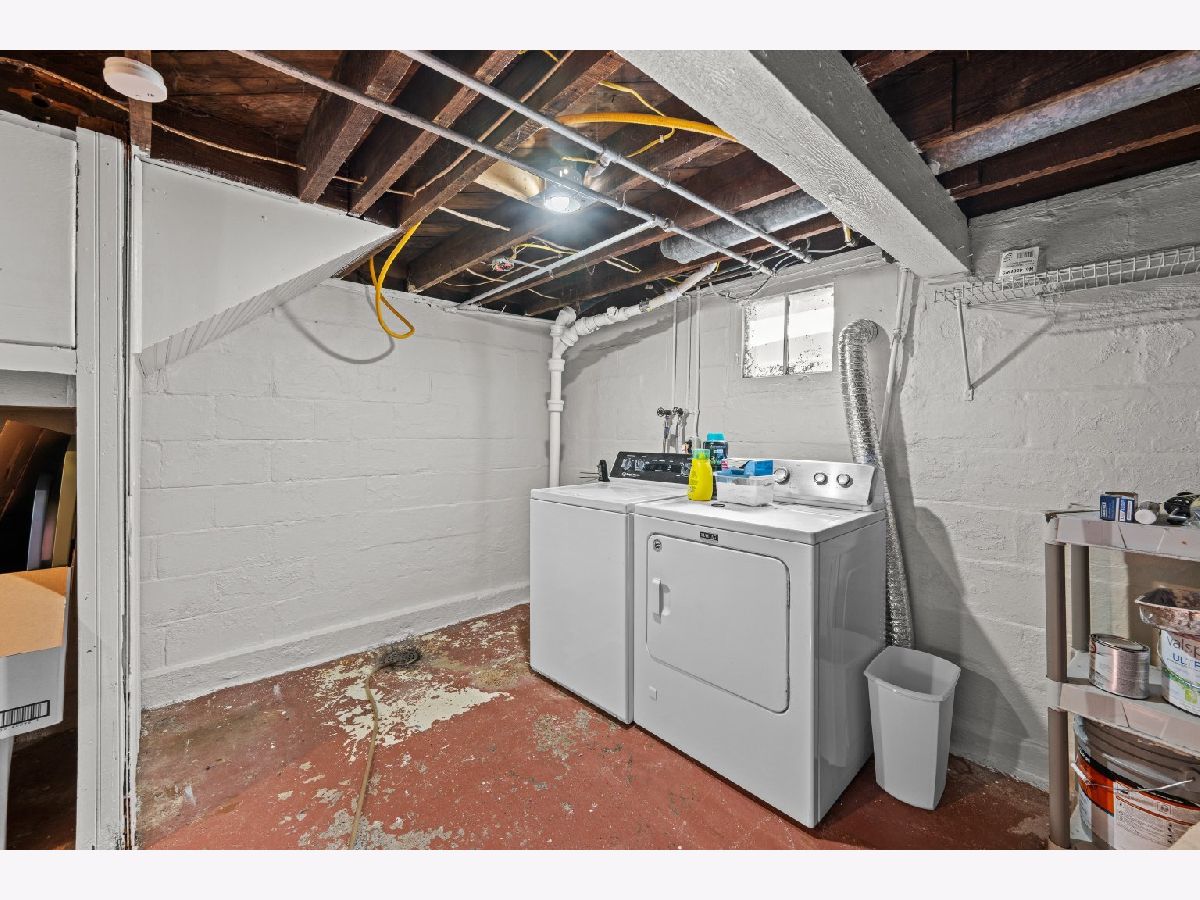
| Finished, Full | |
| 394 (394 finished) | |
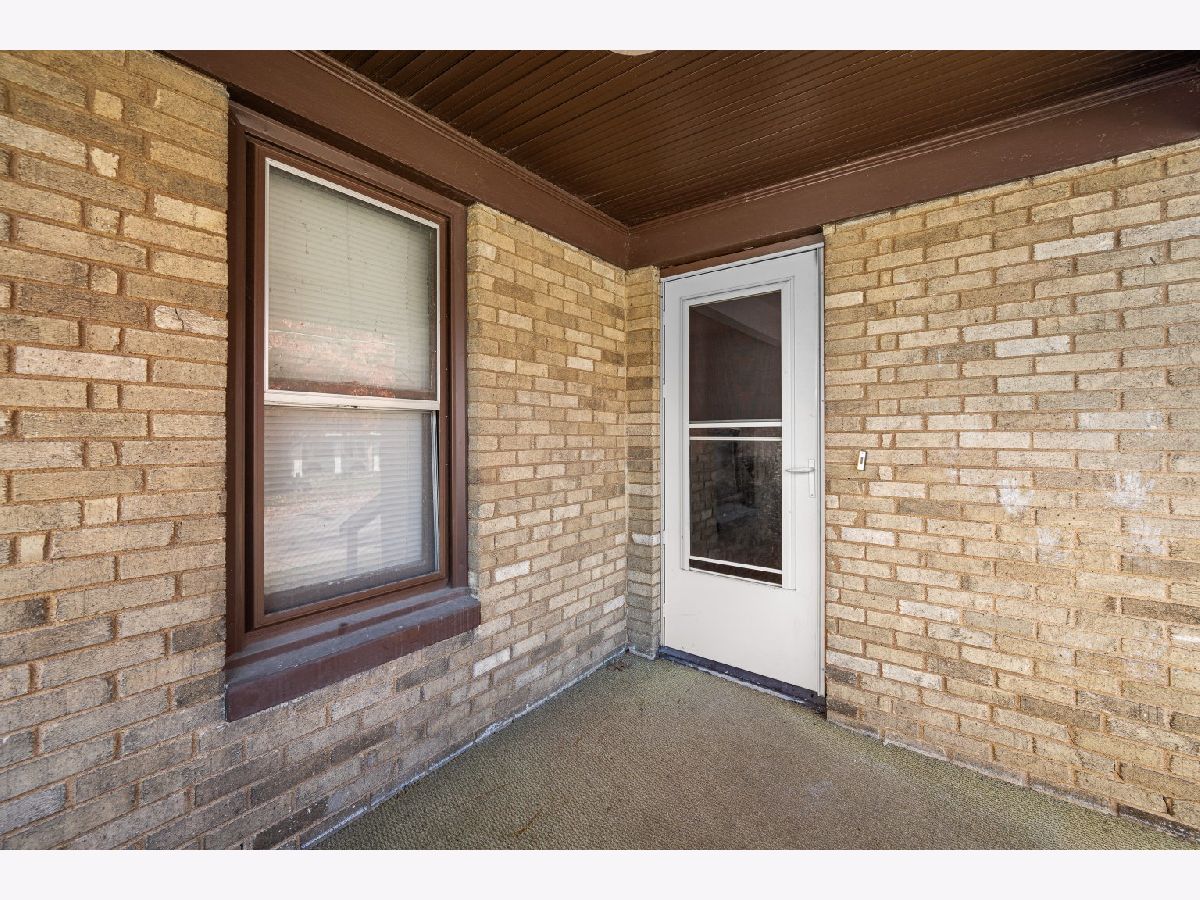
| Brick, Wood Siding | |
| Asphalt | |
| — | |
| No | |
| 0.27 |
| Rock Island | |
| — | |
| — / Not Applicable | |
| None | |
| Public | |
| Public Sewer | |
| Central Air | |
| Gas | |
| 12794215 | |
| 0836209026 |
Property History
| DATE: | EVENT: | PRICE: | SOURCE: |
|---|---|---|---|
| 31 Oct, 2026 | Under contract | $130,000 | MRED MLS |
| 26 Oct, 2026 | Listed for sale | $130,000 | MRED MLS |
Room Specifics
All Bedroom Info:
Total Bedrooms: 3
Bedrooms Above Ground: 2
Bedrooms Below Ground: 1
Total Bedrooms: 3
Bedrooms Above Ground: 2
Bedrooms Below Ground: 1
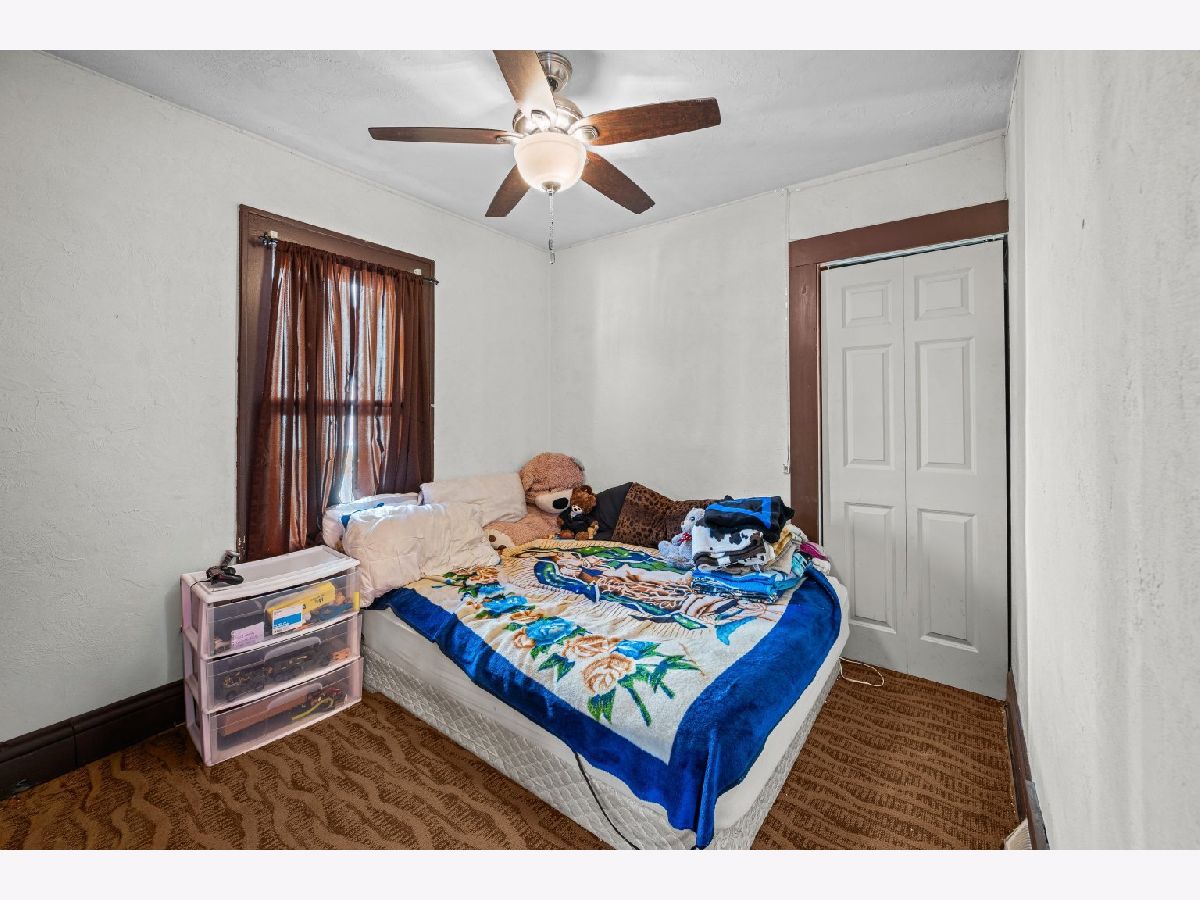
Master Bedroom Info:
Dimensions: 9X11
Location: Main LevelDimensions: 9X11
Floor Type: Carpet
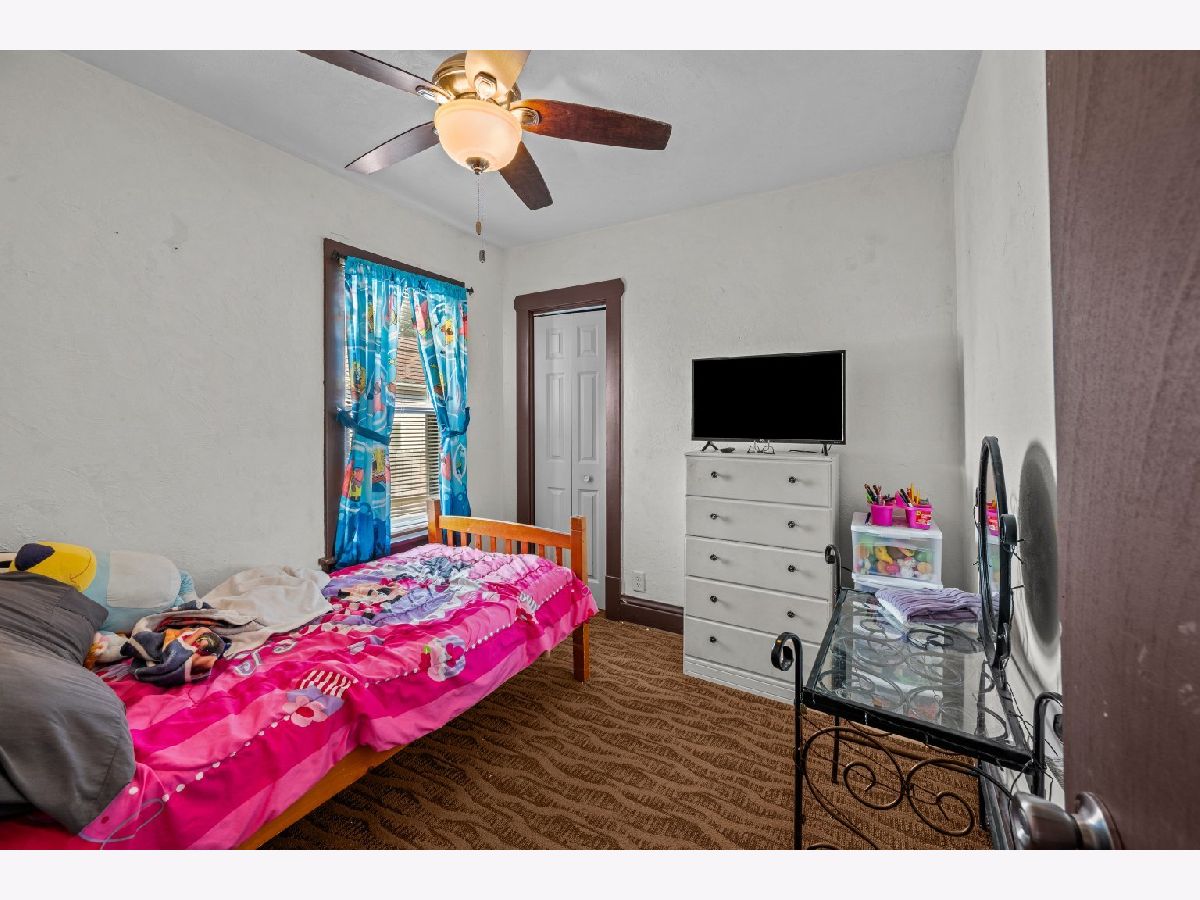
Second Bedroom Info:
Dimensions: 9X9
Location: Main LevelDimensions: 9X9
Floor Type: Carpet
Third Bedroom Info:
Dimensions: 12X19
Location: BasementDimensions: 12X19
Floor Type: Carpet
Bathroom Info:
Full Bathrooms: 1
Partial Bathrooms: 0Full Bathrooms: 1
Bathroom Amenities: —
Bathroom in Basement: 0
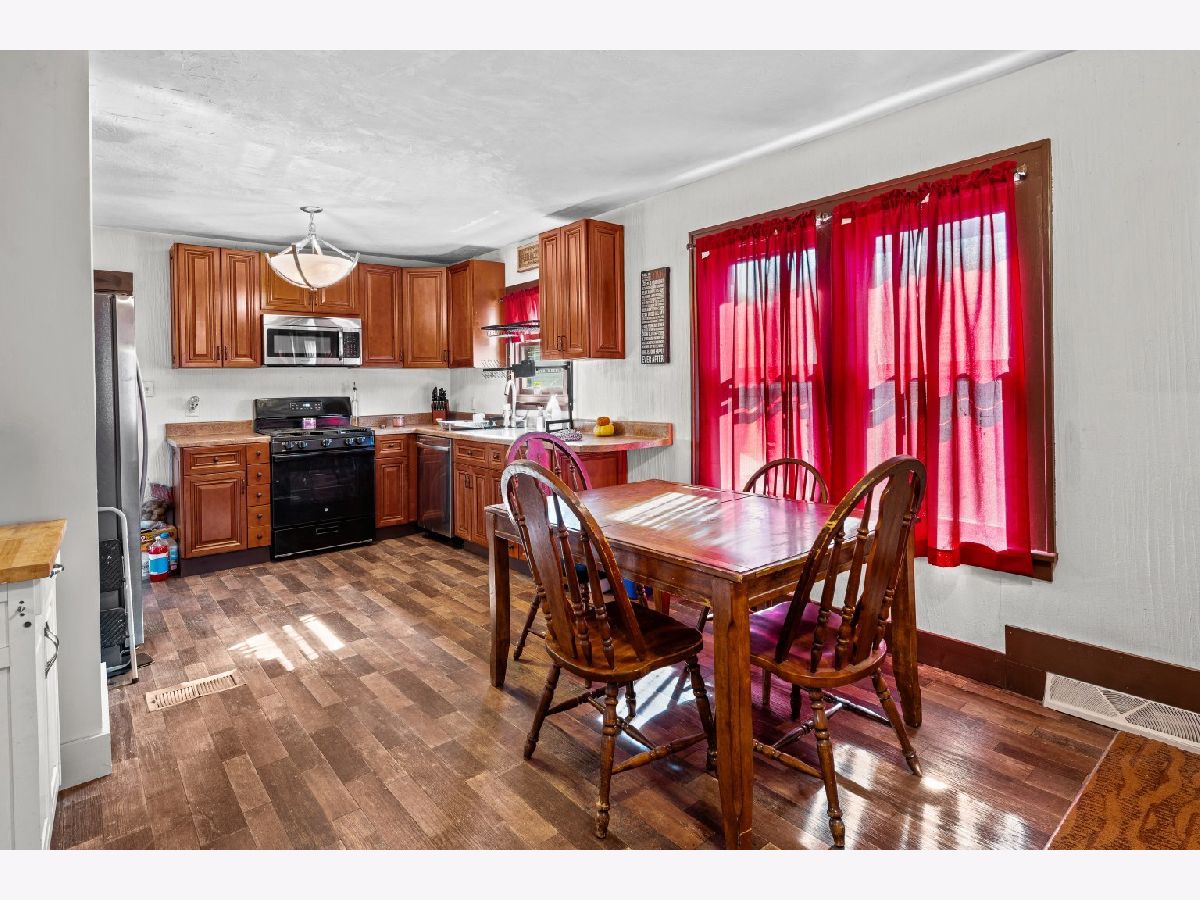
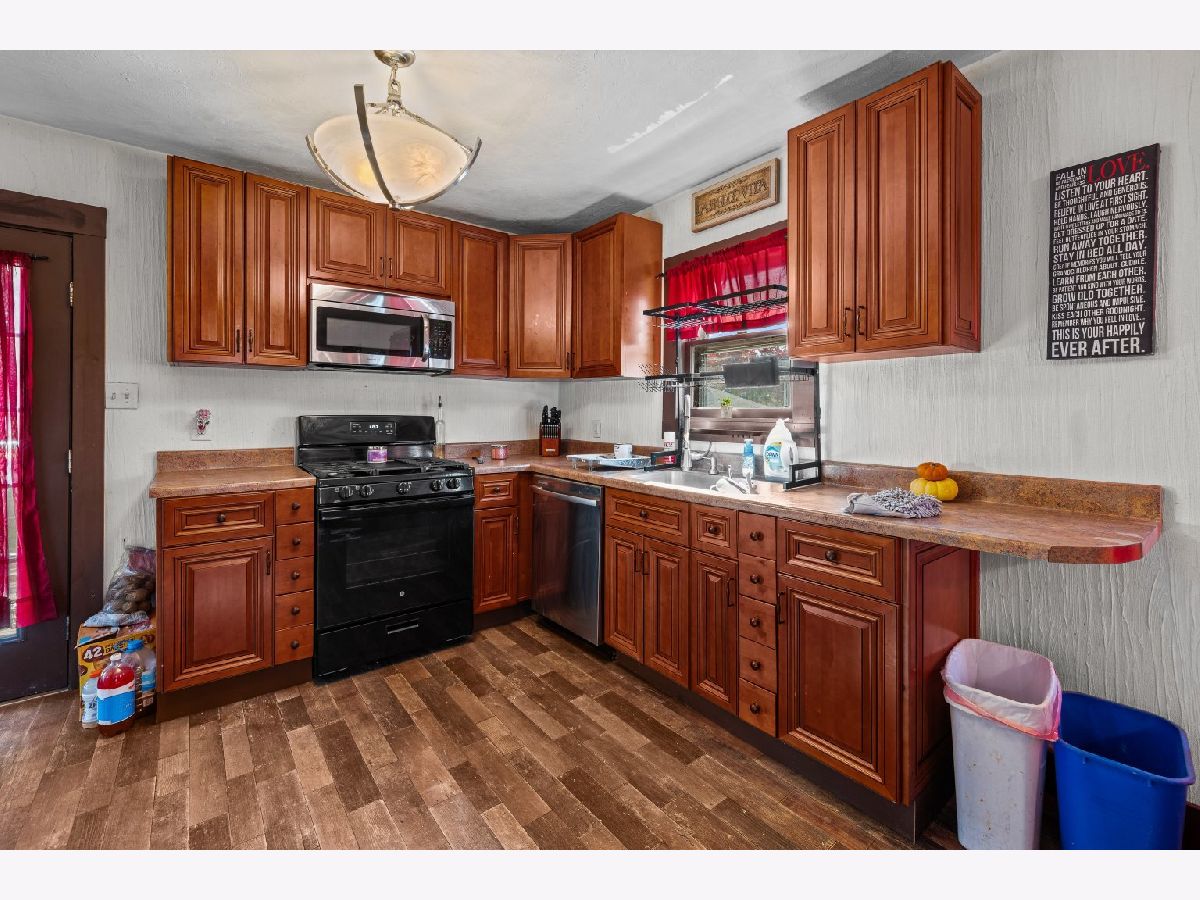
Kitchen Info:
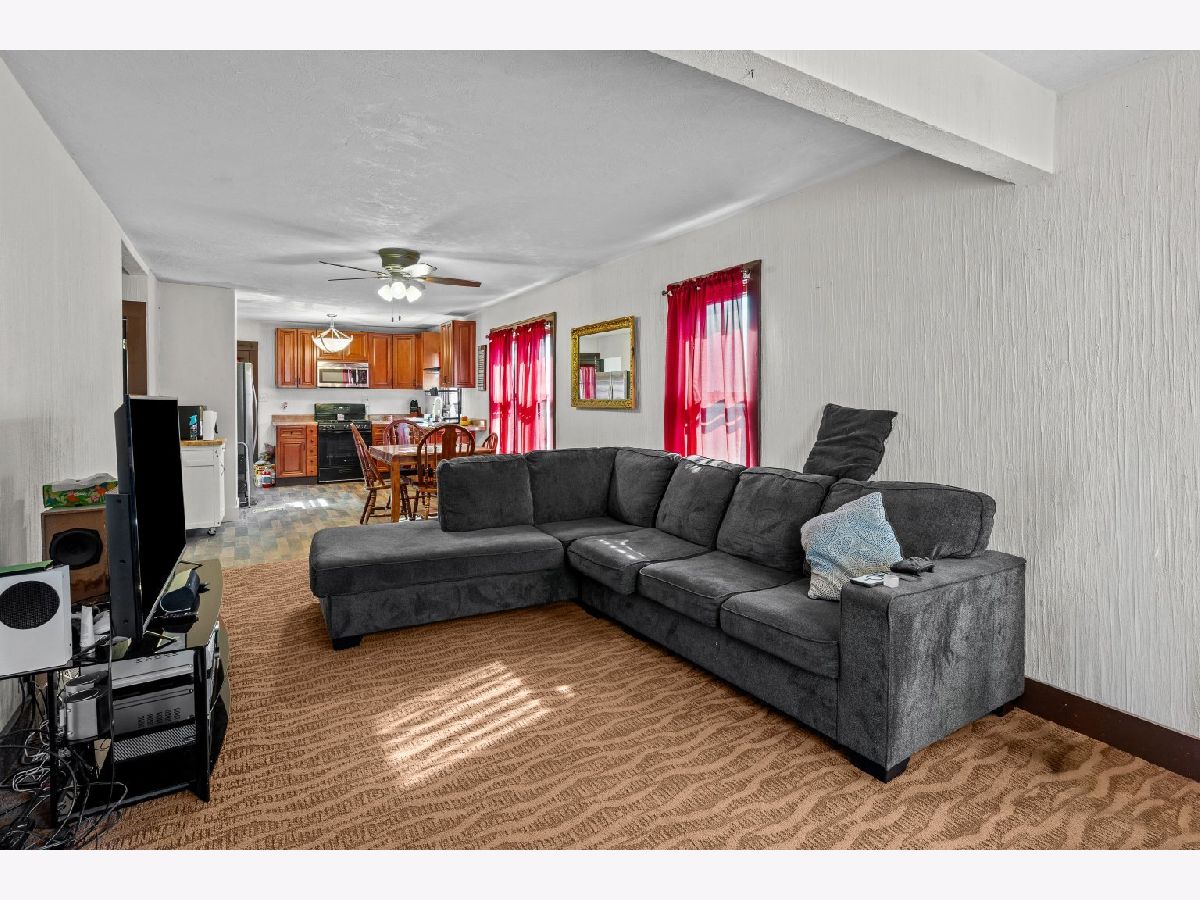
Dimensions: 12X17
Location: Main LevelDimensions: 12X17
Floor Type: Laminate
Features: Galley
Living Room Info:
Dimensions: 12X21
Location: Main LevelDimensions: 12X21
Floor Type: Carpet
Additional Rooms Info:
Rooms: No additional rooms
Basement: Finished, FullRooms: No additional rooms
Other Specifics
| — | |
| Block | |
| — | |
| In Unit | |
| — | |
| — | |
| — | |
| Level | |
| — | |
| — | |
| None | |
| — | |
| Microwave, Dishwasher | |
| Not in DB | |
| — | |
| — | |
| — |
Tax History
| Year | Property Taxes |
|---|---|
| 2026 | $3,237 |
Contact Agent
Nearby Similar Homes
2315 10th Street, East Moline, Illinois 61244
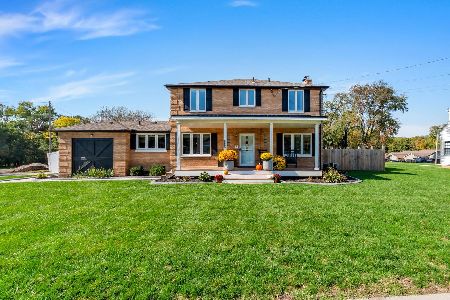
For Sale
$299,900
3 beds / 3.0 baths / 1,950 ft2
Single Family / Built: 1955
31
806 22nd Avenue, East Moline, Illinois 61244
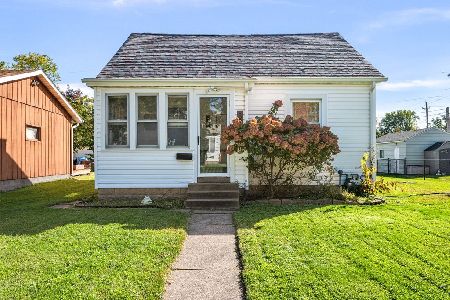
For Sale
$150,000
3 beds / 1.1 baths / 1,188 ft2
Single Family / Built: 1955
36
920 26th Avenue Court, East Moline, Illinois 61244
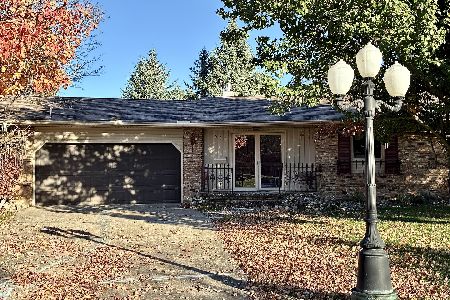
For Sale
$229,900
5 beds / 3.0 baths / 1,488 ft2
Single Family / Built: 1973
0
2031 12th Street, East Moline, Illinois 61244

For Sale
$215,000
4 beds / 3.1 baths / 2,726 ft2
Single Family / Built: 1936
178
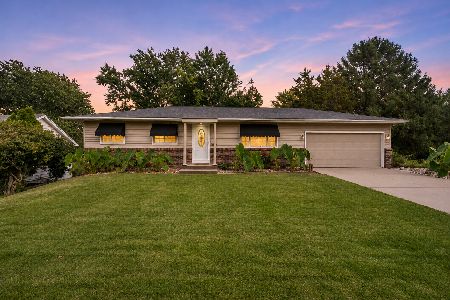
2802 Archer Drive, East Moline, Illinois 61244
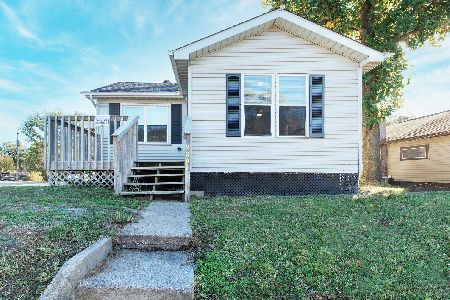
For Sale
$96,000
2 beds / 1.0 baths / 920 ft2
Single Family / Built: 1957
197
Nearby Sold Comparables
2200 10th Street, East Moline, Illinois 61244
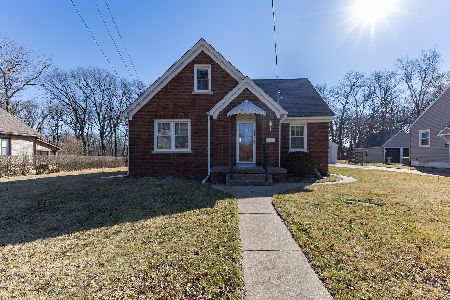
Sold
$192,000
3 beds / 1.1 baths / 1,493 ft2
Single Family / Built: 1936
248
2163 10th Street Place, East Moline, Illinois 61244
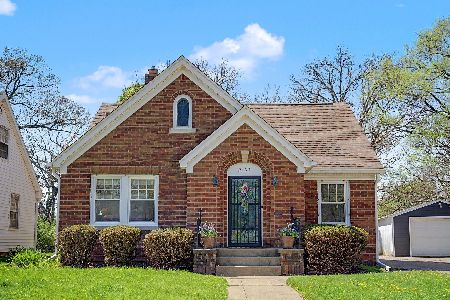
Sold
$184,900
2 beds / 1.1 baths / 1,230 ft2
Single Family / Built: 1939
208
906 20th Avenue, East Moline, Illinois 61244

Sold
$385,000
4 beds / 3.1 baths / 3,370 ft2
Single Family / Built: 1926
102
1218 20th Ave Way, East Moline, Illinois 61244

Sold
$195,999
2 beds / 2.0 baths / 1,285 ft2
Single Family / Built: 1951
149
1221 20th Ave Way, East Moline, Illinois 61244
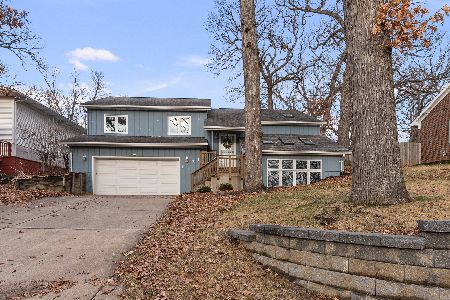
Sold
$285,000
4 beds / 3.0 baths / 2,477 ft2
Single Family / Built: 1998
306
2005 8th Street, East Moline, Illinois 61244
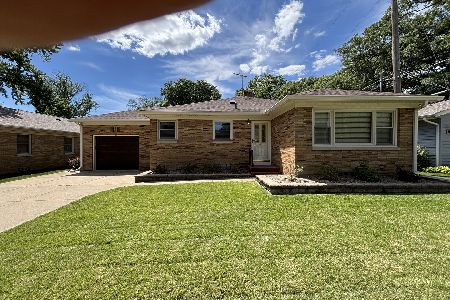
Sold
$155,000
2 beds / 1.1 baths / 1,137 ft2
Single Family / Built: 1948
152
Contact Agent
Listing Provided By
The Riverview Group - Epique Realty
