

234 Polk Street, Loop, Chicago, Illinois 60607


$1,000,000
|
For Sale
|
|
| Status: | Pending |
| Sqft: | 0 |
| Cost/Sqft: | — |
| Beds: | 2 |
| Baths: | 2 |
| Year Built: | 2023 |
| Property Taxes: | $0 |
| Days On Market: | 1831 |
| Lot Size: | 0,00 |
Description
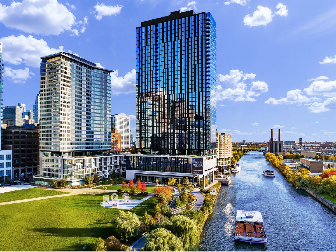
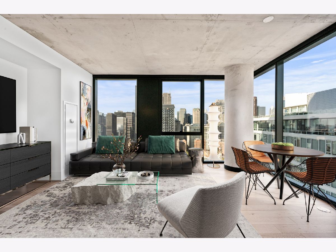
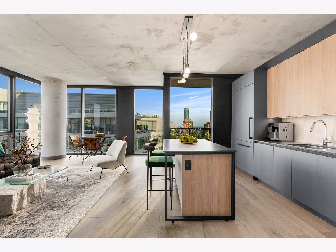
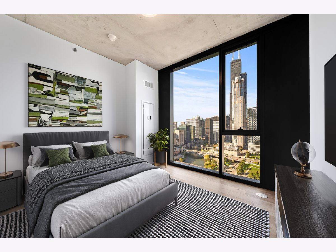
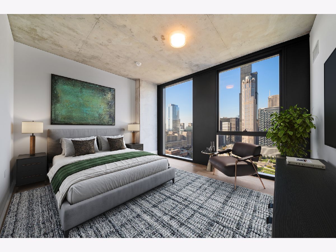
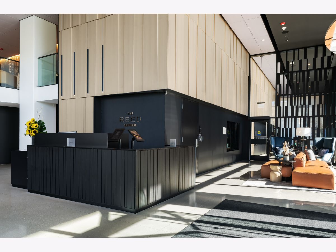
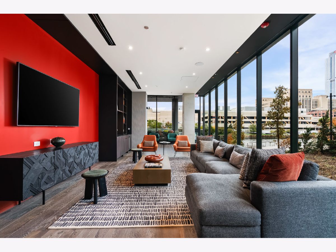
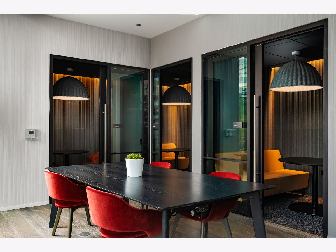
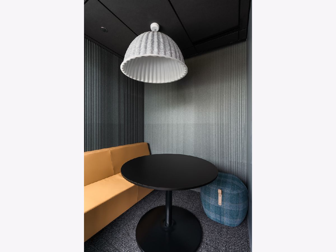
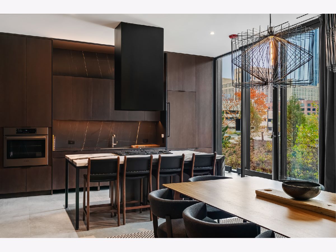
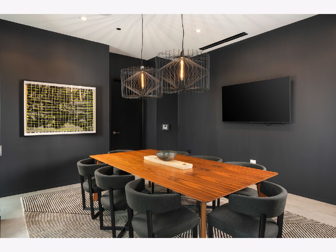
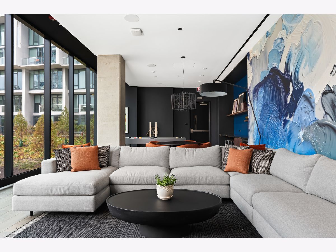
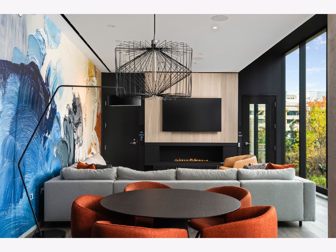
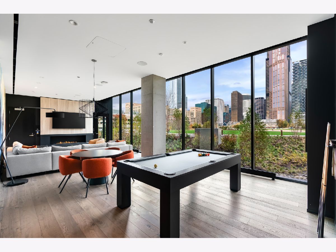
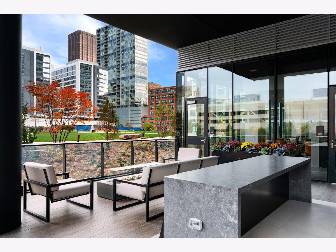
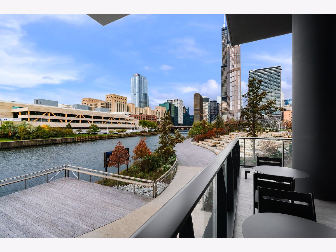
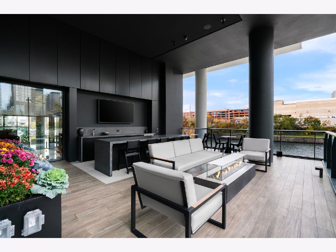
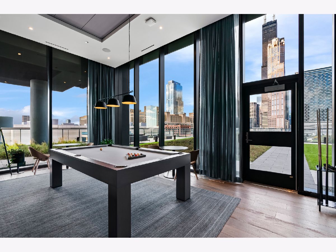
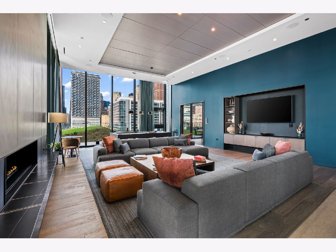
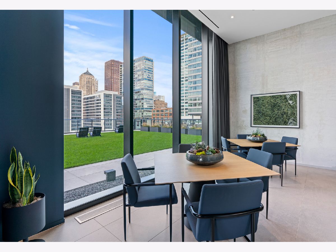
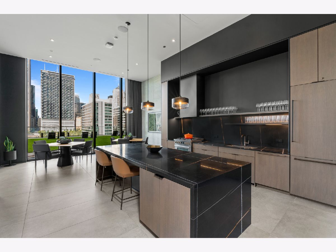
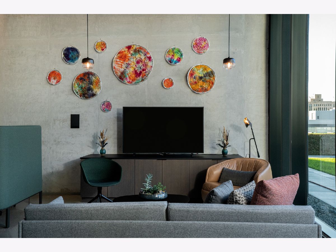
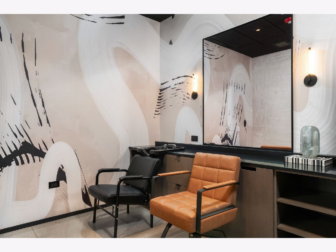
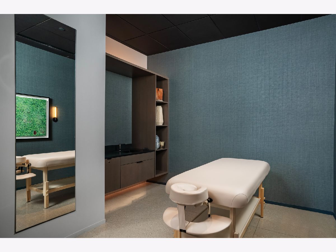
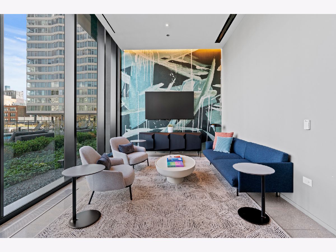
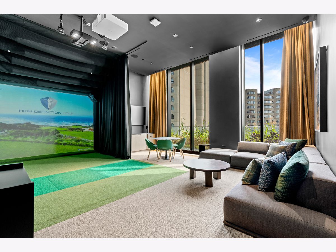
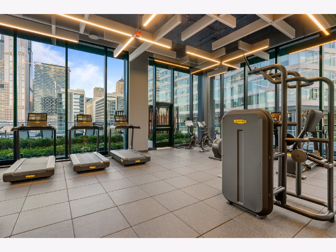
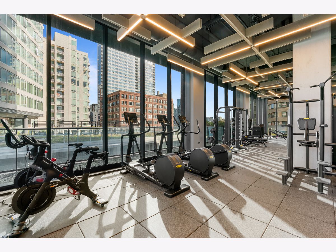
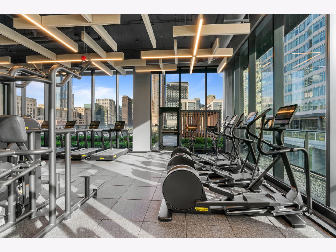
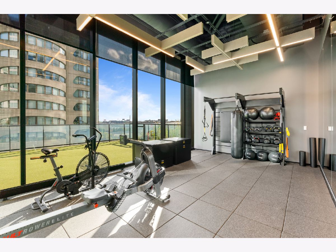
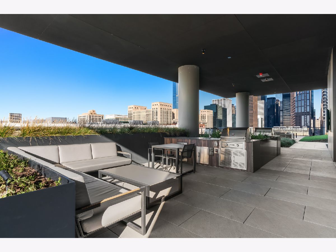
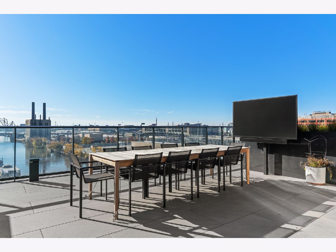
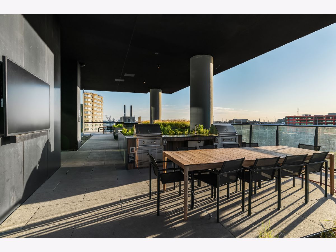
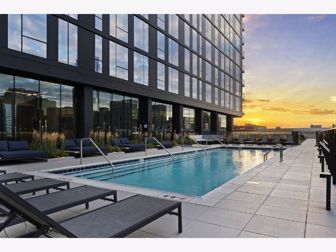
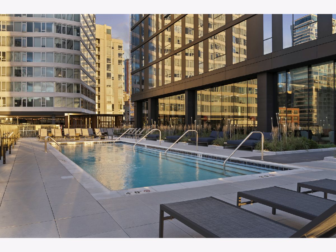
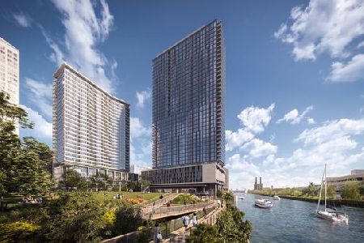
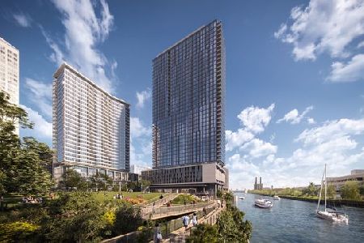
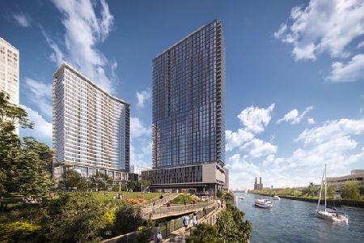
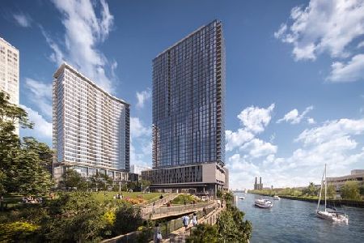
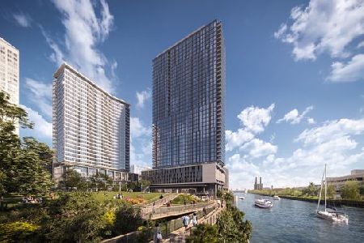
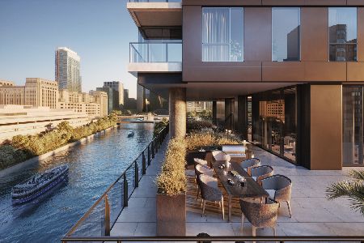
The Reed Condominiums at Southbank, by Lendlease - "Living Where City Meets River". Perfectly placed along the South Branch of the Chicago river, within the historic Printer's Row neighborhood, and just south of the Loop, lies Southbank. Chicago's newest neighborhood brings together the best of modern architecture with over 2 acres of riverfront park, featuring a Riverwalk, amphitheater, and a proposed water taxi stop. An oasis in the center of the city, Southbank is just steps from downtown, delivering the best in modern residences, food, culture, and entertainment. An inclusive and sustainable community that offers a better way of living. The 41-story luxury, new construction tower, designed by Perkins + Will pays homage to Printer's Row, by offering an industrial modern design, with unmatched views. You will be spoiled by more than 27,000 square feet of amenity spaces featuring an outdoor pool and lounge, al fresco dining with grilling areas, private co-working space, VR sports room, state-of-the art fitness facility, and yoga room. This LEED certified building focuses on sustainability and wellness. 3412 -- features concrete ceilings, floor-to-ceiling windows that showcase some of the most dynamic city and water views available. Finishes include wide-plank hardwood flooring throughout, custom European-style kitchens, quartz counters, and designer baths. Garage parking is available for purchase and additional HOA fee. Virtually staged photography and video tour are of similar unit.
Property Specifics
| Condos/Townhomes | |
| 41 | |
| — | |
| 2023 | |
| None | |
| Combination | |
| — | |
| — | |
| River Front | |
| — |
| Cook | |
| — | |
| 802 / Monthly | |
| Heat, Air Conditioning, Water, Gas, Insurance, Doorman, Exercise Facilities, Pool, Exterior Maintenance, Lawn Care, Scavenger, Snow Removal | |
| Lake Michigan | |
| Public Sewer | |
| Central Air, Zoned | |
| Natural Gas, Heat Pump, Indv Controls, Zoned | |
| 11950922 | |
| 17640101900000 |
Property History
| DATE: | EVENT: | PRICE: | SOURCE: |
|---|---|---|---|
| 21 Oct, 2021 | Under contract | $1,000,000 | MRED MLS |
| 21 Oct, 2021 | Listed for sale | $1,000,000 | MRED MLS |
Some photos of this home have been virtually staged.
Room Specifics
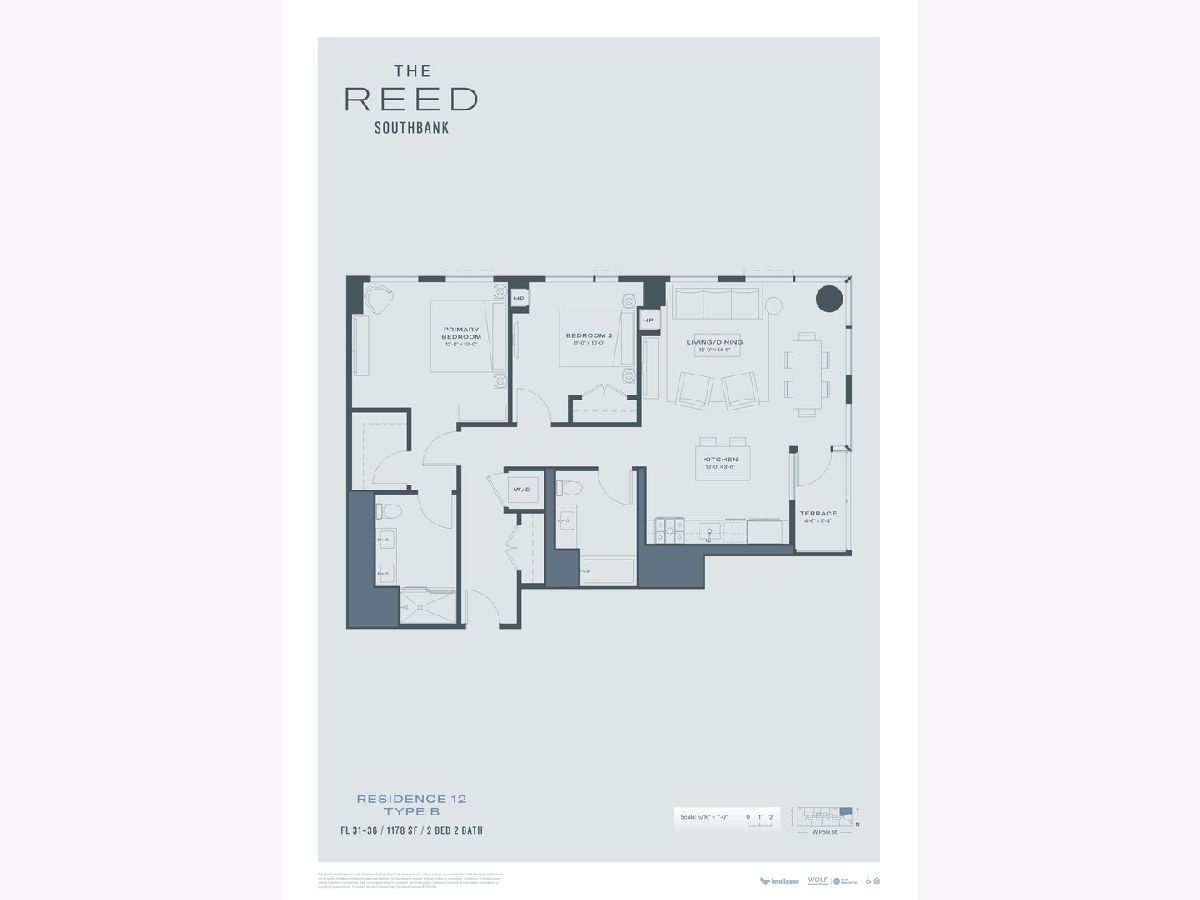
Total Bedrooms: 2
Bedrooms Above Ground: 2
Bedrooms Below Ground: 0
Dimensions: 14X10
Floor Type: —
Dimensions: 11X10
Floor Type: —
Full Bathrooms: 2
Bathroom Amenities: —
Bathroom in Basement: 0
Dimensions: COMBO
Floor Type: —
Dimensions: 13X9
Floor Type: —
Features: Eating Area-Table Space, Island, Custom Cabinetry
Dimensions: 18X15
Floor Type: —
Rooms: Terrace
Name: Terrace
Dimensions: 9X5
Floor Type: —
Other Specifics
| 1 | |
| — | |
| Garage Door Opener, Garage Owned, Attached, Garage | |
| Washer Hookup, Electric Dryer Hookup, In Unit, Laundry Closet | |
| Hardwood | |
| — | |
| In Ground | |
| None | |
| Balcony, Outdoor Grill, Fire Pit | |
| — | |
| COMMON | |
| — | |
| Full | |
| Elevator, Walk-In Closet(s), High Ceilings, Dining Combo, Doorman, Health Facilities, Lobby | |
| Range, Microwave, Dishwasher, High End Refrigerator, Freezer, Disposal, Gas Cooktop, Range Hood | |
| Not in DB | |
| — | |
| Bike Room/Bike Trails, Door Person, Elevator in Residence, Exercise Room, Storage, On Site Manager/Engineer, Park, Party Room, Sundeck, Pool, Receiving Room, Service Elevator(s), Valet/Cleaner | |
| — |
Tax History
| Year | Property Taxes |
|---|
Contact Agent
Nearby Similar Homes
Nearby Sold Comparables
Contact Agent
Listing Provided By
Wolf Residential Group LLC
