

500 Clinton Street, Near West Side, Chicago, Illinois 60607


$249,000
|
For Sale
|
|
| Status: | Active |
| Sqft: | 0 |
| Cost/Sqft: | — |
| Beds: | 1 |
| Baths: | 1 |
| Year Built: | 1963 |
| Property Taxes: | $3,785 |
| Days On Market: | 9 |
| Lot Size: | 0,00 |
Description
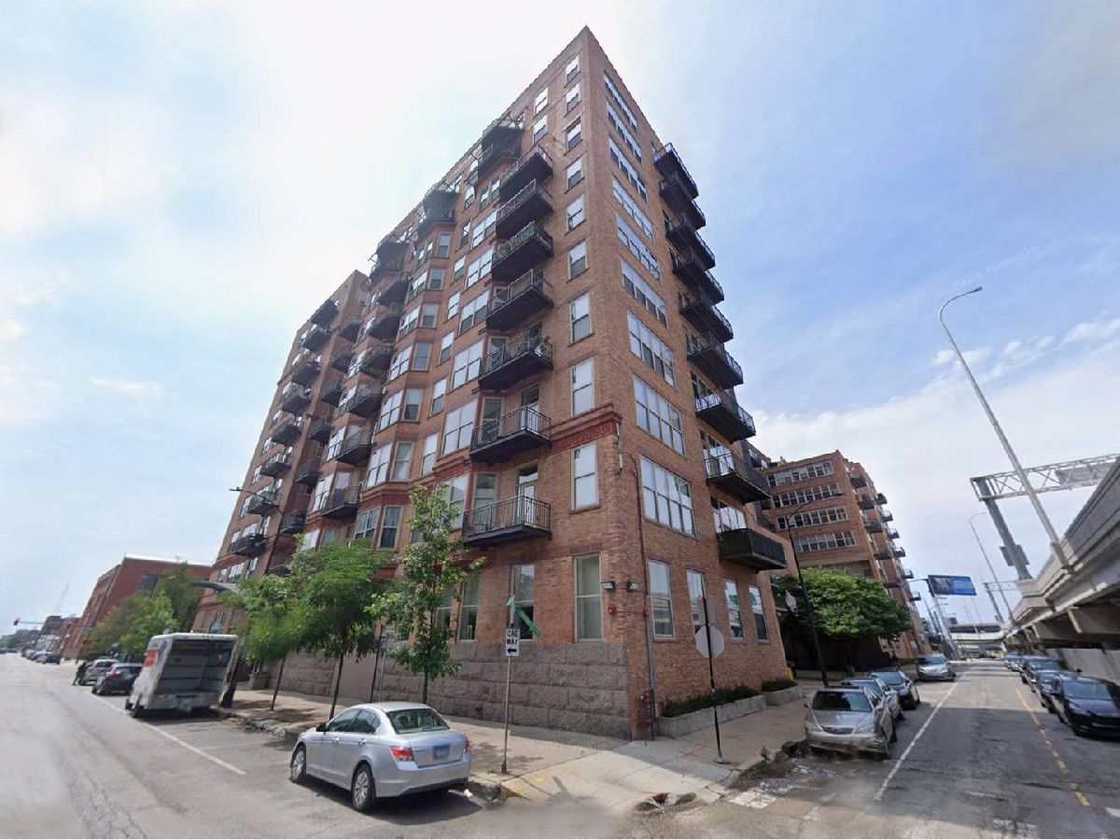
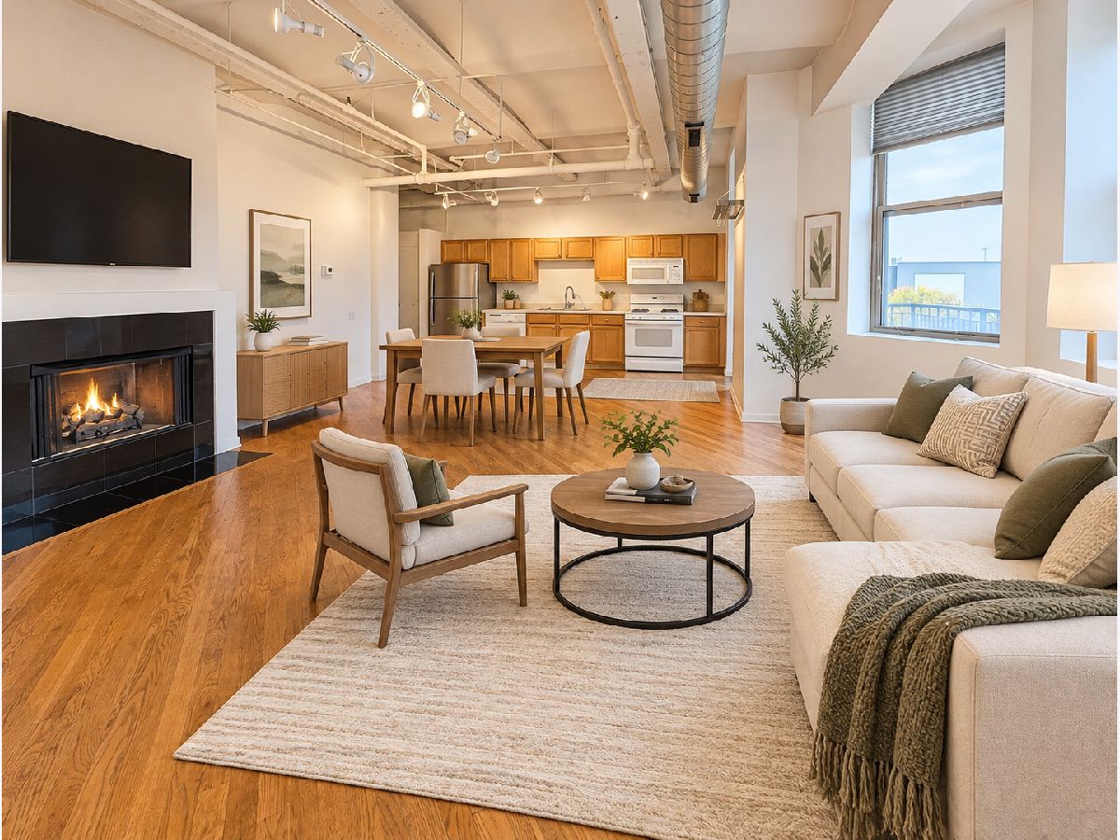
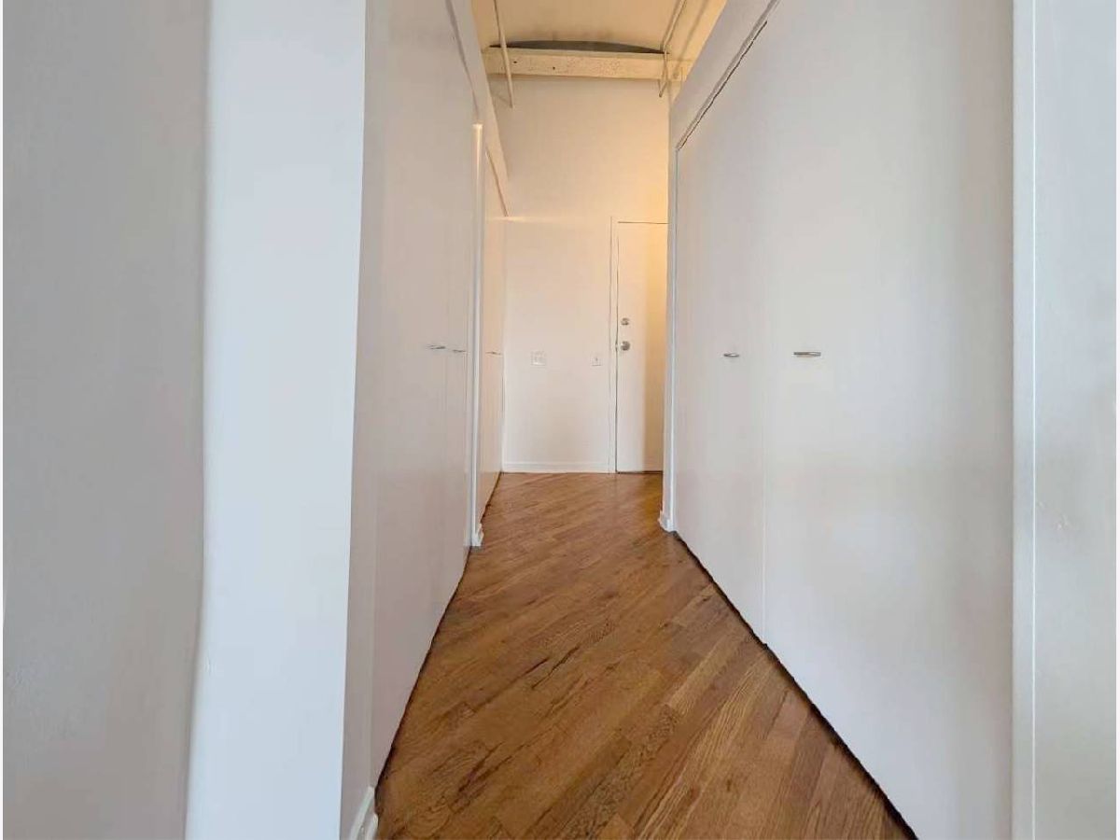
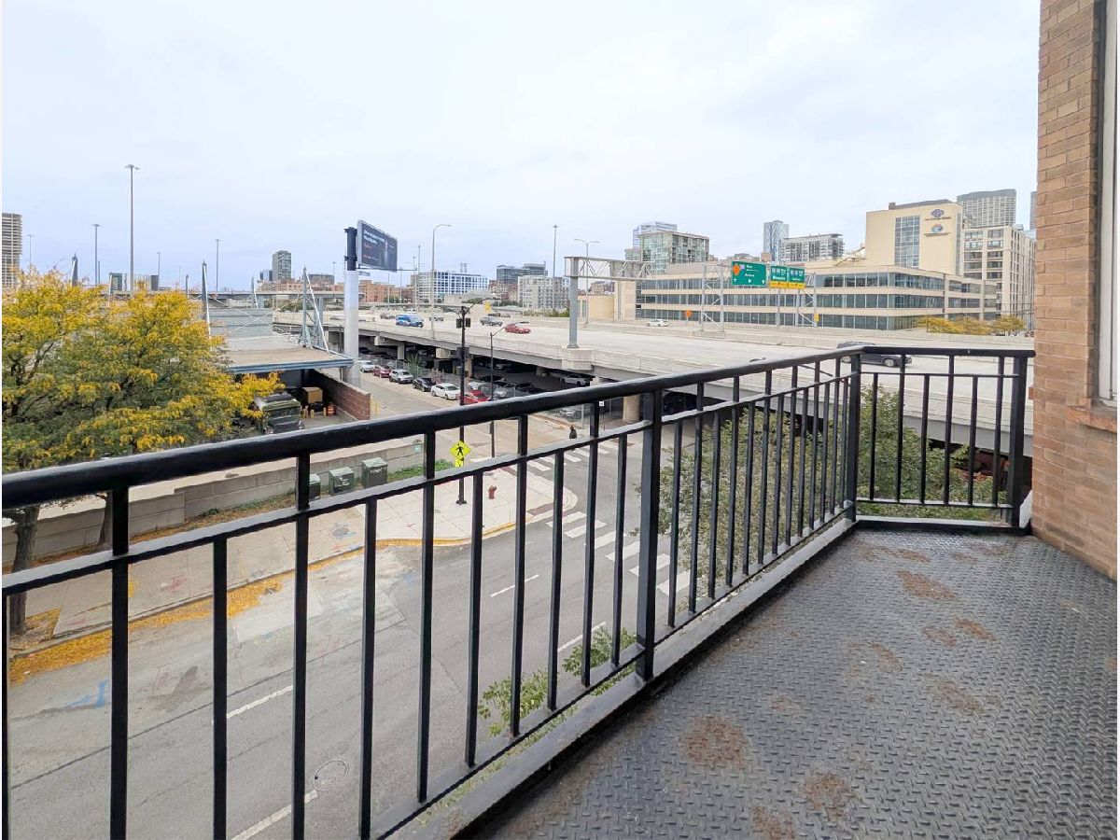
Spectacular condo in one of the South Loop's most desirable loft-style buildings! Step inside to discover a welcoming living space with an open-concept layout, perfect for both everyday living and entertaining. The spacious living area offers flexibility for a comfortable seating arrangement and dining space. The kitchen provides convenient functionality, making meal preparation a breeze. The bedroom offers a relaxing retreat, while the bathroom completes this inviting home. One interior garage parking space is included, adding extra convenience to city living. Enjoy a prime location just minutes from the Loop, West Loop, Greektown, and the vibrant Fulton Market district. Commuting is easy with Union Station, the CTA Blue Line, and major expressways nearby. Close to popular restaurants, shopping, entertainment, and downtown attractions, this home is a wonderful opportunity to experience the best of Chicago living!
Property Specifics
| Condos/Townhomes | |
| 1 | |
| — | |
| 1963 | |
| None | |
| Brick | |
| — | |
| — | |
| No | |
| — |
| Cook | |
| — | |
| 581 / Monthly | |
| Water, Parking, Insurance, Doorman, TV/Cable, Exercise Facilities, Exterior Maintenance, Scavenger, Snow Removal, Internet | |
| Lake Michigan | |
| Public Sewer | |
| Central Air | |
| Gas | |
| 12787842 | |
| 17161280071179 |
Nearby Schools
| NAME: | DISTRICT: | DISTANCE: | |
|---|---|---|---|
|
Grade School
Ogden Elementary |
299 | — | |
|
Middle School
Ogden Elementary |
299 | Not in DB | |
|
High School
Wells Community Academy Senior H |
299 | Not in DB | |
Property History
| DATE: | EVENT: | PRICE: | SOURCE: |
|---|---|---|---|
| 24 Jul, 2021 | Listed for sale | $0 | MRED MLS |
| 17 Oct, 2026 | Listed for sale | $249,000 | MRED MLS |
Some photos of this home have been virtually staged.



Room Specifics
Total Bedrooms: 1
Bedrooms Above Ground: 1
Bedrooms Below Ground: 0
Dimensions: 15X15
Floor Type: Carpet
Full Bathrooms: 1
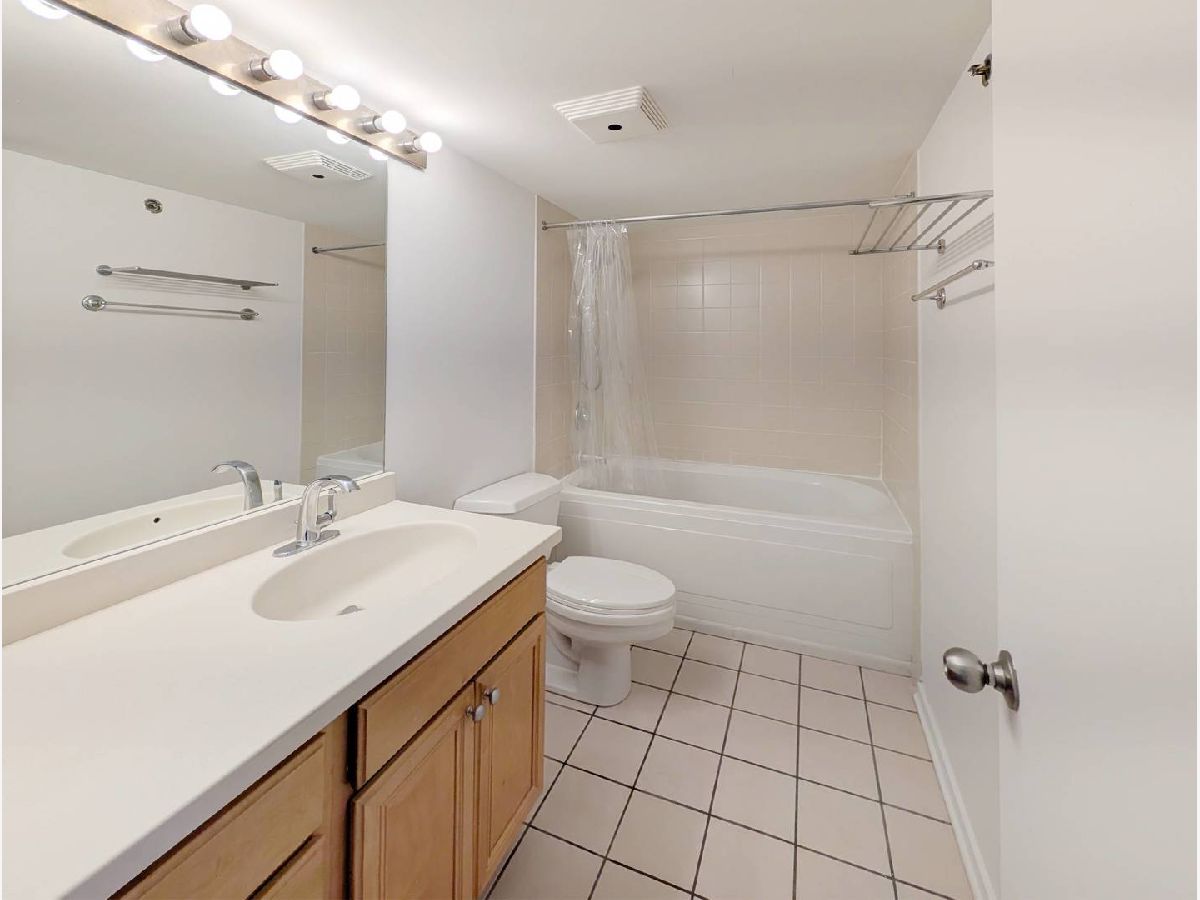
Bathroom Amenities: Soaking Tub
Bathroom in Basement: 0
Dimensions: 14X4
Floor Type: Hardwood
Dimensions: 15X5
Floor Type: Hardwood
Features: Eating Area-Table Space, SolidSurfaceCounter
Dimensions: 6X3
Floor Type: Hardwood
Dimensions: 17X17
Floor Type: Hardwood
Rooms: Balcony/Porch/Lanai, Foyer
Name: Foyer
Dimensions: 10X7
Floor Type: Hardwood
Name: Balcony/Porch/Lanai
Dimensions: 12X5
Floor Type: —
Other Specifics
| 1 | |
| — | |
| Off Alley, Garage Owned, Attached, Garage | |
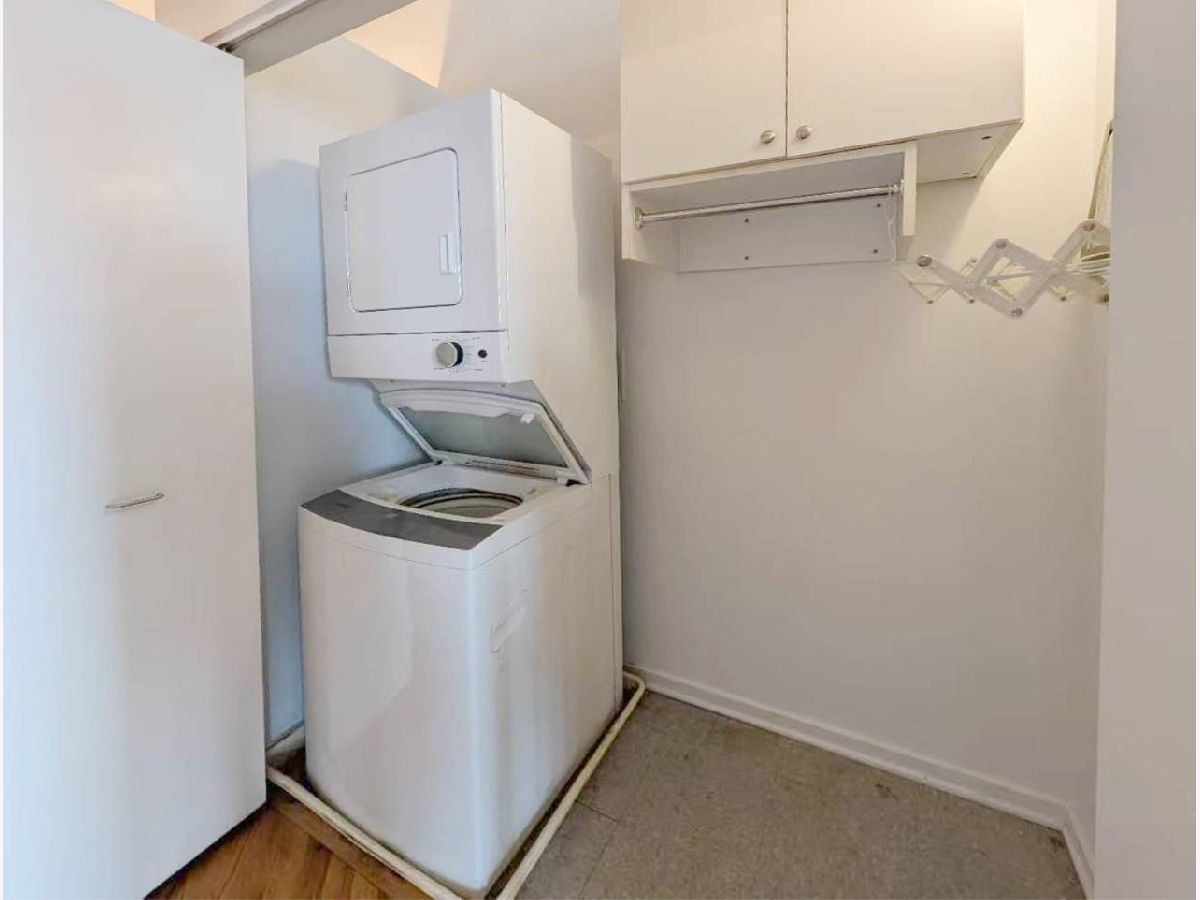
| Main Level, In Unit | |
| Hardwood, Carpet | |
| — | |
| Balcony | |
| — | |
| COMMON | |
| — | |
| Full | |
| 1st Floor Bedroom, 1st Floor Full Bath, Storage, Built-in Features, Open Floorplan | |
| Range, Microwave, Dishwasher, Refrigerator, Washer, Dryer, Disposal | |
| Not in DB | |
| — | |
| Door Person, Elevator in Residence, Exercise Room, Storage | |
| Wood Burning, Gas Starter |
Tax History
| Year | Property Taxes |
|---|---|
| 2026 | $3,785 |
Contact Agent
Nearby Similar Homes
Nearby Sold Comparables


Contact Agent
Listing Provided By
Chi Real Estate Group LLC
