

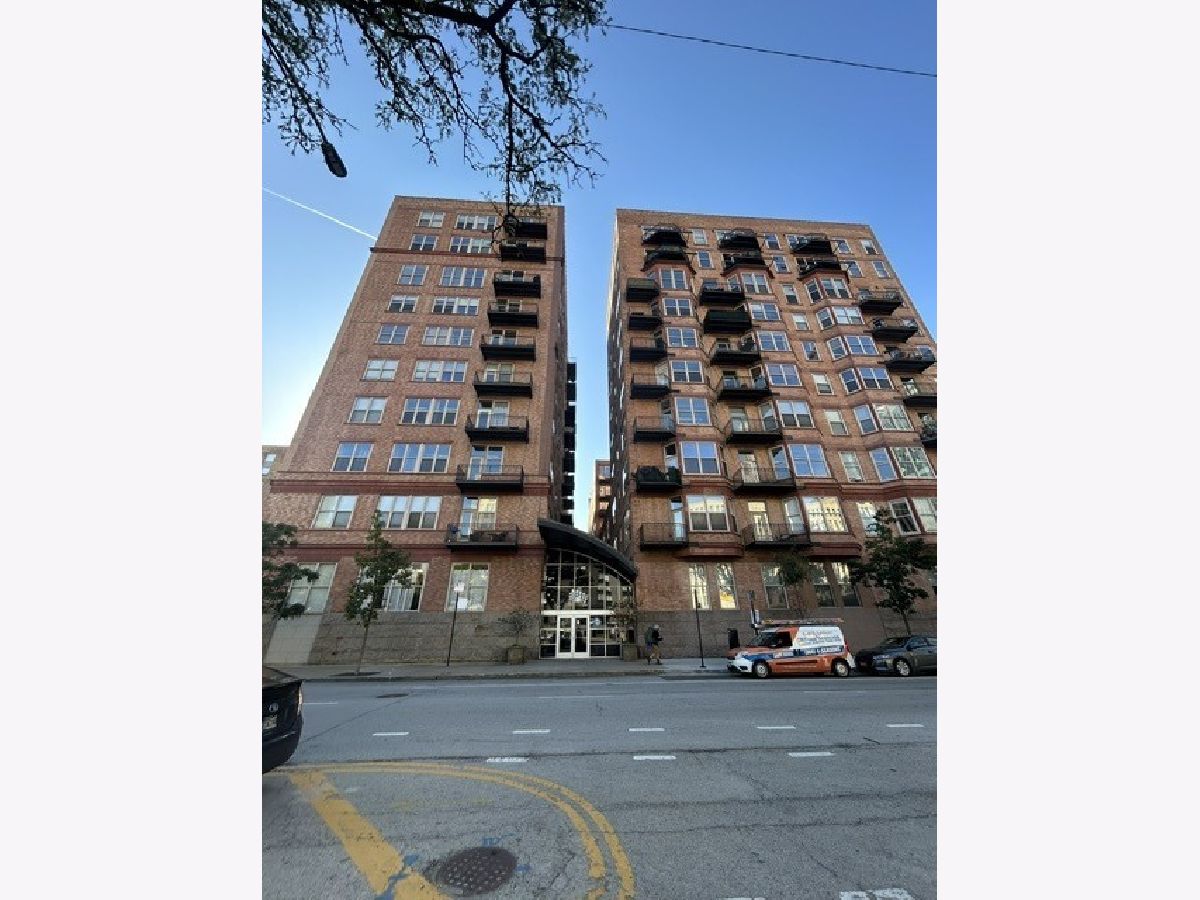
500 Clinton Street, Near West Side, Chicago, Illinois 60607


$289,000
|
For Sale
|
|
| Status: | Active |
| Sqft: | 950 |
| Cost/Sqft: | $304 |
| Beds: | 2 |
| Baths: | 2 |
| Year Built: | — |
| Property Taxes: | $5,525 |
| Days On Market: | 13 |
| Lot Size: | 0,00 |
Description
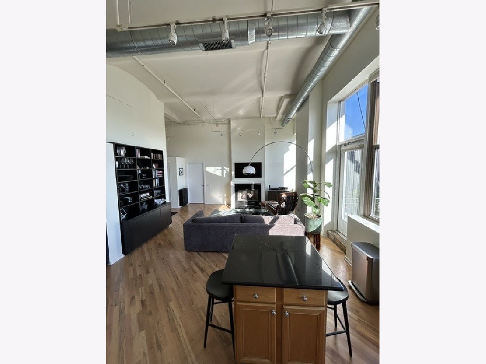
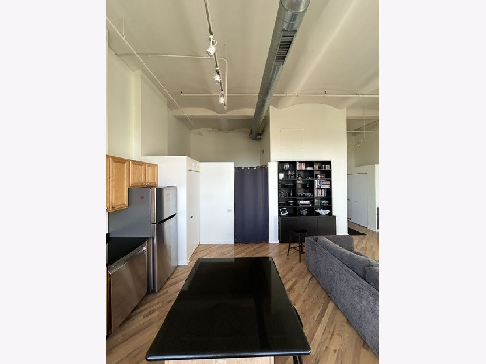
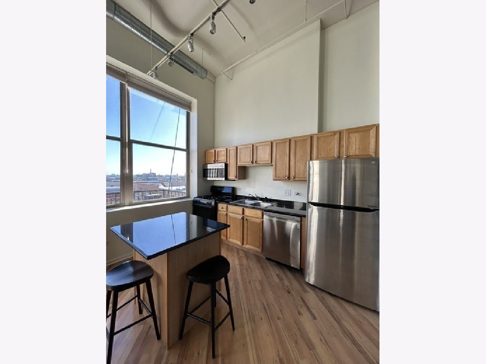
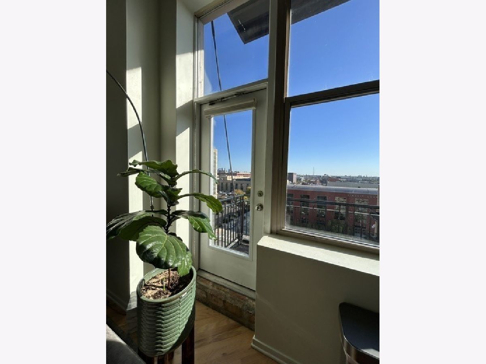
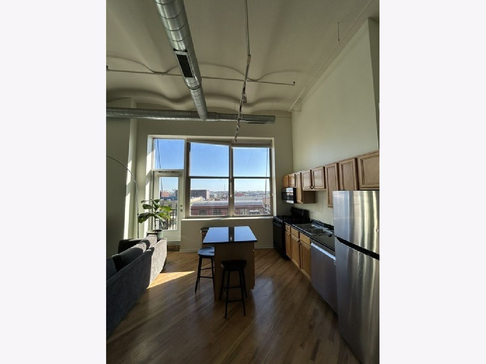
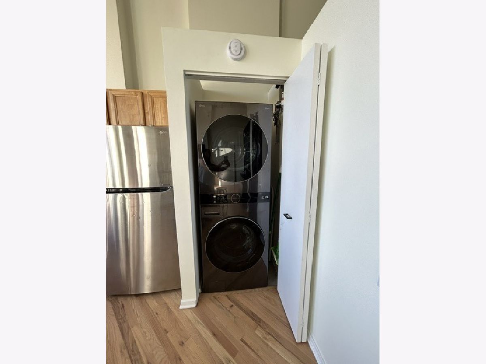
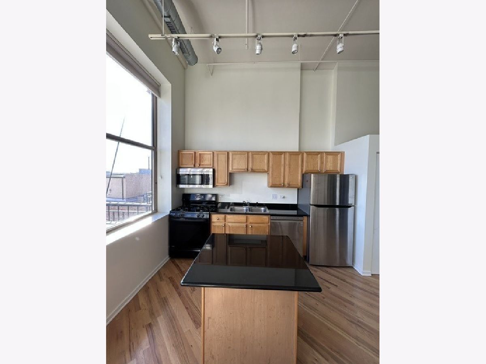
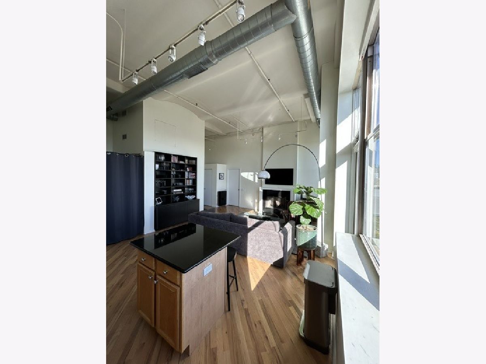
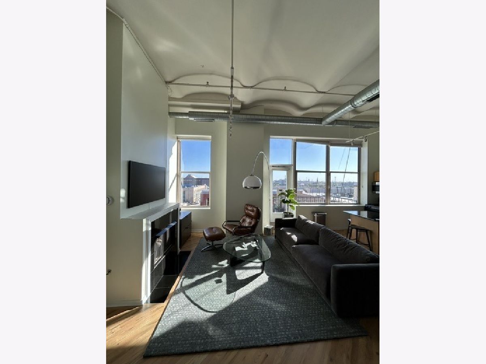
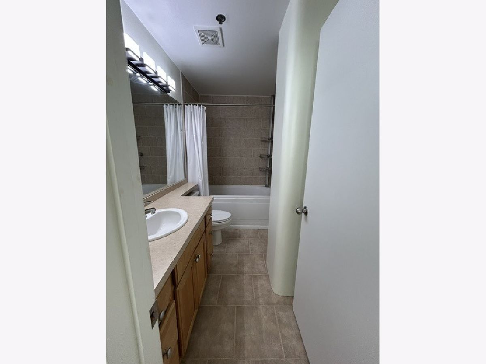
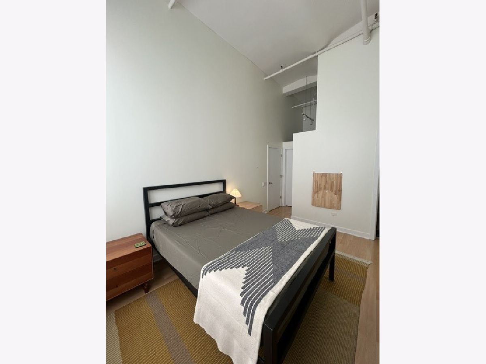
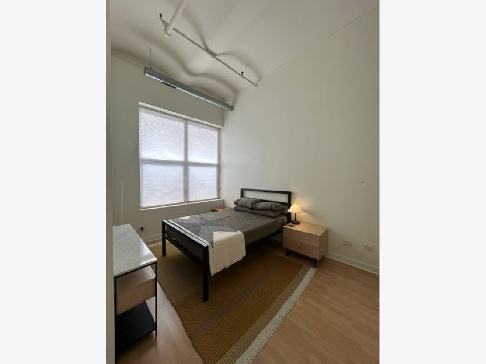
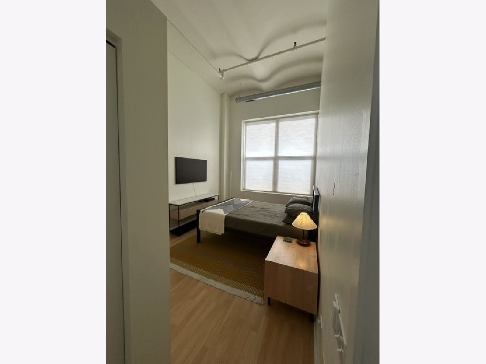
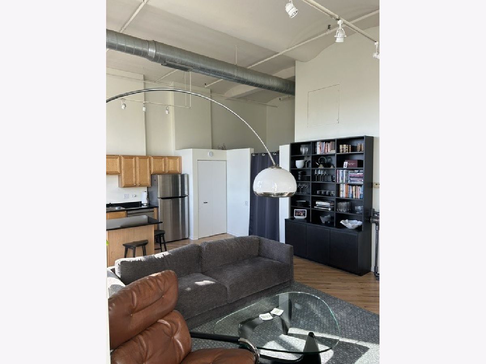
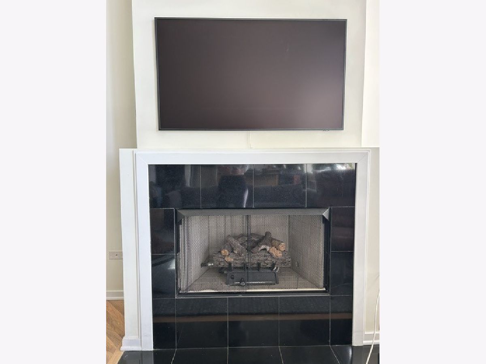
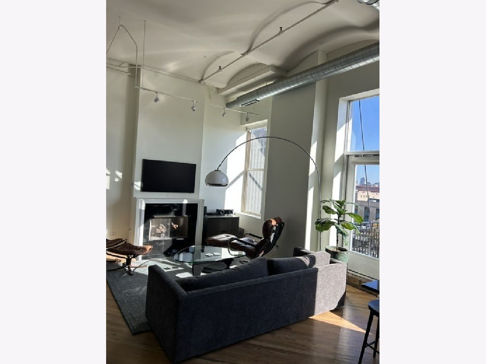
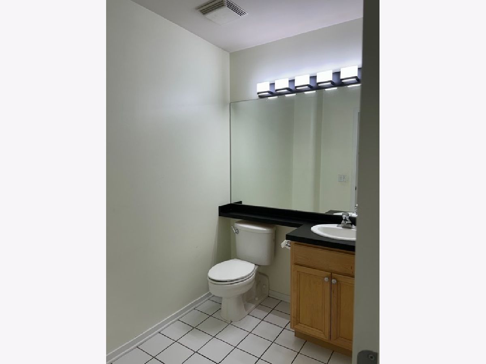
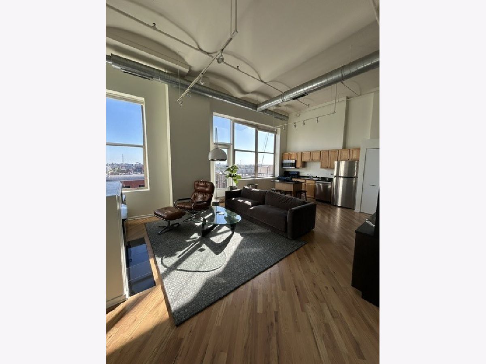
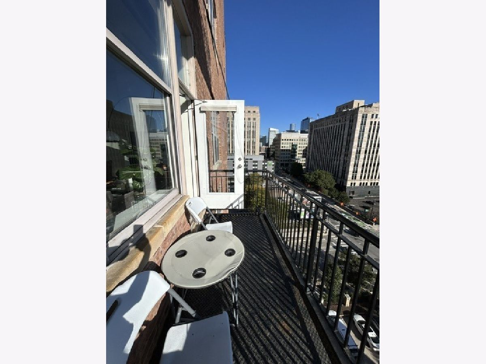
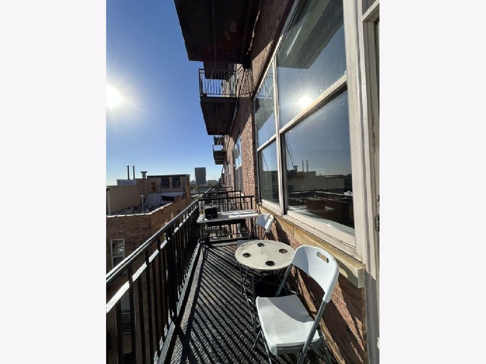
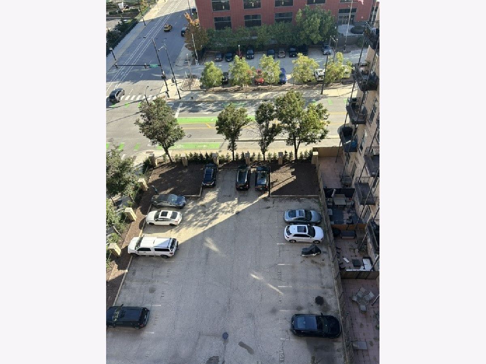
Chic Urban Living in the Heart of Chicago Welcome to Unit 811 at 500 S Clinton, a stunning residence that perfectly combines modern elegance with urban convenience. Nestled in the vibrant cityscape of Chicago, this unit offers an unparalleled living experience. This unit boasts of high ceilings that enhance the sense of space and airiness, creating a welcoming and open atmosphere. In unit Laundry! Large windows flood the living space with natural light, highlighting the contemporary finishes and providing breathtaking views, where you can catch the fireworks from Sox Stadium! Enjoy the convenience of a well-appointed kitchen, complete with stainless steel appliances and ample storage, ideal for both everyday living and entertaining guests. Fresh paint throughout and refinished hardwood floors complete this beautiful 2 bed/ 1.5 bath unit. Situated in a desirable neighborhood, you're just steps away from local dining, shopping, and cultural attractions, making it easy to enjoy everything Chicago has to offer. The building features a range of amenities, including a fitness center, security, and more, designed to enhance your lifestyle. Whether you're looking for a new home or an investment opportunity, this unit offers exceptional value and a chance to enjoy urban living at its finest. Close to transportation, the Blue Line, several bus lines, Union Station, and highways. Parking and Storage included in price.
Property Specifics
| Condos/Townhomes | |
| 12 | |
| — | |
| — | |
| None | |
| Brick | |
| — | |
| — | |
| No | |
| — |
| Cook | |
| — | |
| 780 / Monthly | |
| Water, Parking, Insurance, Doorman, TV/Cable, Exercise Facilities, Exterior Maintenance, Scavenger, Snow Removal | |
| Lake Michigan | |
| Public Sewer | |
| Central Air | |
| Gas, Forced Air | |
| 12783150 | |
| 17161280071091 |
Property History
| DATE: | EVENT: | PRICE: | SOURCE: |
|---|---|---|---|
| 7 Mar, 2025 | Sold | $253,000 | MRED MLS |
| 25 Jan, 2025 | Under contract | $264,000 | MRED MLS |
| 3 Dec, 2024 | Listed for sale | $264,000 | MRED MLS |
| 13 Oct, 2026 | Listed for sale | $289,000 | MRED MLS |
Room Specifics
Total Bedrooms: 2
Bedrooms Above Ground: 2
Bedrooms Below Ground: 0
Dimensions: 15X11
Floor Type: —
Dimensions: 12X11
Floor Type: —
Full Bathrooms: 2
Bathroom Amenities: —
Bathroom in Basement: 0
Dimensions: COMBO
Floor Type: Hardwood
Dimensions: 12X14
Floor Type: Hardwood
Features: Eating Area-Breakfast Bar
Dimensions: 4X4
Floor Type: —
Dimensions: 32X17
Floor Type: Hardwood
Rooms: Balcony/Porch/Lanai, Walk In Closet
Name: Balcony/Porch/Lanai
Dimensions: 5X9
Floor Type: —
Name: Walk In Closet
Dimensions: 4X6
Floor Type: —
Other Specifics
| — | |
| Concrete Perimeter | |
| Owned | |
| — | |
| — | |
| — | |
| See Remarks | |
| — | |
| — | |
| COMMON | |
| — | |
| Full | |
| — | |
| Range, Microwave, Dishwasher, Refrigerator, Washer, Dryer | |
| Not in DB | |
| — | |
| Bike Room/Bike Trails, Door Person, Elevator in Residence, Exercise Room, Storage, Valet/Cleaner | |
| — |
Tax History
| Year | Property Taxes |
|---|---|
| 2025 | $5,207 |
| 2026 | $5,525 |
Contact Agent
Nearby Similar Homes
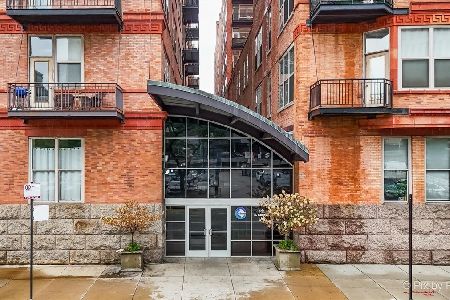
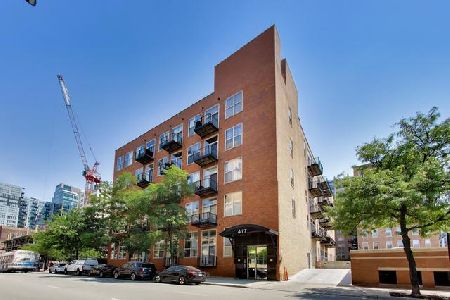
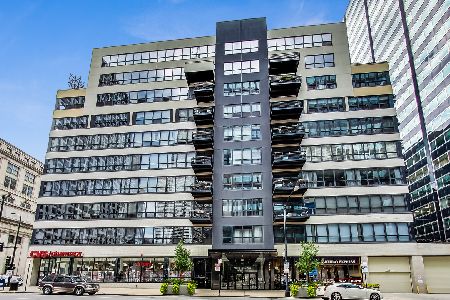
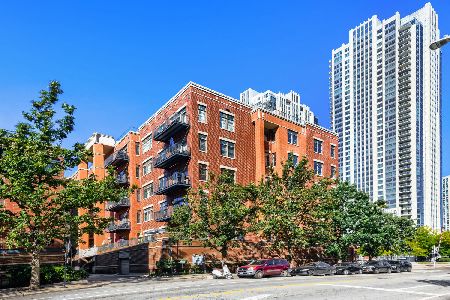
Nearby Sold Comparables


Contact Agent
Listing Provided By
Delta Realty, Corp.
