

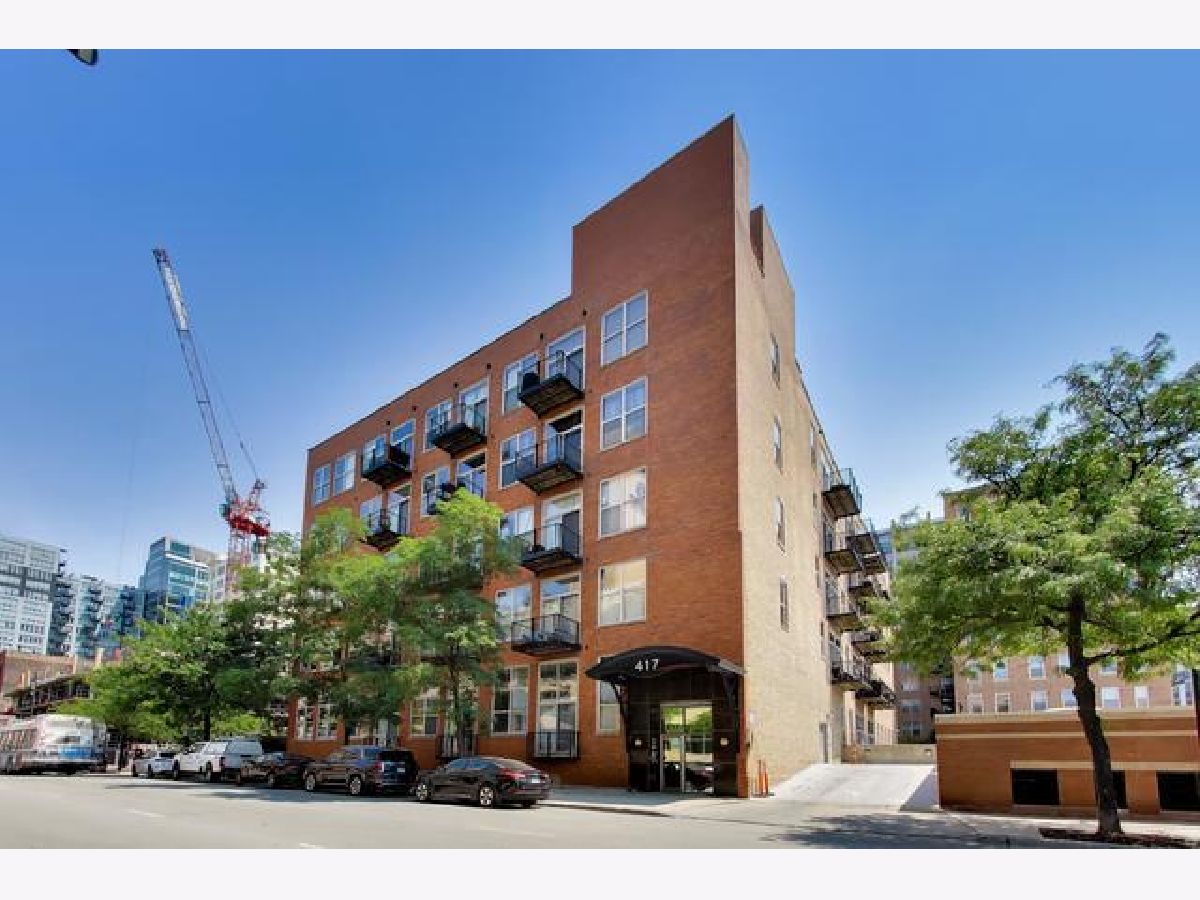
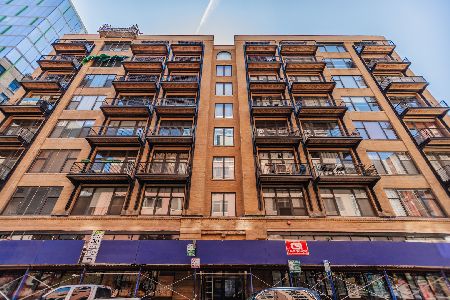
417 Jefferson Street, Near West Side, Chicago, Illinois 60607


$284,900
|
For Sale
|
|
| Status: | Re-activated |
| Sqft: | 750 |
| Cost/Sqft: | $380 |
| Beds: | 1 |
| Baths: | 1 |
| Year Built: | — |
| Property Taxes: | $4,235 |
| Days On Market: | 13 |
| Lot Size: | 0,00 |
Description
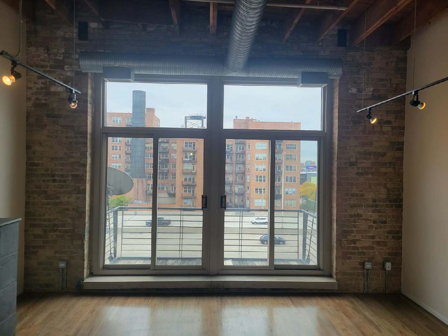
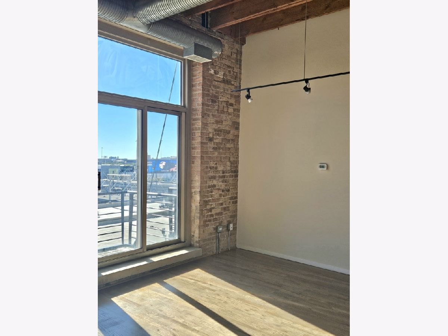
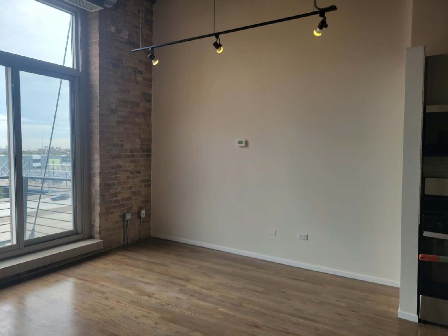
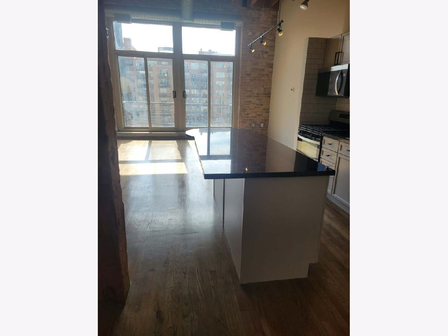
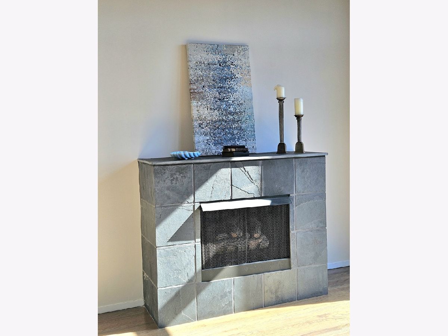
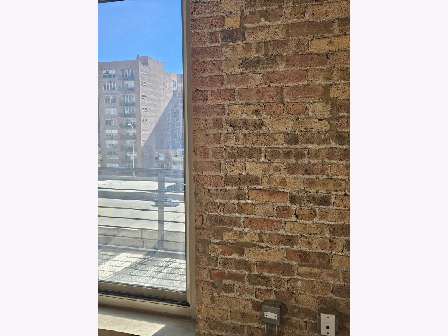
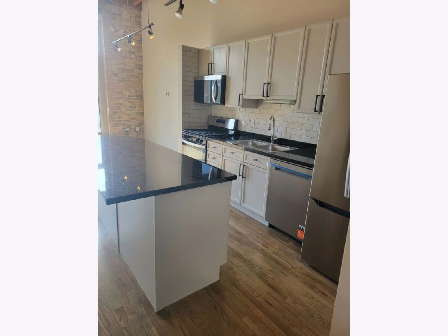
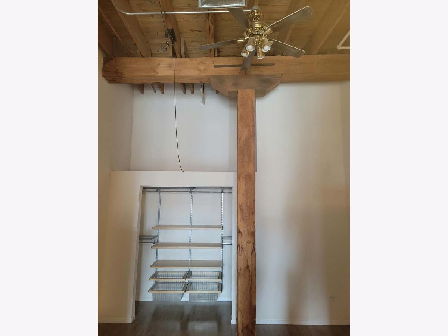
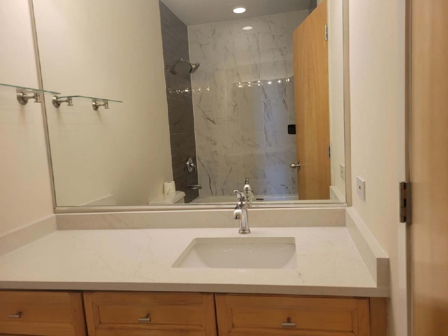
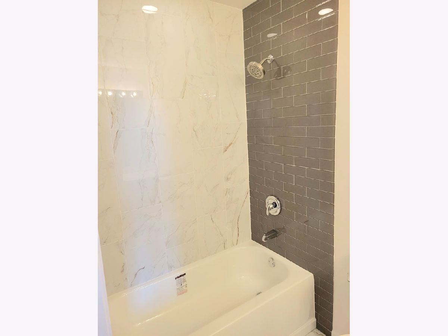
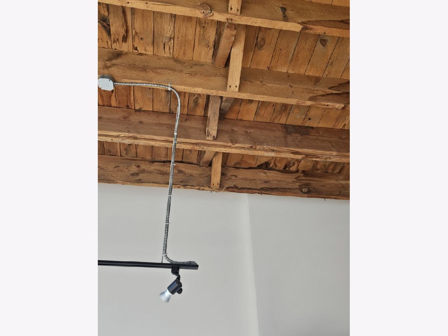
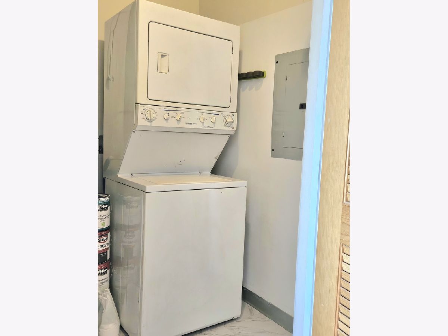
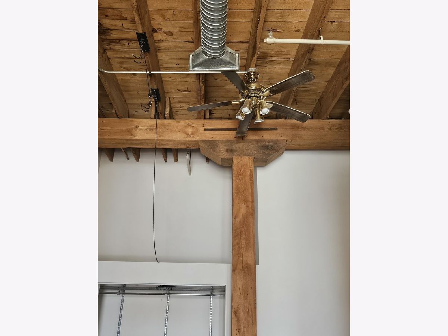
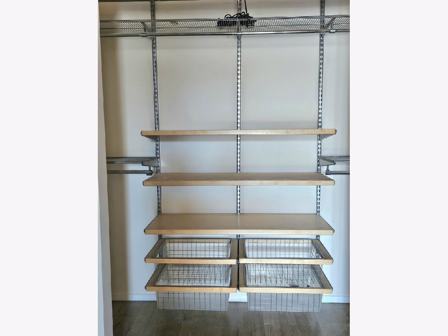
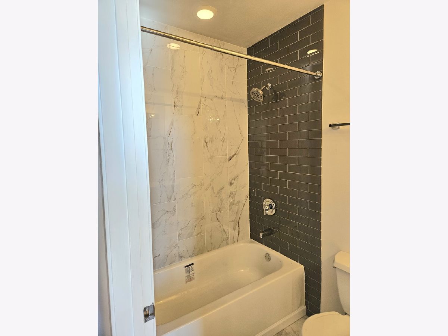
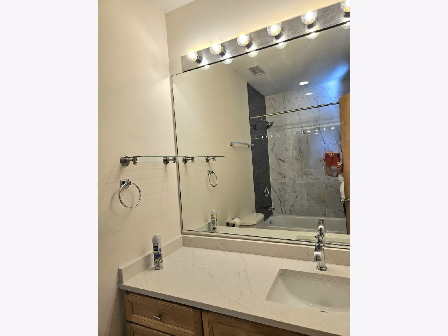
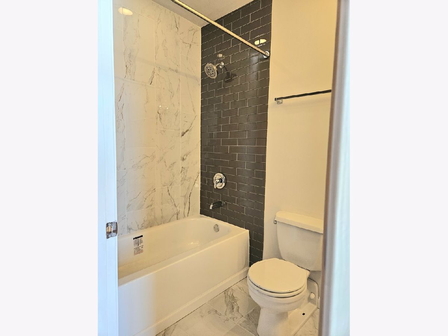
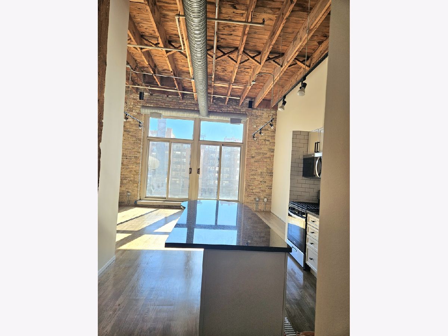
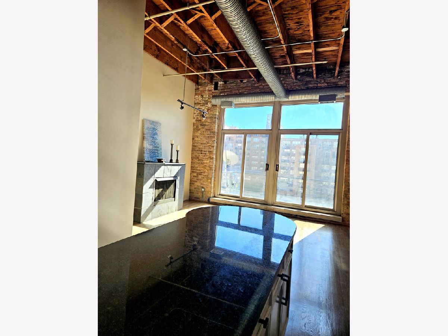
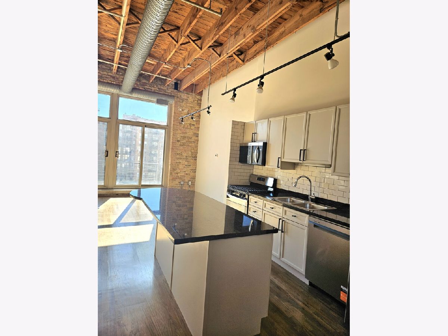
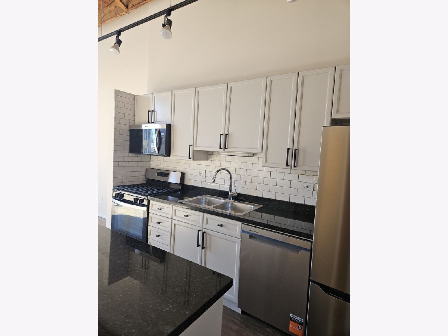
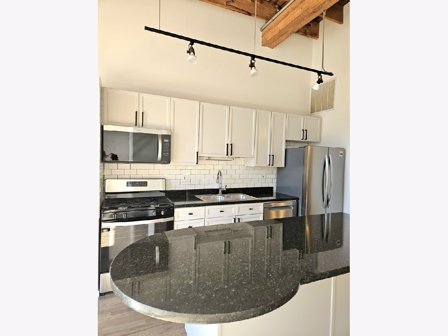
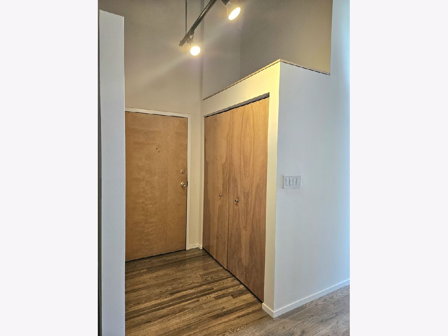
Nothing to do in this beautifully remodeled loft. The bathroom has brand new tub, ceramic and porcelain tiles and toilet. Experience the best of Chicago living in this perfectly positioned condo/loft just steps from the CTA Blue Line, Metra, and the Interstate with dining, shopping, and nightlife all within easy walking distance. Highlights include 14 foot ceilings, exposed timber beams, and original brick, complemented by rich hardwood floors throughout just refinished as well. The main living area is flooded with light from floor to ceiling windows and balcony doors . There is also fireplace. The open concept kitchen and dining area is made for entertaining, anchored by a spacious center island . Brand new stainless steel appliances just delivered! Building amenities include package receiving, a rooftop deck, and a fitness center, big storage unit and bike room plus the convenience of an in unit washer/dryer. Additional highlights: low HOA assessments include assigned gated parking spot. Quiet one way street. Move-in ready and investor-friendly.
Property Specifics
| Condos/Townhomes | |
| 5 | |
| — | |
| — | |
| 2026 | |
| None | |
| Brick | |
| — | |
| — | |
| No | |
| — |
| Cook | |
| — | |
| 565 / Monthly | |
| Water, Parking, Insurance, Exercise Facilities, Exterior Maintenance, Scavenger, Snow Removal | |
| Lake Michigan | |
| Public Sewer | |
| Central Air | |
| Gas, Forced Air | |
| 12784375 | |
| 17161270111186 |
Room Specifics
Total Bedrooms: 1
Bedrooms Above Ground: 1
Bedrooms Below Ground: 0
Dimensions: 14X11
Floor Type: Hardwood
Full Bathrooms: 1
Bathroom Amenities: —
Bathroom in Basement: 0
Dimensions: 12X10
Floor Type: Hardwood
Features: Eating Area-Breakfast Bar, Island
Dimensions: 6X5
Floor Type: —
Dimensions: 18X14
Floor Type: Hardwood
Rooms: Foyer
Name: Foyer
Dimensions: 11X4
Floor Type: —
Other Specifics
| — | |
| — | |
| Assigned | |
| — | |
| — | |
| — | |
| — | |
| — | |
| COMMON | |
| — | |
| None | |
| — | |
| Range, Microwave, Dishwasher, Refrigerator, Freezer, Washer, Dryer | |
| Not in DB | |
| — | |
| Bike Room/Bike Trails, Elevator in Residence, Exercise Room, Storage, Health Club, Sundeck | |
| Gas Log |
Contact Agent
Nearby Similar Homes

Nearby Sold Comparables


Contact Agent
Listing Provided By
Chicagoland Brokers, Inc.
