

6430 Pruthmore Court, Lisle, Illinois 60532


$425,000
|
For Sale
|
|
| Status: | Active |
| Sqft: | 1,830 |
| Cost/Sqft: | $232 |
| Beds: | 3 |
| Baths: | 2 |
| Year Built: | 1981 |
| Property Taxes: | $6,441 |
| Days On Market: | 8 |
| Lot Size: | 0,00 |
Description
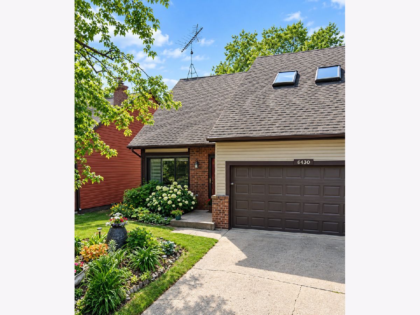
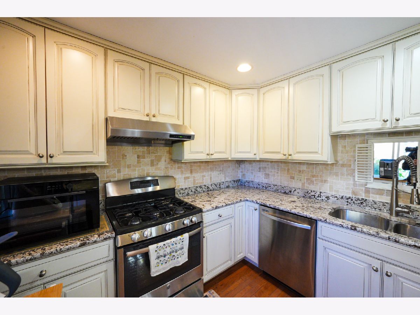
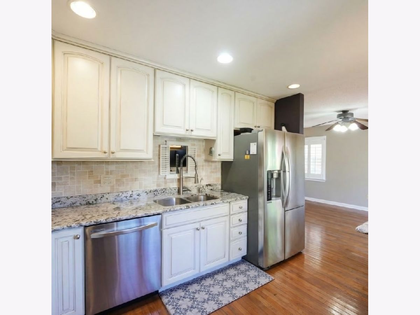
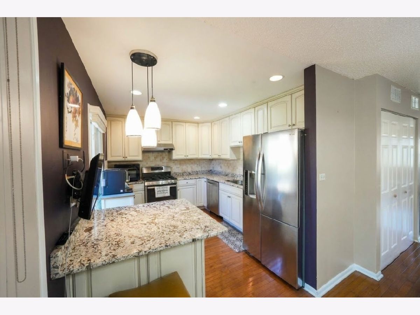
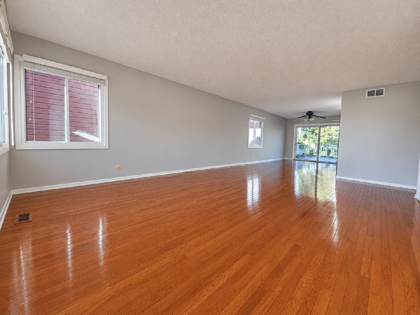
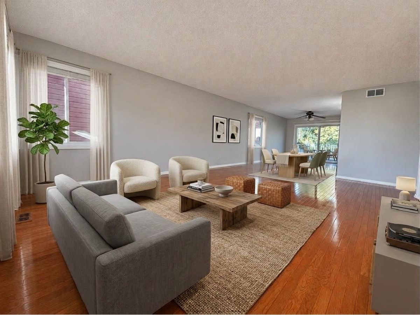
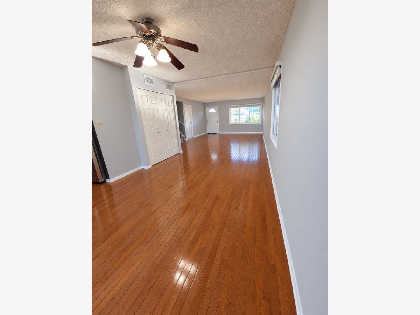
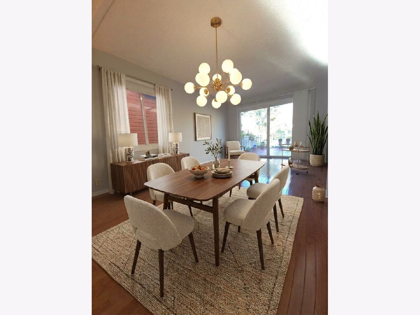
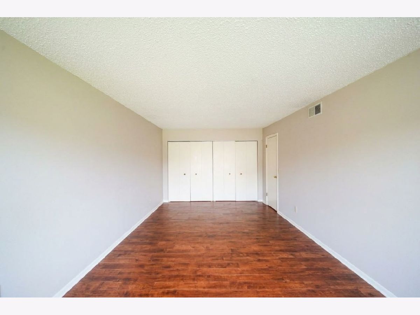
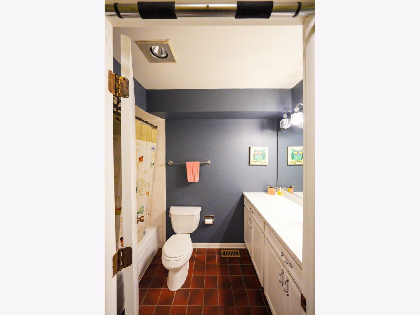
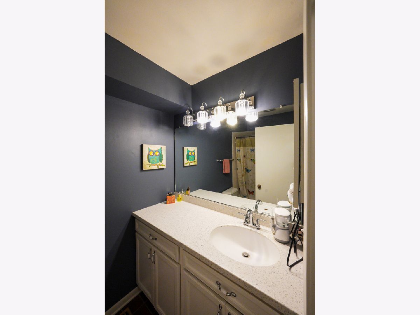
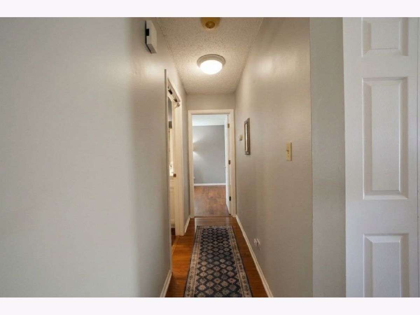
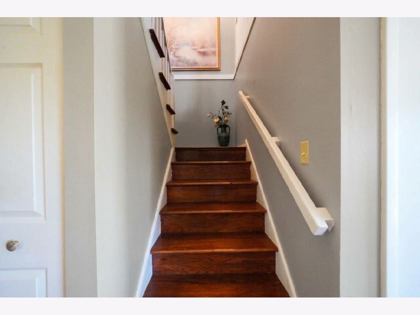
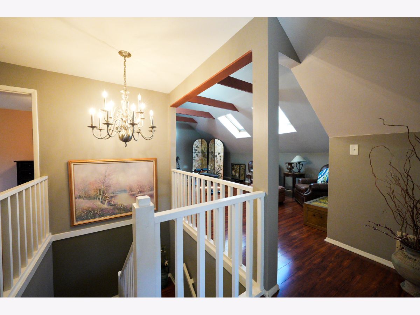
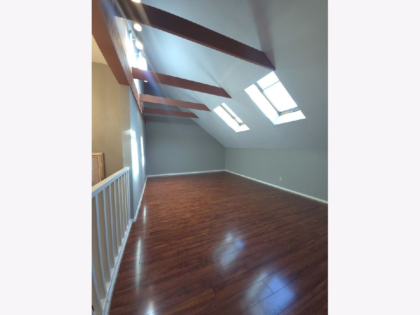
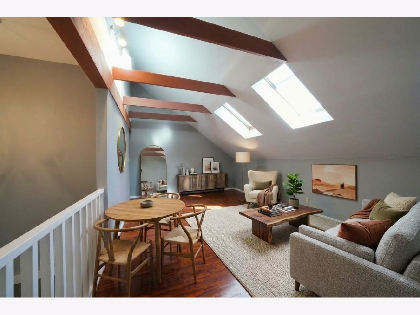
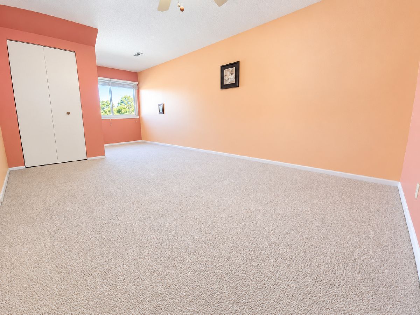
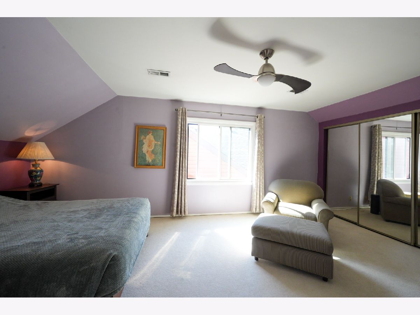
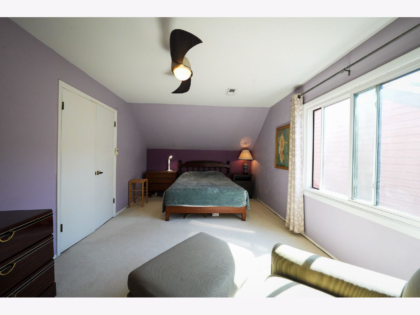
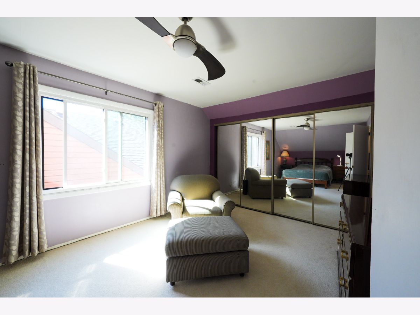
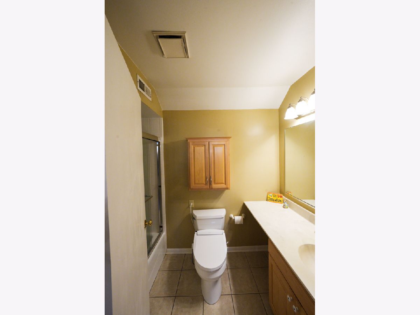
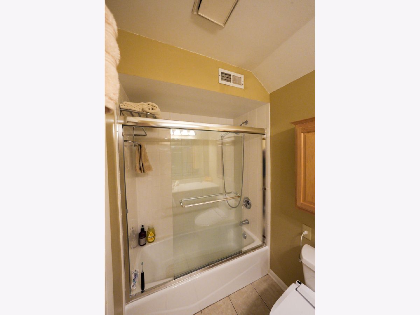
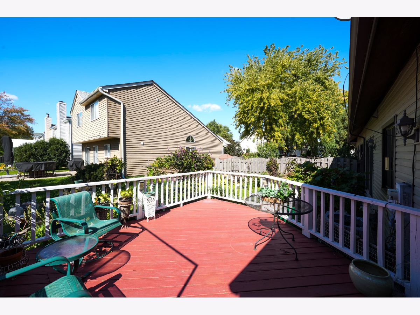
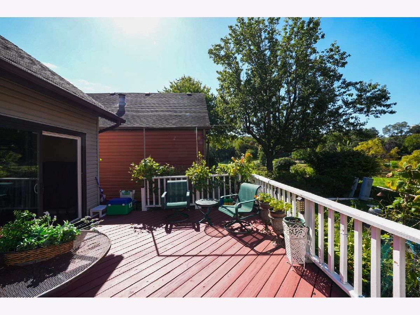
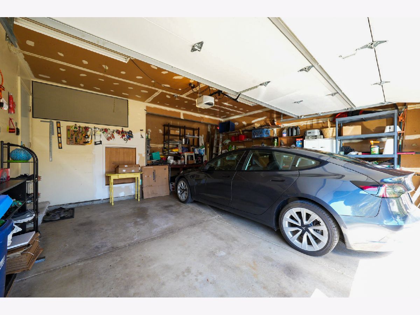
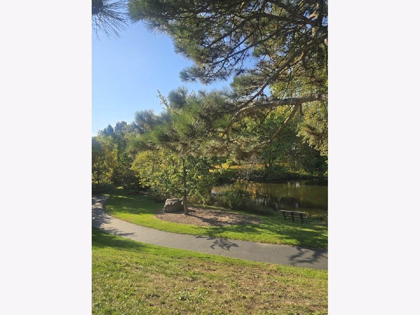
Welcome to this inviting 3-bedroom, 2-bath duplex nestled in a desirable Lisle location within the highly sought-after Naperville 203 School District. This well-maintained home offers a comfortable and versatile layout, thoughtful updates, and features designed for modern living.The main downstairs living area was just freshly painted, offering a bright, clean, and welcoming feel right as you step inside. The home features a spacious first-floor bedroom that can serve as a primary bedroom or a flexible guest suite, offering convenient main-level living. Upstairs, a generous loft area with skylights provides an exceptional space that can be used as a home office, family room, reading area, or additional living space, with abundant natural light throughout the day. Additional features include newer windows and HVAC, an updated bathroom and kitchen with stainless steel appliances, and beautiful hardwood floors. The spacious living areas provide plenty of room to relax and entertain, while the outdoor deck offers the perfect spot for morning coffee or unwinding at the end of the day. The 2-car garage is set up for EV charging, adding a convenient modern feature for today's homeowners. Additional highlights include a desirable location close to shopping, dining, parks, transportation, and everything Lisle and the surrounding suburbs have to offer. 3 Bedrooms | 2 Bathrooms | First-Floor Primary/Bedroom | Spacious Loft with Skylights | 2-Car Garage | EV Charging Setup | Updated Kitchen | Stainless Steel Appliances | Hardwood Floors | Newer HVAC | Newer Windows | Outdoor Deck | Naperville 203 School District Great location, great features, and a versatile home ready for its next owner!
Property Specifics
| Condos/Townhomes | |
| 2 | |
| — | |
| 1981 | |
| Crawl Space | |
| Vinyl Siding | |
| Asphalt | |
| — | |
| No | |
| — |
| — | |
| Green Trails | |
| 180 / Annual | |
| None | |
| Public | |
| Public Sewer | |
| Central Air | |
| Gas | |
| No | |
| 12791099 | |
| 0821230008 |
Nearby Schools
| NAME: | DISTRICT: | DISTANCE: | |
|---|---|---|---|
|
Grade School
Ranch View Elementary School |
203 | — | |
|
Middle School
Kennedy Junior High School |
203 | Not in DB | |
|
High School
Naperville North High School |
203 | Not in DB | |
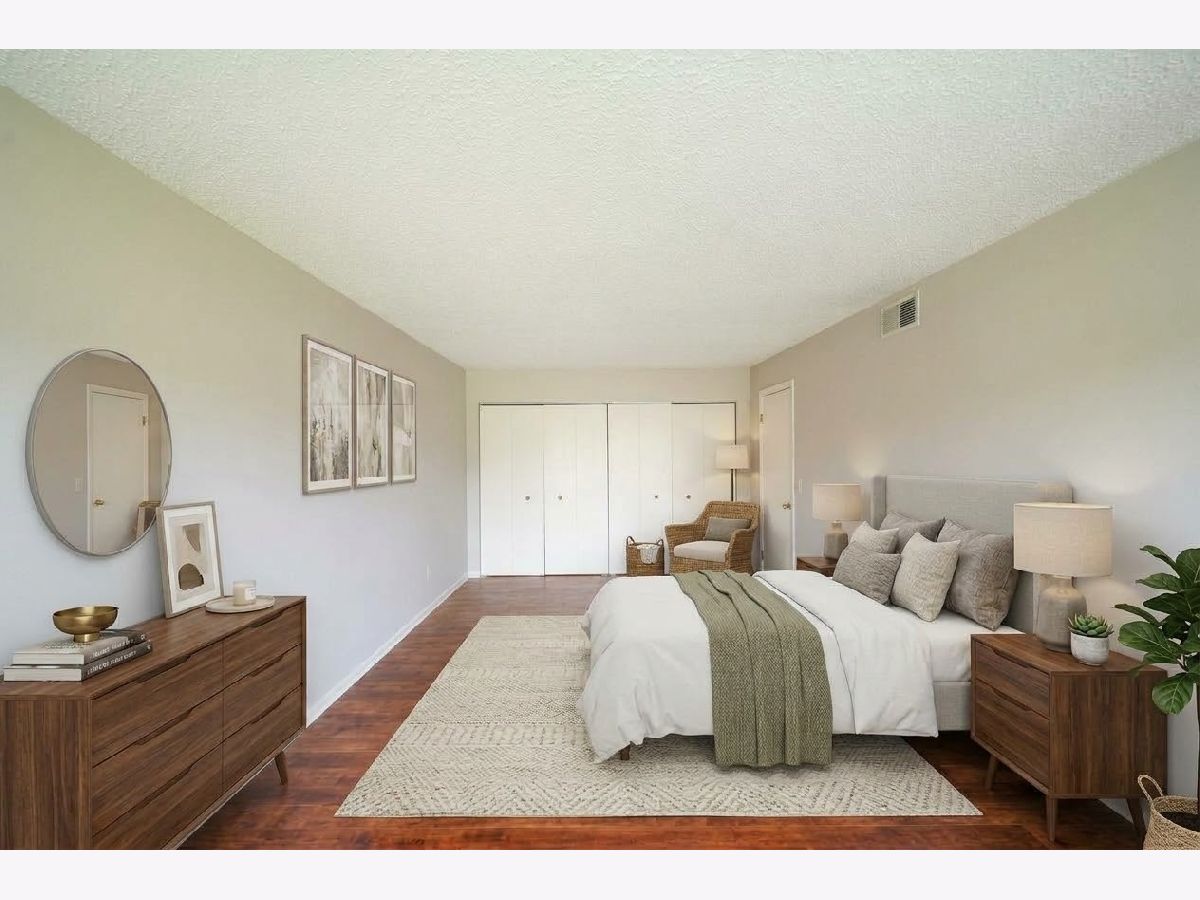
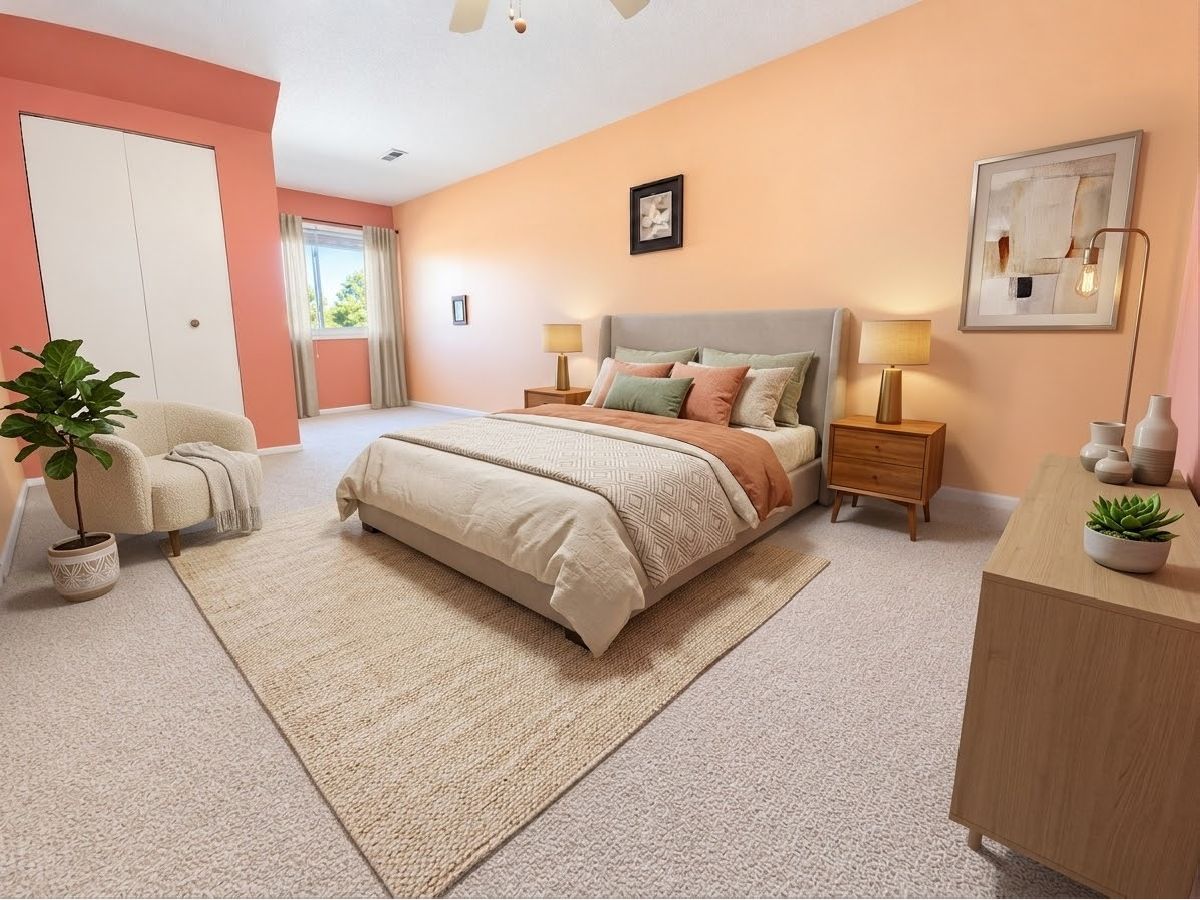
Some photos of this home have been virtually staged.
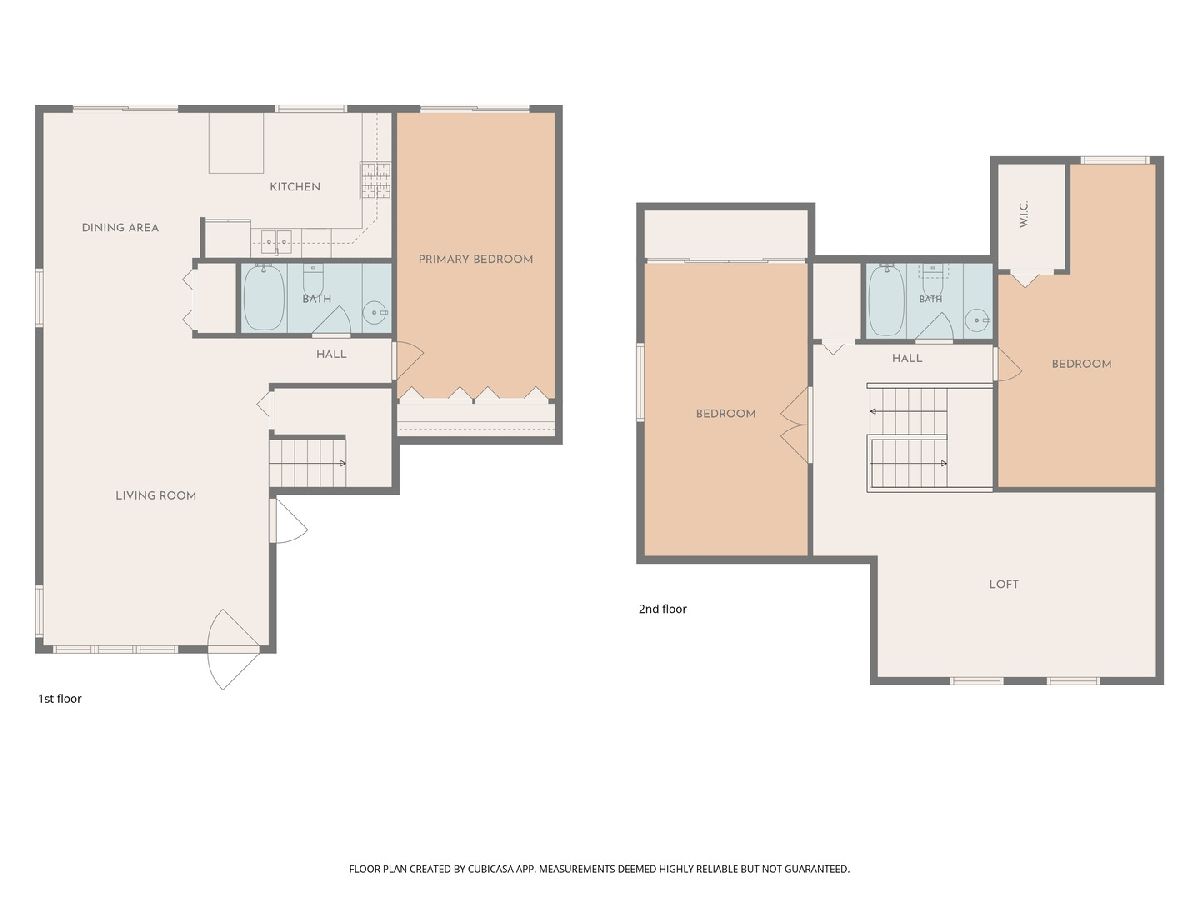
Room Specifics
Total Bedrooms: 3
Bedrooms Above Ground: 3
Bedrooms Below Ground: 0
Dimensions: 11X20
Floor Type: Hardwood
Dimensions: 11X20
Floor Type: Carpet
Dimensions: 11X20
Floor Type: Carpet
Full Bathrooms: 2
Bathroom Amenities: —
Bathroom in Basement: —
Dimensions: 10X15
Floor Type: Hardwood
Dimensions: 10X12
Floor Type: Hardwood
Features: Eating Area-Breakfast Bar
Dimensions: 3X6
Floor Type: —
Dimensions: 14X21
Floor Type: Hardwood
Dimensions: 12X17
Floor Type: Laminate
Rooms: No additional rooms
Other Specifics
| 2 | |
| — | |
| Concrete, EV Ready, Garage Owned, Attached, Driveway, Owned, Garage | |
| In Unit | |
| — | |
| Deck | |
| — | |
| — | |
| 4054 | |
| — | |
| None | |
| — | |
| Range, Dishwasher, Refrigerator, Washer, Dryer, Range Hood | |
| Not in DB | |
| — | |
| — | |
| — |
Contact Agent
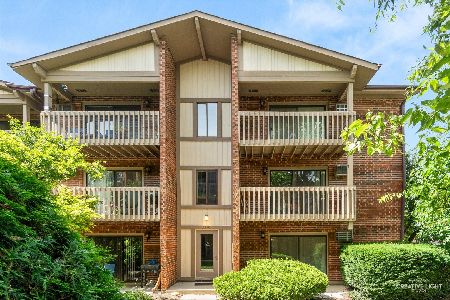
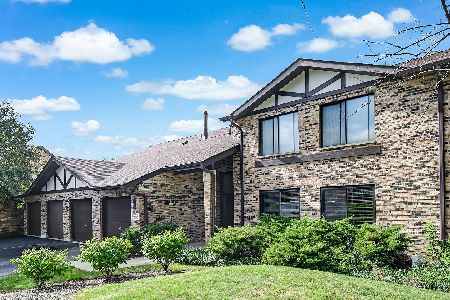
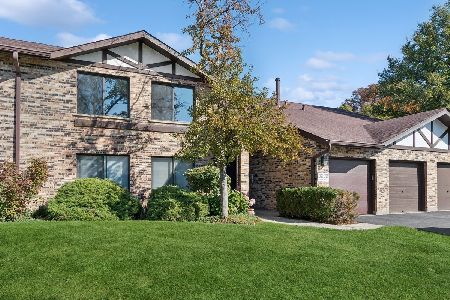
Nearby Similar Homes
Nearby Sold Comparables

Contact Agent
Listing Provided By
Real People Realty
