

6262 Trinity Drive, Lisle, Illinois 60532


$289,000
|
For Sale
|
|
| Status: | Pending |
| Sqft: | 1,067 |
| Cost/Sqft: | $271 |
| Beds: | 2 |
| Baths: | 1 |
| Year Built: | 1979 |
| Property Taxes: | $3,589 |
| Days On Market: | 46 |
| Lot Size: | 0,00 |
Description
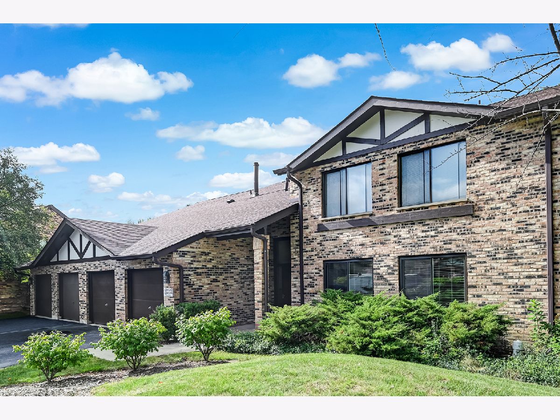
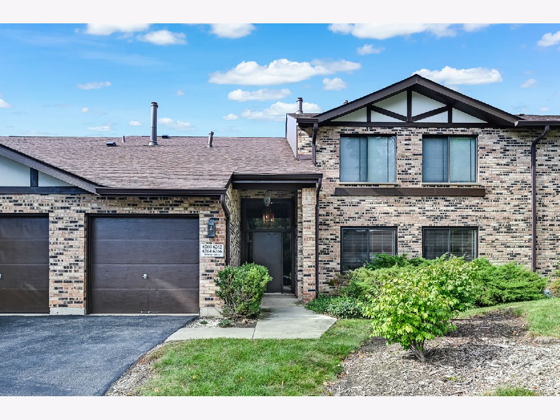
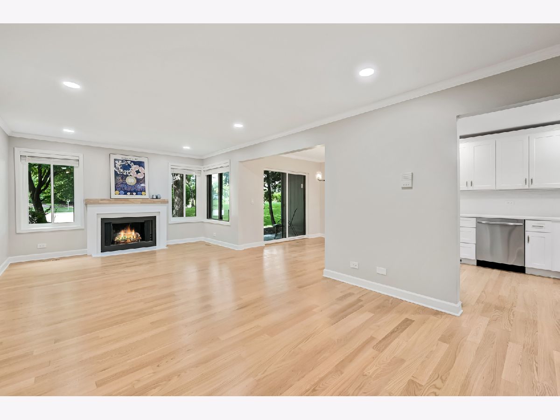
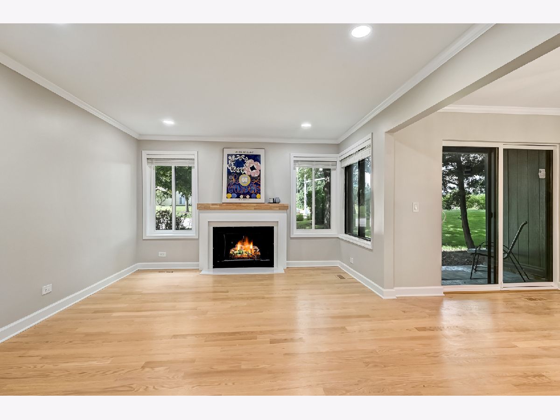
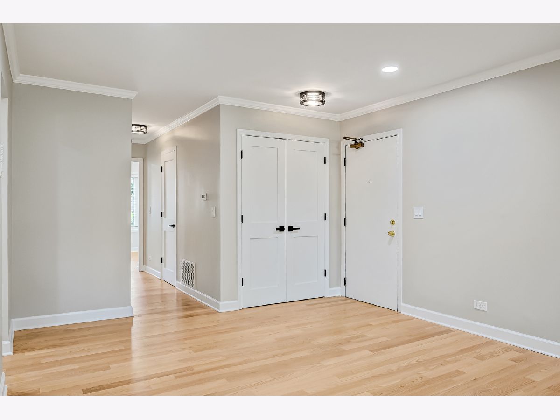
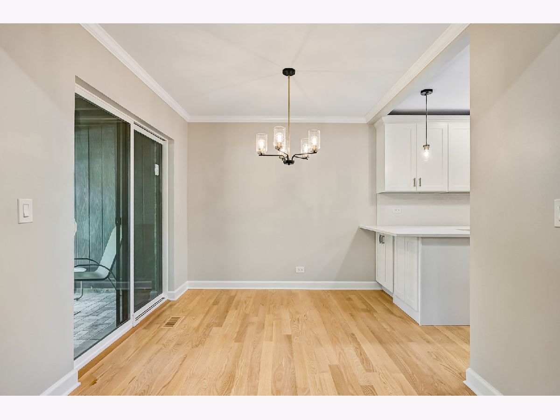
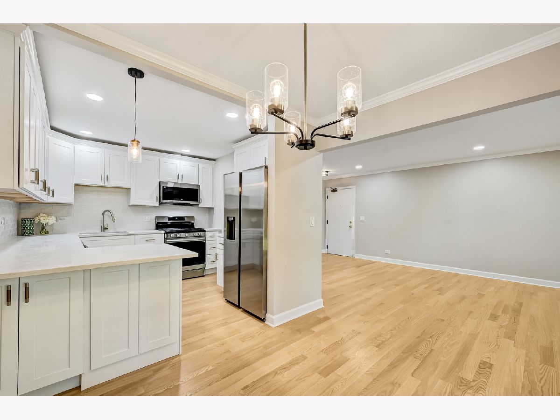
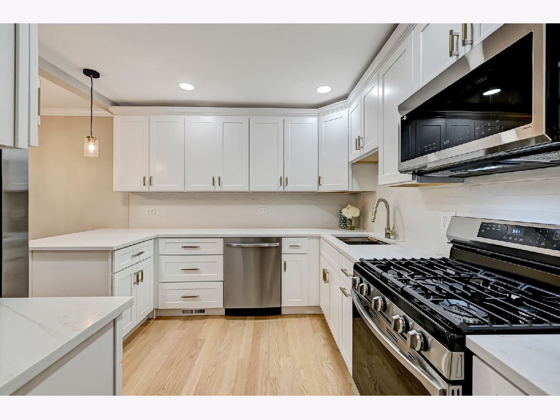
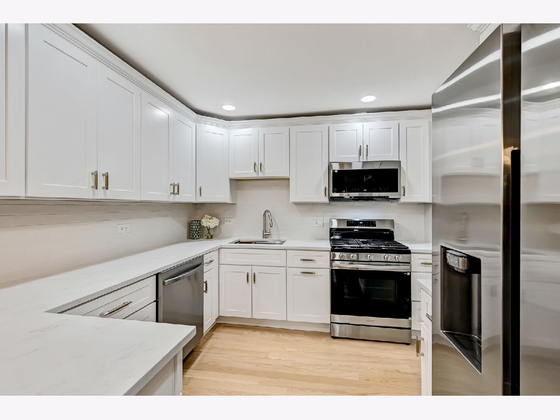
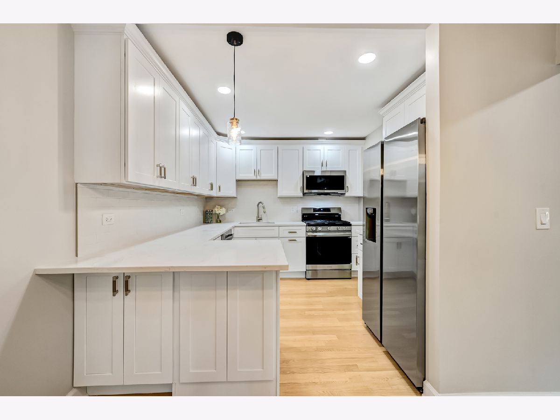
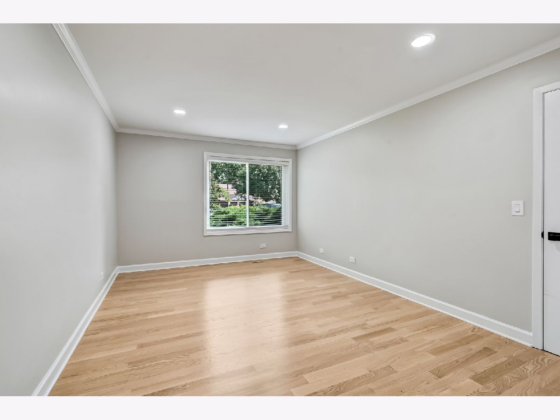
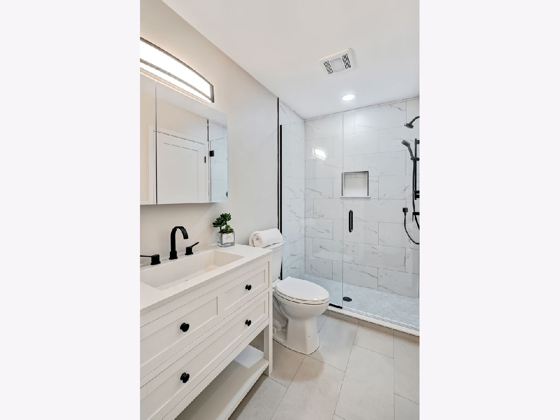
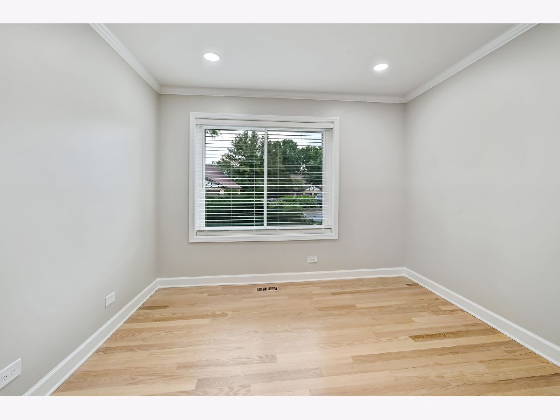
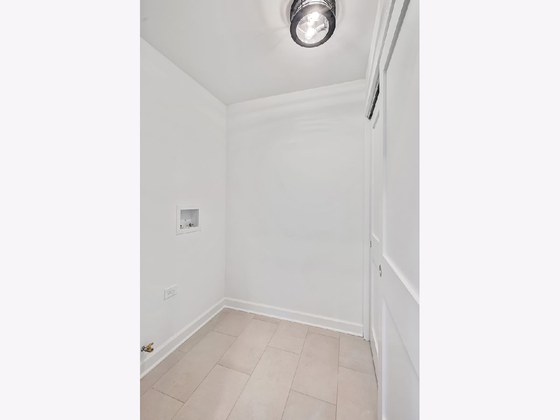
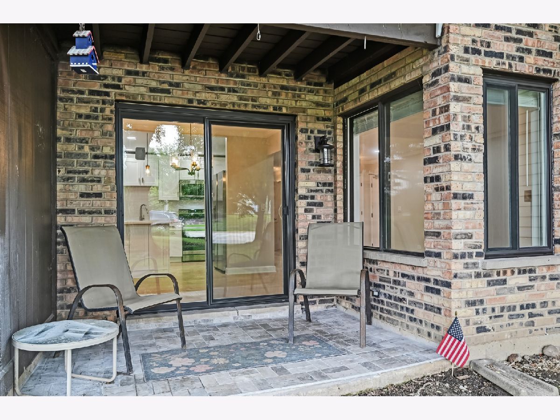
Move-in ready MAIN-level condo in the Oaks of Green Trails! This 2-bedroom, 1-bath home has been thoughtfully renovated with new solid hardwood floors throughout, New windows, new lighting and a completely remodeled kitchen and bath. The new shaker-style kitchen features granite countertops and stainless steel appliances, creating a clean, timeless look. The spacious living room features a cozy wood burning fireplace, while the adjoining dining area opens to a private patio-perfect for relaxing or enjoying the outdoors. The newly remodeled bathroom, and attached 1-car garage add to the home's convenience and appeal. Enjoy all that the highly sought-after Green Trails community has to offer, including tennis courts, playgrounds, parks, and miles of scenic walking and biking trails. Located in acclaimed Naperville District 203 schools with easy access to downtown Naperville and area expressways. With extensive updates already completed, this one is truly move-in ready!
Property Specifics
| Condos/Townhomes | |
| 1 | |
| — | |
| 1979 | |
| 2026 | |
| None | |
| Brick | |
| Asphalt | |
| — | |
| No | |
| — |
| — | |
| — | |
| 268 / Monthly | |
| Exterior Maintenance, Lawn Care, Snow Removal | |
| Lake Michigan, Public | |
| Public Sewer | |
| Central Air | |
| Gas, Forced Air | |
| No | |
| 12768757 | |
| 0816415066 |
Nearby Schools
| NAME: | DISTRICT: | DISTANCE: | |
|---|---|---|---|
|
Grade School
Ranch View Elementary School |
203 | — | |
|
Middle School
Kennedy Junior High School |
203 | Not in DB | |
|
High School
Naperville North High School |
203 | Not in DB | |
Property History
| DATE: | EVENT: | PRICE: | SOURCE: |
|---|---|---|---|
| 2 Oct, 2026 | Under contract | $289,000 | MRED MLS |
| 24 Sep, 2026 | Listed for sale | $289,000 | MRED MLS |
Room Specifics
Total Bedrooms: 2
Bedrooms Above Ground: 2
Bedrooms Below Ground: 0
Dimensions: 16X12
Floor Type: Hardwood
Dimensions: 12X11
Floor Type: Hardwood
Full Bathrooms: 1
Bathroom Amenities: No Tub
Bathroom in Basement: 0
Dimensions: 10X9
Floor Type: Hardwood
Dimensions: 12X10
Floor Type: Hardwood
Features: Eating Area-Breakfast Bar, Granite Counters
Dimensions: 6X5
Floor Type: Other
Dimensions: 26X13
Floor Type: Hardwood
Rooms: No additional rooms
Other Specifics
| 1 | |
| Concrete Perimeter | |
| Asphalt, Garage Door Opener, Garage Owned, Attached, Garage | |
| Gas Dryer Hookup, In Unit | |
| Hardwood | |
| Patio | |
| — | |
| — | |
| Common | |
| — | |
| — | |
| 1st Floor Bedroom, 1st Floor Full Bath | |
| — | |
| Not in DB | |
| — | |
| — | |
| Wood Burning |
Tax History
| Year | Property Taxes |
|---|---|
| 2026 | $3,589 |
Contact Agent
Nearby Similar Homes
Nearby Sold Comparables

Contact Agent
Listing Provided By
@properties Christie's International Real Estate
