

6254 Trinity Drive, Lisle, Illinois 60532


$260,000
|
For Sale
|
|
| Status: | Active |
| Sqft: | 1,067 |
| Cost/Sqft: | $244 |
| Beds: | 2 |
| Baths: | 1 |
| Year Built: | 1979 |
| Property Taxes: | $4,408 |
| Lot Size: | 0,00 |
Description
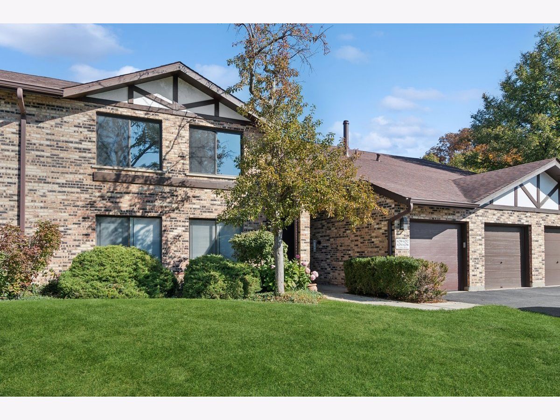
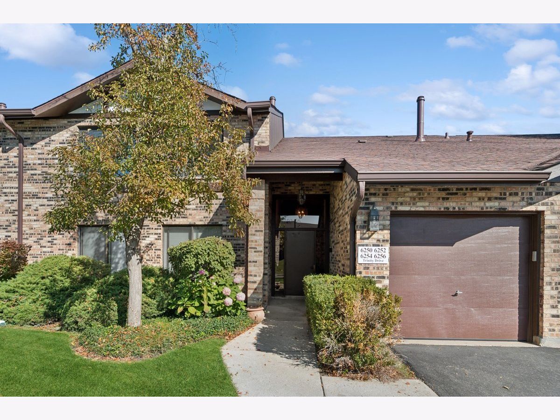
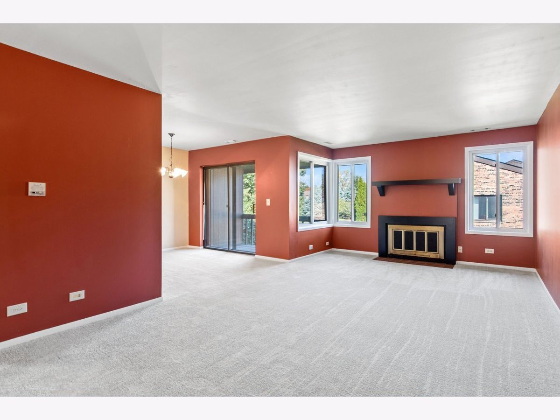
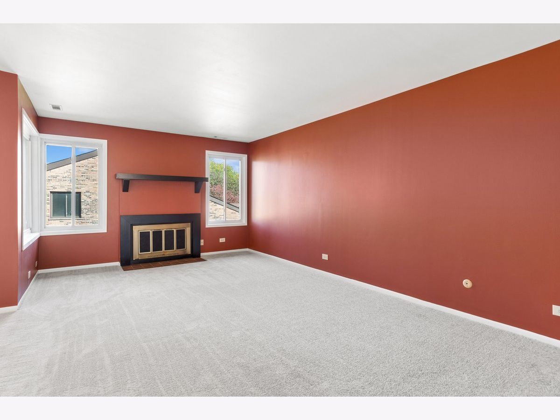
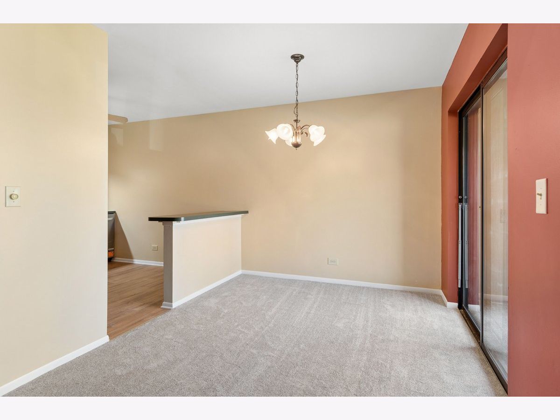
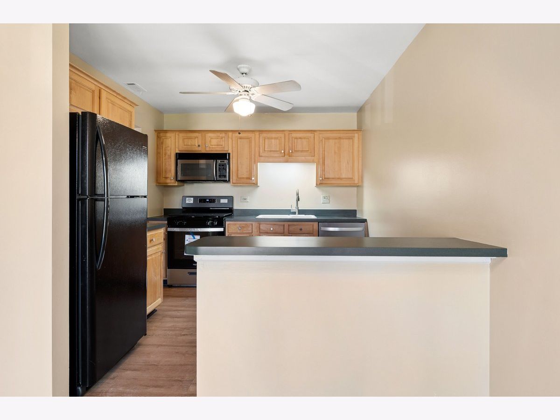
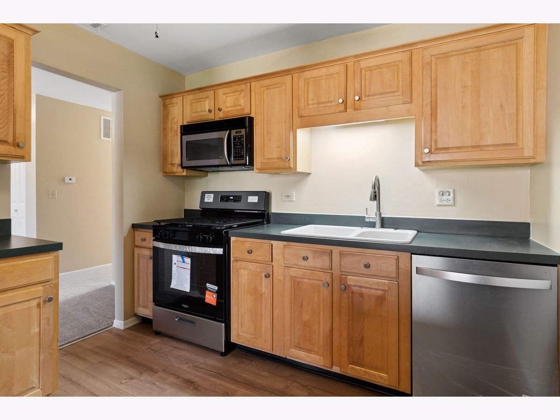
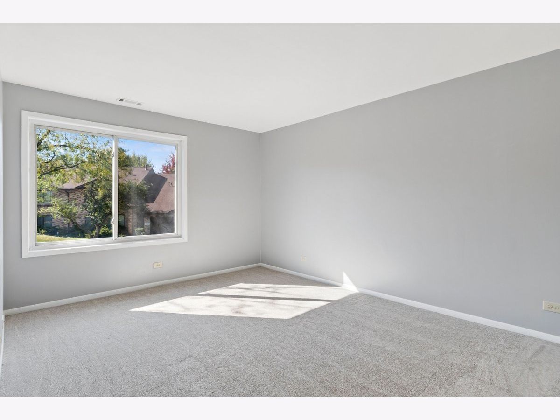
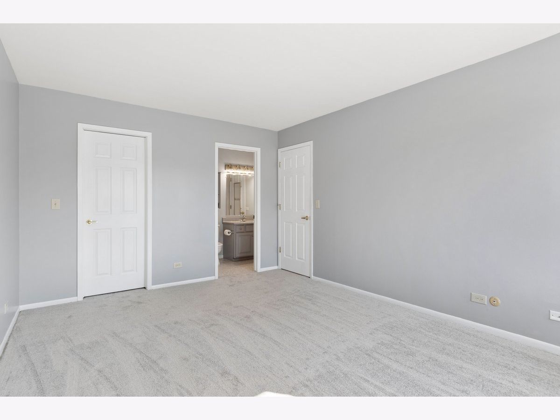
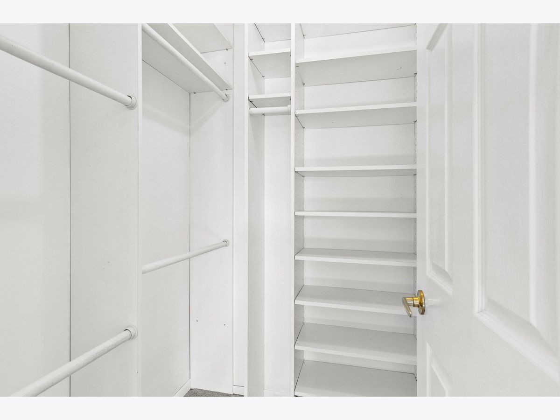
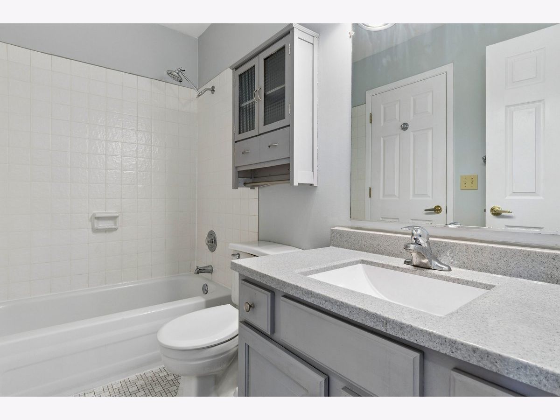
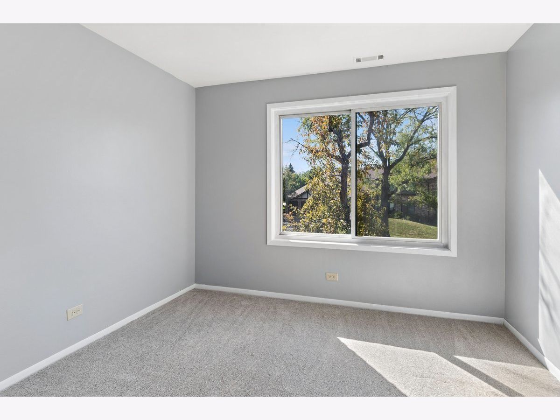
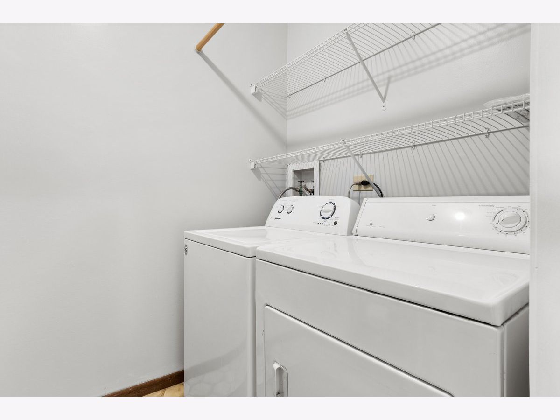
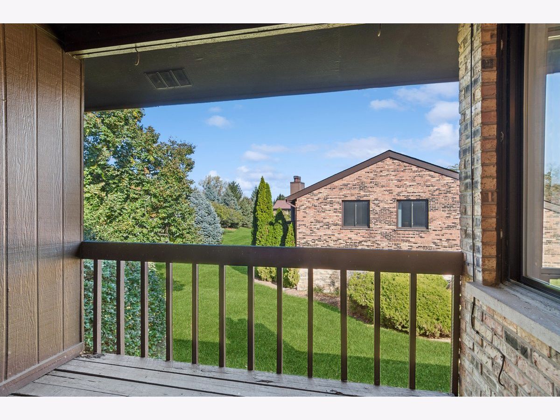
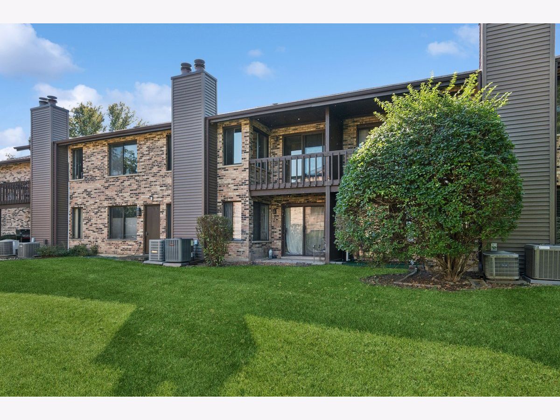
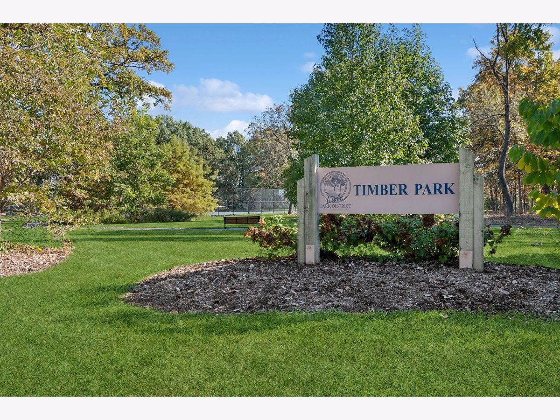
Don't miss this spacious 2 bedroom and 1 bathroom condominium in sought after Lisle location with District 203 schools. New homeowner will enjoy high value updates like new furnace (2024), new AC (2024), new paint and new carpet throughout. The kitchen has also been refreshed with wood based laminate flooring, a new SS stove (2026) and new SS dishwasher (2026). The large living room and dining room combo offer lots of light and windows, the wood burning fireplace and access to the private deck looking over the landscaped green space. Other highlights include a sizable primary bedroom, an in-unit laundry room and a private one car garage with storage. Feeds to Ranch View, Kennedy Junior High and Naperville North High School with bus service. Located in the Green Trails subdivision with endless miles of walking paths, parks and ponds. Close to retail, restaurants, expressway and Metra.
Property Specifics
| Condos/Townhomes | |
| 2 | |
| — | |
| 1979 | |
| None | |
| Brick | |
| — | |
| — | |
| No | |
| — |
| — | |
| Green Trails | |
| 268 / Monthly | |
| Insurance, Exterior Maintenance, Lawn Care, Snow Removal | |
| Public | |
| Public Sewer | |
| Central Air | |
| Gas | |
| No | |
| 12791439 | |
| 0816415055 |
Nearby Schools
| NAME: | DISTRICT: | DISTANCE: | |
|---|---|---|---|
|
Grade School
Ranch View Elementary School |
203 | — | |
|
Middle School
Kennedy Junior High School |
203 | Not in DB | |
|
High School
Naperville North High School |
203 | Not in DB | |
Room Specifics
Total Bedrooms: 2
Bedrooms Above Ground: 2
Bedrooms Below Ground: 0
Dimensions: 16X11
Floor Type: Carpet
Dimensions: 11X10
Floor Type: Carpet
Full Bathrooms: 1
Bathroom Amenities: —
Bathroom in Basement: 0
Dimensions: 8X10
Floor Type: Carpet
Dimensions: 11X9
Floor Type: Laminate
Dimensions: 5X5
Floor Type: —
Dimensions: 25X12
Floor Type: Carpet
Rooms: Balcony/Porch/Lanai
Name: Balcony/Porch/Lanai
Dimensions: 6X9
Floor Type: —
Other Specifics
| 1 | |
| — | |
| Garage Owned, Attached, Garage | |
| In Unit | |
| — | |
| — | |
| — | |
| — | |
| Common | |
| — | |
| None | |
| — | |
| — | |
| Not in DB | |
| — | |
| None | |
| Wood Burning |
Contact Agent
Nearby Similar Homes
Nearby Sold Comparables


Contact Agent
Listing Provided By
Baird & Warner
