

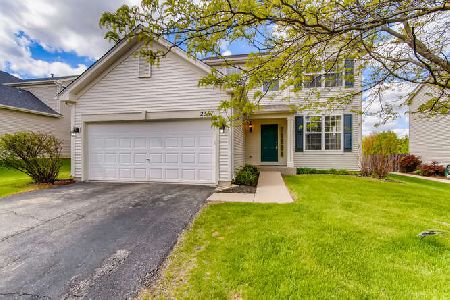
2384 Lundquist Drive, Aurora, Illinois 60503


$429,000
|
For Sale
|
|
| Status: | Active |
| Sqft: | 1,856 |
| Cost/Sqft: | $231 |
| Beds: | 3 |
| Baths: | 3 |
| Year Built: | 2003 |
| Property Taxes: | $10,678 |
| Days On Market: | 20 |
| Lot Size: | 0,00 |
Description
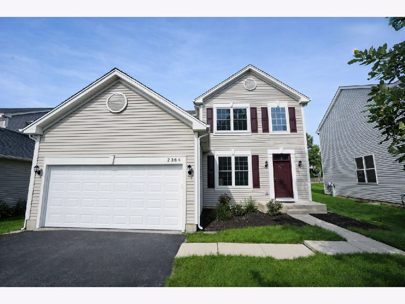
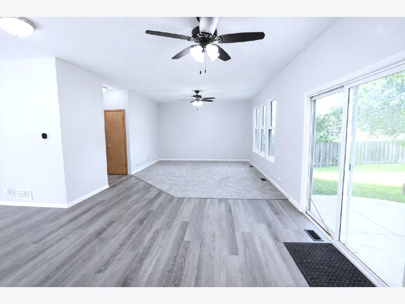
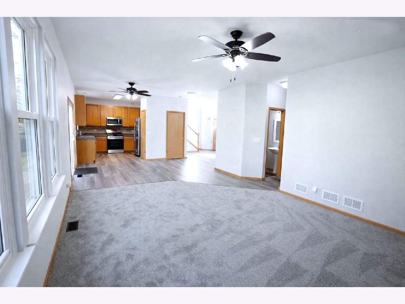
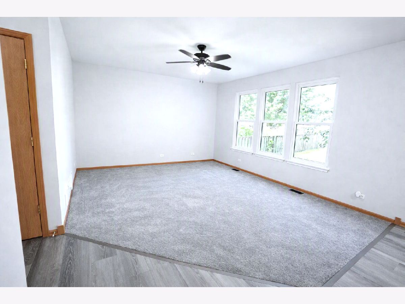
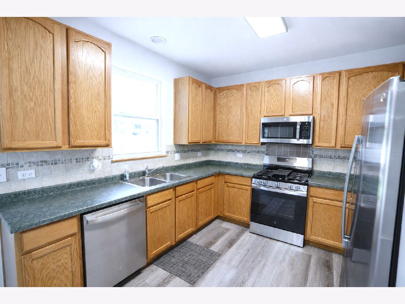
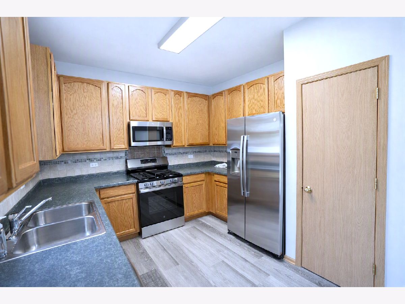
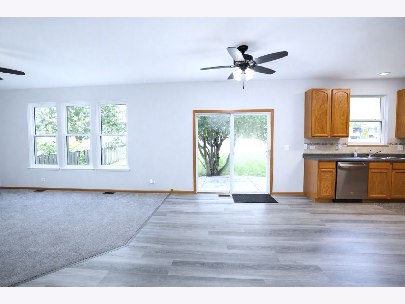
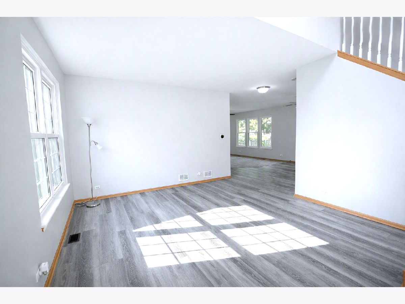
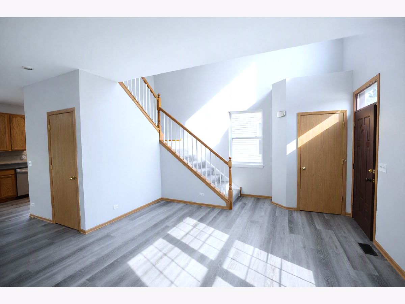
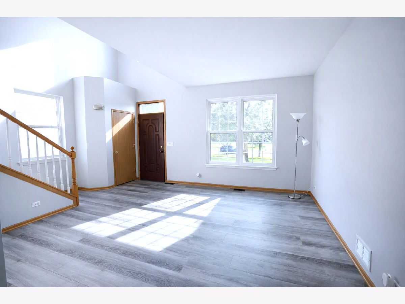
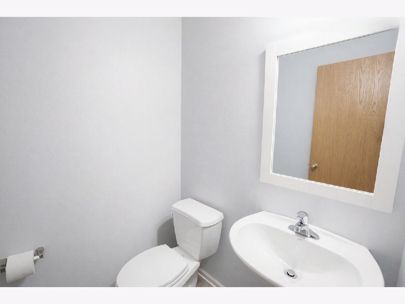
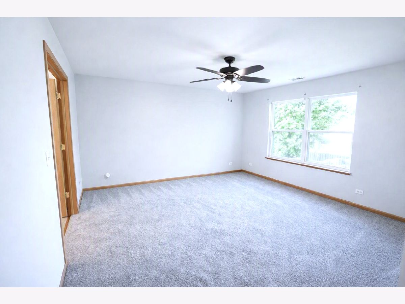
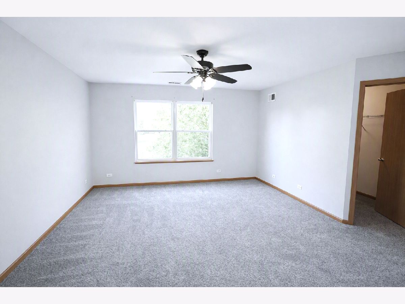
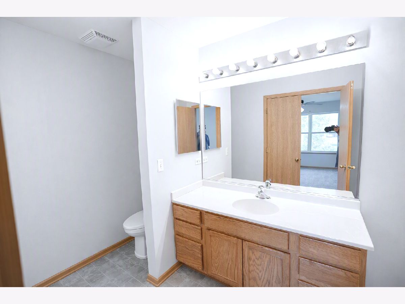
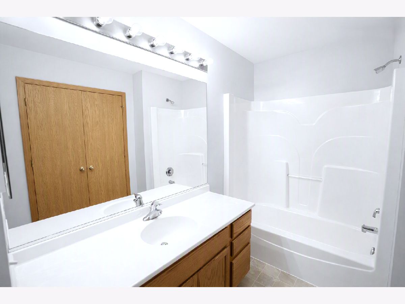
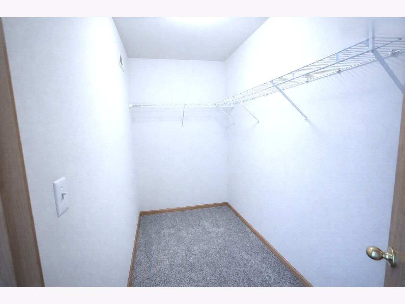
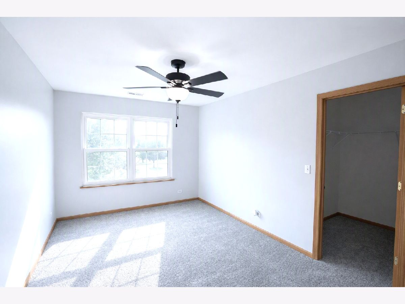
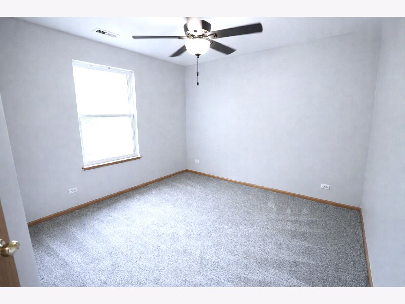
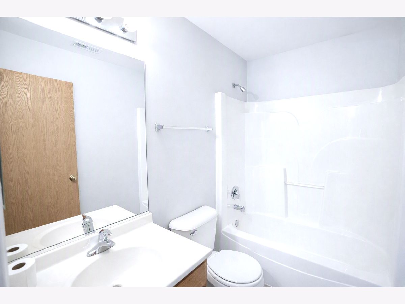
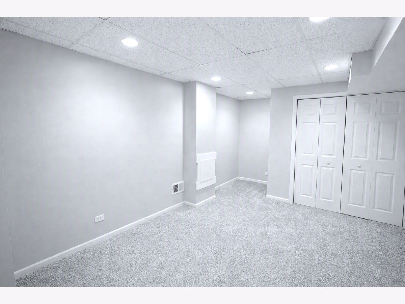
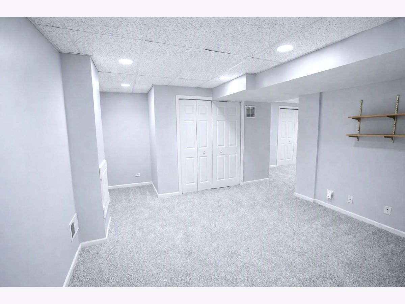
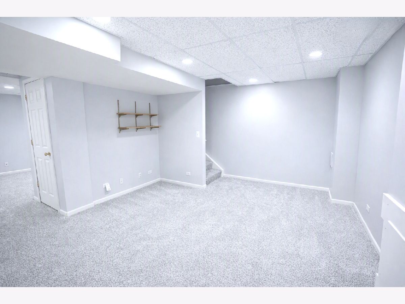
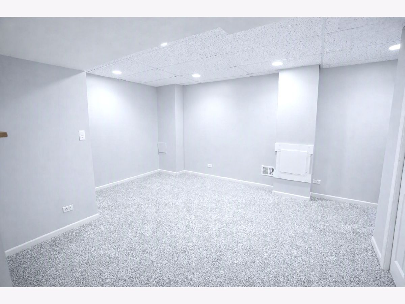
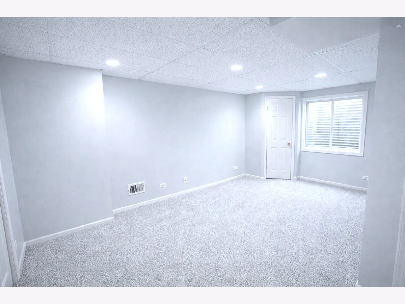
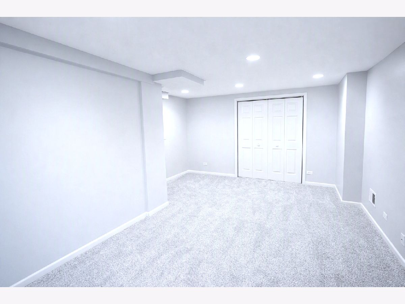
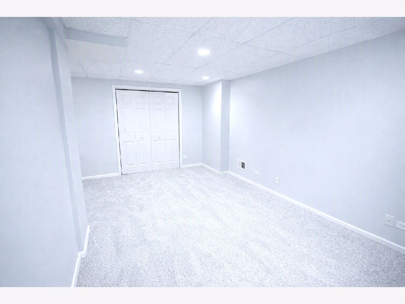
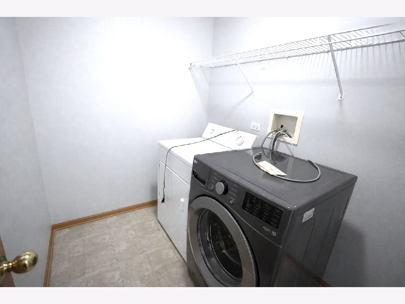
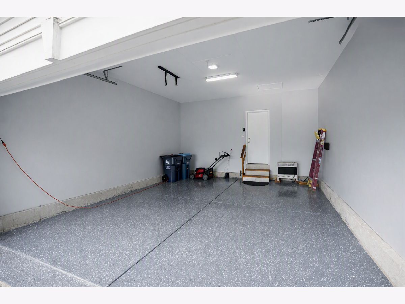
Home Sweet Home - Turnkey 3-BR Gem in Aurora's Amber Fields! Nestled in the highly sought-after Amber Fields subdivision and feeding into acclaimed Oswego schools, this beautifully updated home welcomes you with a dramatic 2-story foyer with a living room and a family room on the main level and brand-new flooring throughout. Every detail has been thoughtfully refreshed, from the fresh interior paint to the new fans, lighting fixtures, and smoke/CO detectors in every room. The chef-inspired kitchen shines with a stylish stone backsplash, abundant cabinet storage, a kitchen pantry, and brand-new (2026) premium GE appliances - perfect for everyday living and entertaining alike. The main level also offers a powder room and an updated laundry with a new LG washer for your convenience. Upstairs, you'll find generously sized bedrooms, beautifully finished full baths, and a serene primary suite complete with a spacious walk-in closet. The other bedrooms have large closets for storage.The finished basement adds even more living space with fresh paint, new carpet, and two versatile bonus rooms with built-in lighting - ideal for a home office, gym, or media room. Step outside to your private backyard oasis, fully fenced and centered around a custom-built patio shaded by a mature tree for ultimate privacy. Major systems are already taken care of, including a 2019 roof, 2022 HVAC and water heater, and a freshly epoxy-coated garage floor (July 2026). This meticulously maintained, move-in-ready home truly has it all - schedule your showing today, because there's absolutely nothing to do but move right in!
Property Specifics
| Single Family | |
| — | |
| — | |
| 2003 | |
| — | |
| — | |
| No | |
| 0 |
| Kendall | |
| Amber Fields | |
| 409 / Annual | |
| — | |
| — | |
| — | |
| 12730590 | |
| 0301478013 |
Nearby Schools
| NAME: | DISTRICT: | DISTANCE: | |
|---|---|---|---|
|
Grade School
The Wheatlands Elementary School |
308 | — | |
|
Middle School
Bednarcik Junior High School |
308 | Not in DB | |
|
High School
Oswego East High School |
308 | Not in DB | |
Property History
| DATE: | EVENT: | PRICE: | SOURCE: |
|---|---|---|---|
| 18 Apr, 2007 | Sold | $258,500 | MRED MLS |
| 30 Jan, 2007 | Under contract | $264,900 | MRED MLS |
| 8 Jan, 2007 | Listed for sale | $264,900 | MRED MLS |
| — | Last price change | $449,000 | MRED MLS |
| 13 Aug, 2026 | Listed for sale | $449,000 | MRED MLS |
Room Specifics
Total Bedrooms: 3
Bedrooms Above Ground: 3
Bedrooms Below Ground: 0
Dimensions: —
Floor Type: —
Dimensions: —
Floor Type: —
Full Bathrooms: 3
Bathroom Amenities: —
Bathroom in Basement: 0
Rooms: —
Basement Description: —
Other Specifics
| 2 | |
| — | |
| — | |
| — | |
| — | |
| 48.15X151.8X59.87X154.84 | |
| — | |
| — | |
| — | |
| — | |
| Not in DB | |
| — | |
| — | |
| — | |
| — |
Tax History
| Year | Property Taxes |
|---|---|
| 2007 | $5,743 |
| — | $10,678 |
Contact Agent
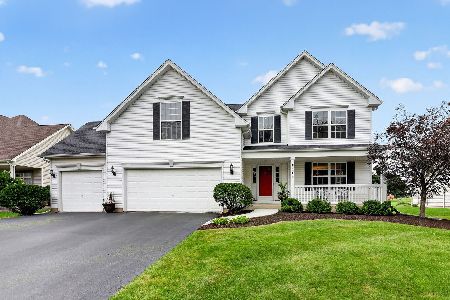
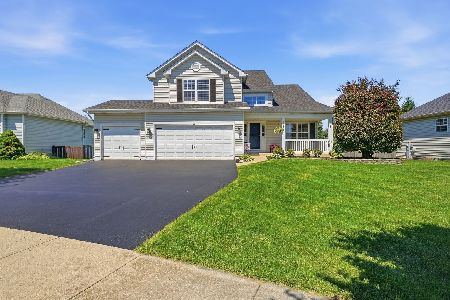
Nearby Similar Homes
Nearby Sold Comparables
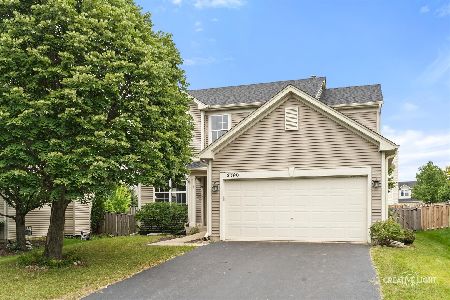

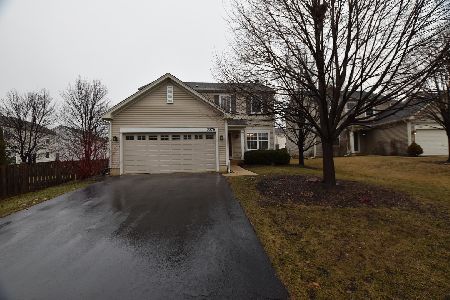
Contact Agent
Listing Provided By
OHM REALTY
