

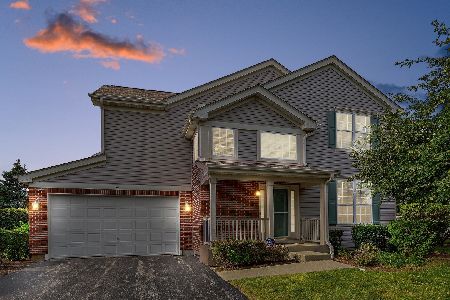
24 Stonegate Lane, Streamwood, Illinois 60107
Subdivision > The Highlands


$300,000
|
Sold
|
|
| Status: | Closed |
| Sqft: | 1,900 |
| Cost/Sqft: | $157 |
| Beds: | 3 |
| Baths: | 4 |
| Year Built: | 1999 |
| Property Taxes: | $6,436 |
| Days On Market: | 2032 |
| Lot Size: | 0,00 |
Description
Outstanding 2 story end unit townhome with full finished basement. 3 1/2 baths on dead end street. Towering 2 story living room with skylights and lots of windows. Hardwood floors throughout 1st floor. Open kitchen with loads of wood raised paneled cabinets, granite counters, stainless steel appliances. Large master with vaulted ceilings, 2 walk-in closets and big master bath with separate tub and shower, double sinks. Full finished basement with full bath.
Property Specifics
| Condos/Townhomes | |
| 2 | |
| — | |
| 1999 | |
| Full | |
| Vinyl Siding, Brick | |
| Asphalt | |
| FIELDING | |
| No | |
| — |
| Cook | |
| The Highlands | |
| 242 / Monthly | |
| Insurance, Exterior Maintenance, Lawn Care, Scavenger, Snow Removal | |
| Public | |
| Public Sewer | |
| Central Air | |
| Natural Gas, Forced Air | |
| 11045558 | |
| 06143120051020 |
Nearby Schools
| NAME: | DISTRICT: | DISTANCE: | |
|---|---|---|---|
|
Grade School
Glenbrook Elementary School |
46 | — | |
|
Middle School
Canton Middle School |
46 | Not in DB | |
|
High School
Streamwood High School |
46 | Not in DB | |
Property History
| DATE: | EVENT: | PRICE: | SOURCE: |
|---|---|---|---|
| 19 Oct, 2012 | Sold | $160,000 | MRED MLS |
| 10 Sep, 2012 | Under contract | $165,000 | MRED MLS |
| 24 Aug, 2012 | Listed for sale | $165,000 | MRED MLS |
| 12 Jun, 2021 | Sold | $300,000 | MRED MLS |
| 23 Apr, 2021 | Under contract | $297,500 | MRED MLS |
| 7 Apr, 2021 | Listed for sale | $297,500 | MRED MLS |
| 3 Oct, 2026 | Under contract | $389,900 | MRED MLS |
| 21 Sep, 2026 | Listed for sale | $389,900 | MRED MLS |


Room Specifics
All Bedroom Info:
Total Bedrooms: 3
Bedrooms Above Ground: 3
Bedrooms Below Ground: 0
Total Bedrooms: 3
Bedrooms Above Ground: 3
Bedrooms Below Ground: 0
Second Bedroom Info:
Dimensions: —
Location: —Dimensions: —
Floor Type: Carpet
Third Bedroom Info:
Dimensions: —
Location: —Dimensions: —
Floor Type: Carpet
Bathroom Info:
Full Bathrooms: 4
Partial Bathrooms: 1Full Bathrooms: 4
Bathroom Amenities: Separate Shower, Double Sink, Soaking Tub
Bathroom in Basement: 0
Dining Room Info:
Dimensions: —
Location: —Dimensions: —
Floor Type: Hardwood
Kitchen Info:
Dimensions: —
Location: —Dimensions: —
Floor Type: Hardwood
Features: Pantry-Closet
Living Room Info:
Dimensions: —
Location: —Dimensions: —
Floor Type: Hardwood
Additional Rooms Info:
Rooms: Recreation Room
Basement: FullRooms: Recreation Room
Other Specifics
| 2 | |
| Concrete Perimeter | |
| Garage | |
| — | |
| — | |
| — | |
| Patio | |
| Common Grounds | |
| COMMON | |
| — | |
| Full | |
| Vaulted/Cathedral Ceilings, Skylight(s), Hardwood Floors, First Floor Laundry | |
| Range, Microwave, Dishwasher, Refrigerator, Washer, Dryer | |
| Not in DB | |
| — | |
| — | |
| Double Sided, Wood Burning, Gas Starter |
Tax History
| Year | Property Taxes |
|---|---|
| 2012 | $4,695 |
| 2021 | $6,436 |
| 2026 | $9,535 |
Contact Agent
Nearby Similar Homes
24 Stonegate Lane, Streamwood, Illinois 60107
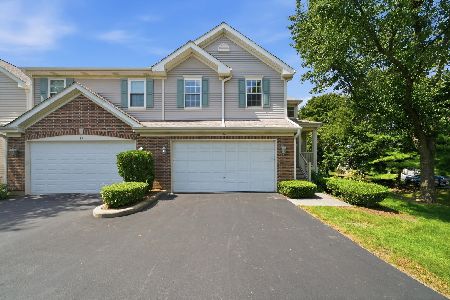
For Sale
$389,900
3 beds / 3.1 baths / 1,900 ft2
Condos/Townhomes / Built: 1999
39
119 Shag Bark Lane, Streamwood, Illinois 60107
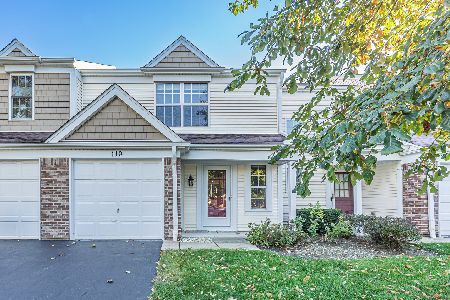
For Sale
$310,000
3 beds / 1.1 baths / 1,184 ft2
Condos/Townhomes / Built: 1989
16
227 Shag Bark Lane, Streamwood, Illinois 60107
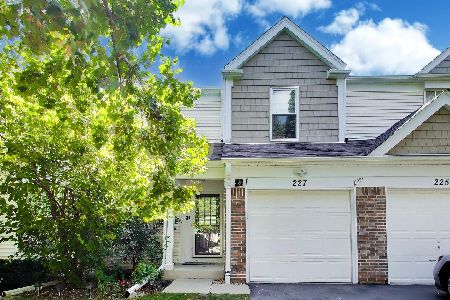
For Sale
$310,000
2 beds / 1.1 baths / 1,188 ft2
Condos/Townhomes / Built: 1989
45
5 Marion Lane, Streamwood, Illinois 60107
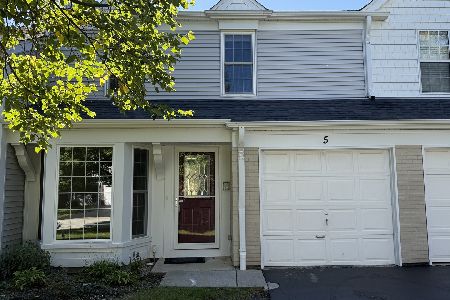
For Sale
$320,000
3 beds / 2.1 baths / 1,400 ft2
Condos/Townhomes / Built: 1988
28
Nearby Sold Comparables
24 Stonegate Lane, Streamwood, Illinois 60107

Sold
$165,000
3 beds / 2.1 baths / 1,900 ft2
Condos/Townhomes / Built: 2000
5180
30 Stonegate Lane, Streamwood, Illinois 60107
Sold
$229,000
3 beds / 2.1 baths / 2,090 ft2
Condos/Townhomes / Built: 1998
3149
12 Stonegate, Streamwood, Illinois 60107
Sold
$169,900
3 beds / 2.1 baths / 1,600 ft2
Condos/Townhomes / Built: 1998
5520
50 Stonegate Lane, Streamwood, Illinois 60107
Sold
$280,000
3 beds / 3.1 baths / 1,600 ft2
Condos/Townhomes / Built: 1998
1922
30 Stonegate Lane, Streamwood, Illinois 60107
Sold
$189,950
3 beds / 2.1 baths / 1,720 ft2
Condos/Townhomes / Built: 1998
4309
Contact Agent
Listing Provided By
RE/MAX Destiny
