

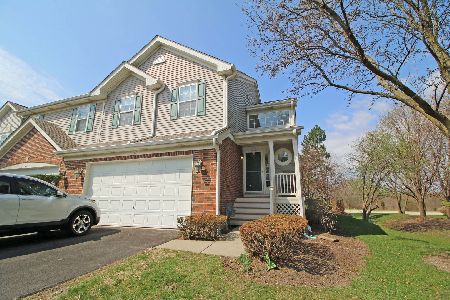
12 Stonegate, Streamwood, Illinois 60107
Subdivision > The Highlands
Sorry, we are updating photos, please update this page in 15 minutes
$154,000
|
Sold
|
|
| Status: | Closed |
| Sqft: | 1,600 |
| Cost/Sqft: | $106 |
| Beds: | 3 |
| Baths: | 3 |
| Year Built: | 1998 |
| Property Taxes: | $4,910 |
| Days On Market: | 5520 |
| Lot Size: | 0,00 |
Description
WELCOME HOME! BRIGHT & SPACIOUS 3 BIG BEDROOMS, 2.1 BATHS. THIS HOME IS WAITING FOR YOU!! OPEN FLOOR PLAN: HARDWOOD FL IN FOYER & KITCHEN, BERBER CARPET IN LIVING AND DINING ROOMS. LUXURY MASTER BATH W/JACUZZI & SHOWER, OPEN LOFT CAN MAKE NICE OFFICE. *END UNIT, FRESHLY PAINTED, FULL BASEMENT HAS ROUGHED IN PLUMBING* GREAT HOME, THIS IS A MUST SEE!
Property Specifics
| Condos/Townhomes | |
| 2 | |
| — | |
| 1998 | |
| Full | |
| Aluminum Siding, Vinyl Siding, Brick | |
| Asphalt | |
| — | |
| No | |
| — |
| Cook | |
| The Highlands | |
| 157 / Monthly | |
| Insurance, Exterior Maintenance, Lawn Care, Snow Removal | |
| Public | |
| Public Sewer | |
| Central Air | |
| Natural Gas, Forced Air | |
| 07906333 | |
| 06143120051017 |
Nearby Schools
| NAME: | DISTRICT: | DISTANCE: | |
|---|---|---|---|
|
Grade School
Glenbrook Elementary School |
46 | — | |
|
Middle School
Canton Middle School |
46 | Not in DB | |
|
High School
Streamwood High School |
46 | Not in DB | |
Property History
| DATE: | EVENT: | PRICE: | SOURCE: |
|---|---|---|---|
| 23 Mar, 2012 | Sold | $154,000 | MRED MLS |
| 21 Jan, 2012 | Under contract | $169,900 | MRED MLS |
| — | Last price change | $179,900 | MRED MLS |
| 19 Sep, 2011 | Listed for sale | $189,900 | MRED MLS |
Sorry, we are updating photos, please update this page in 15 minutes
Room Specifics
All Bedroom Info:
Total Bedrooms: 3
Bedrooms Above Ground: 3
Bedrooms Below Ground: 0
Total Bedrooms: 3
Bedrooms Above Ground: 3
Bedrooms Below Ground: 0
Second Bedroom Info:
Dimensions: —
Location: —Dimensions: —
Floor Type: Carpet
Third Bedroom Info:
Dimensions: —
Location: —Dimensions: —
Floor Type: Carpet
Bathroom Info:
Full Bathrooms: 3
Partial Bathrooms: 1Full Bathrooms: 3
Bathroom Amenities: Whirlpool, Separate Shower, Double Sink
Bathroom in Basement: 0
Dining Room Info:
Dimensions: —
Location: —Dimensions: —
Floor Type: Hardwood
Kitchen Info:
Dimensions: —
Location: —Dimensions: —
Floor Type: Hardwood
Features: Eating Area-Breakfast Bar, Eating Area-Table Space, Pantry-Closet
Living Room Info:
Dimensions: —
Location: —Dimensions: —
Floor Type: Hardwood
Additional Rooms Info:
Rooms: Loft
Basement: FullRooms: Loft
Other Specifics
| 2 | |
| Concrete Perimeter | |
| Garage | |
| — | |
| — | |
| — | |
| Patio, End Unit | |
| Common Grounds | |
| COMMON | |
| — | |
| Full | |
| Vaulted/Cathedral Ceilings, Hardwood Floors | |
| Range, Dishwasher, Refrigerator, Washer, Dryer, Disposal | |
| Not in DB | |
| — | |
| — | |
| — |
Tax History
| Year | Property Taxes |
|---|---|
| 2012 | $4,910 |
Contact Agent
Nearby Similar Homes
24 Stonegate Lane, Streamwood, Illinois 60107
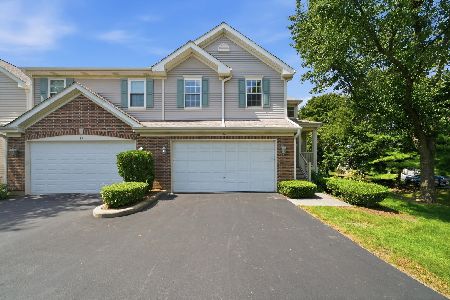
For Sale
$389,900
3 beds / 3.1 baths / 1,900 ft2
Condos/Townhomes / Built: 1999
39
119 Shag Bark Lane, Streamwood, Illinois 60107
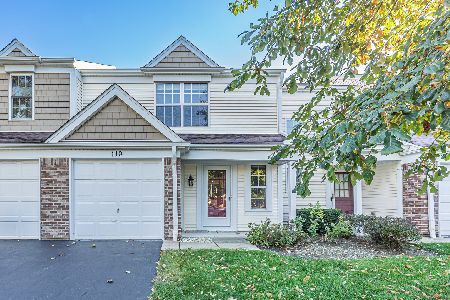
For Sale
$310,000
3 beds / 1.1 baths / 1,184 ft2
Condos/Townhomes / Built: 1989
16
227 Shag Bark Lane, Streamwood, Illinois 60107
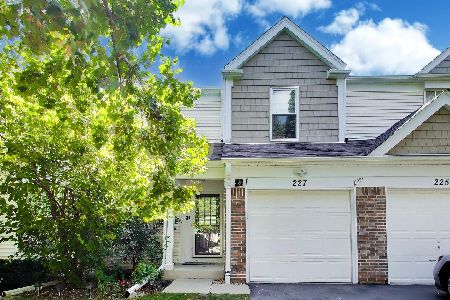
For Sale
$310,000
2 beds / 1.1 baths / 1,188 ft2
Condos/Townhomes / Built: 1989
45
5 Marion Lane, Streamwood, Illinois 60107
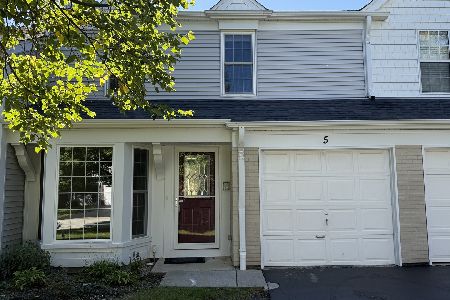
For Sale
$320,000
3 beds / 2.1 baths / 1,400 ft2
Condos/Townhomes / Built: 1988
28
Nearby Sold Comparables
8 Stonegate Lane, Streamwood, Illinois 60107

Sold
$219,000
3 beds / 2.1 baths / 2,048 ft2
Condos/Townhomes / Built: 1998
3696
8 Stonegate Lane, Streamwood, Illinois 60107

Sold
$349,900
3 beds / 2.1 baths / 2,048 ft2
Condos/Townhomes / Built: 1998
784
6 Stonegate Lane, Streamwood, Illinois 60107
Sold
$230,000
3 beds / 2.1 baths / 0 ft2
Condos/Townhomes / Built: 1998
2645
4 Stonegate Lane, Streamwood, Illinois 60107
Sold
$239,900
3 beds / 2.1 baths / 1,950 ft2
Condos/Townhomes / Built: 1996
3315
24 Stonegate Lane, Streamwood, Illinois 60107
Sold
$165,000
3 beds / 2.1 baths / 1,900 ft2
Condos/Townhomes / Built: 2000
5180
24 Stonegate Lane, Streamwood, Illinois 60107
Sold
$297,500
3 beds / 3.1 baths / 1,900 ft2
Condos/Townhomes / Built: 1999
2032
Contact Agent
Listing Provided By
Berkshire Hathaway HomeServices KoenigRubloff
