

1002 Shurts Street, Urbana, Illinois 61801


$265,000
|
For Sale
|
|
| Status: | New |
| Sqft: | 2,324 |
| Cost/Sqft: | $114 |
| Beds: | 4 |
| Baths: | 3 |
| Year Built: | — |
| Property Taxes: | $6,177 |
| Lot Size: | 0,00 |
Description
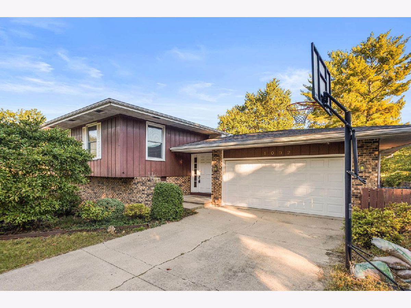
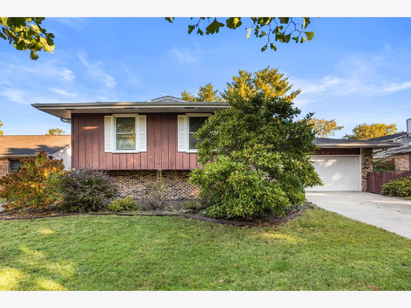
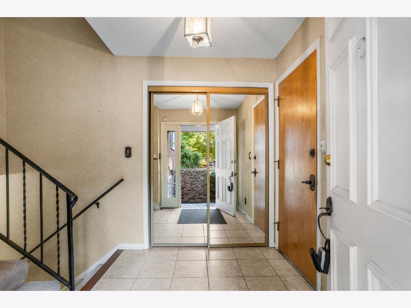
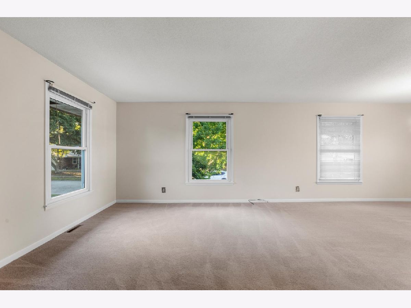
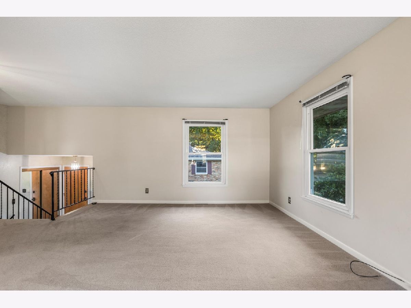
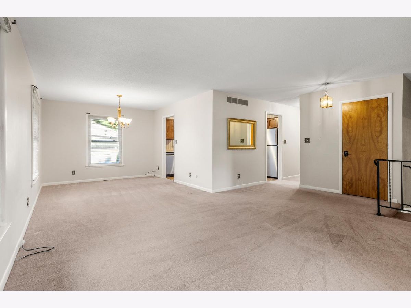
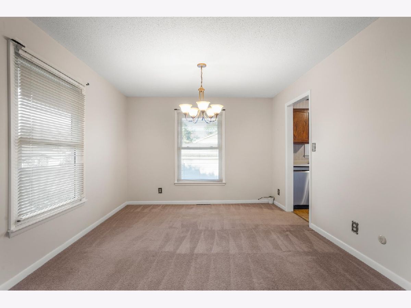
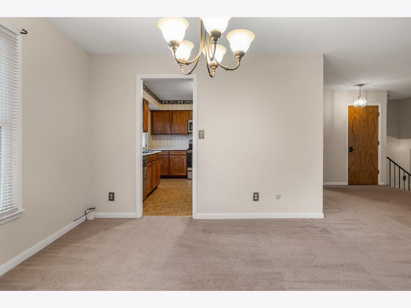
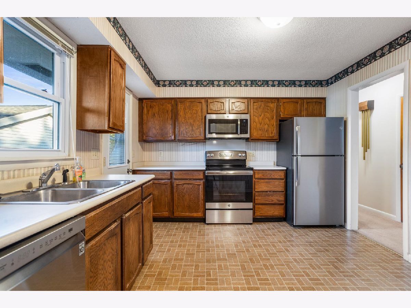
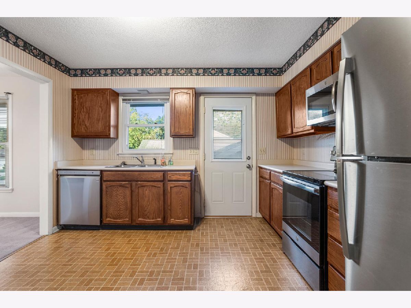
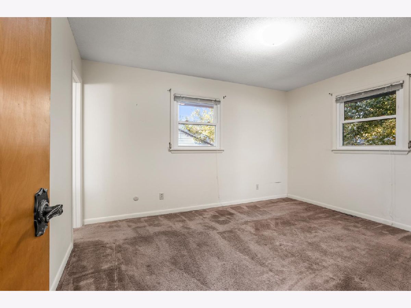
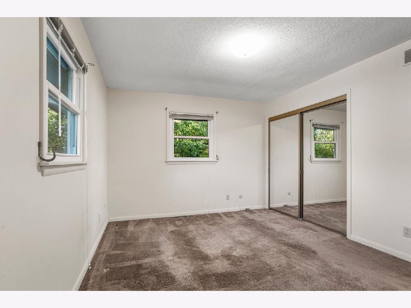
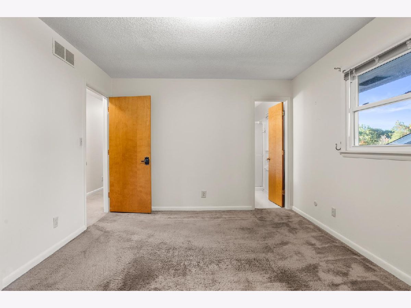
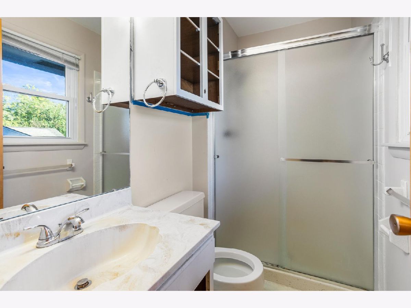
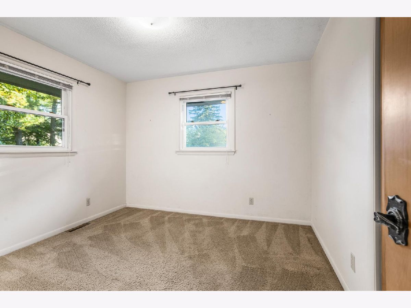
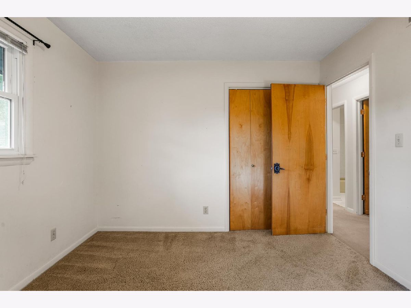
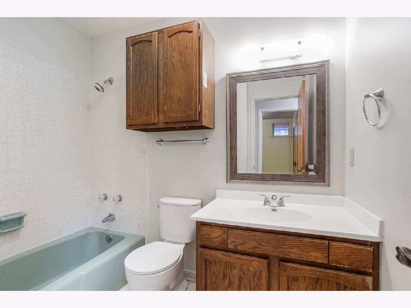
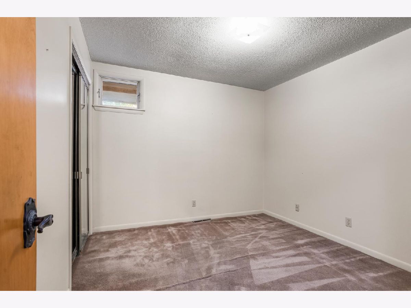
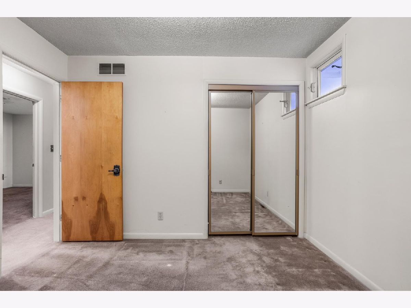
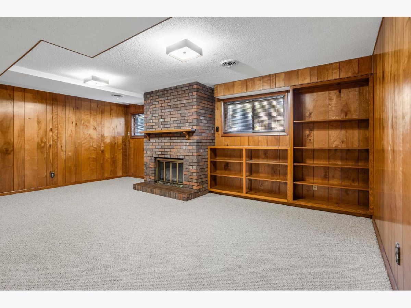
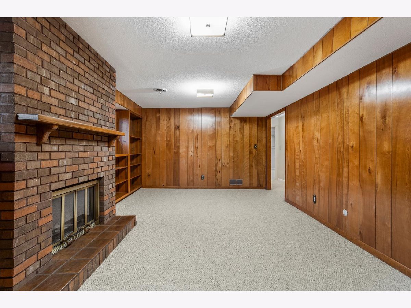
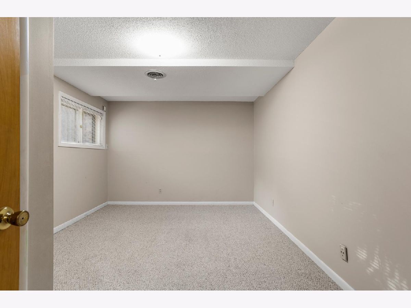
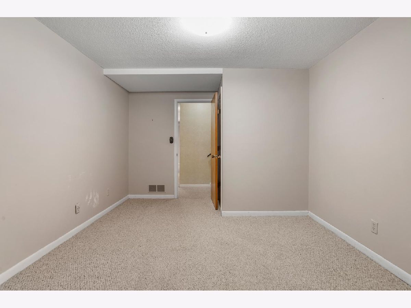
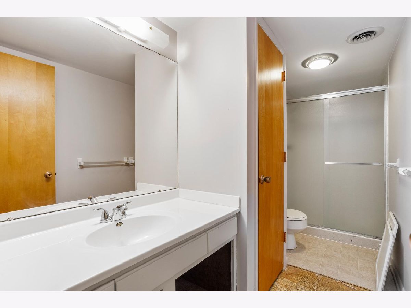
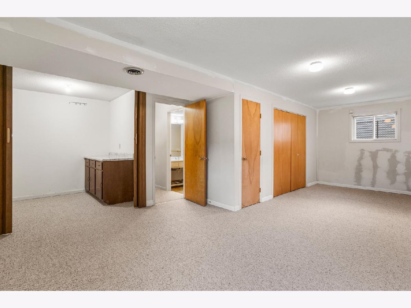
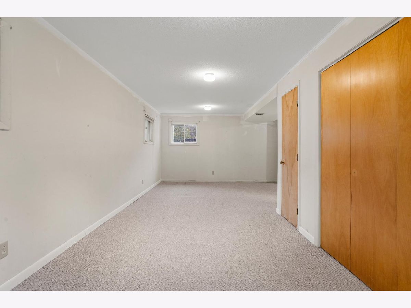
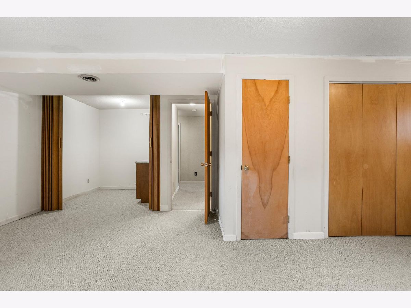
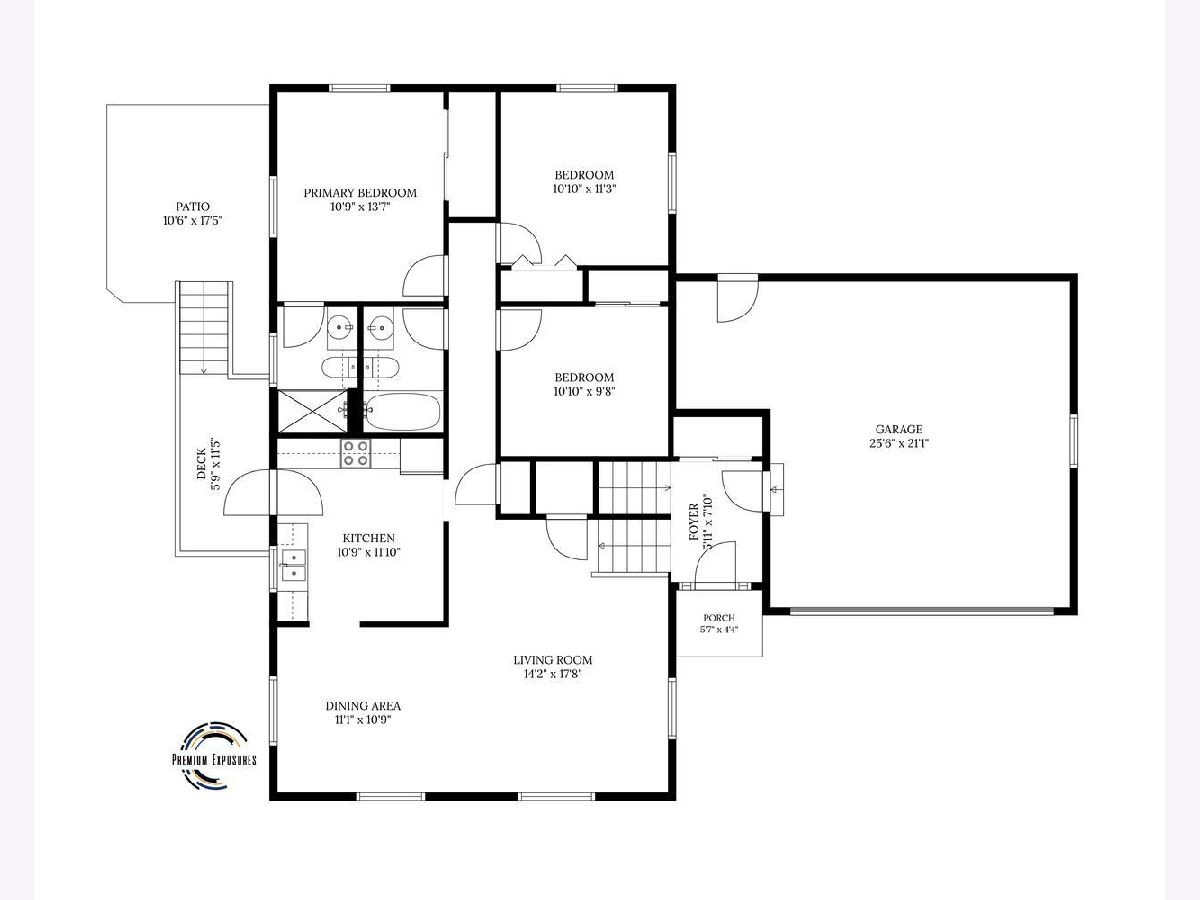
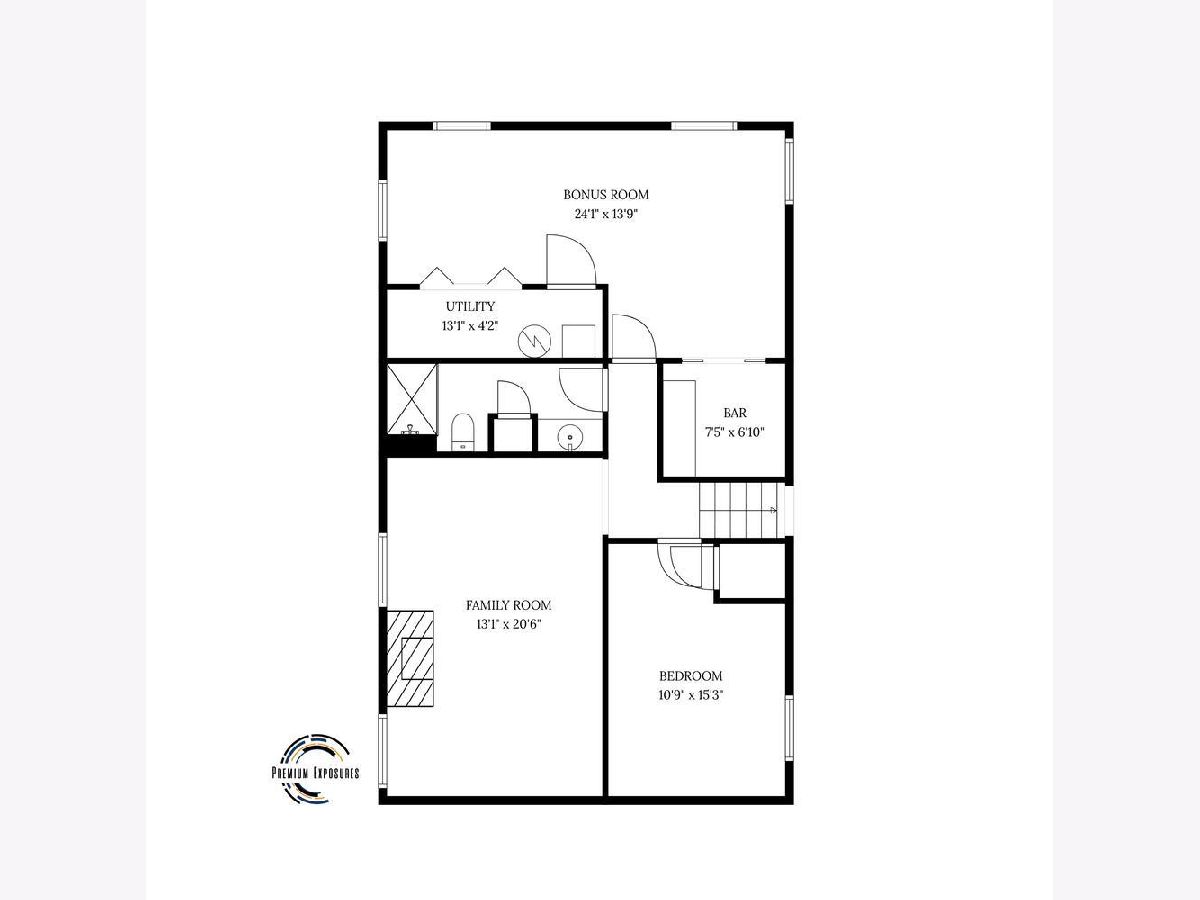
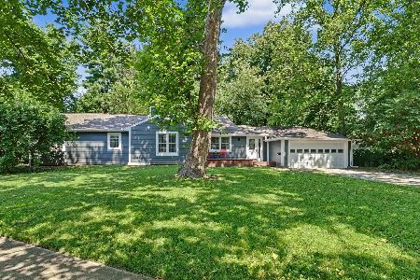
Welcome to this spacious 4-bedroom, 3-bathroom home in Urbana, conveniently located near beautiful Meadowbrook Park! Offering a versatile floor plan with generous living spaces, this home provides plenty of room for everyday living, entertaining, and relaxing. The finished lower level expands the living space with additional areas perfect for a recreation room, home office, or guest accommodations. A fireplace adds warmth and character, while the deck and patio provide inviting spaces to enjoy the outdoors. Additional highlights include an oversized two-car garage offering ample room for vehicles and storage, along with a new roof installed in 2026, including a complete tear-off and replacement. With four bedrooms, three full bathrooms, multiple living areas, and a convenient location near Meadowbrook Park, this property offers an appealing combination of space, flexibility, and value. Schedule your private showing today!
Property Specifics
| Single Family | |
| — | |
| — | |
| — | |
| None | |
| Wood Siding | |
| Asphalt | |
| — | |
| No | |
| — |
| Champaign | |
| — | |
| — / Not Applicable | |
| None | |
| Public | |
| Public Sewer | |
| Central Air | |
| Gas | |
| No | |
| 12791862 | |
| 932121355023 |
Nearby Schools
| NAME: | DISTRICT: | DISTANCE: | |
|---|---|---|---|
|
Grade School
Urbana Elementary School |
116 | — | |
|
Middle School
Urbana Middle School |
116 | Not in DB | |
|
High School
Urbana High School |
116 | Not in DB | |
Room Specifics
Total Bedrooms: 4
Bedrooms Above Ground: 4
Bedrooms Below Ground: 0
Dimensions: 14X11
Floor Type: —
Dimensions: 11X11
Floor Type: —
Dimensions: 11X10
Floor Type: —
Dimensions: 15X11
Floor Type: —
Full Bathrooms: 3
Bathroom Amenities: —
Bathroom in Basement: 0
Dimensions: 11X11
Floor Type: —
Dimensions: 12X11
Floor Type: —
Dimensions: 13X4
Floor Type: —
Dimensions: 18X14
Floor Type: —
Dimensions: 21X13
Floor Type: —
Rooms: Recreation Room
Name: Recreation Room
Dimensions: 24X14
Floor Type: —
Other Specifics
| 2 | |
| Concrete Perimeter | |
| Garage Owned, Attached, Garage | |
| — | |
| — | |
| — | |
| — | |
| — | |
| 70x115 | |
| — | |
| Full | |
| — | |
| — | |
| Not in DB | |
| Park | |
| — | |
| — |
Contact Agent
Nearby Similar Homes
Nearby Sold Comparables

Contact Agent
Listing Provided By
eXp Realty-Champaign
