

2412 Elk Drive, Spring Grove, Illinois 60081


$469,000
|
For Sale
|
|
| Status: | Active |
| Sqft: | 3,250 |
| Cost/Sqft: | $144 |
| Beds: | 3 |
| Baths: | 3 |
| Year Built: | 1992 |
| Property Taxes: | $9,695 |
| Lot Size: | 0,61 |
Description
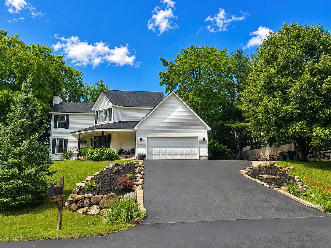
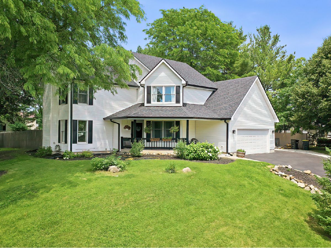
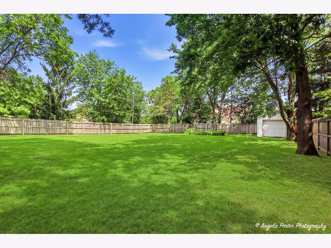
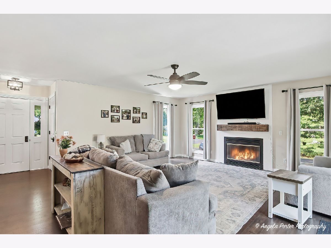
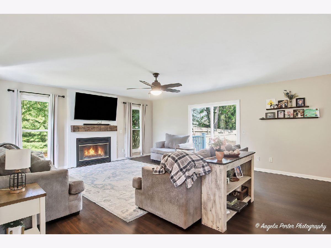
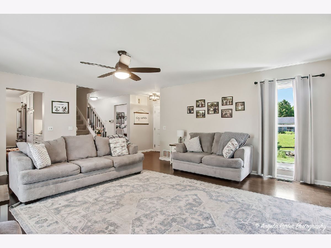
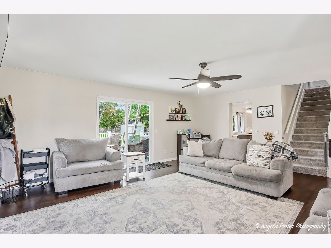
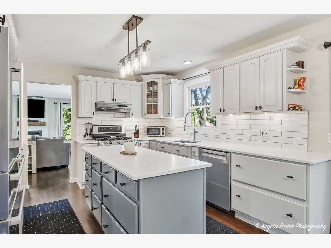
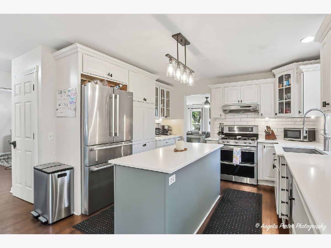
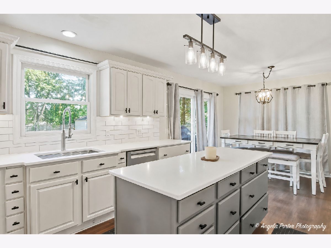
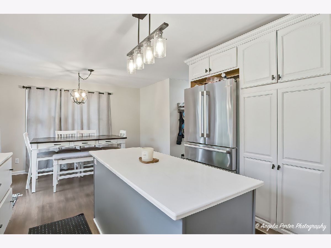
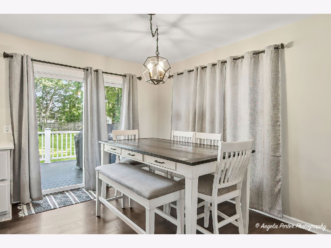
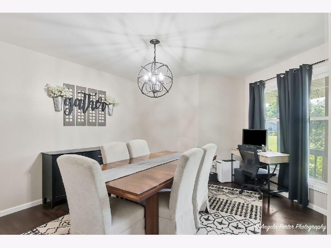
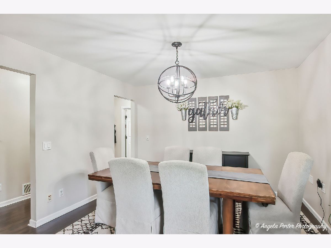
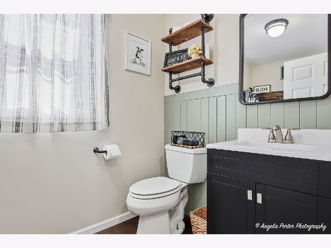
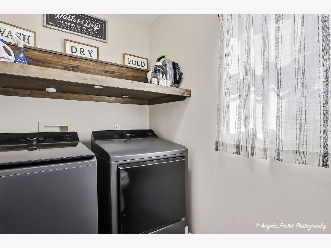
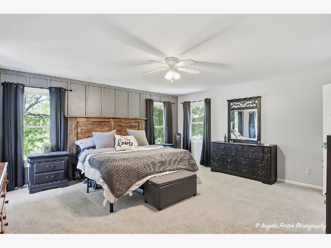
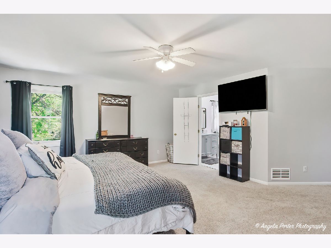
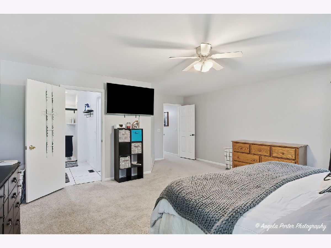
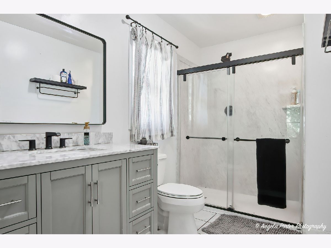
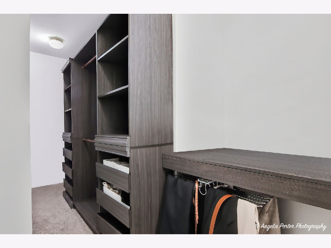
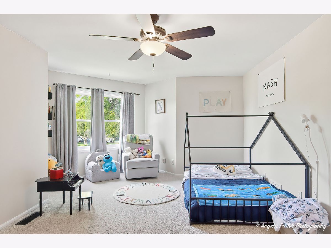
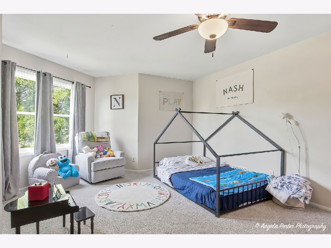
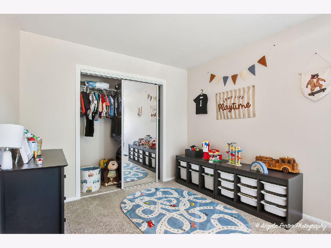
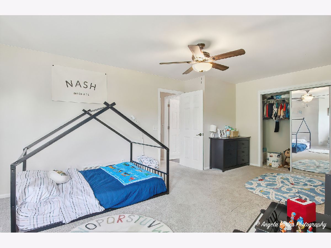
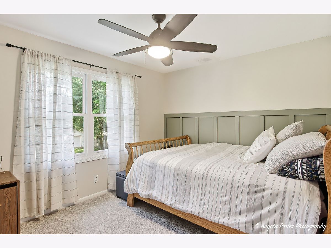
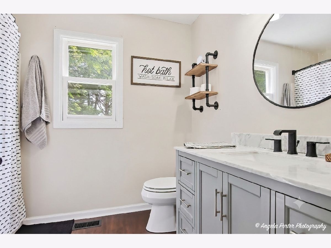
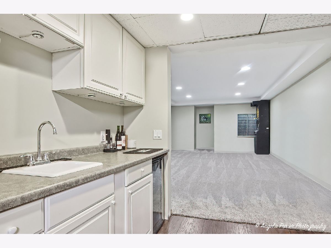
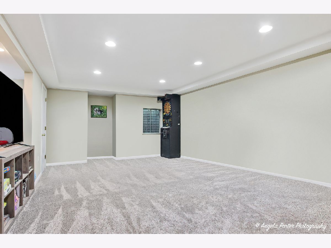
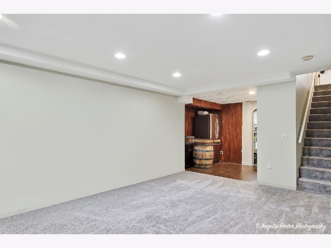
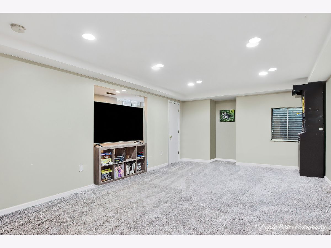
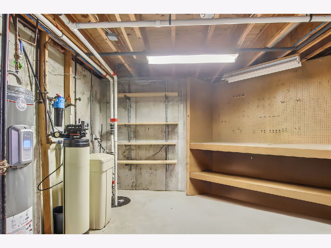
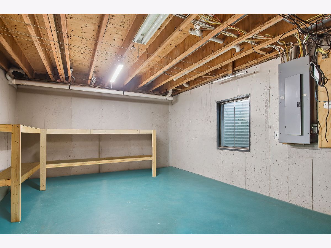
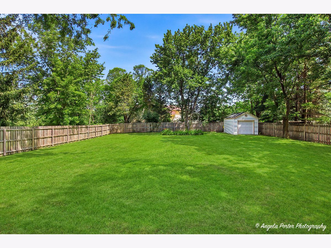
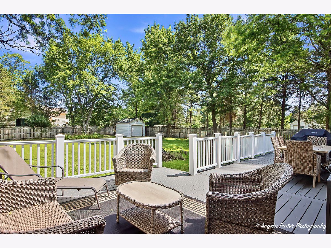
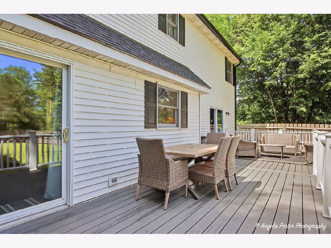
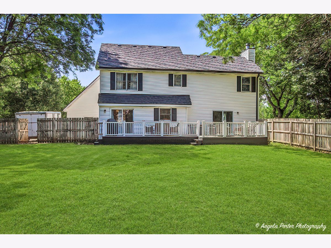
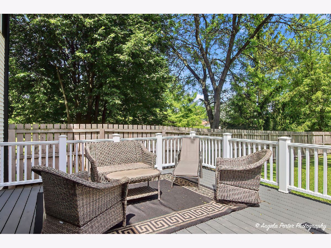
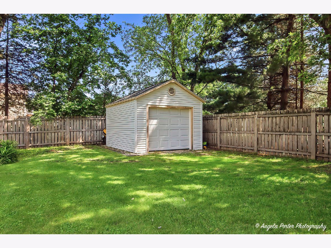
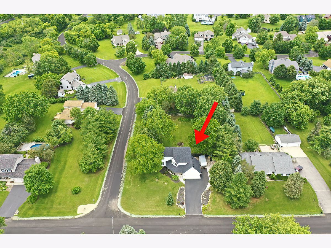
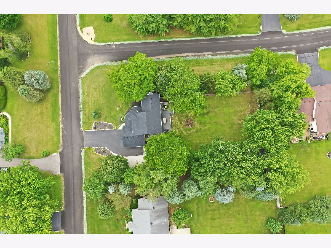
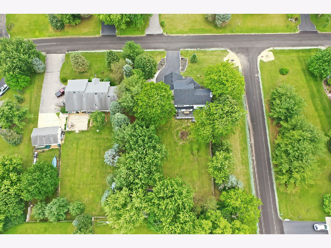
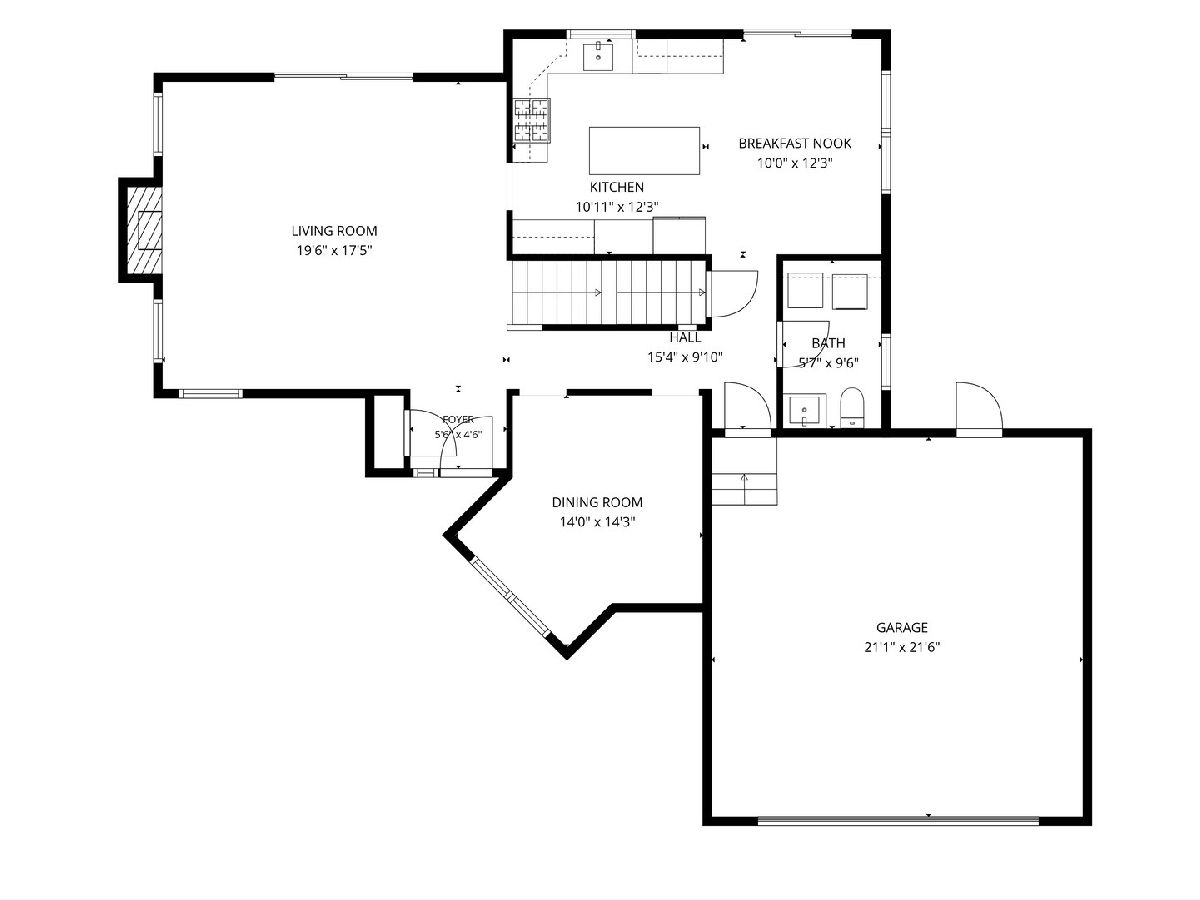
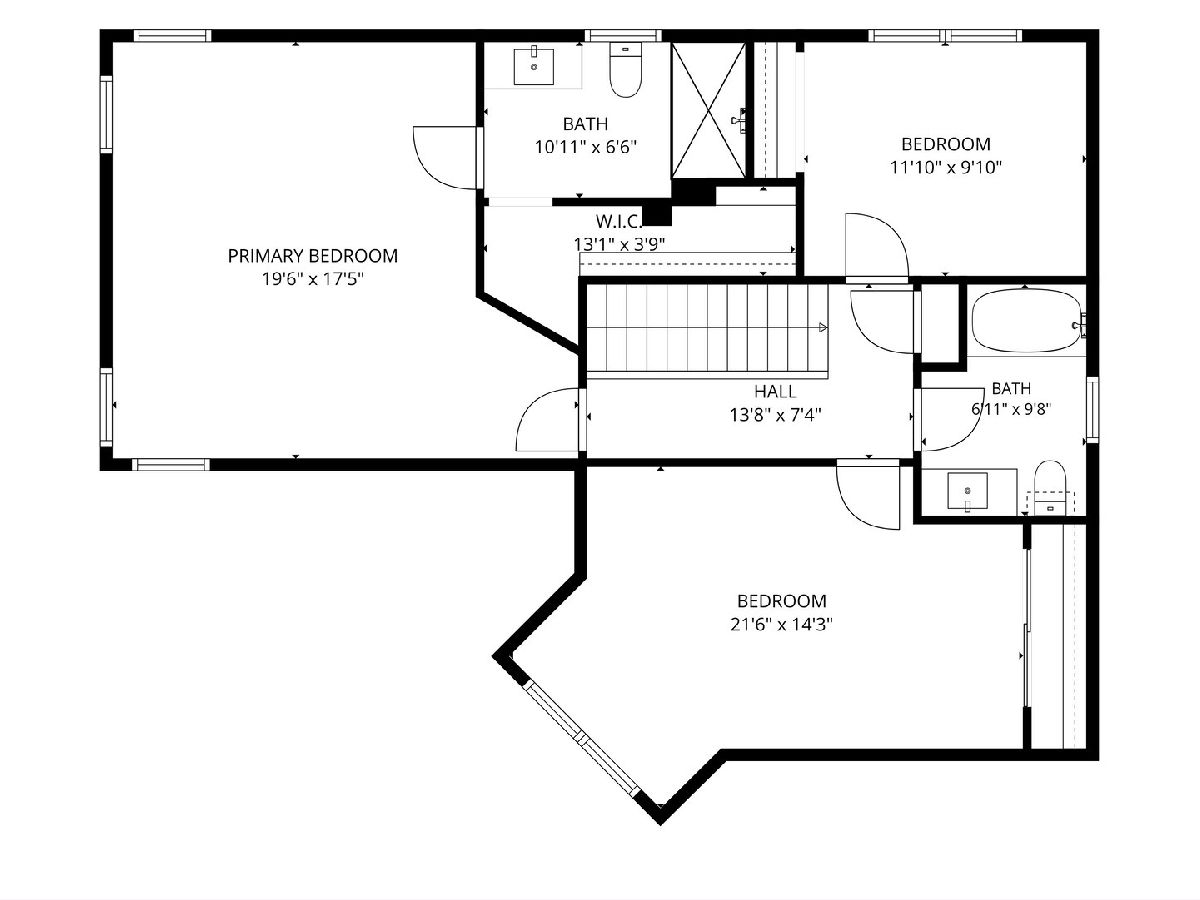
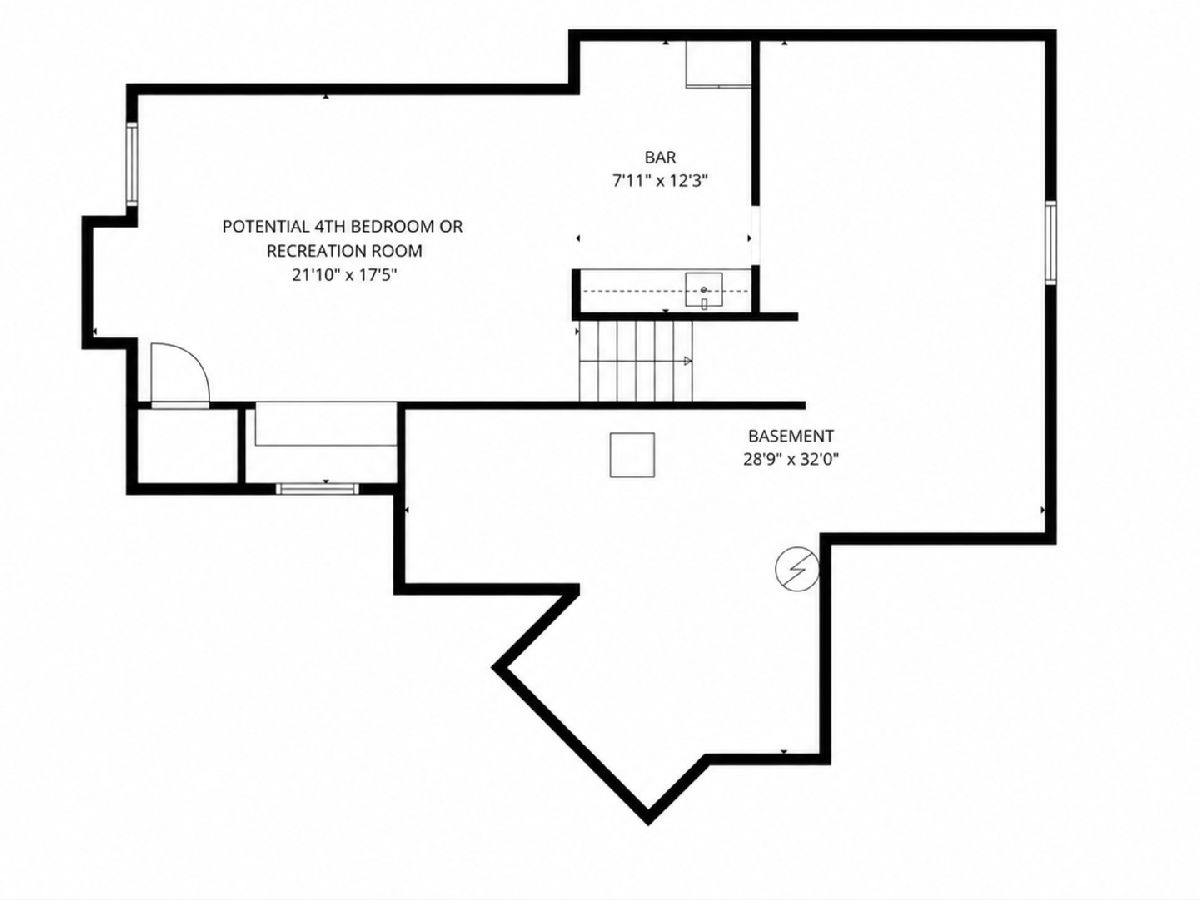
Welcome to this extraordinary, completely remodeled turnkey home, perfectly positioned on a premium corner lot spanning nearly an acre-with no HOA and no restrictive covenants. Thoughtfully redesigned from top to bottom, this home offers the confidence of modern construction while preserving the warmth and character that make a house feel like home. Best of all, every major costly improvement has already been completed for you, including a new roof, gutters, exterior capping, high-efficiency furnace, central air conditioning, ejector pump, sliding glass doors, Trex deck, driveway, premium appliances, fixtures, and more-providing years of worry-free ownership. Step inside to discover a bright, inviting interior where every detail has been carefully curated. The main level showcases brand-new luxury vinyl plank flooring, with original hardwood floors preserved beneath, stunning shiplap accents, updated lighting throughout, and an effortless flow designed for both everyday living and entertaining. At the heart of the home is a truly exceptional kitchen that has been completely transformed featuring new quartz countertops, tile backsplash, farmhouse sink, center island with additional storage, and premium appliances including a high-end Bosch refrigerator, this space is as functional as it is beautiful. The main level also offers a formal dining area, convenient laundry room, updated powder room, and a cozy living room anchored by a charming wood-burning fireplace. Upstairs, you'll find three generously sized bedrooms and two beautifully updated full bathrooms. The private primary suite serves as a relaxing retreat, complete with a walk-in closet, custom walk-in shower, and thoughtfully selected Kohler and Moen fixtures that add a touch of luxury to the home's modern spa-inspired bathrooms. The larger spare room also has real hardwood floors preserved under the new carpet. The finished basement provides incredible flexibility, offering the perfect space for a 4th bedroom open to the kitchenette, guest suite, in-law arrangement, home office, or recreation room. A kitchenette and wet bar create endless possibilities for a separate living space or entertaining, while additional unfinished storage areas ensures everything has its place. Outside, the property truly shines. Enjoy summer evenings on the brand-new Trex composite deck overlooking the fully fenced backyard, professionally landscaped grounds, mature trees, and a new storage shed. Whether hosting family gatherings, relaxing around the fire pit, or enjoying the peaceful setting, this outdoor space was designed to be enjoyed year-round. For those needing extra room for vehicles and recreational equipment, the newly redesigned and paved driveway provides both functionality and convenience, greatly decreasing the original slope. The improved grade offers easier access, while a dedicated side parking area accommodates a boat, camper, trailer, or additional vehicles with ease. As an added benefit, you'll have one of the best seats in town for the renowned Spring Grove fireworks display, enjoying the show right from the comfort of your own yard. Combining extensive updates, high-end finishes, nearly an acre of land, and a truly unbeatable location, this move-in-ready masterpiece is a rare opportunity to enjoy luxury, privacy, and peace of mind all in one remarkable package.
Property Specifics
| Single Family | |
| — | |
| — | |
| 1992 | |
| — | |
| — | |
| No | |
| 0.61 |
| — | |
| — | |
| — / Not Applicable | |
| — | |
| — | |
| — | |
| 12680942 | |
| 0424252001 |
Nearby Schools
| NAME: | DISTRICT: | DISTANCE: | |
|---|---|---|---|
|
High School
Richmond-burton Community High S |
157 | Not in DB | |
Room Specifics
Total Bedrooms: 4
Bedrooms Above Ground: 3
Bedrooms Below Ground: 1
Dimensions: —
Floor Type: —
Dimensions: —
Floor Type: —
Dimensions: —
Floor Type: —
Full Bathrooms: 3
Bathroom Amenities: —
Bathroom in Basement: 0
Rooms: —
Basement Description: —
Other Specifics
| 2 | |
| — | |
| — | |
| — | |
| — | |
| 130X204X104X23X18X174 | |
| — | |
| — | |
| — | |
| — | |
| Not in DB | |
| — | |
| — | |
| — | |
| — |
Contact Agent
Nearby Similar Homes

Nearby Sold Comparables

Contact Agent
Listing Provided By
Century 21 Integra
