

2313 Hidden Trail, Spring Grove, Illinois 60081


$539,900
|
For Sale
|
|
| Status: | Active |
| Sqft: | 2,163 |
| Cost/Sqft: | $250 |
| Beds: | 4 |
| Baths: | 4 |
| Year Built: | 1996 |
| Property Taxes: | $6,384 |
| Lot Size: | 0,71 |
Description
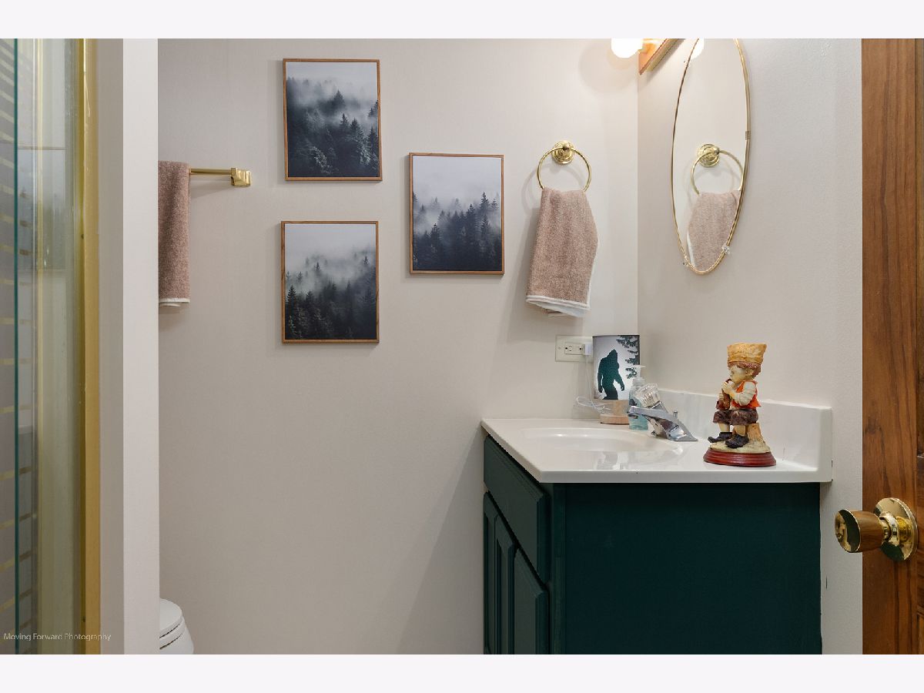
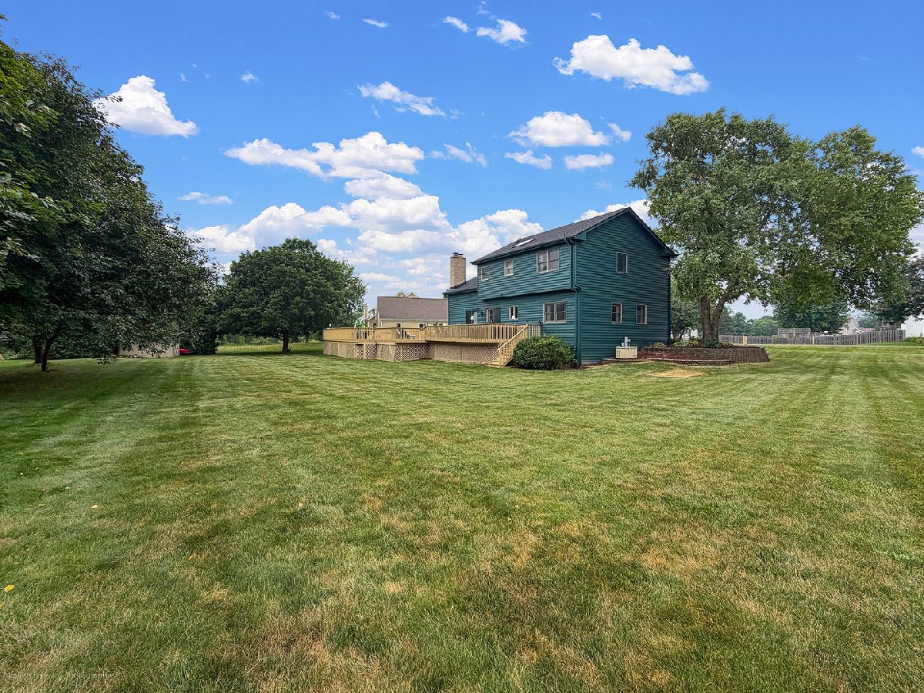
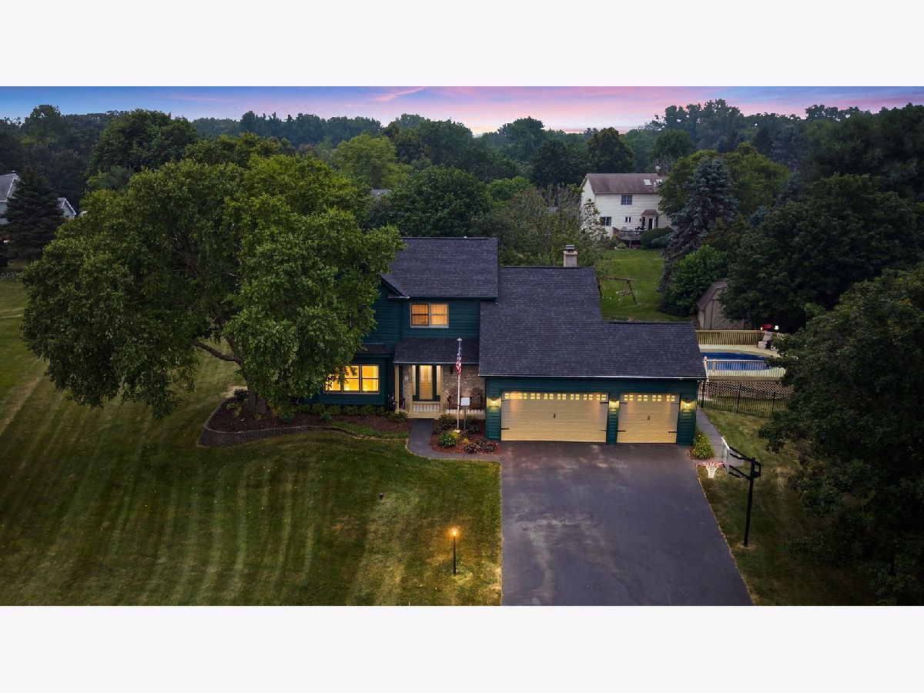
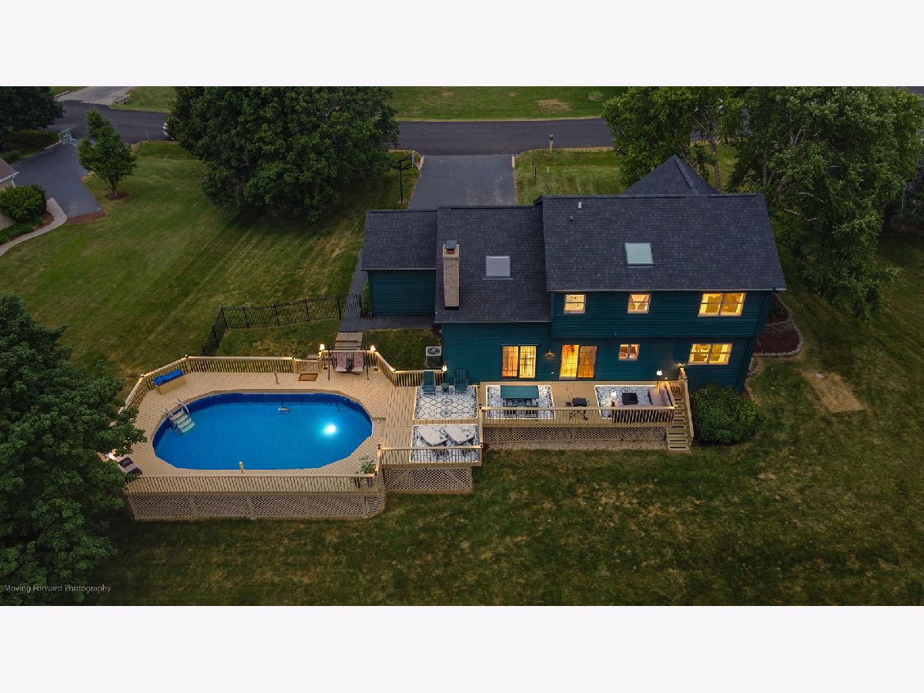
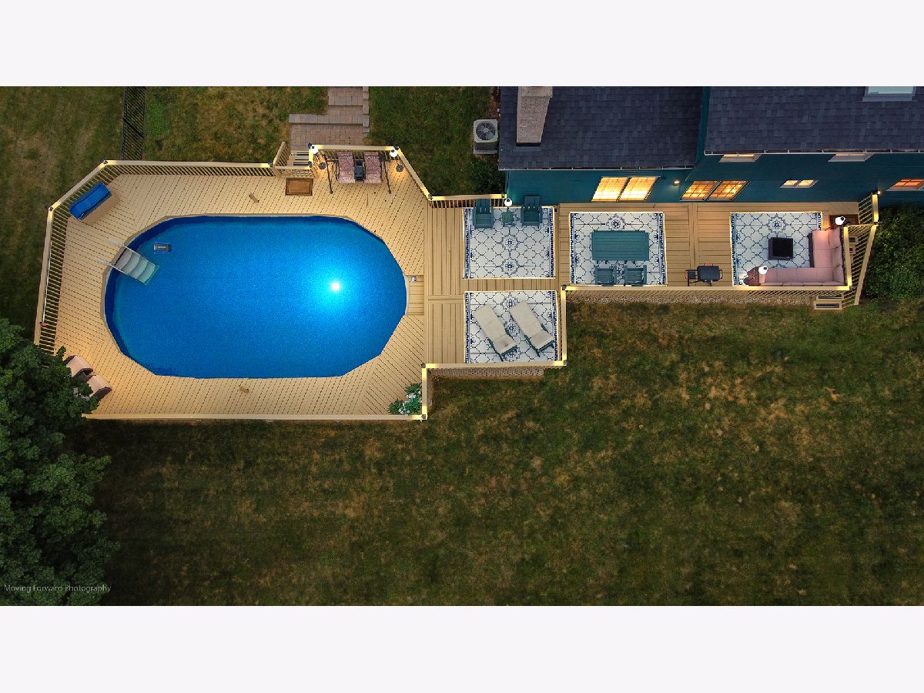
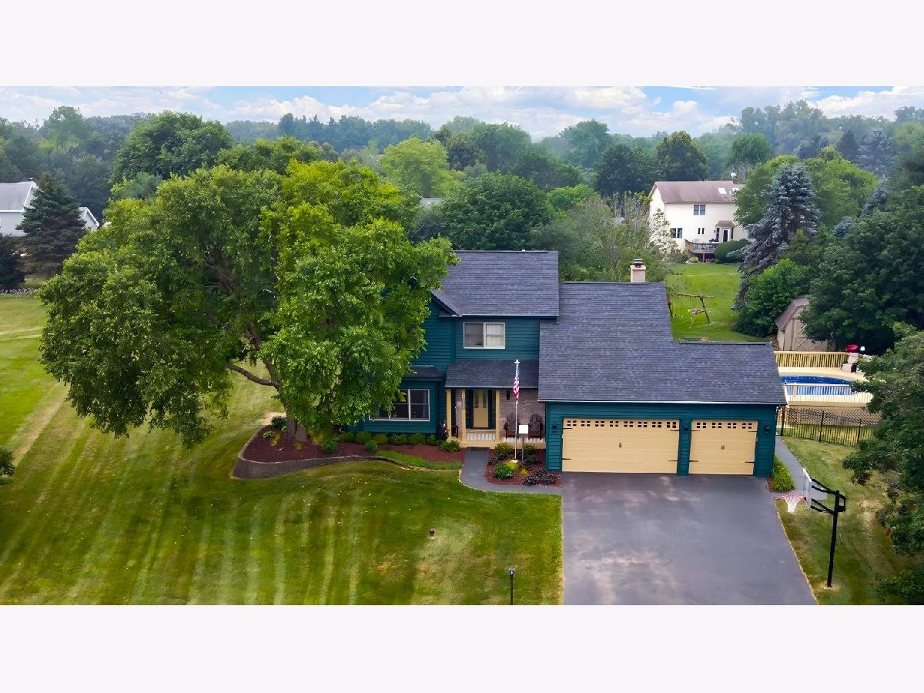
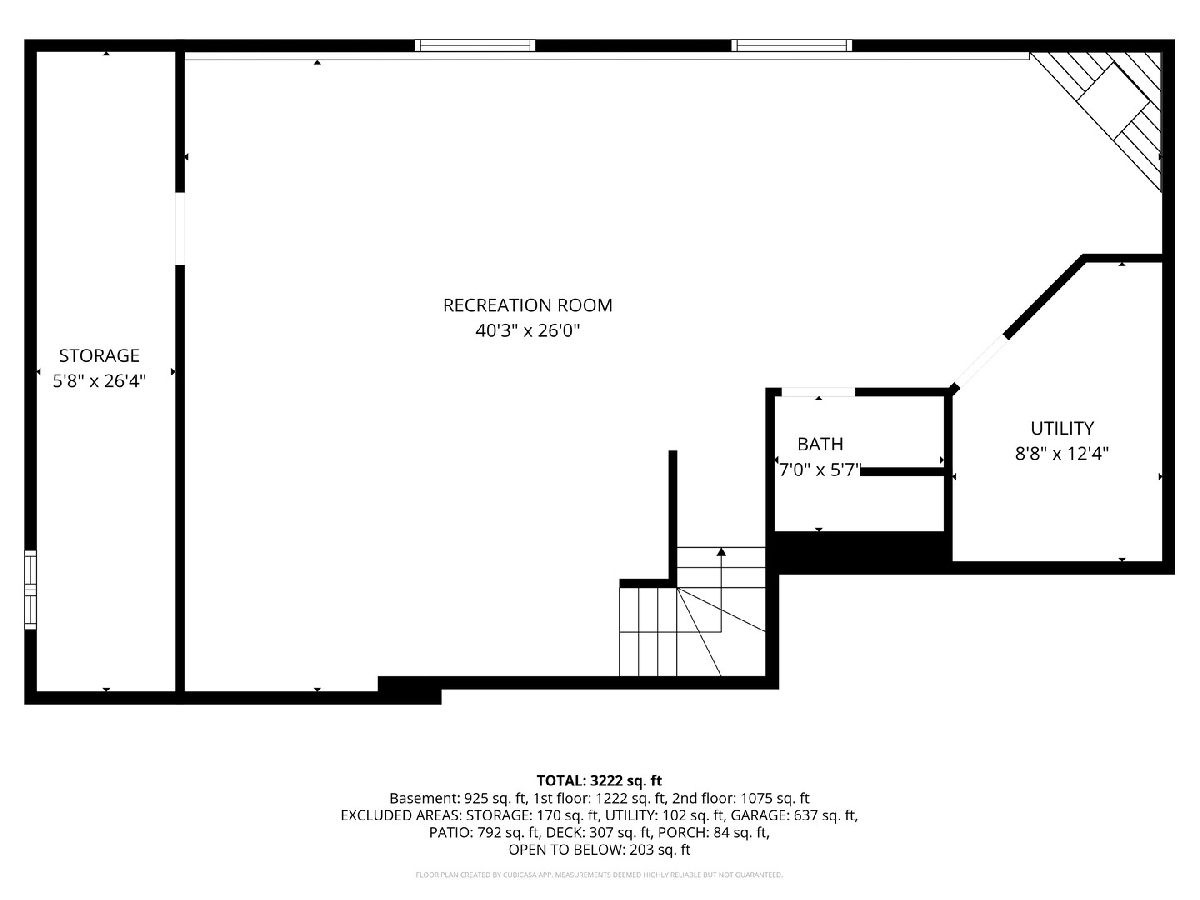
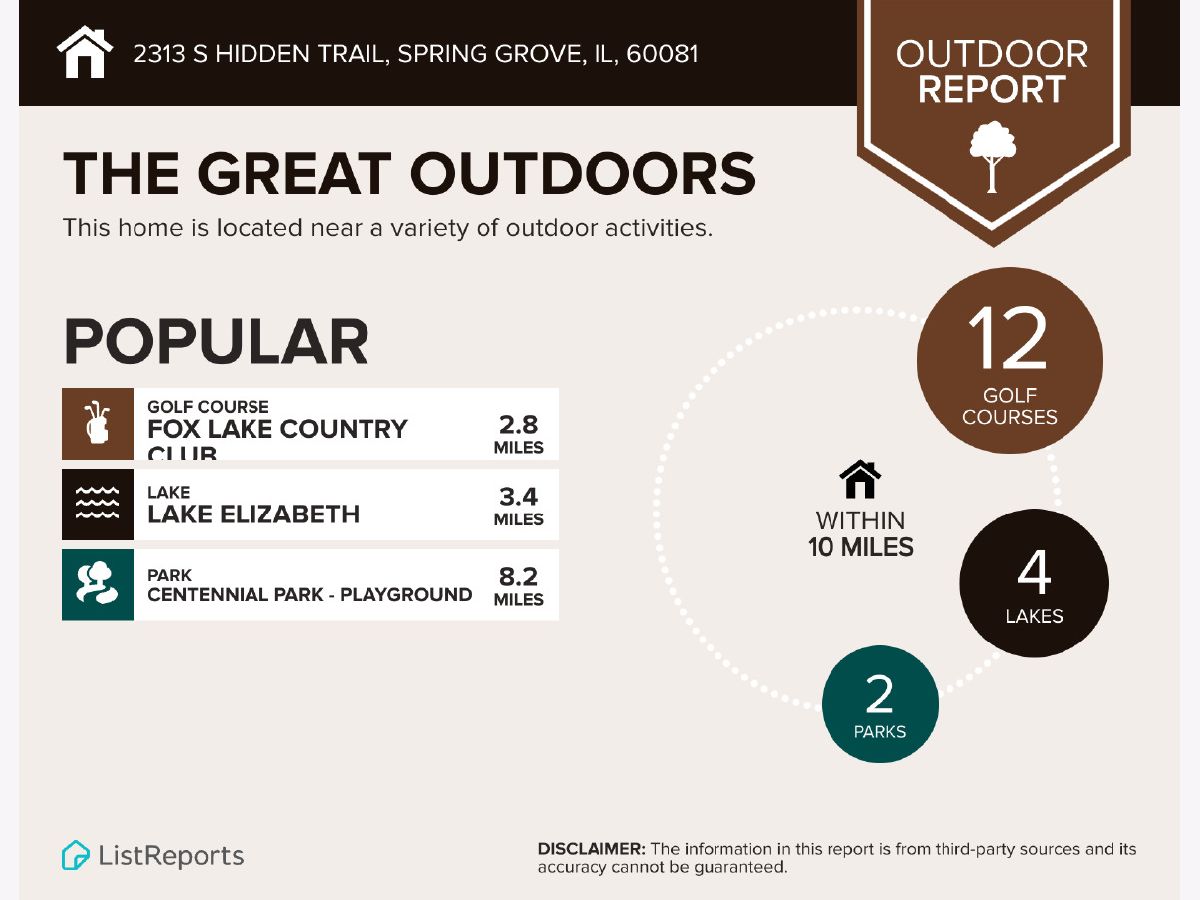
Quick Close!--INTEREST RATE BUYDOWN AVAILABLE-See additional information tab for details-NEW HEATED POOL, NEW ROOF & 3/4 ACRE! Get ready to enjoy your own backyard retreat in sought-after Pine Meadow Estates! This spacious 4-bedroom, 3.5-bath home combines impressive outdoor living, generous indoor space, and major recent improvements-all ready to enjoy. The backyard is a standout, featuring a NEW HEATED POOL & EQUIPMENT (2026), expansive deck, and nearly an acre of space for summer gatherings, weekend relaxation, entertaining, and outdoor fun. Inside, the renovated eat-in kitchen features maple cabinetry, quartz countertops, tile backsplash, black stainless appliances, and abundant storage. Spacious living and dining rooms make entertaining easy, while the cozy library with gas fireplace is the perfect place to unwind. A convenient mudroom leads directly to the attached 3-car garage. Upstairs, the vaulted primary suite offers a walk-in closet and spacious private bath with skylight, whirlpool tub, separate shower, and double vanity. Three additional bedrooms and a full bath provide plenty of flexibility for family, guests, or home office space. Need even more room? The finished English basement delivers with a large recreation room, second fireplace, full bath, and abundant storage-ideal for movie nights, game days, hobbies, guests, or a separate hangout space. Major improvements include NEW ROOF (2026), NEW HEATED POOL & EQUIPMENT (2026), deck (2026), freshly painted exterior (2025), updated lighting (2025), water softener (2024), Generac generator, renovated kitchen (2017), renovated bathrooms, driveway (2017), HVAC (2016), water heater (2021), and more. Be sure to check out the virtually staged photos featuring lighter, neutral paint colors for inspiration and a glimpse of how easily the interior can take on a fresh new look. Conveniently located near Fox Lake, Twin Lakes, Lake Geneva, parks, shopping, dining, Metra, and major highways. Nearly an acre, a brand-new heated pool, major updates, 3-car garage, and plenty of living space-this one is worth seeing in person! See Additional Information for the complete list of improvements. Home is in great condition and being sold AS-IS.
Property Specifics
| Single Family | |
| — | |
| Colonial | |
| 1996 | |
| Finished, Rec/Family Area, Storage Space, Full, Daylight | |
| 747 (747 finished) | |
| Brick, Cedar | |
| Asphalt | |
| Custom | |
| No | |
| 0.71 |
| — | |
| Pine Meadow | |
| — / Not Applicable | |
| None | |
| Well | |
| Septic Tank | |
| Central Air | |
| Gas, Forced Air | |
| No | |
| 12708938 | |
| 0424255006 |
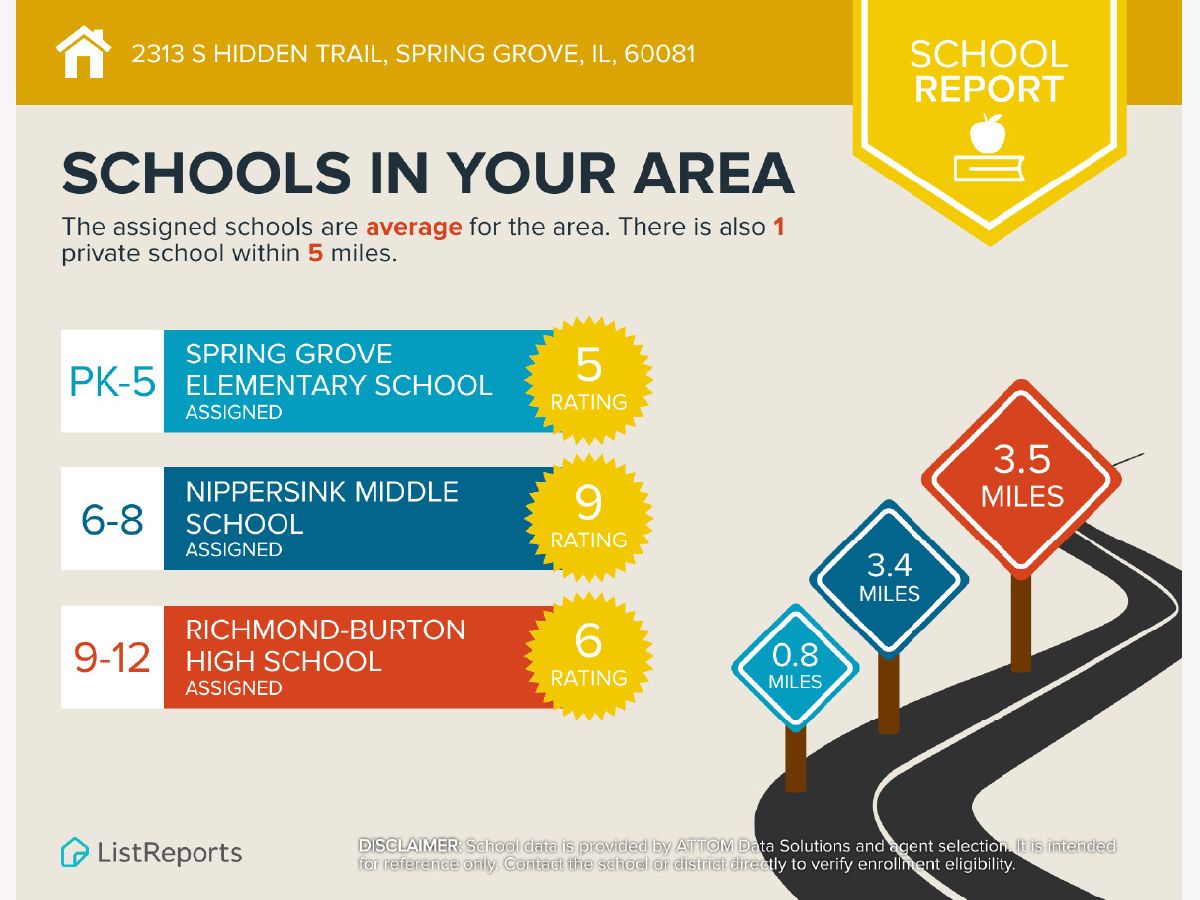
Nearby Schools
| NAME: | DISTRICT: | DISTANCE: | |
|---|---|---|---|
|
Grade School
Spring Grove Elementary School |
2 | — | |
|
Middle School
Nippersink Middle School |
2 | Not in DB | |
|
High School
Richmond-burton Community High S |
157 | Not in DB | |
Some photos of this home have been virtually staged.


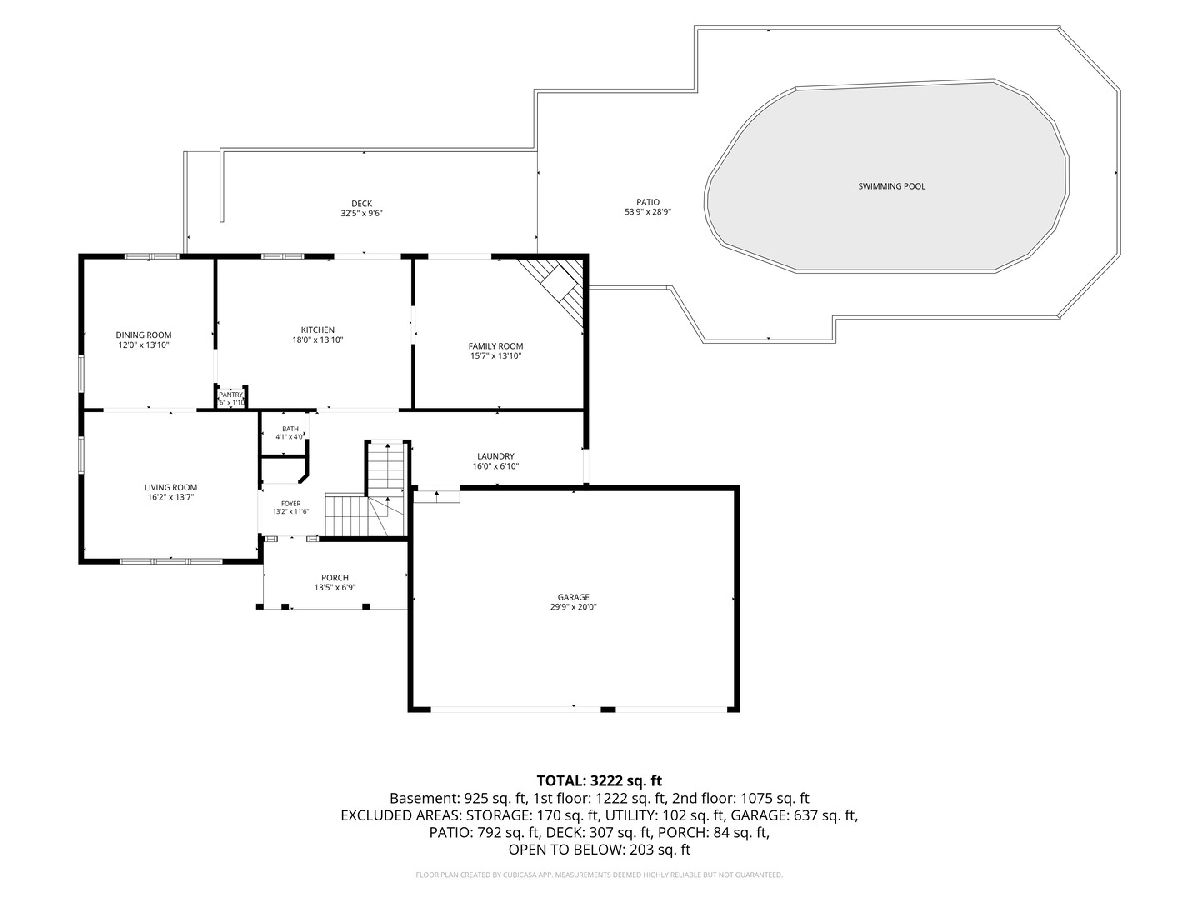
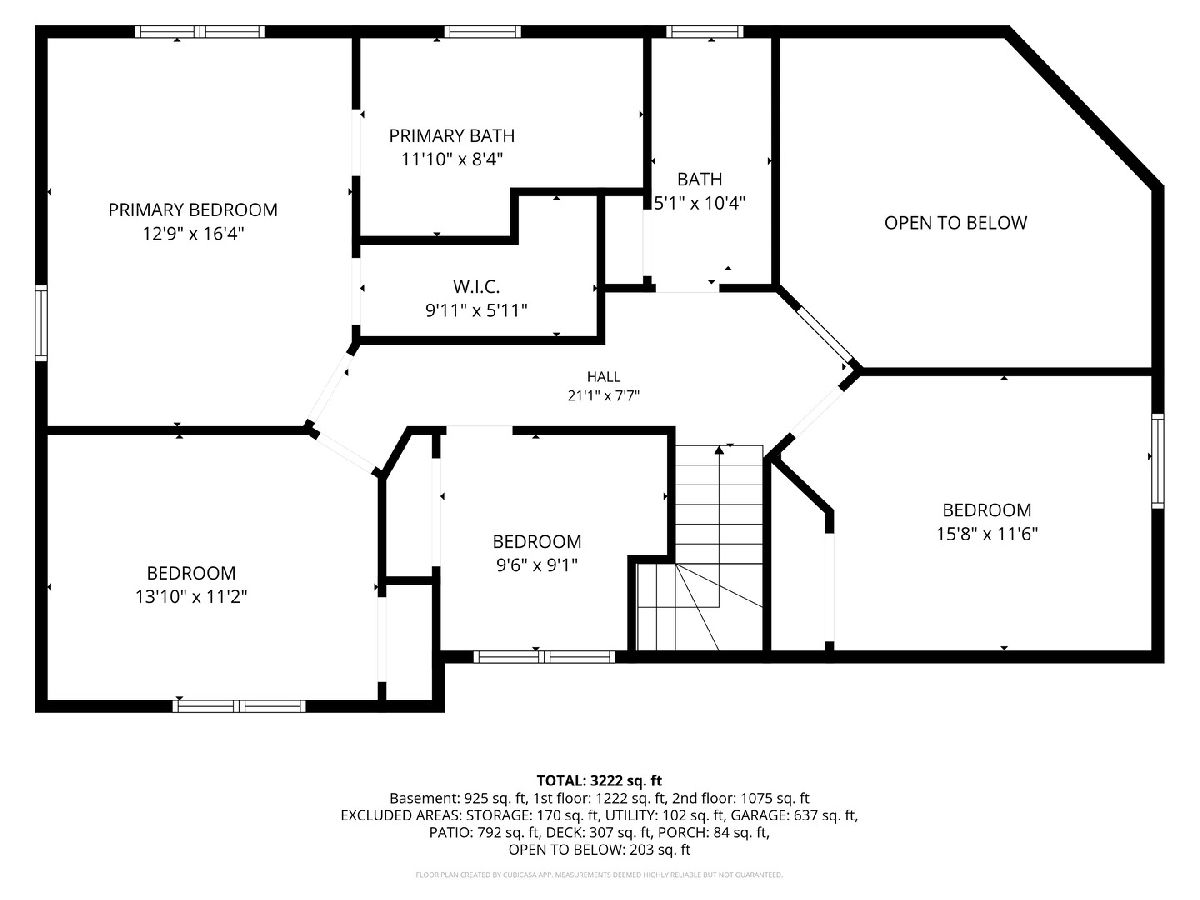
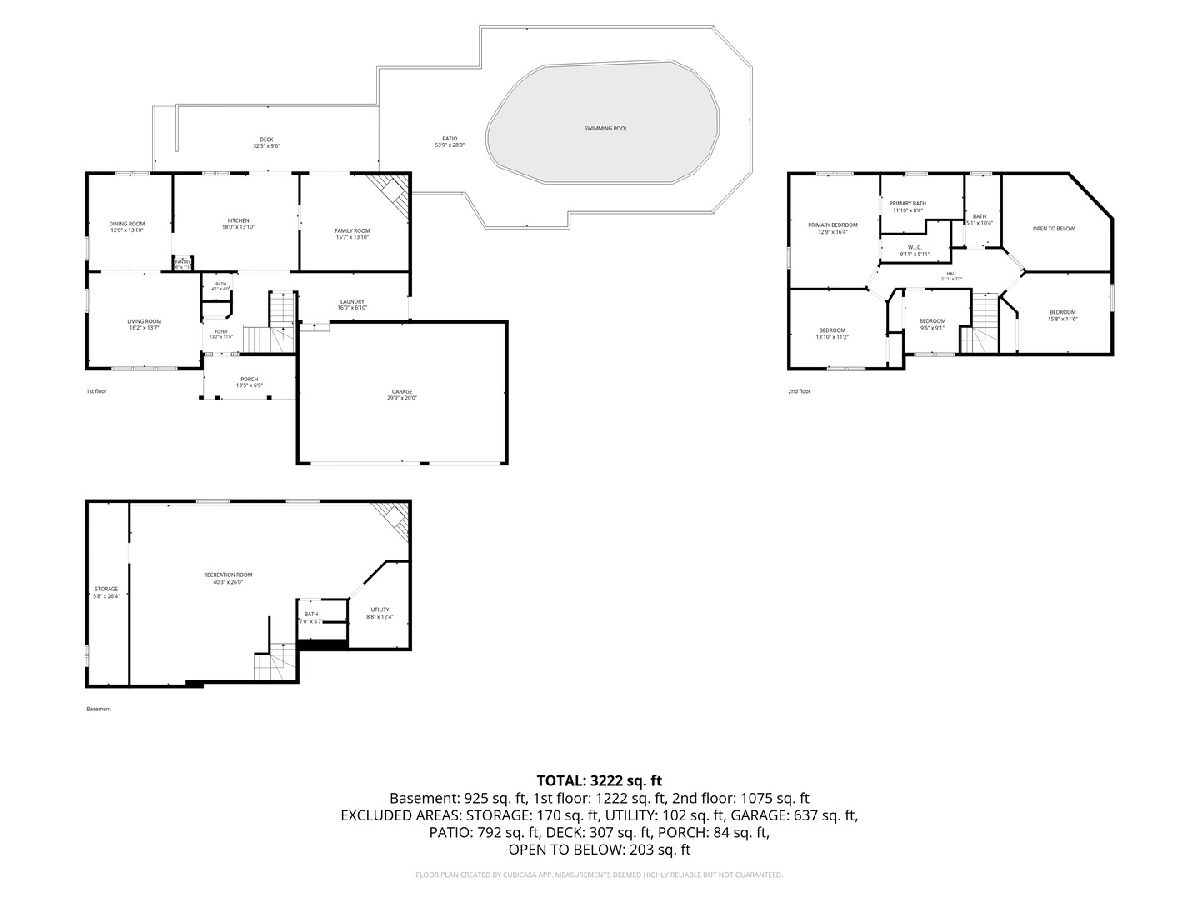

Room Specifics
Total Bedrooms: 4
Bedrooms Above Ground: 4
Bedrooms Below Ground: 0
Dimensions: 17X13
Floor Type: Carpet
Dimensions: 14X11
Floor Type: Carpet
Dimensions: 14X11
Floor Type: Carpet
Dimensions: 11X10
Floor Type: Carpet
Full Bathrooms: 4
Bathroom Amenities: Whirlpool, Separate Shower, Double Sink
Bathroom in Basement: 1
Dimensions: 13X12
Floor Type: Carpet
Dimensions: 18X13
Floor Type: Hardwood
Features: Eating Area-Breakfast Bar, Eating Area-Table Space, Island, Pantry-Closet, Updated Kitchen
Dimensions: 16X7
Floor Type: Ceramic Tile
Dimensions: 16X13
Floor Type: Carpet
Rooms: Recreation Room, Library
Name: Recreation Room
Dimensions: 35X26
Floor Type: Carpet
Name: Library
Dimensions: 16X14
Floor Type: Carpet
Other Specifics
| 3 | |
| Concrete Perimeter | |
| Asphalt, Garage Door Opener, Garage Owned, Attached, Garage | |
| Main Level, Gas Dryer Hookup, Sink | |
| Hardwood | |
| Deck | |
| Above Ground | |
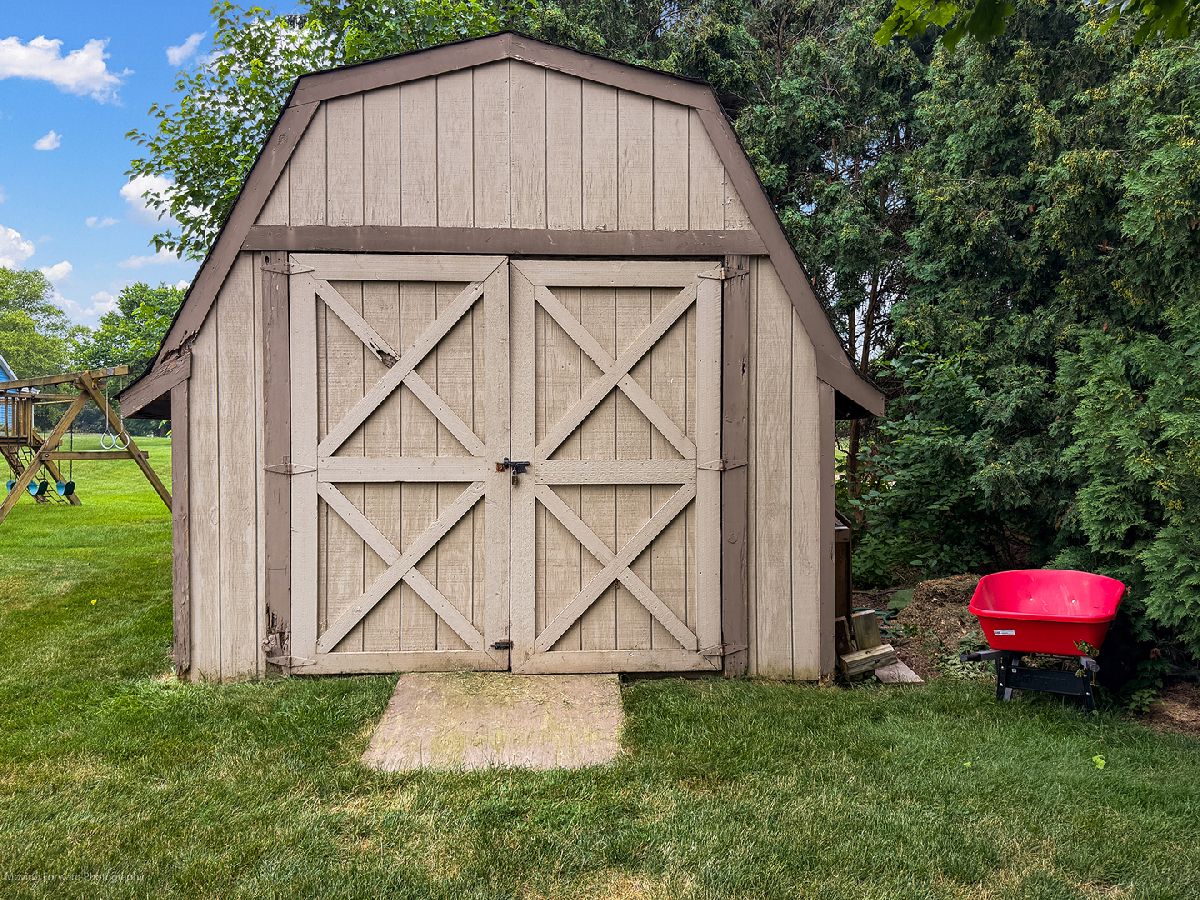
| Shed(s) | |
| Lighting | |
| Mature Trees, Level | |
| 132X200X200X182 | |
| — | |
| Full, Double Sink, Whirlpool & Sep Shwr | |
| Vaulted Ceiling(s), Cathedral Ceiling(s), Built-in Features, Walk-In Closet(s), Granite Counters, Separate Dining Room, Pantry | |
| Range, Microwave, Dishwasher, Refrigerator, Washer, Dryer, Stainless Steel Appliance(s), Water Softener Owned, Gas Oven | |
| Not in DB | |
| Street Lights, Street Paved | |
| — | |
| Gas Log, Gas Starter |
Contact Agent
Nearby Similar Homes


Nearby Sold Comparables




Contact Agent
Listing Provided By
RE/MAX Plaza
