

2413 Wilton Lane, Aurora, Illinois 60502


$315,000
|
For Sale
|
|
| Status: | Contingent |
| Sqft: | 1,656 |
| Cost/Sqft: | $190 |
| Beds: | 3 |
| Baths: | 2 |
| Year Built: | 2002 |
| Property Taxes: | $5,807 |
| Lot Size: | 0,00 |
Description
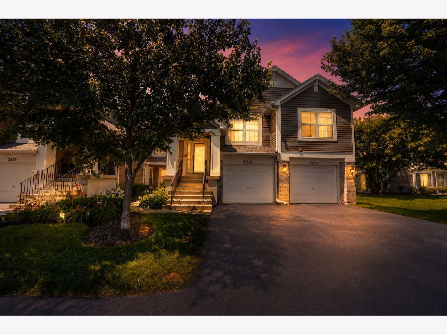
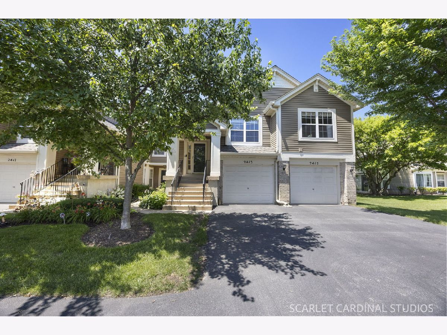
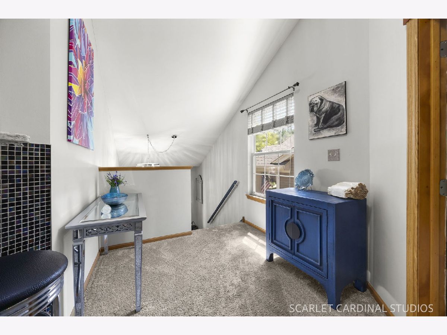
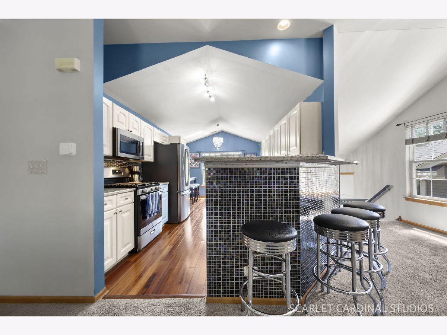
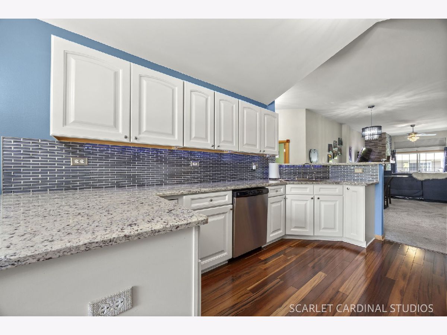
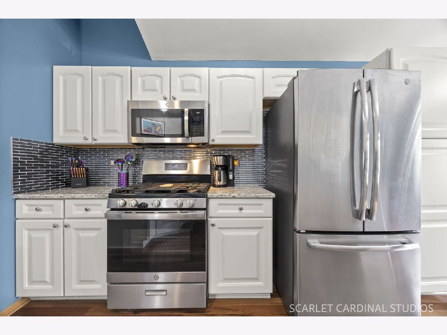
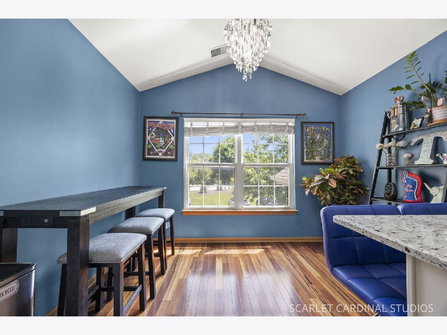
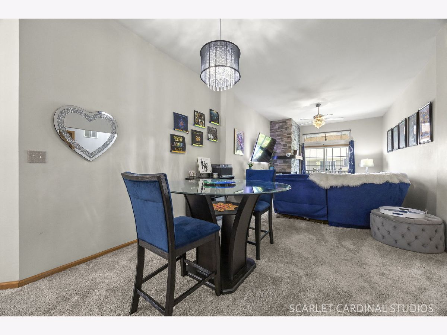
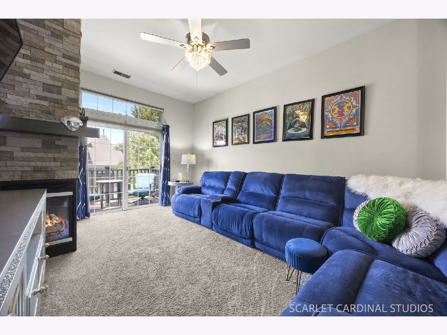
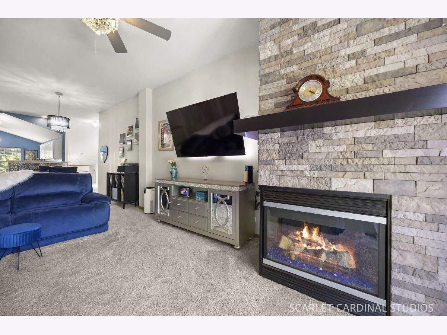
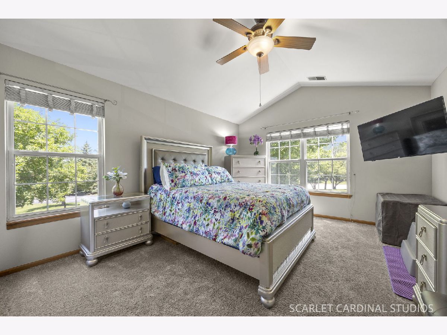
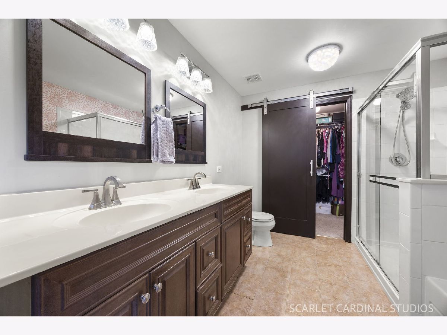
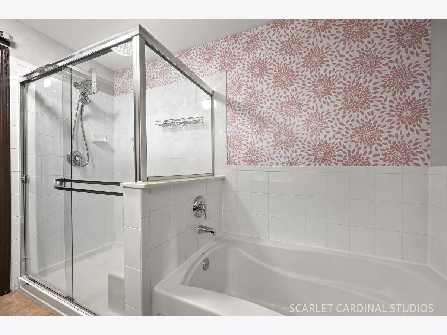
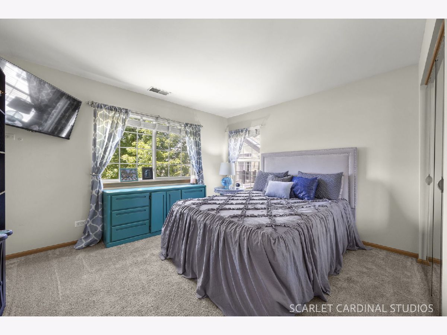
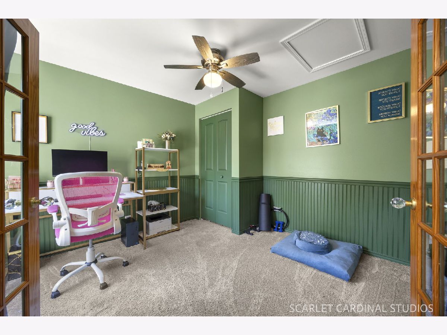
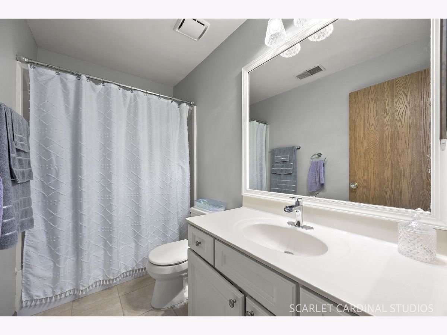
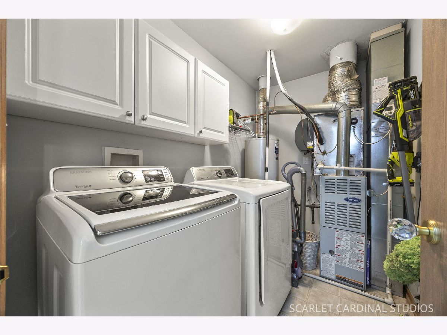
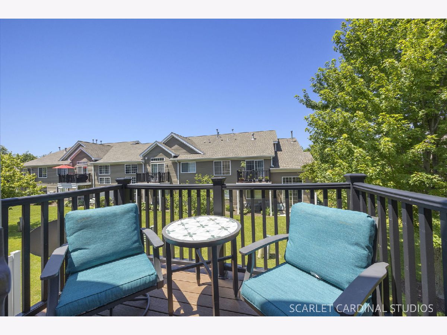
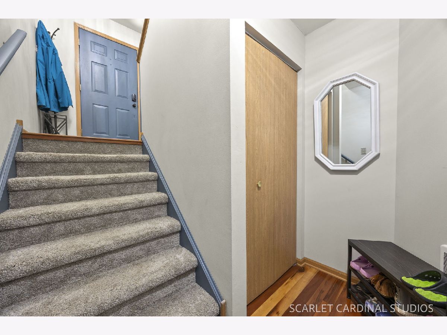
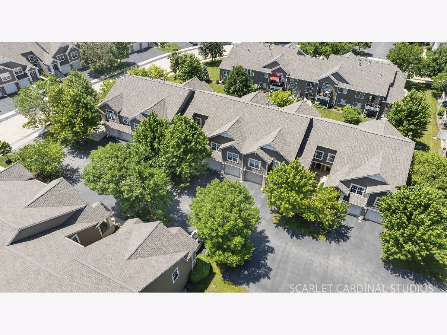
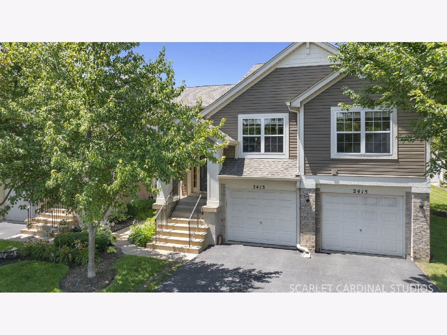
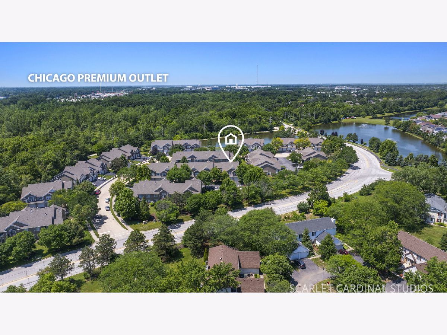
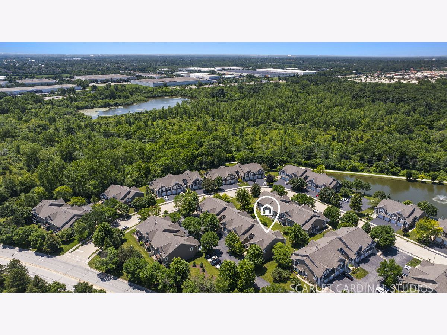
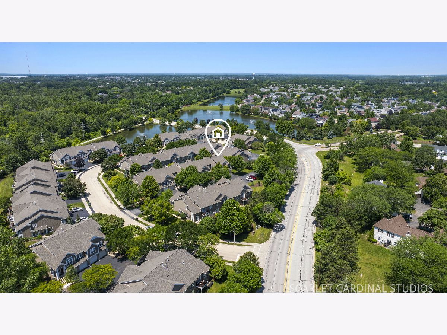
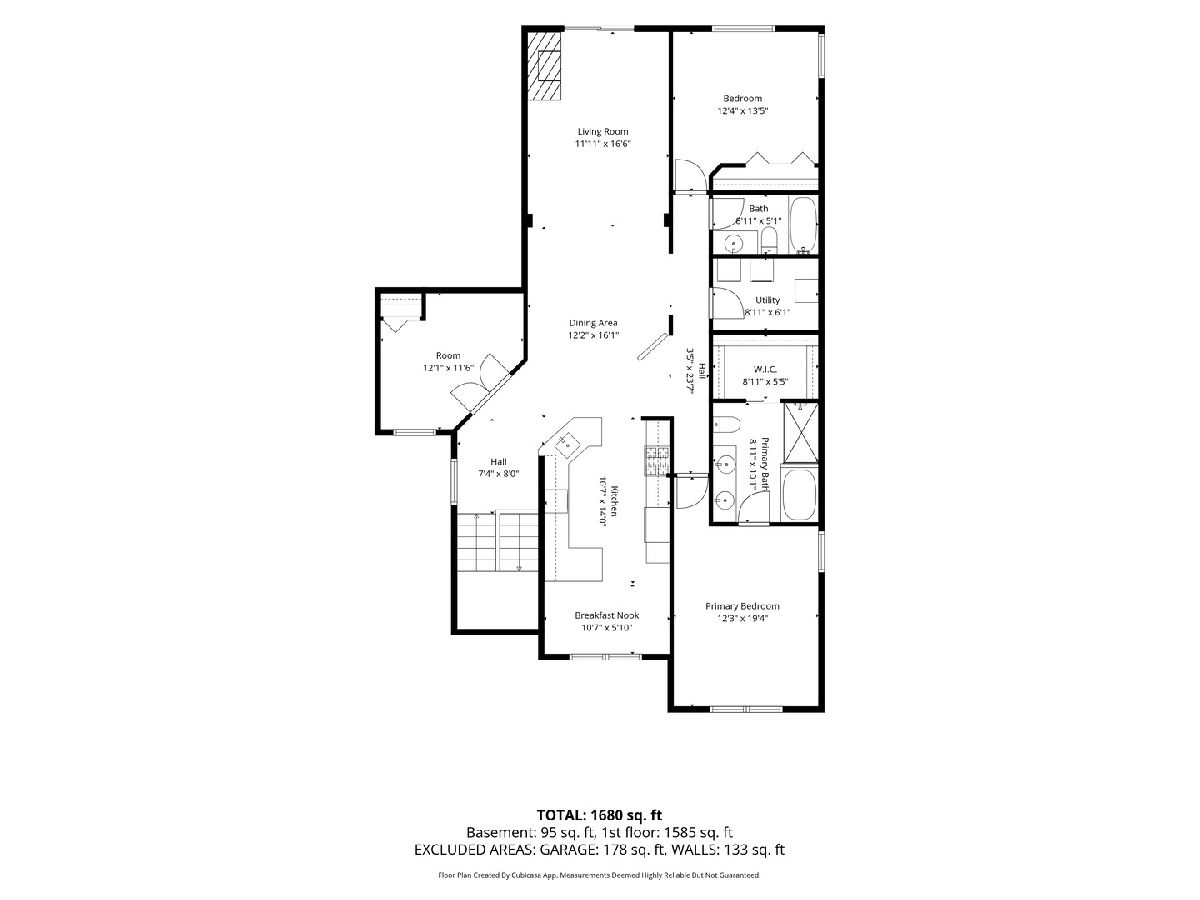
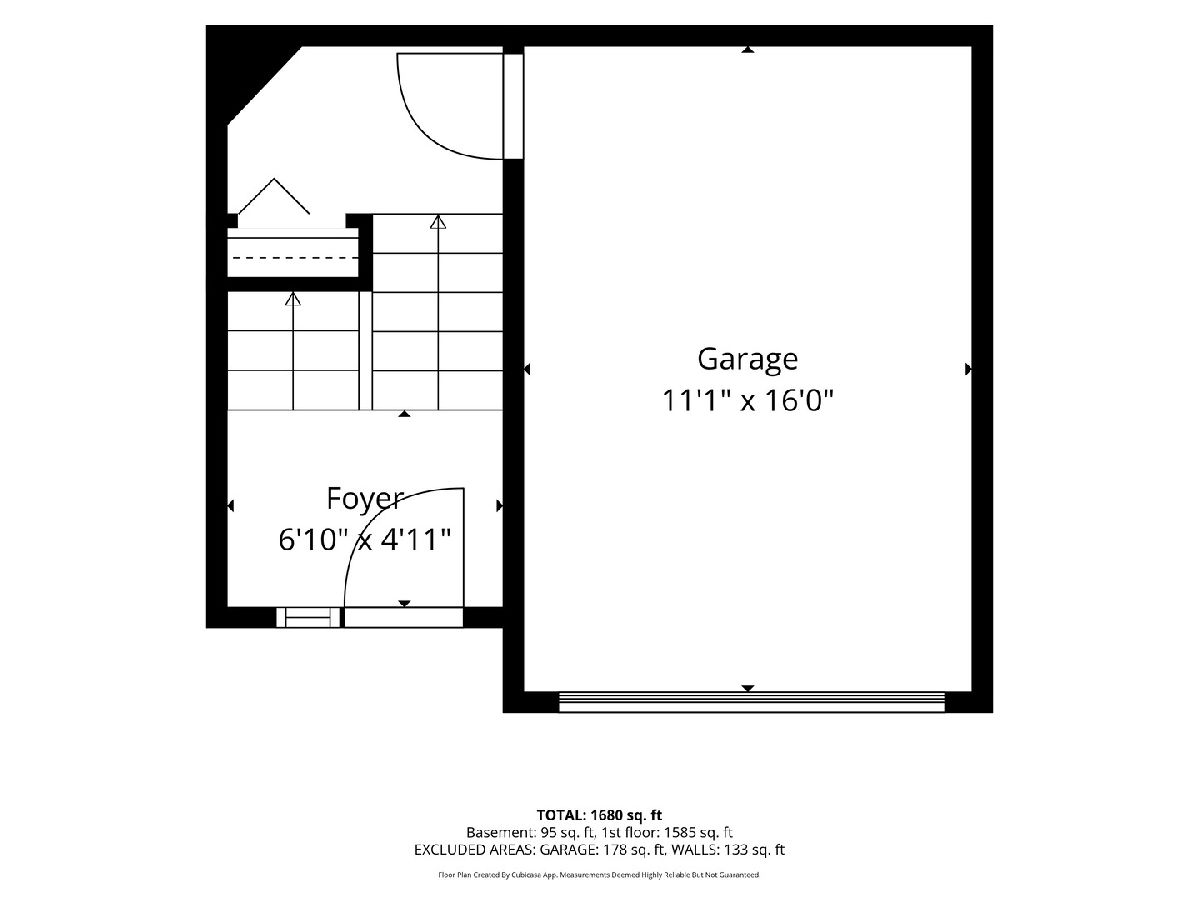
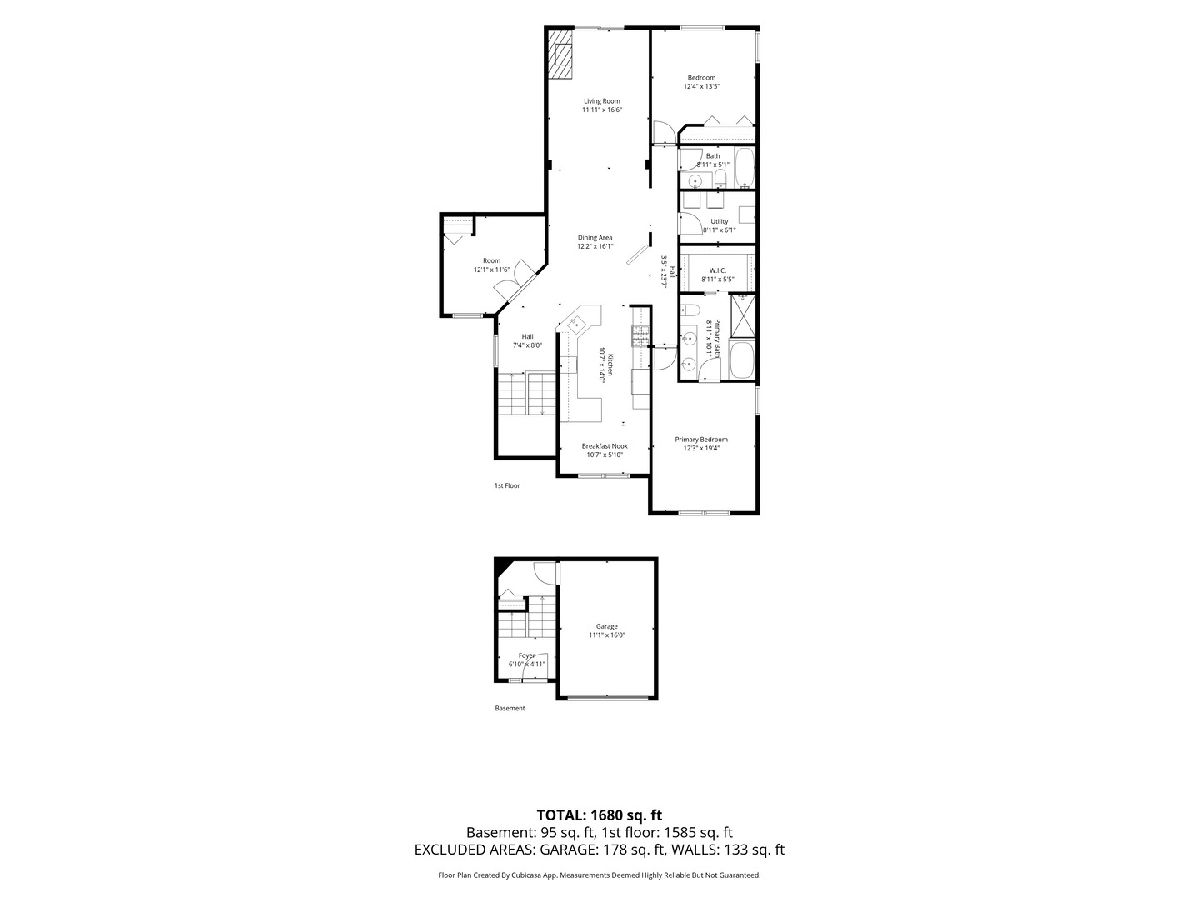
Dream location in highly sought-after Naperville District 204! This light-filled, open-concept END UNIT second-floor ranch offers the perfect combination of comfort, style, and convenience, just minutes from I-88. The spacious eat-in kitchen is designed for both everyday living and entertaining, featuring white cabinetry, hardwood floors, abundant cabinet and counter space, breakfast bars on both sides, and newer stainless steel appliances, including refrigerator (2021), range (2021), microwave (2021), dishwasher (2023), and garbage disposal (2026). The expansive living and dining areas boast soaring 10-foot ceilings, a beautiful gas fireplace, and direct access to a private balcony-creating an inviting space for relaxing or hosting guests. The spacious primary suite features a walk-in closet and a private bath with new vanity, mirrors, lighting, a separate soaking tub, and oversized shower. A generously sized second bedroom and full hall bath provide plenty of space for guests. The versatile third bedroom, complete with French doors and a closet, makes an ideal home office, fitness room, or guest bedroom. Additional highlights include a convenient mudroom with access to the attached one-car garage, excellent storage with garage shelving and a crawl space, newer carpet (2023), newer A/C (2023), and water heater (2025). Enjoy a beautifully maintained community with parks, a scenic pond, and walking paths, while remaining close to Premium Outlets, shopping, dining, and major commuting routes. Tucked away in a peaceful setting with nothing to do but move in and enjoy-this is the one you've been waiting for!
Property Specifics
| Condos/Townhomes | |
| 1 | |
| — | |
| 2002 | |
| — | |
| — | |
| No | |
| — |
| — | |
| Parkside At Countryside | |
| 325 / Monthly | |
| — | |
| — | |
| — | |
| 12688659 | |
| 0706215026 |
Nearby Schools
| NAME: | DISTRICT: | DISTANCE: | |
|---|---|---|---|
|
Grade School
Brooks Elementary School |
204 | — | |
|
Middle School
Granger Middle School |
204 | Not in DB | |
|
High School
Metea Valley High School |
204 | Not in DB | |
Room Specifics
Total Bedrooms: 3
Bedrooms Above Ground: 3
Bedrooms Below Ground: 0
Dimensions: —
Floor Type: —
Dimensions: —
Floor Type: —
Full Bathrooms: 2
Bathroom Amenities: Separate Shower,Double Sink,Soaking Tub
Bathroom in Basement: 0
Rooms: —
Basement Description: —
Other Specifics
| 1 | |
| — | |
| — | |
| — | |
| — | |
| COMMON | |
| — | |
| — | |
| — | |
| — | |
| Not in DB | |
| — | |
| — | |
| — | |
| — |
Contact Agent
Nearby Similar Homes
Nearby Sold Comparables

Contact Agent
Listing Provided By
Fathom Realty IL LLC
