

2419 Berenice Avenue, North Center, Chicago, Illinois 60618


$735,000
|
For Sale
|
|
| Status: | New |
| Sqft: | 0 |
| Cost/Sqft: | — |
| Beds: | 4 |
| Baths: | 2 |
| Year Built: | 1930 |
| Property Taxes: | $11,967 |
| Lot Size: | 0,00 |
Description
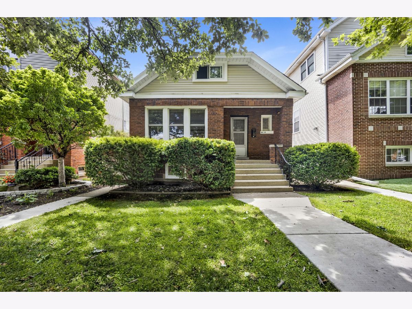
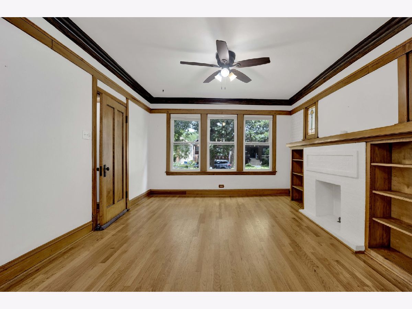
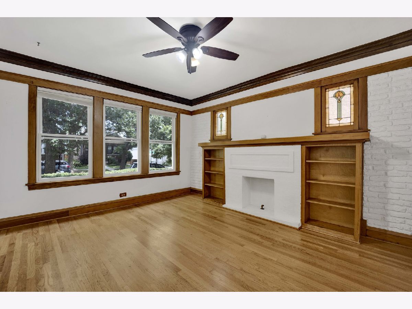
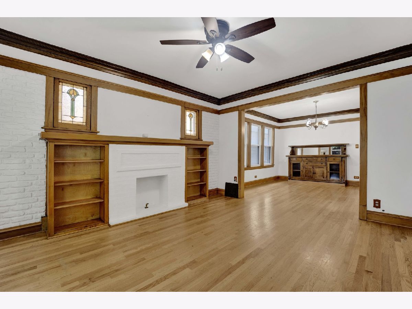
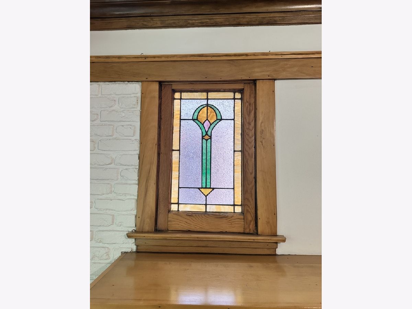
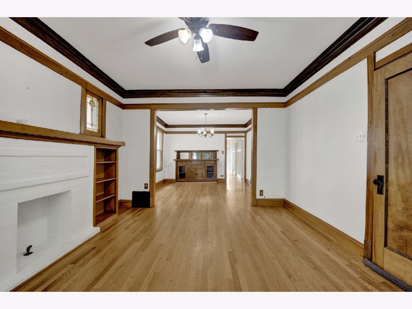
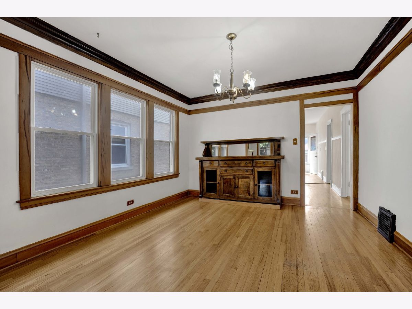
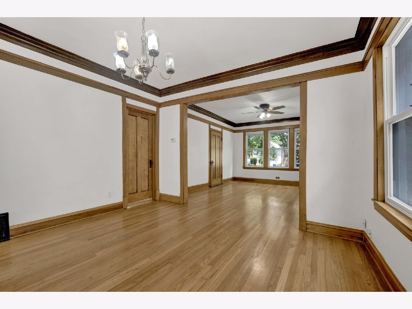
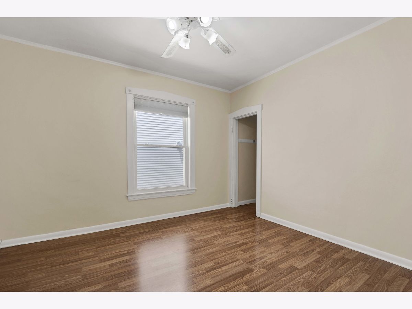
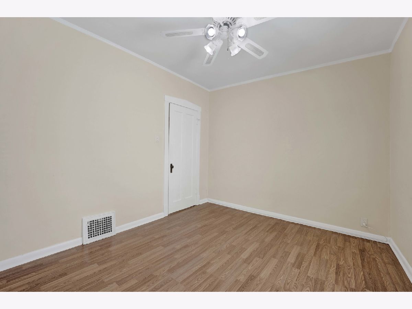
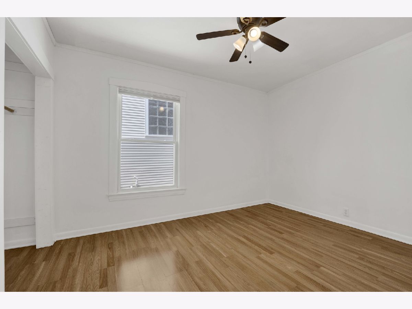
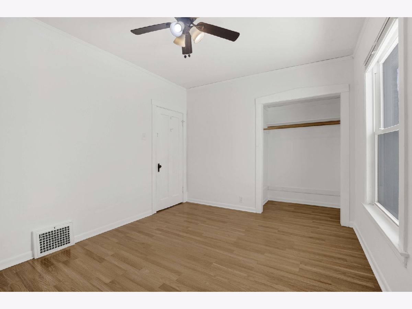
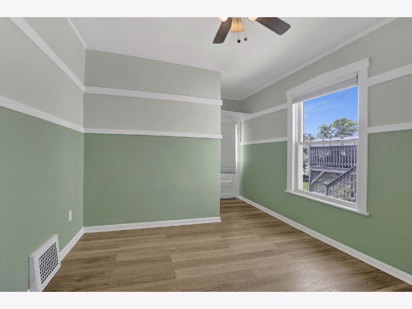
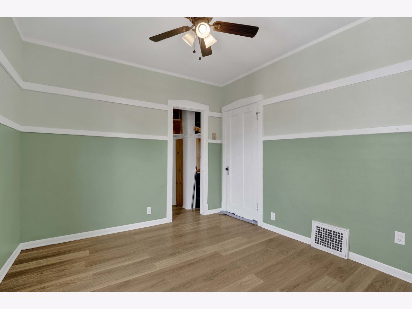
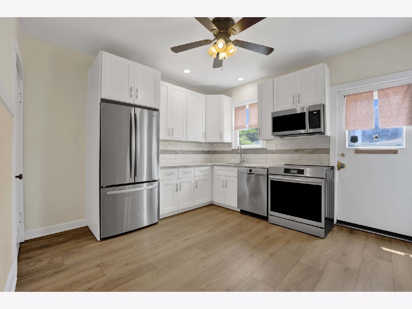
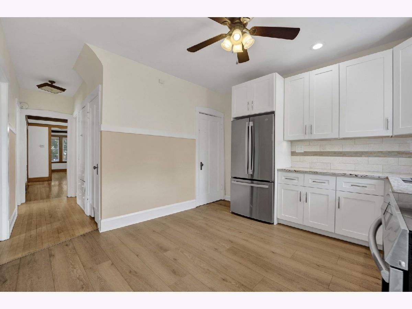
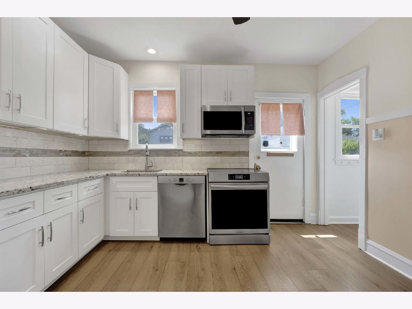
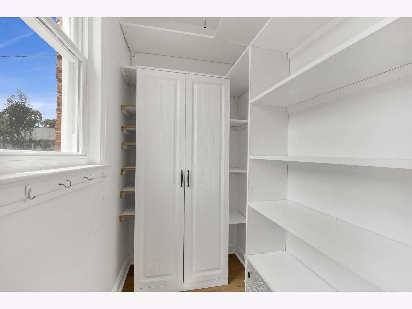
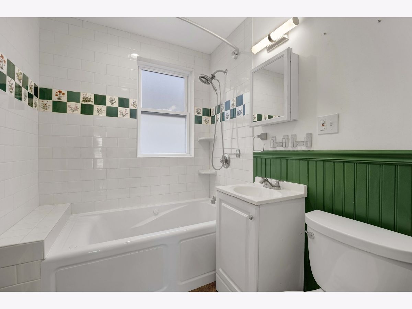
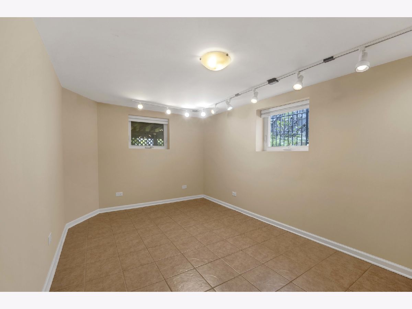
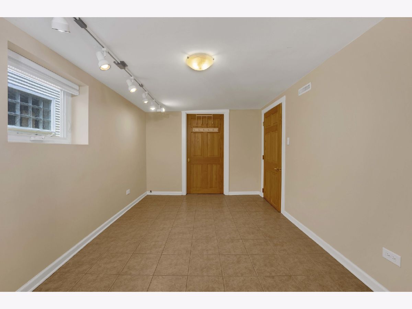
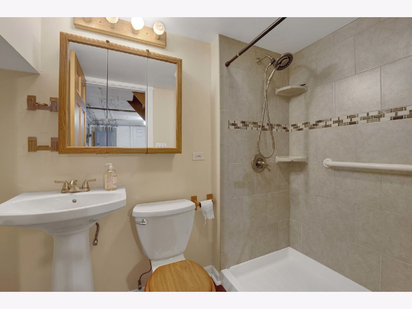
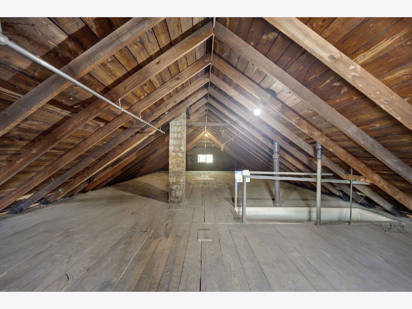
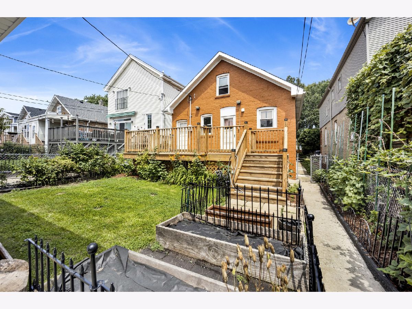
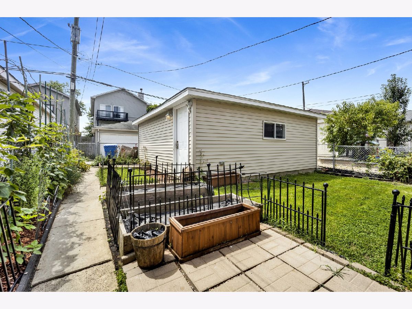
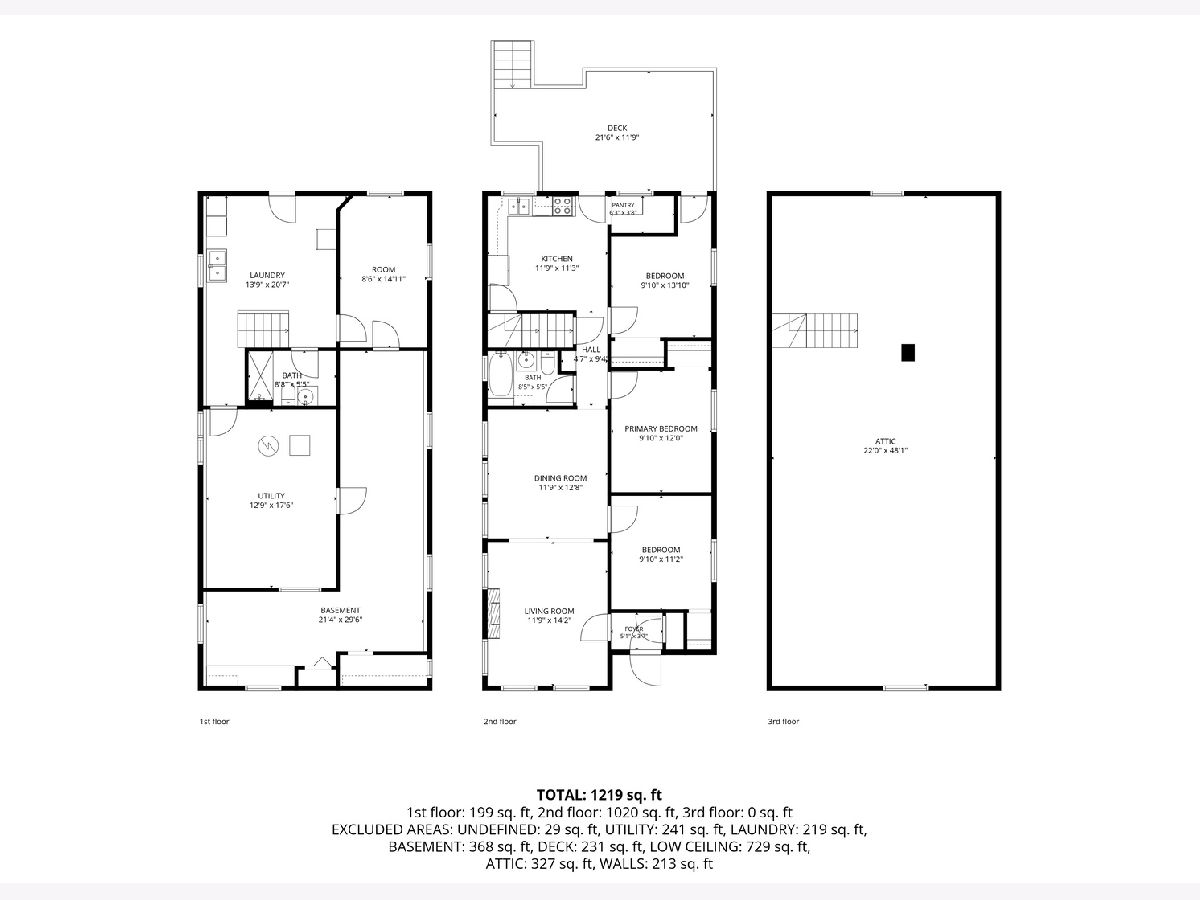
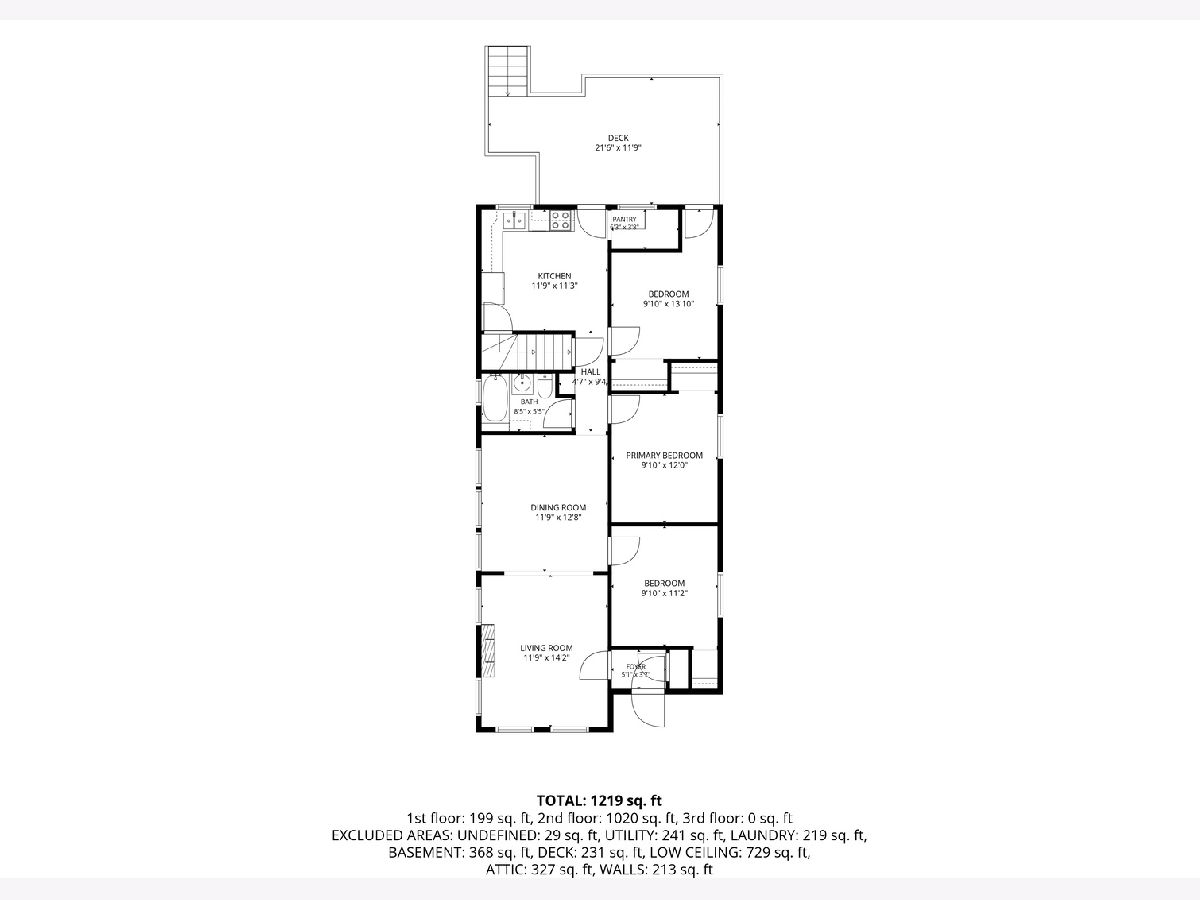
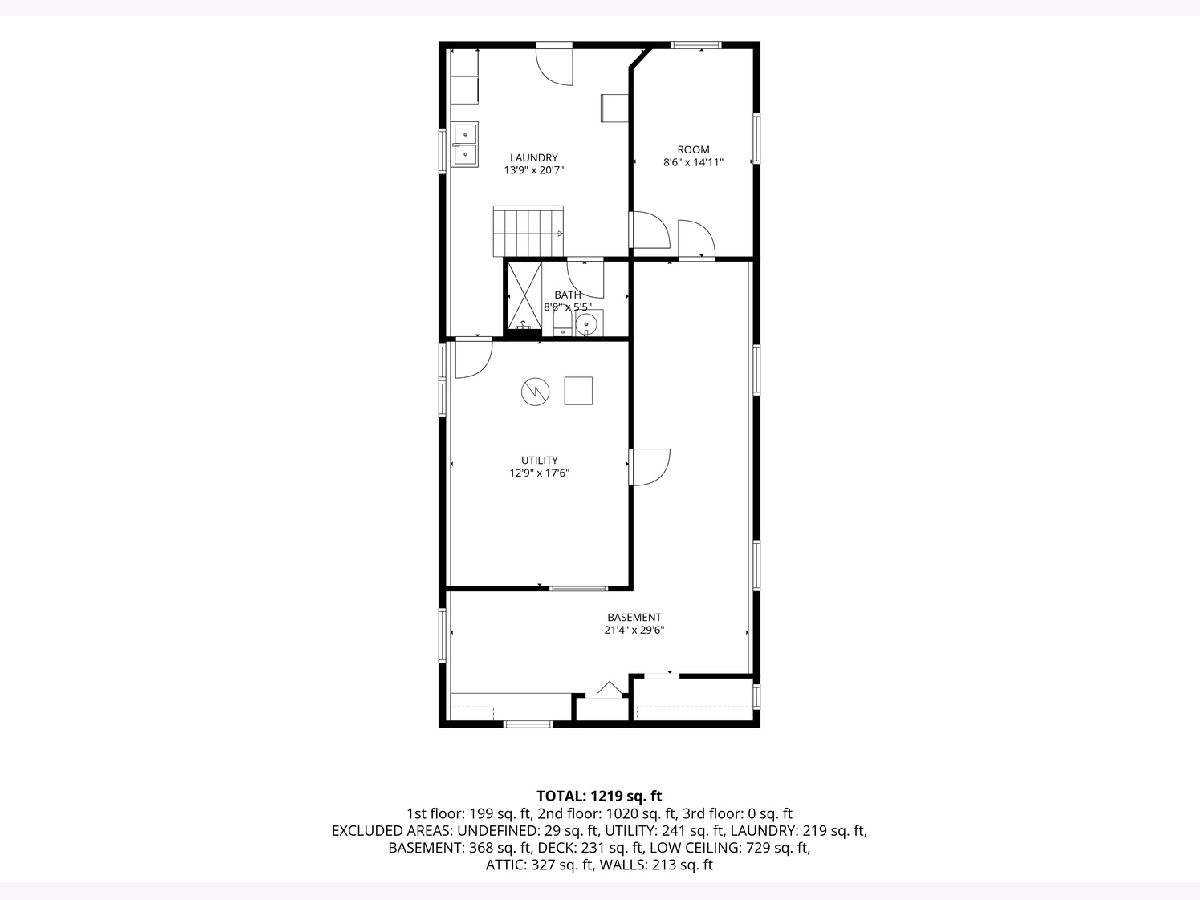
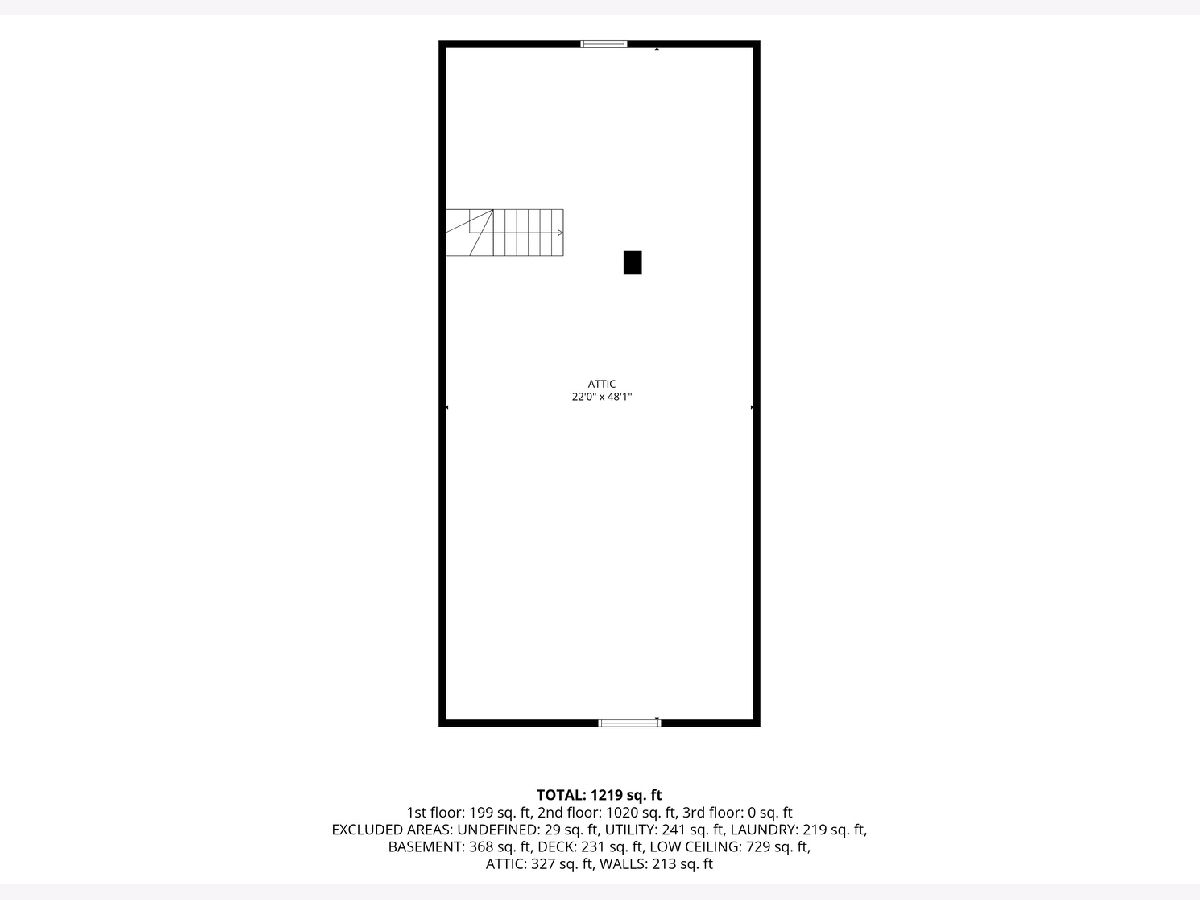
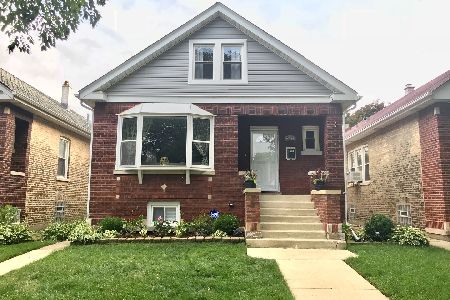
Rare, Single family bungalow in the Bell school District and under $1M! This charming brick home sits on an oversized lot approximately 32 x 125, and boasts pride of ownership outside and in. Layout consists of 3 bedrooms and 1 bath on the main level, plus a 4th bedroom and additional full bathroom in the partially finished lower level. Owners lived in the home over 25 years, and curated a garden with raspberries, native plants, and micro-clover grasses. Vintage intricate preserved details including stained glass and wood built-ins warm the space and compliment modern updates such as New A/C (2023) and new Trane furnace (2018), water heater (2023). New kitchen remodel in 2024/2025 with new appliances, electric induction range, stone counters and white shaker cabinets. Many exterior improvements in 2018. 200 amps electrical service. Two car garage. Move in or bring your contractors for ideas on expansion into the large and clean attic or fully finish out the lower level. An easy 3 block walk nearby to Bell Elementary, Revere Park & Neighborhood boys and girls club. Steps to Lane Tech, Western Ave, Roscoe Village.
Property Specifics
| Single Family | |
| — | |
| — | |
| 1930 | |
| — | |
| — | |
| No | |
| — |
| Cook | |
| Bradley Place | |
| — / Not Applicable | |
| — | |
| — | |
| — | |
| 12646069 | |
| 13242050130000 |
Nearby Schools
| NAME: | DISTRICT: | DISTANCE: | |
|---|---|---|---|
|
Grade School
Bell Elementary School |
299 | — | |
|
Middle School
Bell Elementary School |
299 | Not in DB | |
|
High School
Lake View High School |
299 | Not in DB | |
Room Specifics
Total Bedrooms: 4
Bedrooms Above Ground: 4
Bedrooms Below Ground: 0
Dimensions: —
Floor Type: —
Dimensions: —
Floor Type: —
Dimensions: —
Floor Type: —
Full Bathrooms: 2
Bathroom Amenities: Whirlpool
Bathroom in Basement: 1
Rooms: —
Basement Description: —
Other Specifics
| 2 | |
| — | |
| — | |
| — | |
| — | |
| 32X125 | |
| Unfinished | |
| — | |
| — | |
| — | |
| Not in DB | |
| — | |
| — | |
| — | |
| — |
Contact Agent
Nearby Similar Homes
Nearby Sold Comparables

Contact Agent
Listing Provided By
Compass
