

2421 34th Street, Moline, Illinois 61265


$122,000
|
For Sale
|
|
| Status: | Active |
| Sqft: | 924 |
| Cost/Sqft: | $132 |
| Beds: | 3 |
| Baths: | 1 |
| Year Built: | 1925 |
| Property Taxes: | $1,194 |
| Days On Market: | 72 |
| Lot Size: | 0,13 |
Description
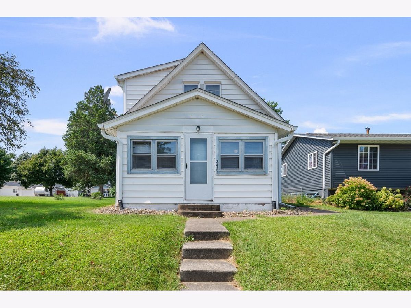
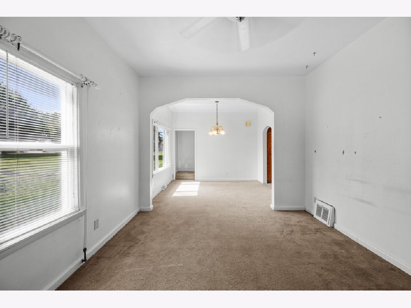
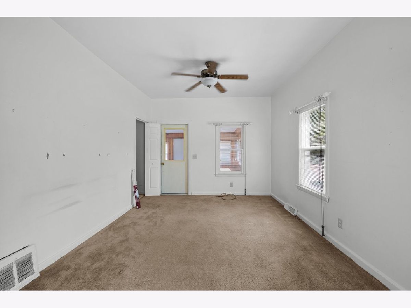
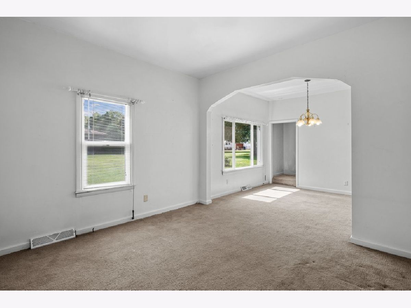
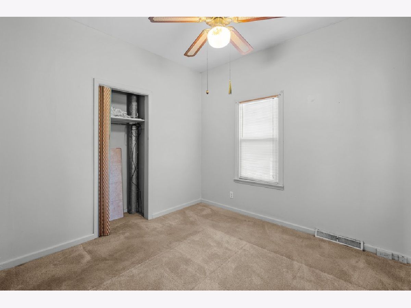
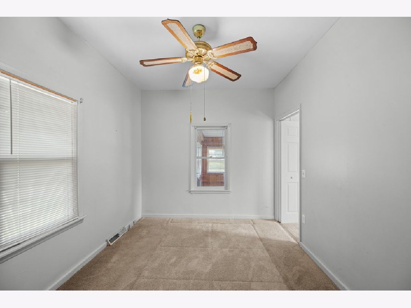
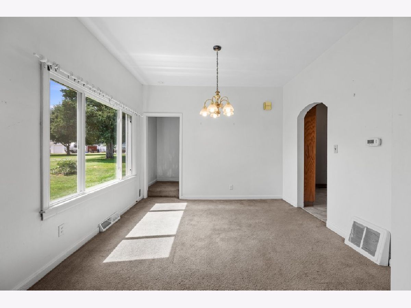
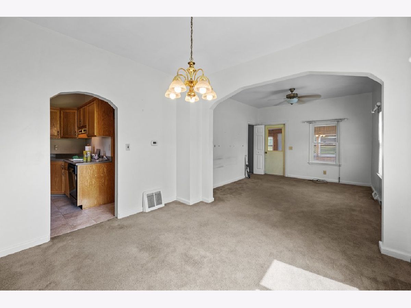
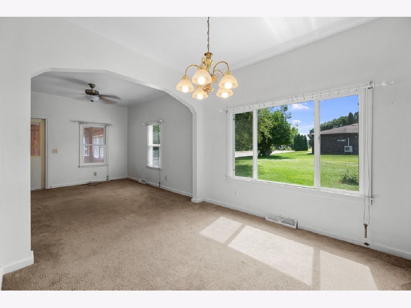
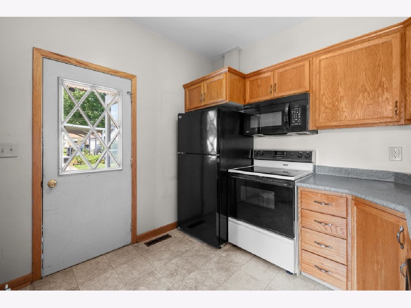
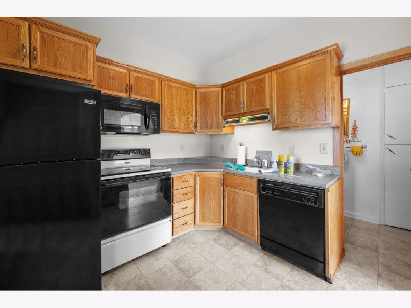
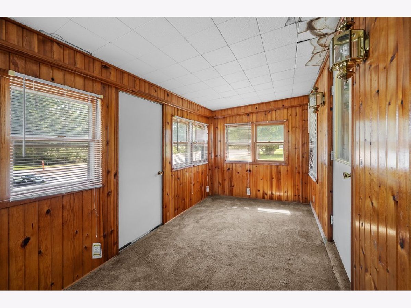
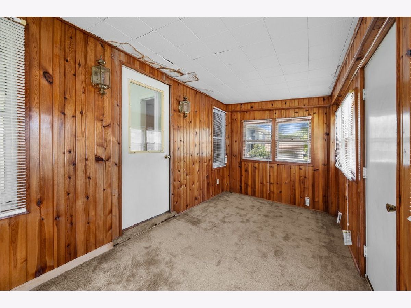
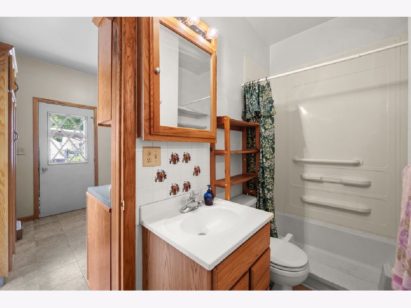
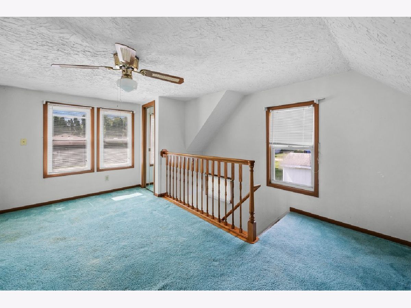
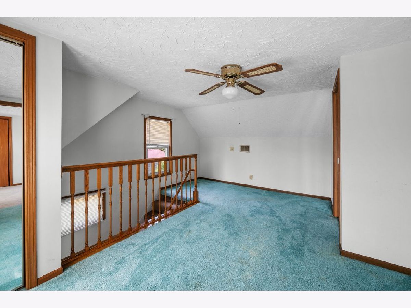
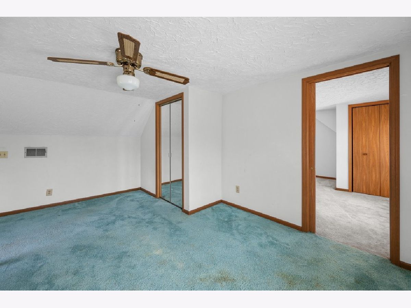
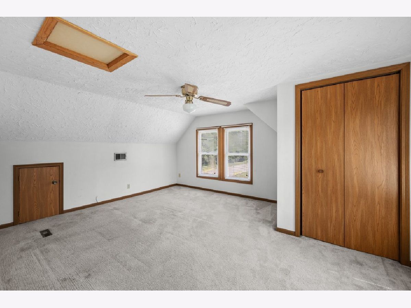
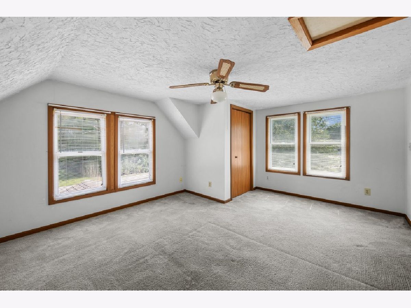
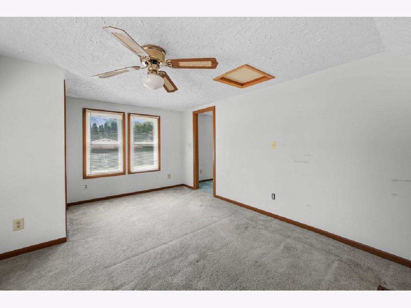
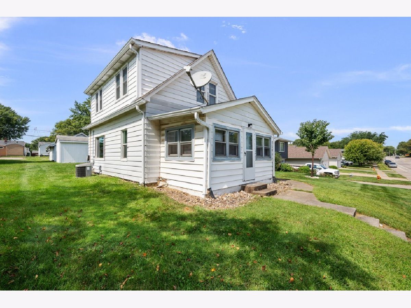
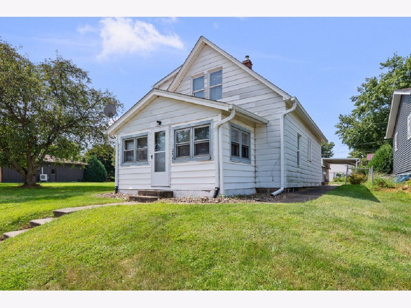
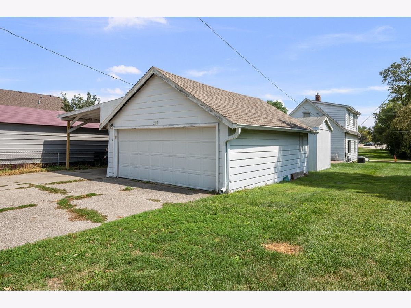
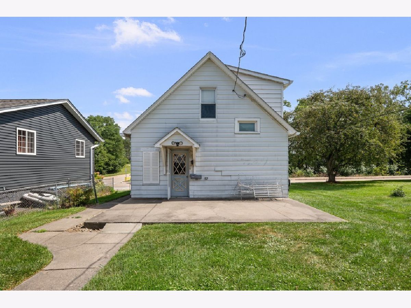
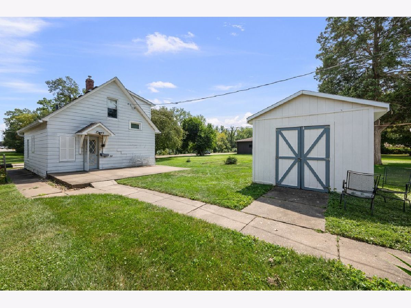
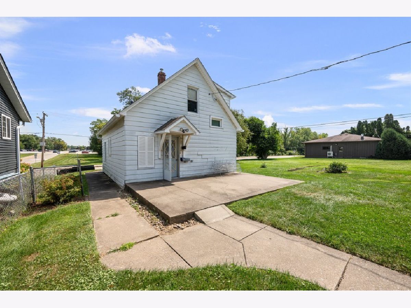
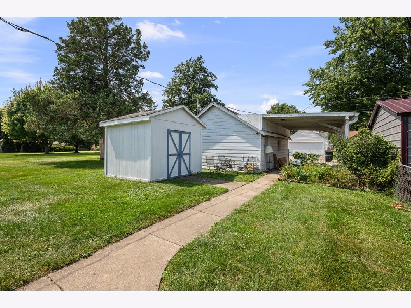
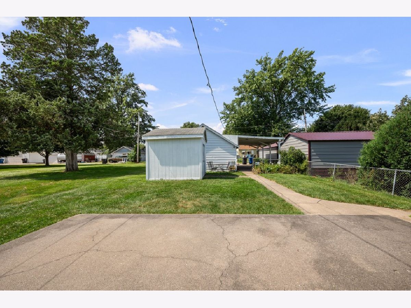
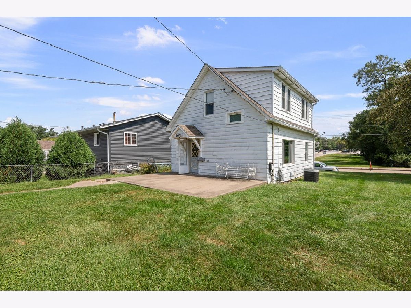
Located within walking distance to Moline HS and Roosevelt Elementary is this 3 bdrm, 1 ba home. Main level has a living rm, dining room, bedroom 1, kitchen and bathroom. Also located on the main level is an enclosed front porch that could easily be climate controlled and used for office, playroom or let your imagination run. Upstairs you will find the other 2 bedrooms (you must walk through 1 bdrm to get to the other). Laundry is located in the basement. Outside the back door is a 14x20 patio with footings in case you ever wanted to add on to the home. You'll enjoy parking in the 2 car garage this winter or under the 11x25 carport. Appliances stay. Roof replaced in 2012, HVAC 2002. Seller is offering a 1 year home warranty with an acceptable offer.
Property Specifics
| Single Family | |
| — | |
| Bungalow | |
| 1925 | |
| Cellar | |
| 545 | |
| Aluminum Siding, Plaster | |
| Asphalt | |
| — | |
| No | |
| 0.13 |
| Rock Island | |
| — | |
| — / Not Applicable | |
| None | |
| Public | |
| Public Sewer | |
| Central Air | |
| Gas | |
| No | |
| 12749559 | |
| 1704406232 |
Nearby Schools
| NAME: | DISTRICT: | DISTANCE: | |
|---|---|---|---|
|
Grade School
Roosevelt Elementary |
40 | — | |
|
Middle School
Woodrow Wilson Middle School |
40 | Not in DB | |
|
High School
Moline High School |
40 | Not in DB | |
Property History
| DATE: | EVENT: | PRICE: | SOURCE: |
|---|---|---|---|
| — | Last price change | $125,000 | MRED MLS |
| 3 Sep, 2026 | Listed for sale | $135,000 | MRED MLS |
Room Specifics
Total Bedrooms: 3
Bedrooms Above Ground: 3
Bedrooms Below Ground: 0
Dimensions: 9X10
Floor Type: Carpet
Dimensions: 16X12
Floor Type: Carpet
Dimensions: 16X14
Floor Type: Carpet
Full Bathrooms: 1
Bathroom Amenities: —
Bathroom in Basement: 0
Dimensions: 11X10
Floor Type: Carpet
Dimensions: 10X9
Floor Type: Vinyl
Dimensions: 5X5
Floor Type: —
Dimensions: 11X13
Floor Type: Carpet
Rooms: Enclosed Porch
Name: Enclosed Porch
Dimensions: 7X15
Floor Type: Carpet
Other Specifics
| 2 | |
| Block | |
| Detached, Garage | |
| — | |
| — | |
| — | |
| Shed(s) | |
| — | |
| Level | |
| 40x135 | |
| — | |
| None | |
| 1st Floor Bedroom, 1st Floor Full Bath, Replacement Windows | |
| Range, Refrigerator, Washer, Dryer, Dishwasher, Microwave | |
| Not in DB | |
| — | |
| — | |
| — |
Tax History
| Year | Property Taxes |
|---|---|
| — | $1,194 |
Contact Agent
Nearby Similar Homes
Nearby Sold Comparables


Contact Agent
Listing Provided By
Currents and Keys Realty
