

2456 32nd Street, Moline, Illinois 61265


$170,000
|
Sold
|
|
| Status: | Closed |
| Sqft: | 1,196 |
| Cost/Sqft: | $125 |
| Beds: | 3 |
| Baths: | 2 |
| Year Built: | 1945 |
| Property Taxes: | $1,161 |
| Days On Market: | 95 |
| Lot Size: | 0,13 |
Description
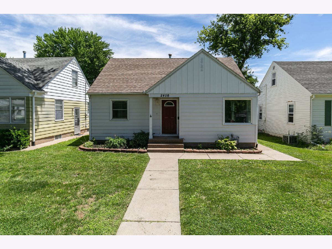
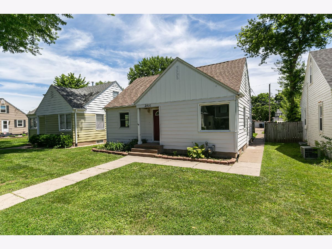
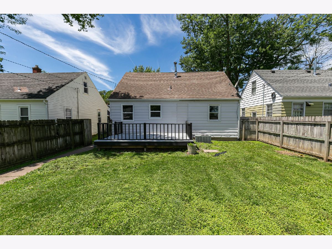
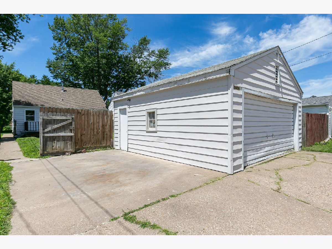
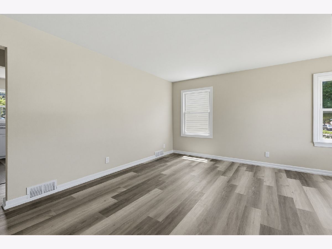
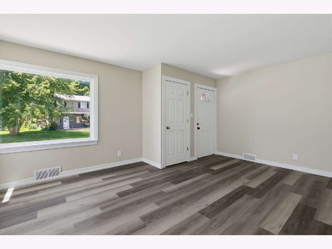
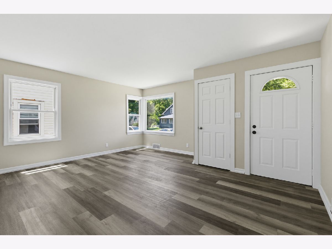
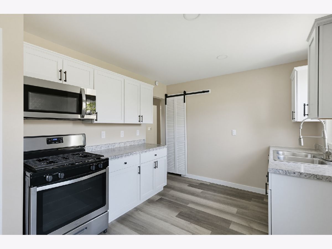
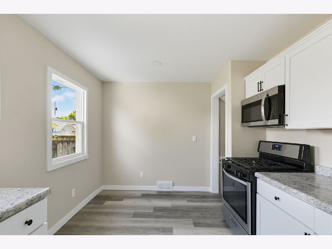
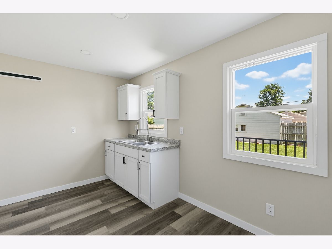
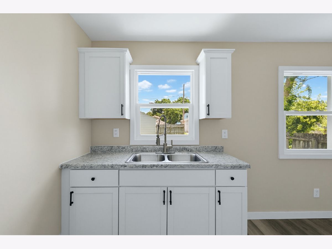
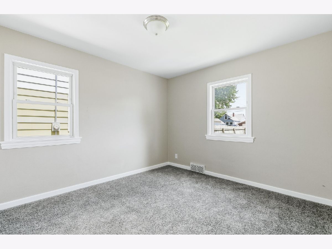
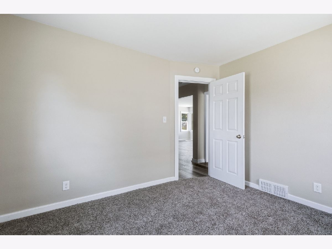
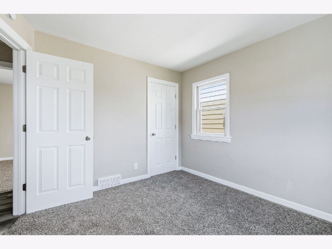
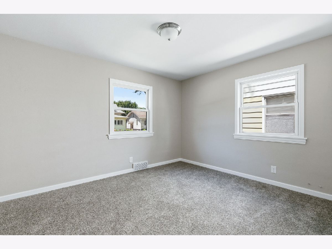
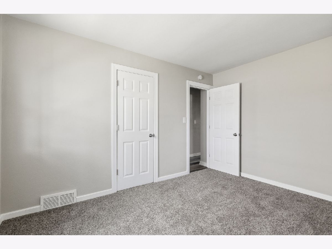
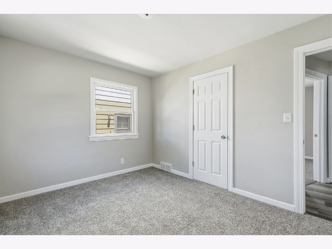
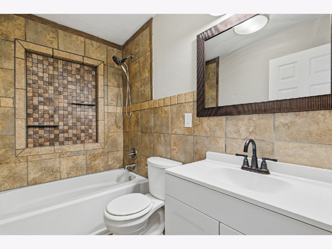
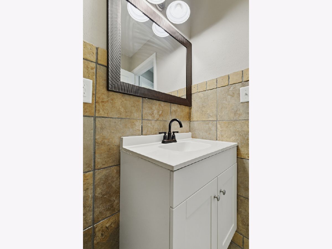
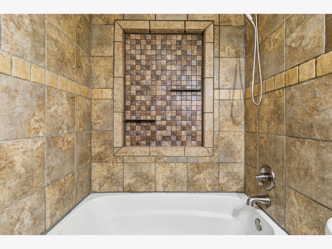
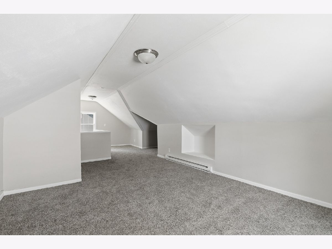
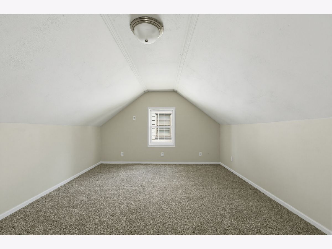
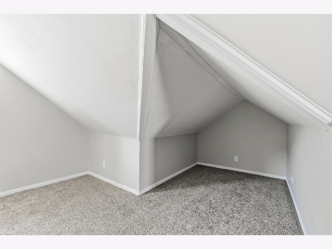
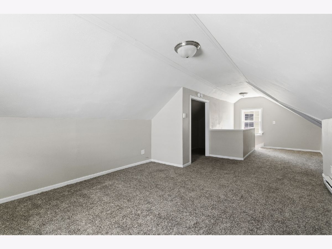
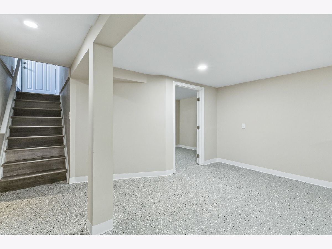
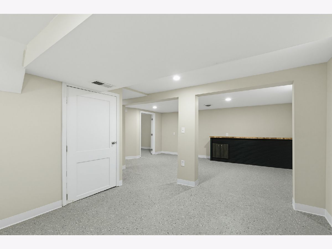
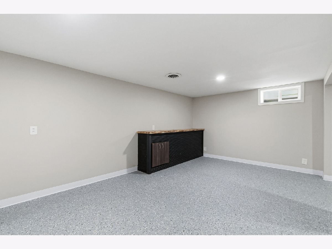
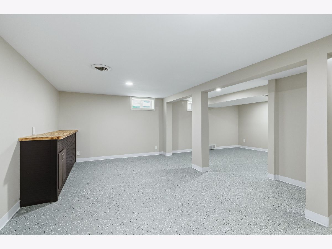
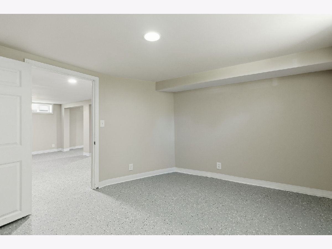
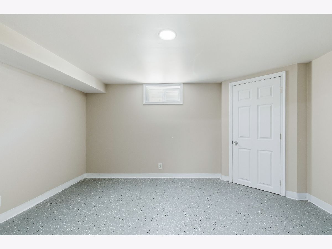
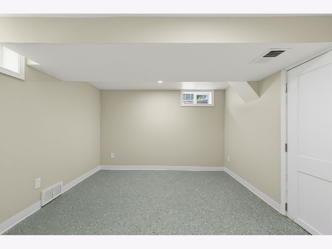
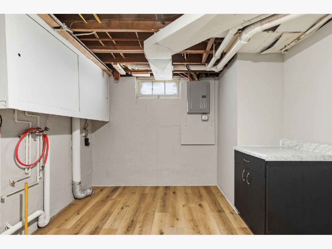
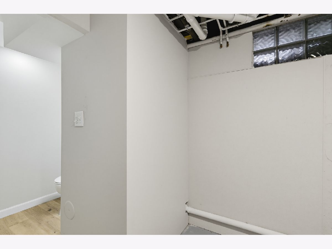
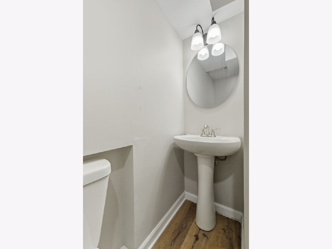
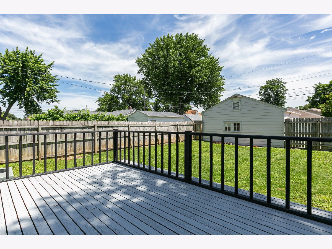
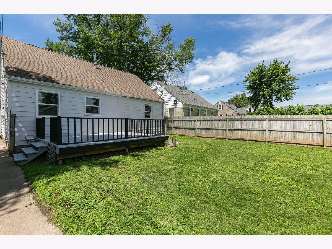
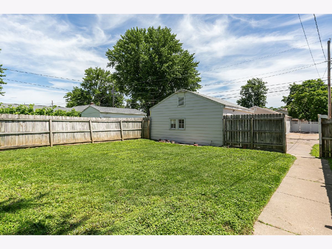
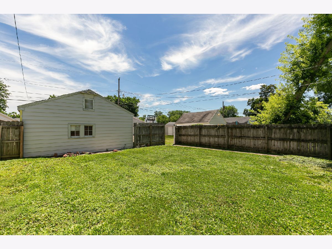
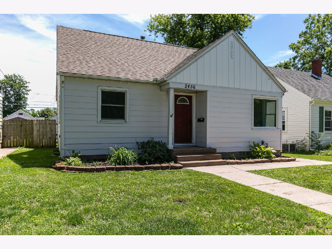
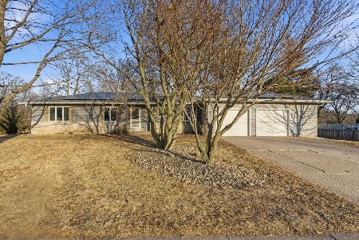
Fully renovated and move-in ready! This updated home has been refreshed throughout with new flooring, lighting, and paint, creating a clean, modern feel from the moment you walk in. The main level offers a bright living area, two bedrooms, and a full bathroom with a tiled tub/shower surround and updated vanity. The renovated kitchen features crisp white cabinetry, new countertops, updated fixtures, stainless steel appliances, and plenty of room for a dining area. Step outside to the deck overlooking the fenced backyard-great for grilling, relaxing, or entertaining-with a detached garage for parking, storage, or hobby space. Upstairs is dedicated to a spacious third bedroom, offering privacy and flexible use as a primary bedroom, office, playroom, or additional living space. The finished basement provides even more usable square footage, including a fourth non-conforming bedroom, a half bathroom, and flexible space for a rec room, workout area, home office, or storage. With extensive updates throughout, a functional 3-bedroom layout plus a finished lower-level non-conforming fourth bedroom, 1.5 bathrooms, fenced yard, deck, and detached garage, this home is ready for its next owner to move right in.
Property Specifics
| Single Family | |
| — | |
| — | |
| 1945 | |
| — | |
| — | |
| No | |
| 0.13 |
| Rock Island | |
| Highland North | |
| — / Not Applicable | |
| — | |
| — | |
| — | |
| 12679925 | |
| 1704406192 |
Nearby Schools
| NAME: | DISTRICT: | DISTANCE: | |
|---|---|---|---|
|
Grade School
Roosevelt Elementary |
40 | — | |
|
Middle School
Woodrow Wilson Middle School |
40 | Not in DB | |
|
High School
Moline High School |
40 | Not in DB | |
Property History
| DATE: | EVENT: | PRICE: | SOURCE: |
|---|---|---|---|
| 24 Jul, 2026 | Sold | $170,000 | MRED MLS |
| 26 Jun, 2026 | Under contract | $150,000 | MRED MLS |
| 23 Jun, 2026 | Listed for sale | $150,000 | MRED MLS |
Room Specifics
Total Bedrooms: 4
Bedrooms Above Ground: 3
Bedrooms Below Ground: 1
Dimensions: —
Floor Type: —
Dimensions: —
Floor Type: —
Dimensions: —
Floor Type: —
Full Bathrooms: 2
Bathroom Amenities: —
Bathroom in Basement: 0
Rooms: —
Basement Description: —
Other Specifics
| — | |
| — | |
| — | |
| — | |
| — | |
| 40x134 | |
| — | |
| — | |
| — | |
| — | |
| Not in DB | |
| — | |
| — | |
| — | |
| — |
Tax History
| Year | Property Taxes |
|---|---|
| 2026 | $1,161 |
Contact Agent
Nearby Similar Homes

Nearby Sold Comparables

Contact Agent
Listing Provided By
Quad Cities Iowa Realty - Moline
