

2540 32nd Street, Moline, Illinois 61265


$174,900
|
For Sale
|
|
| Status: | Active |
| Sqft: | 1,428 |
| Cost/Sqft: | $122 |
| Beds: | 3 |
| Baths: | 2 |
| Year Built: | 1955 |
| Property Taxes: | $2,010 |
| Days On Market: | 33 |
| Lot Size: | 0,25 |
Description
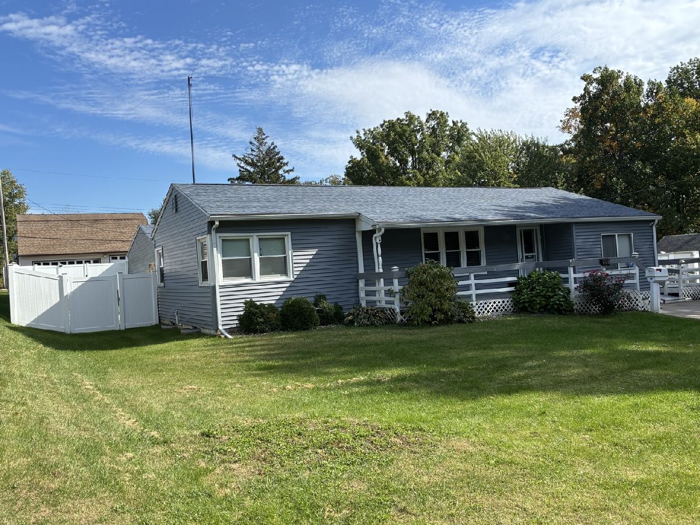
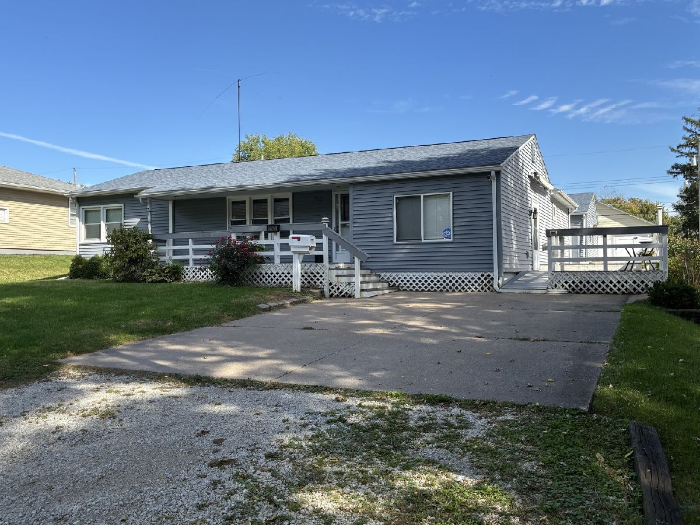
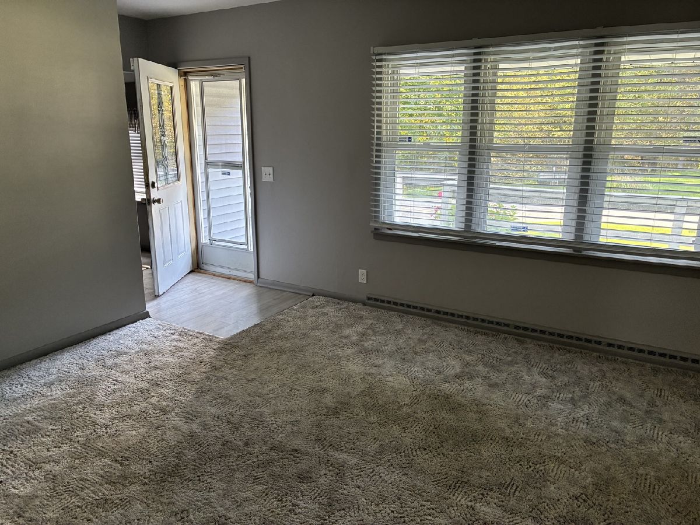
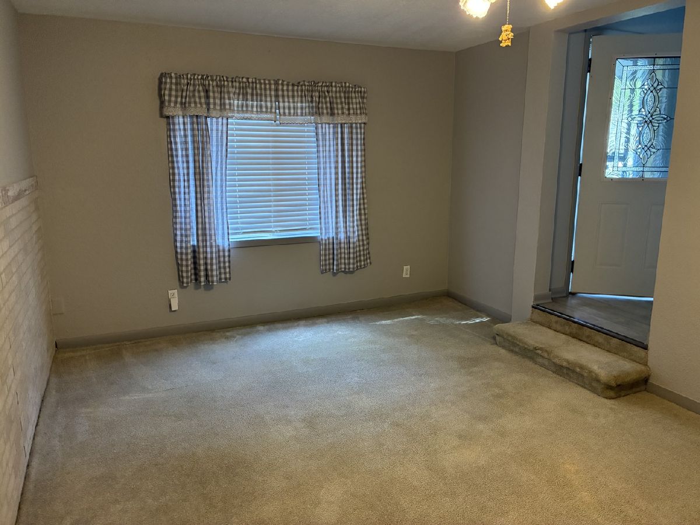
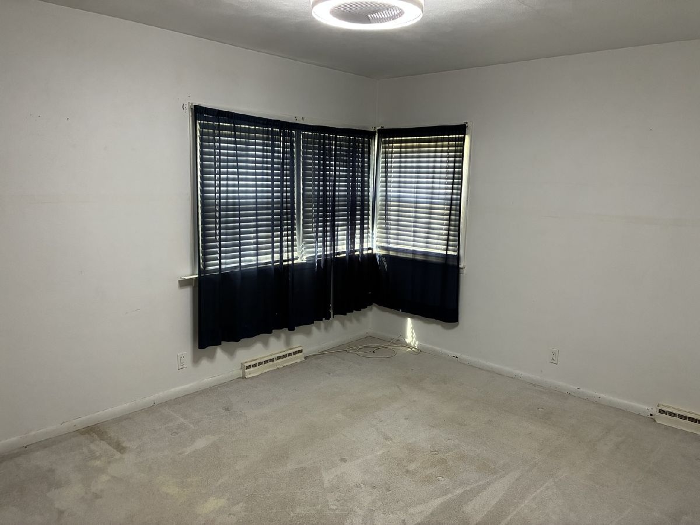
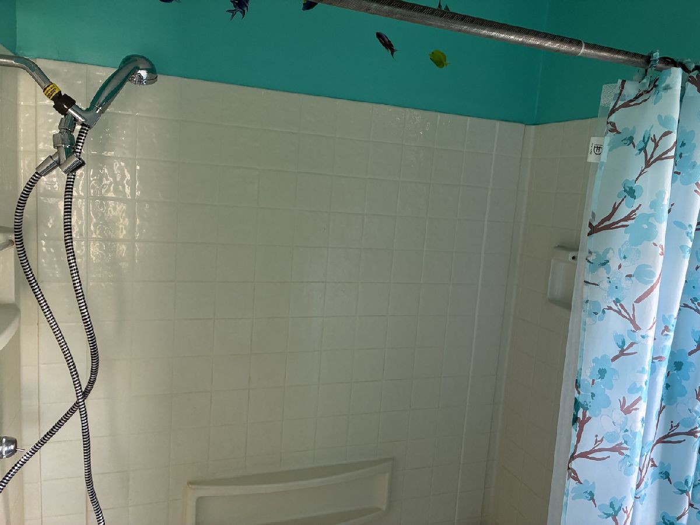
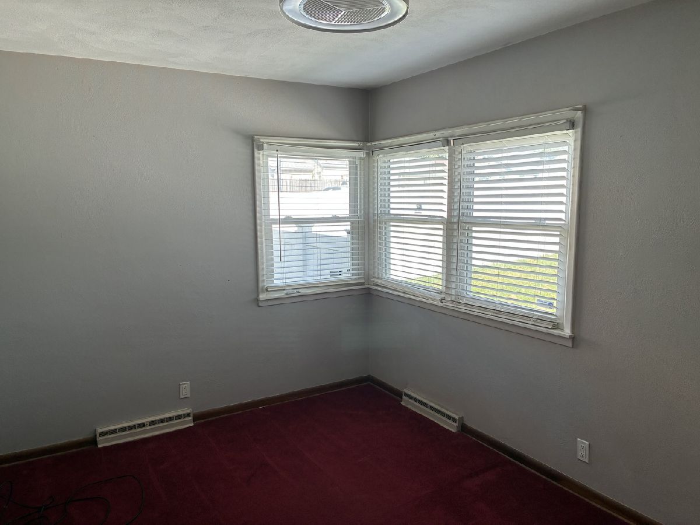
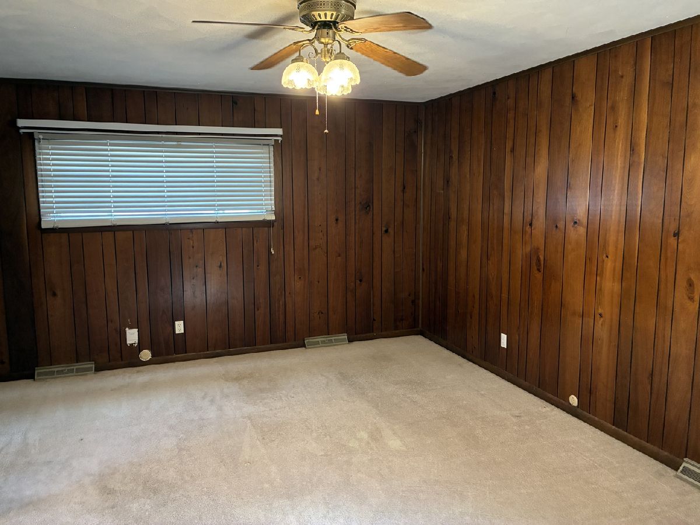
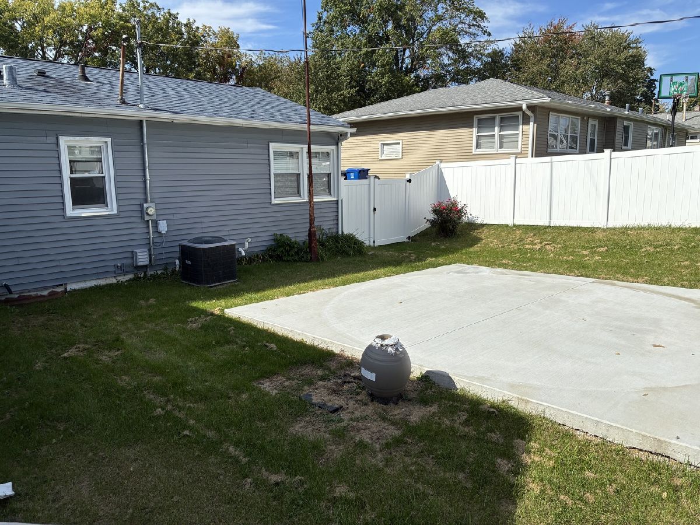
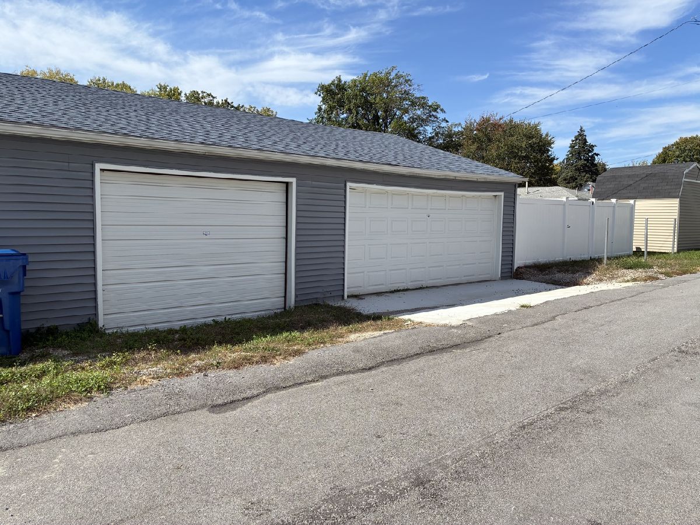
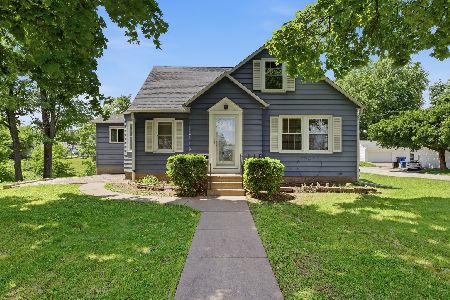
Welcome to 2540 32nd St in Moline! This 3-bedroom, 2-bath ranch offers easy one-level living, including a primary suite with its own private bath located on a quiet, wooded dead street!!!. Step outside to a huge deck overlooking a fully fenced yard, a great setup for entertaining, gardening, or giving pets room to roam. A rare 4-car heated garage gives you plenty of space for vehicles, a workshop, or storage. The unfinished basement adds even more storage, is waterproofed, and is ready for you to finish to your own taste. Schedule your showing today! Tons of updates, within five years per seller roof, windows, siding, vinyl privacy fence, appliances, all appliances stay as well. Seller to make no repairs, no warranties, as- is, where is.
Property Specifics
| Single Family | |
| — | |
| Ranch | |
| 1955 | |
| Unfinished, Full | |
| 1,428 | |
| Vinyl Siding | |
| Asphalt | |
| — | |
| No | |
| 0.25 |
| Rock Island | |
| Highland | |
| — / Not Applicable | |
| None | |
| Public | |
| Public Sewer | |
| Central Air | |
| Gas, Sep Heating Systems - 2+, Forced Air, Space Heater(s) | |
| 12782816 | |
| 1704406244 |
Nearby Schools
| NAME: | DISTRICT: | DISTANCE: | |
|---|---|---|---|
|
Grade School
Roosevelt Elementary |
40 | — | |
|
Middle School
Woodrow Wilson Middle School |
40 | Not in DB | |
|
High School
Moline High School |
40 | Not in DB | |
Property History
| DATE: | EVENT: | PRICE: | SOURCE: |
|---|---|---|---|
| — | Last price change | $184,900 | MRED MLS |
| 12 Oct, 2026 | Listed for sale | $184,900 | MRED MLS |
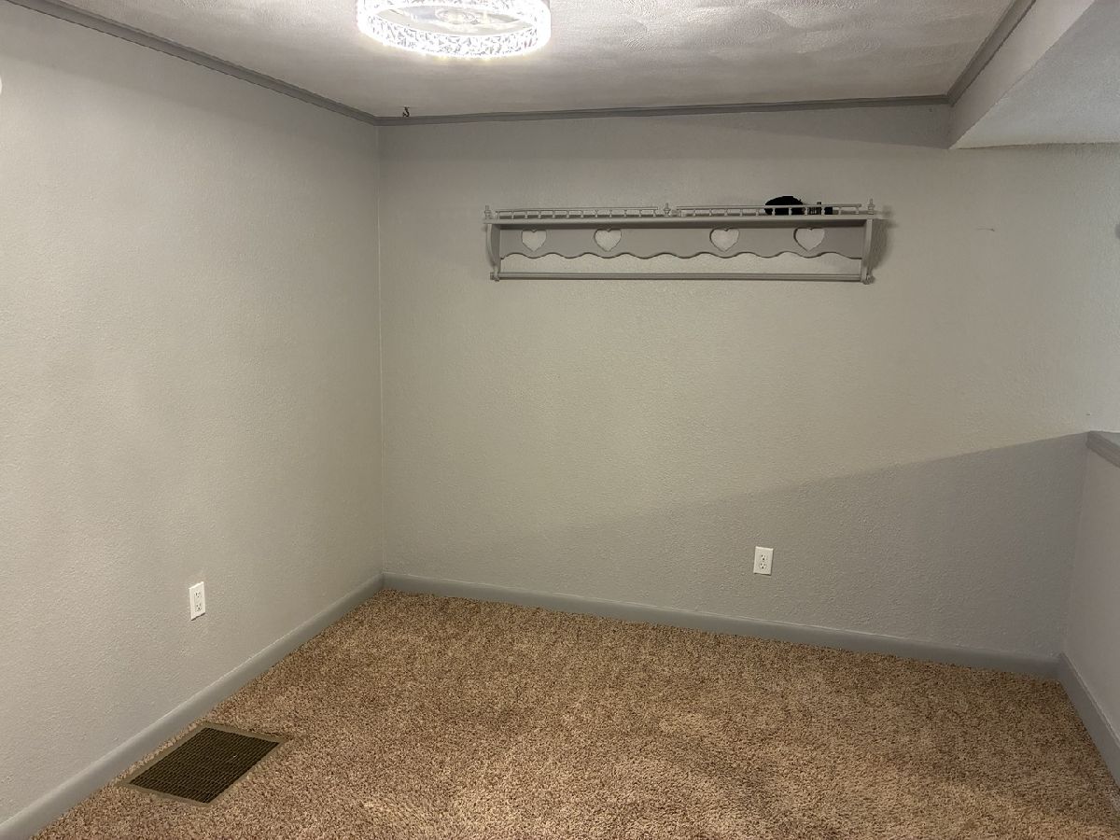
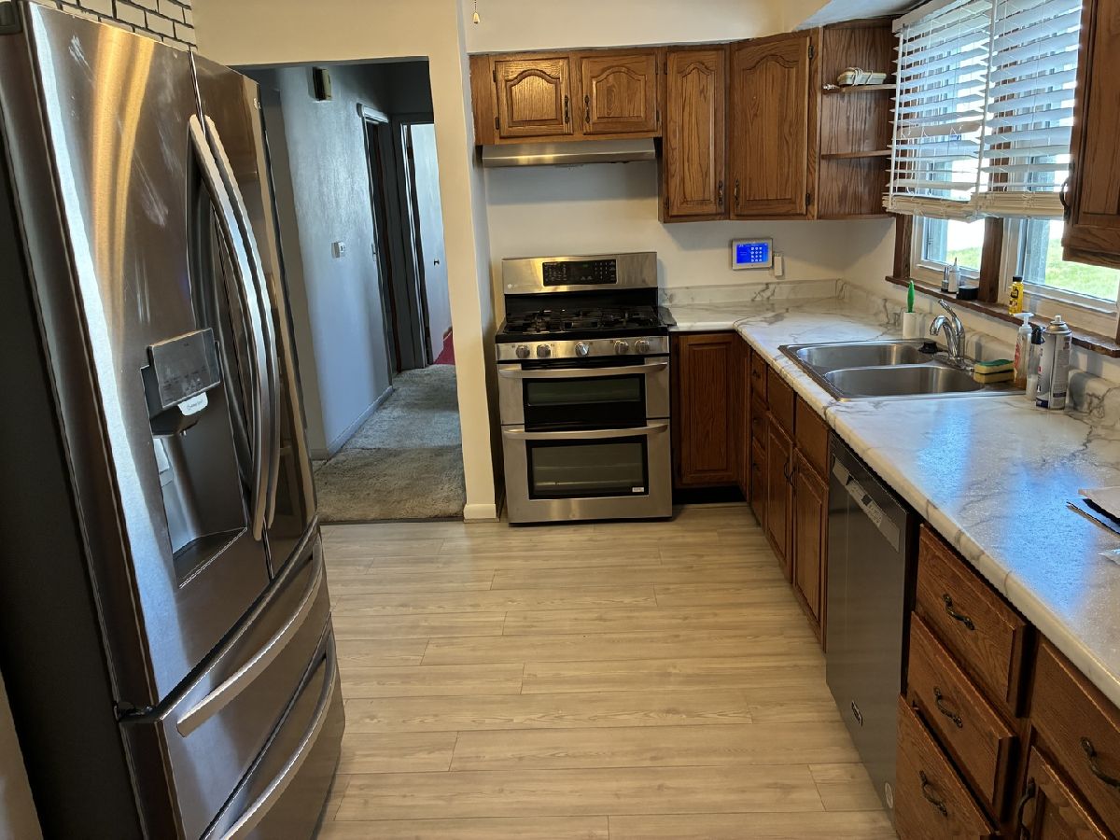
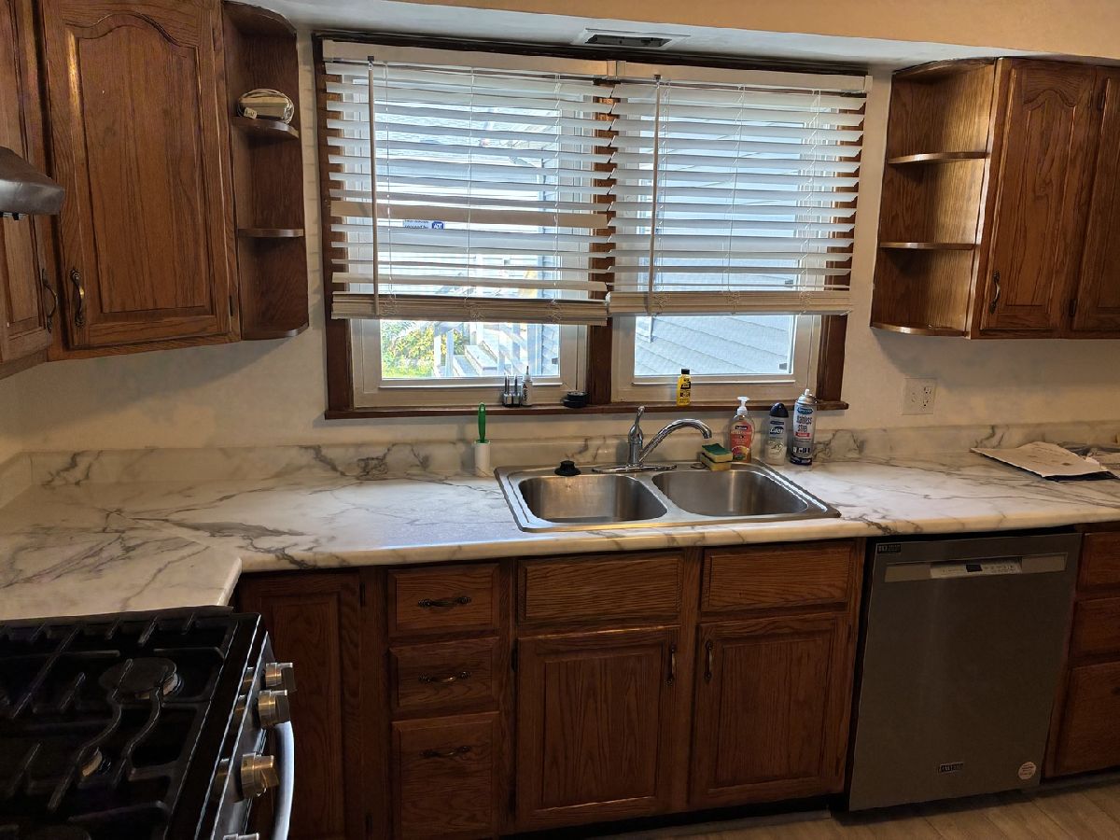
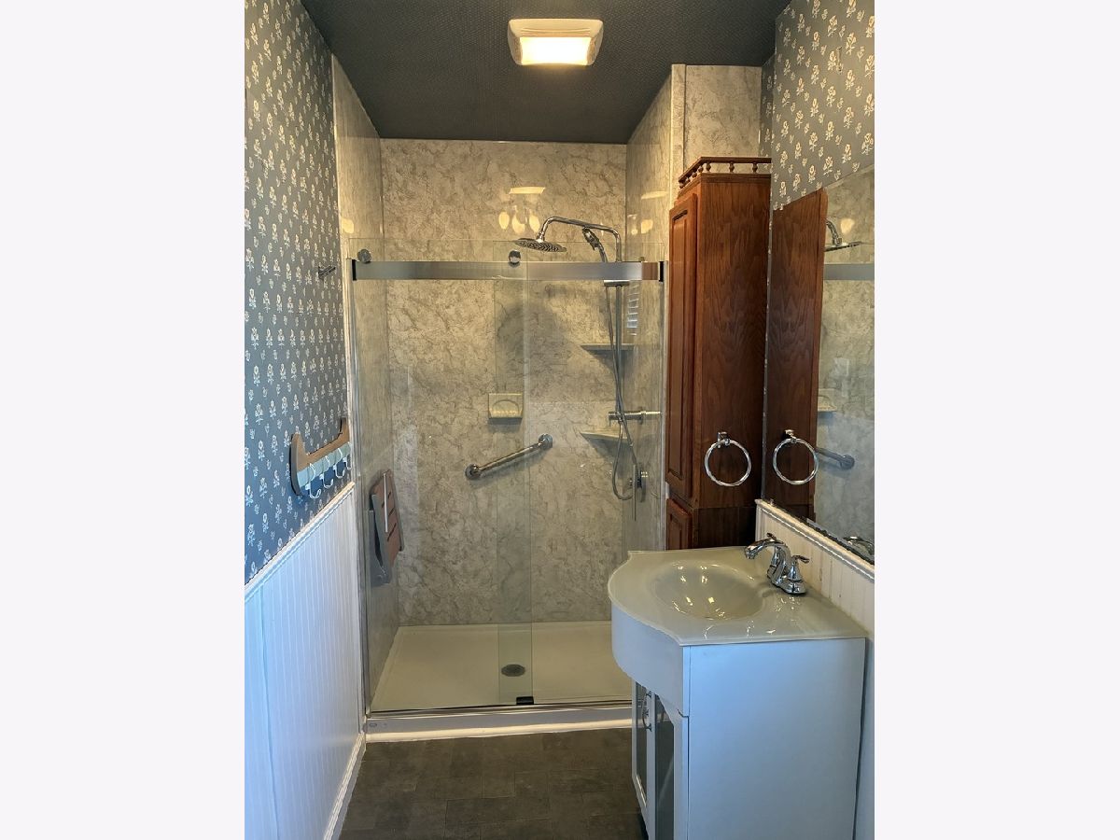
Room Specifics
Total Bedrooms: 3
Bedrooms Above Ground: 3
Bedrooms Below Ground: 0
Dimensions: 12X14
Floor Type: Carpet
Dimensions: 9X11
Floor Type: Carpet
Dimensions: 11X13
Floor Type: Carpet
Full Bathrooms: 2
Bathroom Amenities: —
Bathroom in Basement: 0
Dimensions: 10X11
Floor Type: Carpet
Dimensions: 9X14
Floor Type: Hardwood
Dimensions: 3X5
Floor Type: Other
Dimensions: 11X10
Floor Type: Carpet
Dimensions: 10X17
Floor Type: Carpet
Rooms: No additional rooms
Other Specifics
| — | |
| Concrete Perimeter | |
| Gravel | |
| — | |
| — | |
| — | |
| — | |
| Level | |
| 80X134 | |
| — | |
| Full | |
| — | |
| Range, Dishwasher, Washer, Dryer, Disposal, Range Hood | |
| Not in DB | |
| — | |
| — | |
| — |
Tax History
| Year | Property Taxes |
|---|---|
| — | $2,010 |
Contact Agent
Nearby Similar Homes
Nearby Sold Comparables

Contact Agent
Listing Provided By
eXp Realty
