

2422 Salceda Drive, Northbrook, Illinois 60062


$550,000
|
For Sale
|
|
| Status: | New |
| Sqft: | 0 |
| Cost/Sqft: | — |
| Beds: | 2 |
| Baths: | 2 |
| Year Built: | 1979 |
| Property Taxes: | $9,786 |
| Lot Size: | 0,00 |
Description
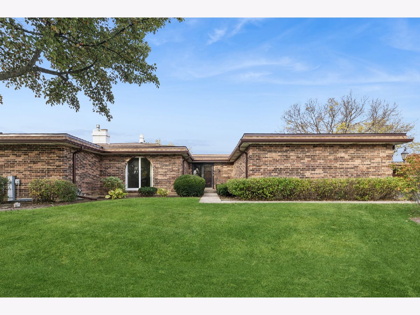
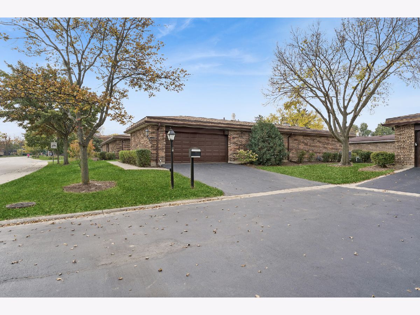
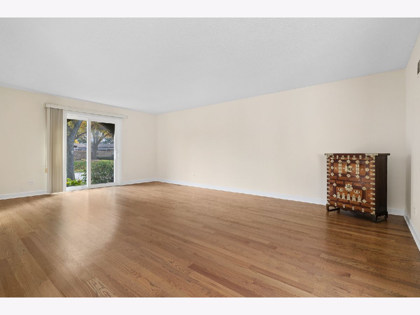
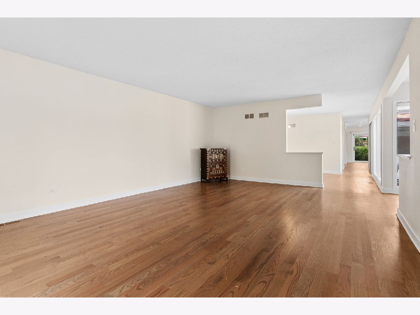
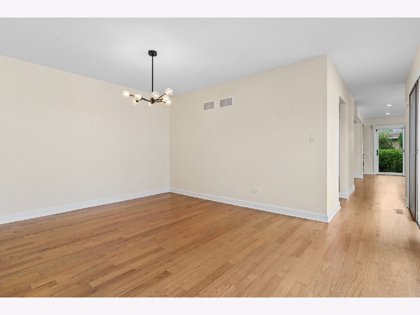
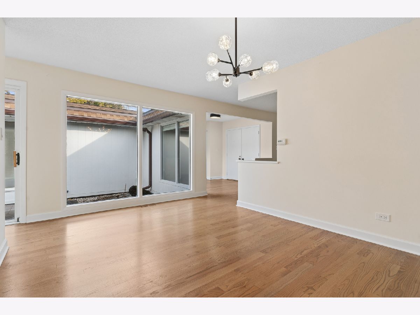
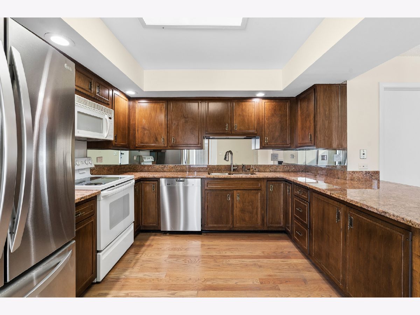
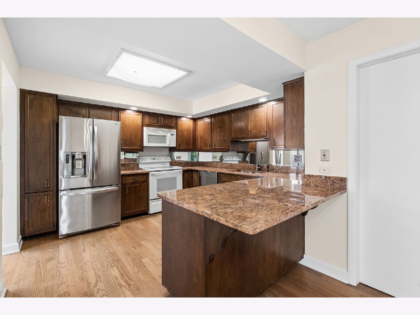
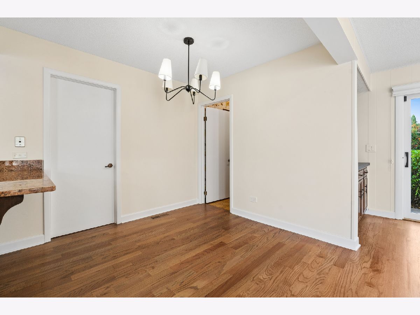
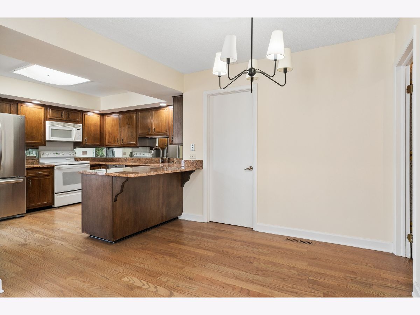
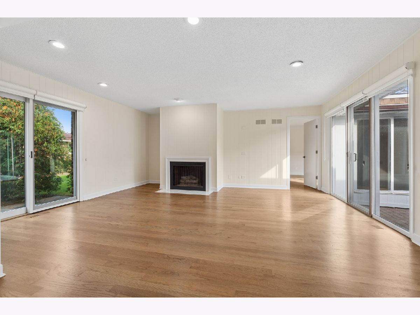
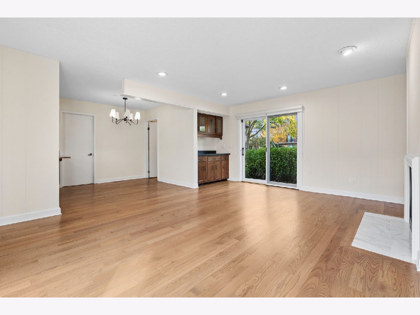
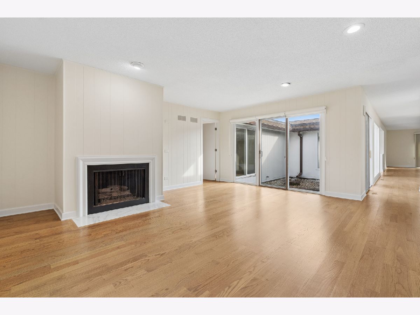
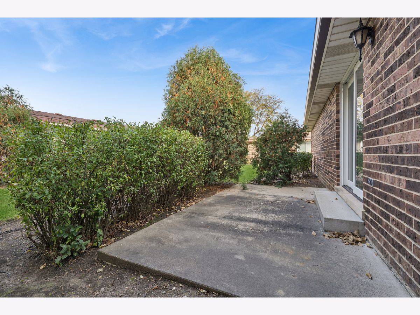
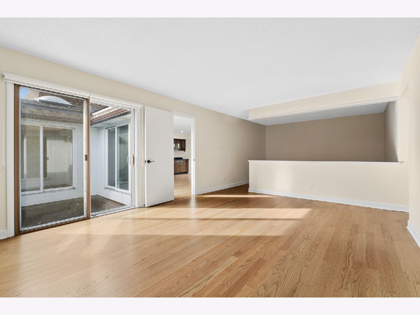
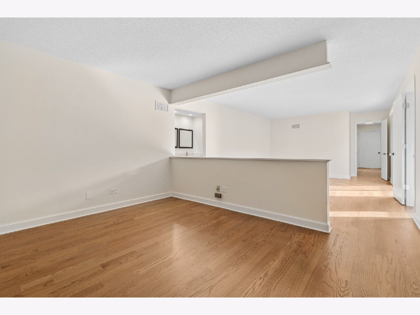
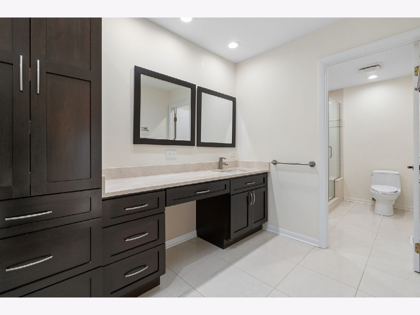
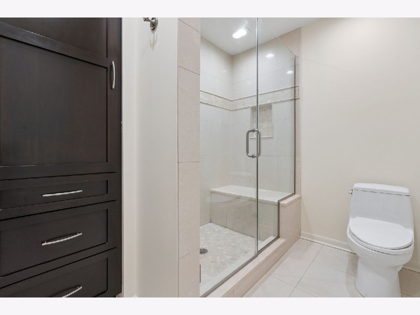
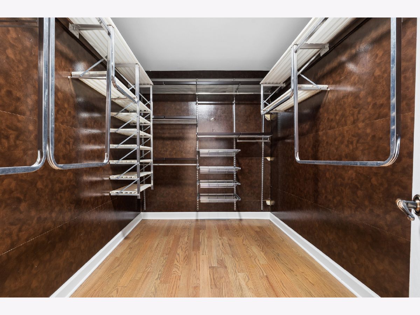
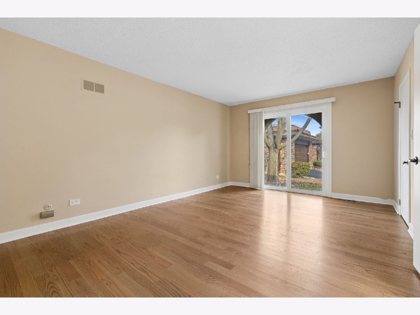
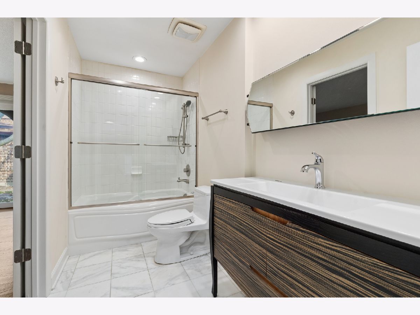
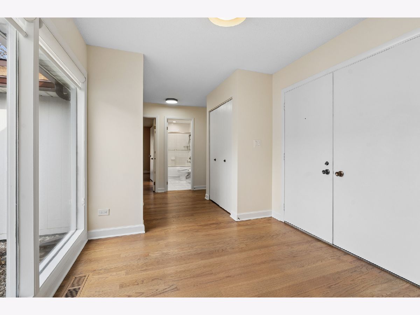
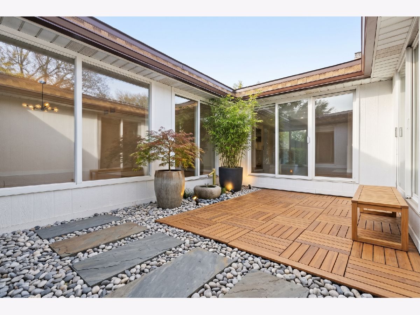
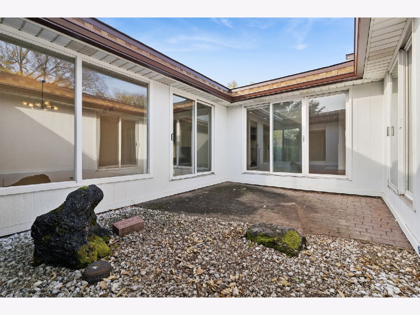
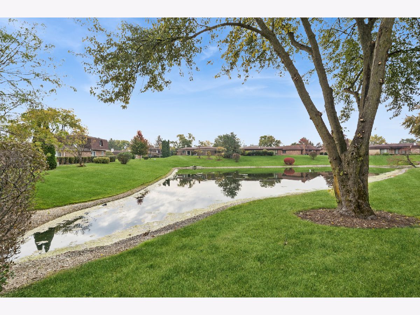
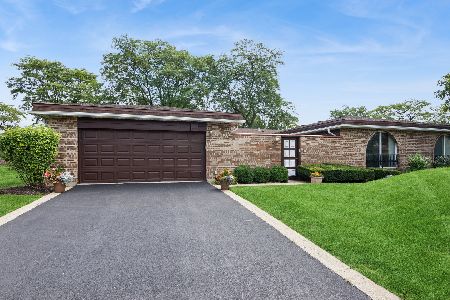
Rarely available in the sought-after Villas Salceda, this spacious 2-bedroom, 2-bath ranch villa offers the perfect blend of comfort, style, and convenience! This home offers room to live, work, entertain, and grow. The inviting foyer and expansive living spaces, featuring gleaming hardwood floors, recessed lighting, skylights, and abundant natural light. The gracious living and dining rooms are ideal for entertaining, with sliding doors opening to the charming patio. Relax in the cozy family room with a wet bar, and sliding doors leading you to a private patio. The generously sized primary suite offers space perfect for a home office, a customized walk-in closet with built-in organizers and a touch of elegance. Both bathrooms feature skylights, bringing in wonderful natural light. Two of the sliding doors (Living Room and 2nd bedroom) were replaced 5 years ago with Pella sliding doors. The association handles exterior maintenance, including the roof, lawn care, and snow removal, allowing you to enjoy a truly low-maintenance lifestyle. Conveniently located near shopping, dining, transportation, the Metra, and I-294, with access to highly regarded Northbrook District 30 schools and Glenbrook High School District 225. Close to The Glen and downtown Northbrook, this exceptional ranch villa offers space, convenience, and an easy-living lifestyle. Home is being offered AS-IS.
Property Specifics
| Condos/Townhomes | |
| 1 | |
| — | |
| 1979 | |
| Unfinished, Crawl Space, Partial | |
| Brick | |
| Asphalt | |
| — | |
| No | |
| — |
| Cook | |
| Villas Salceda | |
| 719 / Monthly | |
| Water, Insurance, Exterior Maintenance, Lawn Care, Scavenger | |
| Lake Michigan | |
| Public Sewer | |
| Central Air | |
| Forced Air | |
| No | |
| 12789867 | |
| 04212000511015 |
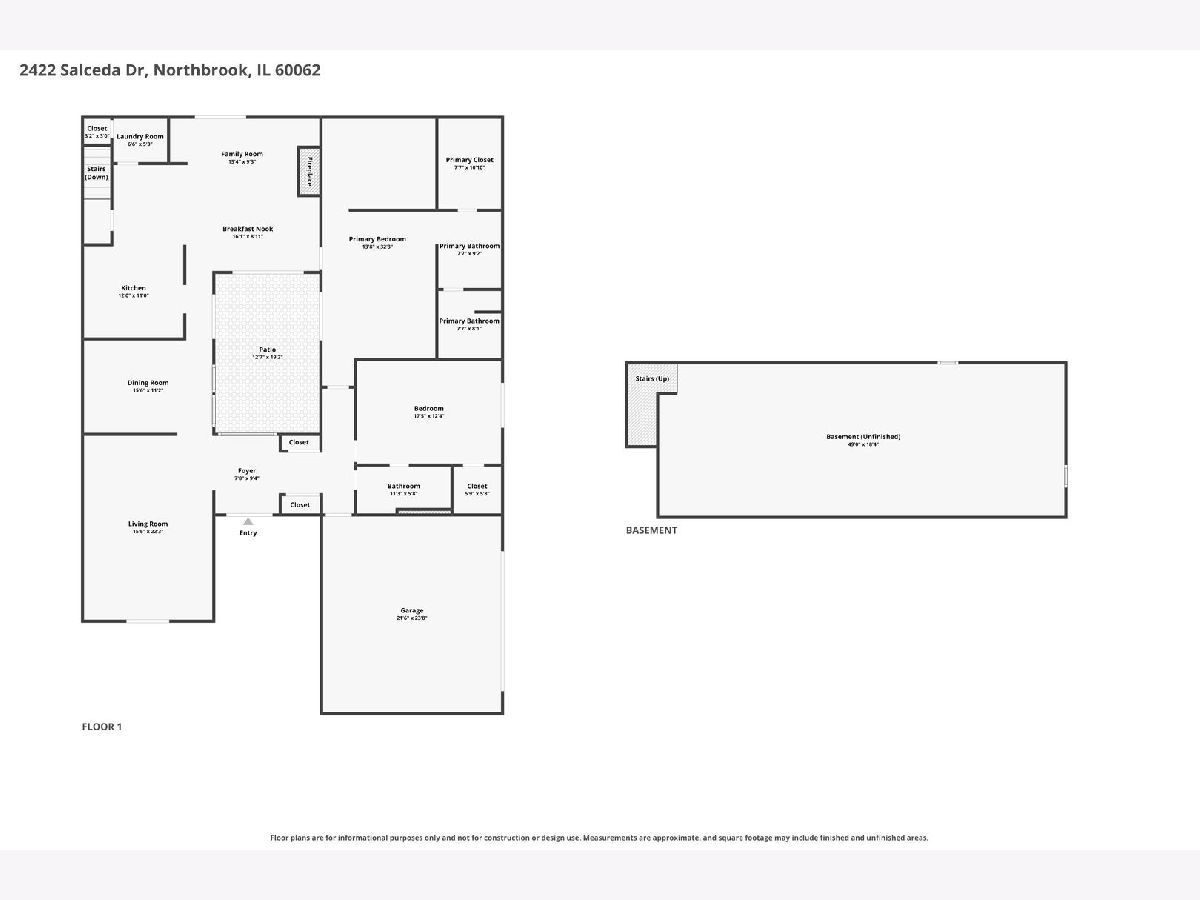
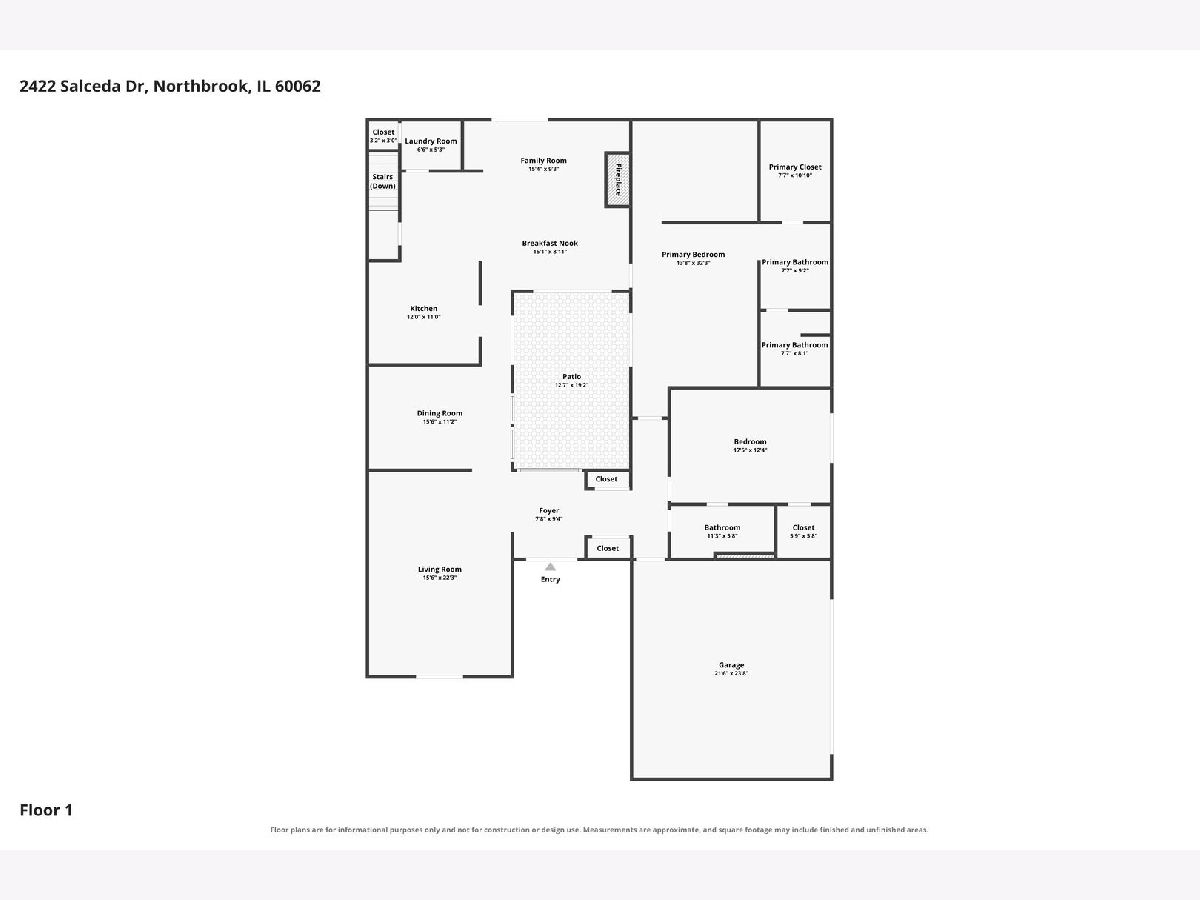
Room Specifics
Total Bedrooms: 2
Bedrooms Above Ground: 2
Bedrooms Below Ground: 0
Dimensions: 32X14
Floor Type: Hardwood
Dimensions: 18X12
Floor Type: Hardwood
Full Bathrooms: 2
Bathroom Amenities: Accessible Shower
Bathroom in Basement: 0
Dimensions: 16X11
Floor Type: Hardwood
Dimensions: 12X11
Floor Type: Hardwood
Features: Eating Area-Table Space
Dimensions: 5X6
Floor Type: —
Dimensions: 22X16
Floor Type: Hardwood
Dimensions: 16X18
Floor Type: Hardwood
Rooms: Eating Area, Foyer, Terrace, Utility Room-Lower Level
Name: Eating Area
Dimensions: 9X8
Floor Type: Hardwood
Name: Foyer
Dimensions: 9X8
Floor Type: Hardwood
Name: Terrace
Dimensions: 19X13
Floor Type: —
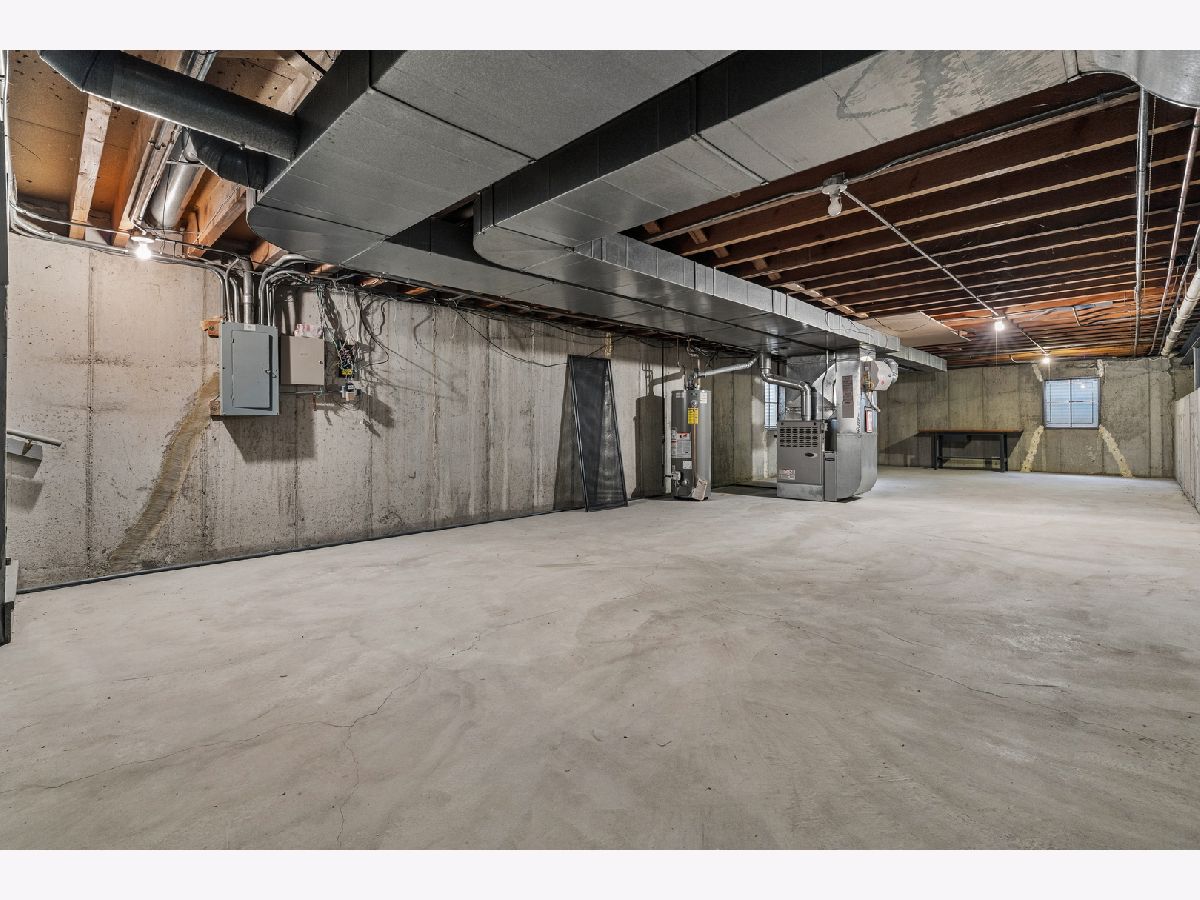
Name: Utility Room-Lower Level
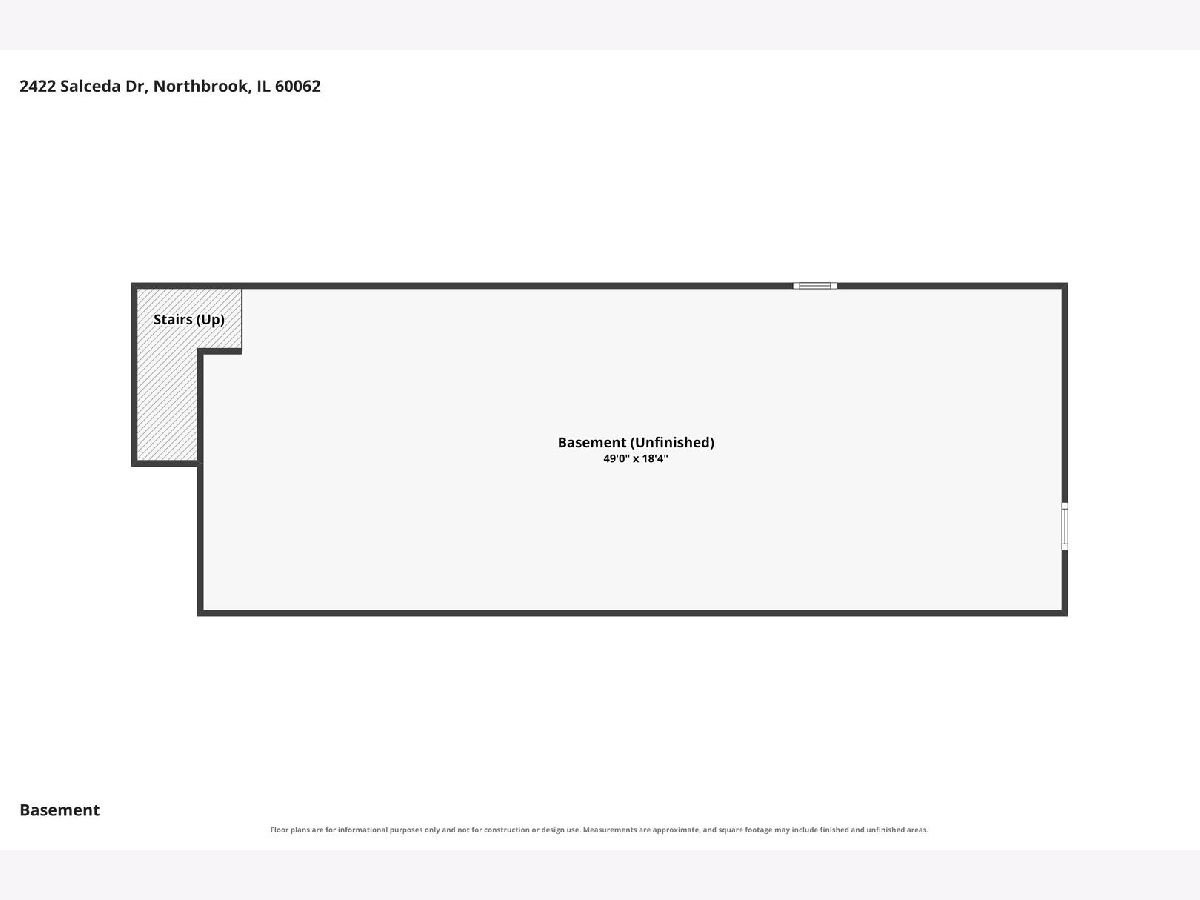
Dimensions: 49X18
Floor Type: —
Other Specifics
| 2 | |
| — | |
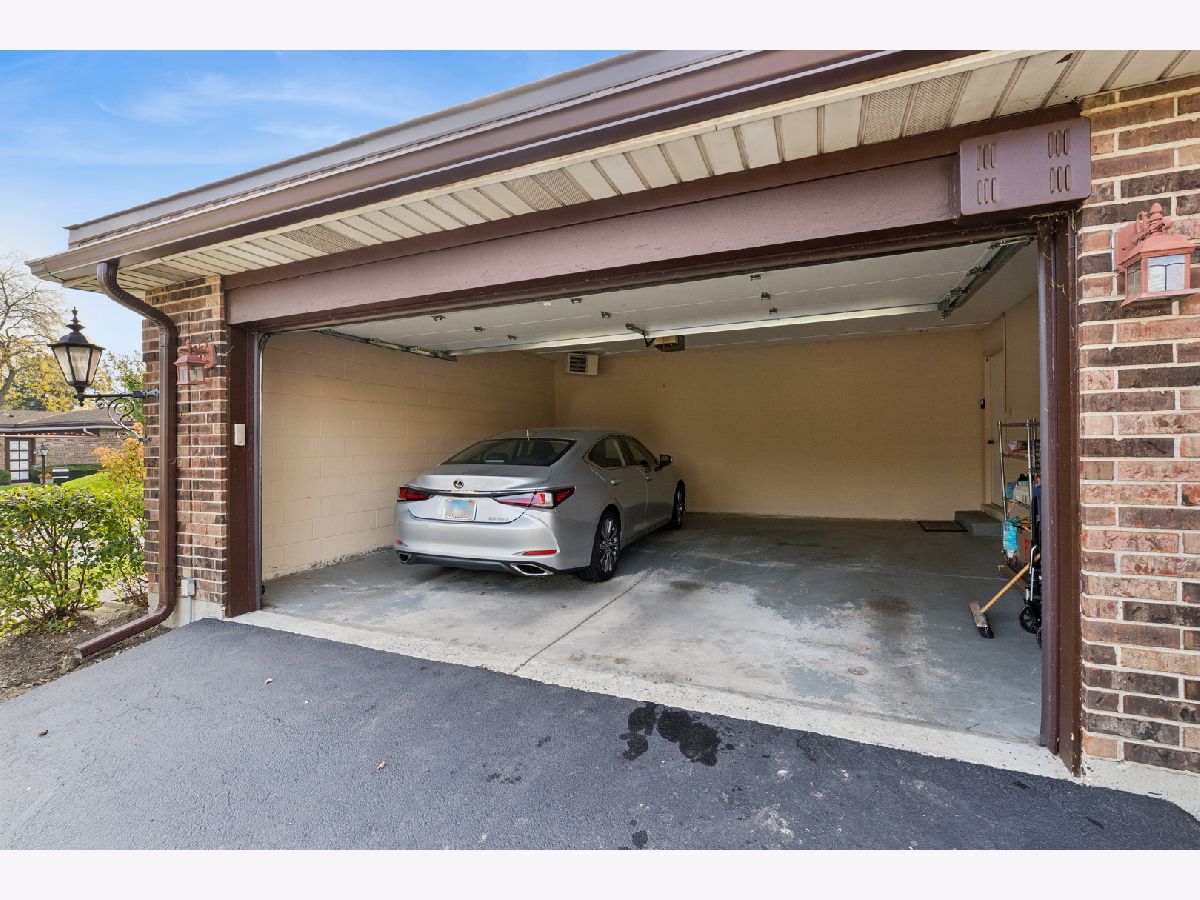
| Asphalt, Garage Door Opener, Garage Owned, Attached, Garage | |
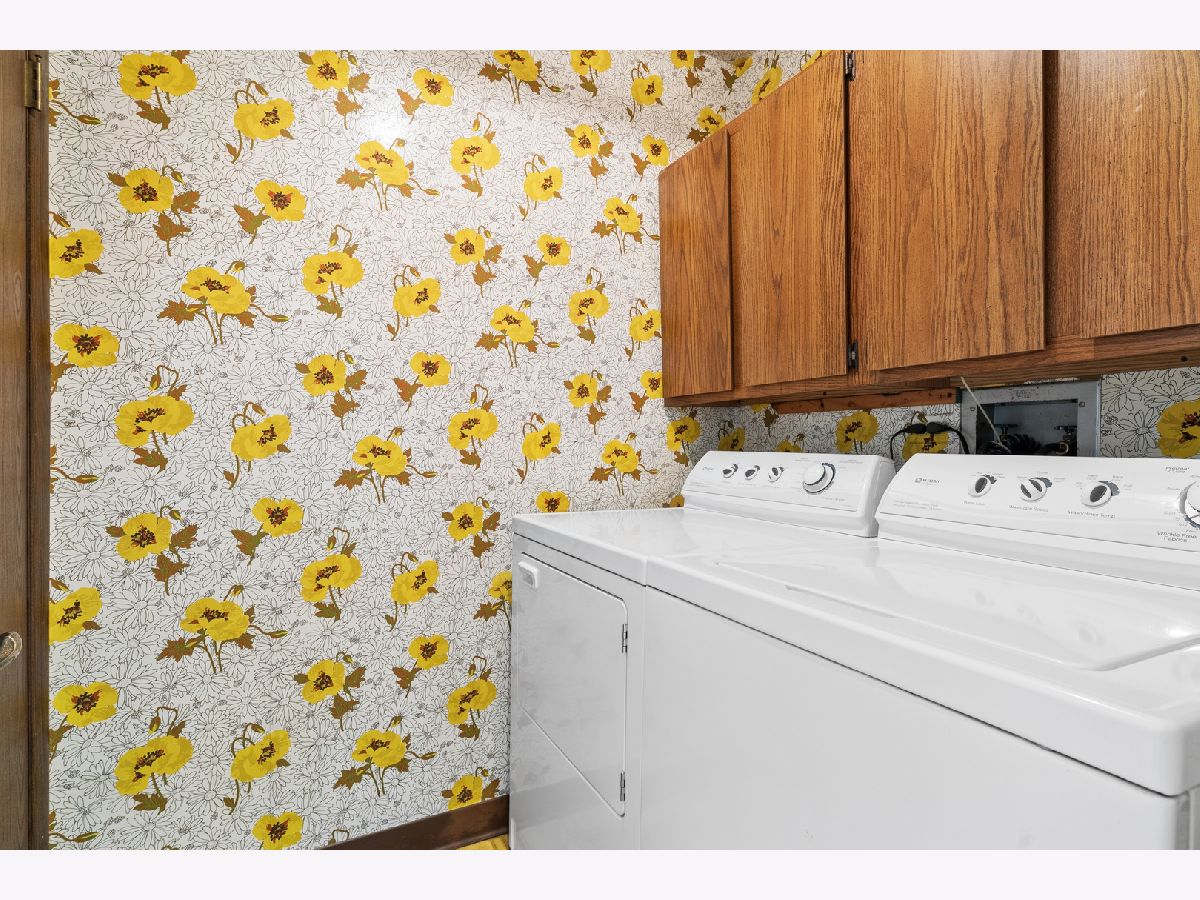
| Main Level, Washer Hookup, In Unit | |
| Hardwood | |
| Patio | |
| — | |
| Common Grounds | |
| COMMON | |
| — | |
| Full | |
| Wet Bar, 1st Floor Bedroom, 1st Floor Full Bath, Walk-In Closet(s), Separate Dining Room | |
| Range, Microwave, Dishwasher, Refrigerator, Washer, Dryer | |
| Not in DB | |
| — | |
| — | |
| — |
Contact Agent
Nearby Similar Homes
Nearby Sold Comparables



Contact Agent
Listing Provided By
Baird & Warner
