

3100 Lexington Drive, Glenview, Illinois 60026


$449,999
|
For Sale
|
|
| Status: | New |
| Sqft: | 2,000 |
| Cost/Sqft: | $225 |
| Beds: | 2 |
| Baths: | 3 |
| Year Built: | 1991 |
| Property Taxes: | $6,982 |
| Days On Market: | 4 |
| Lot Size: | 0,00 |
Description
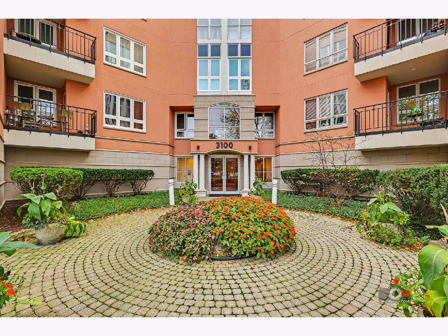
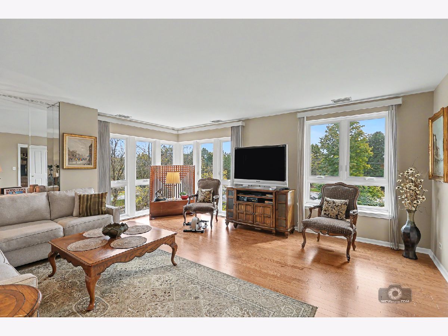
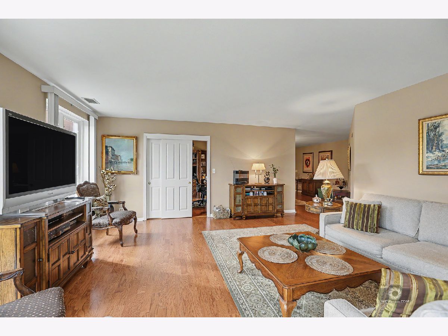
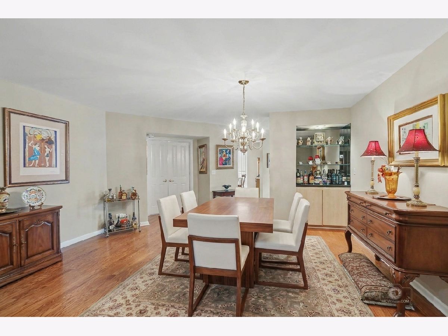
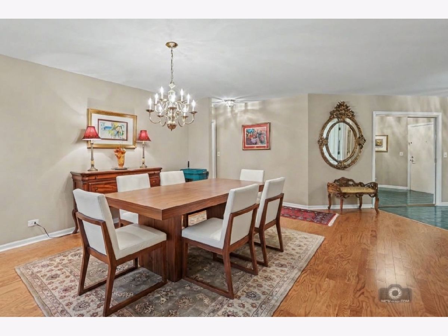
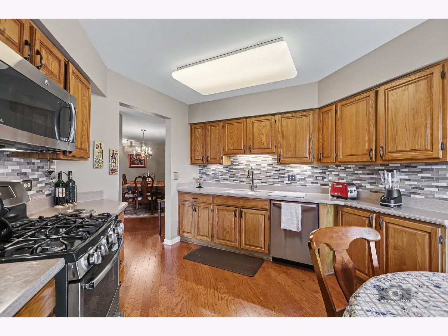
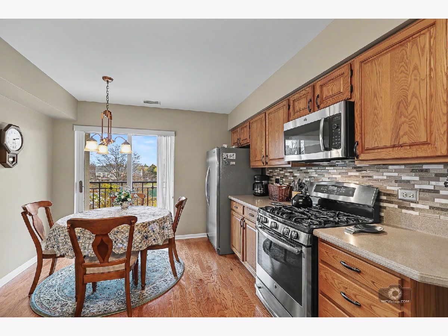
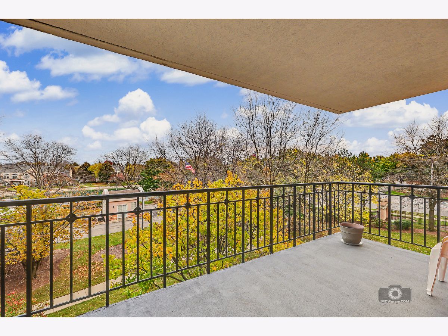
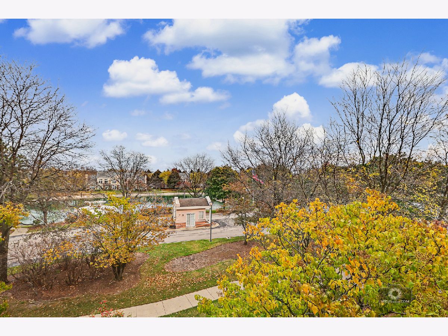
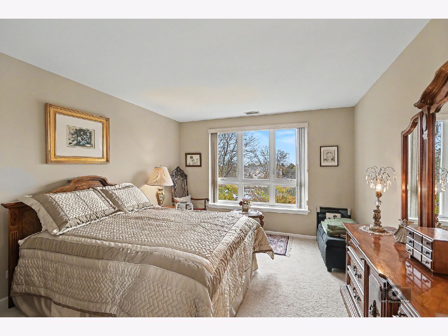
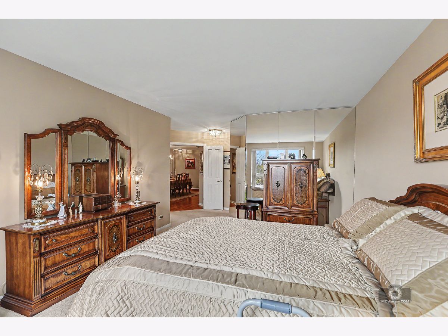
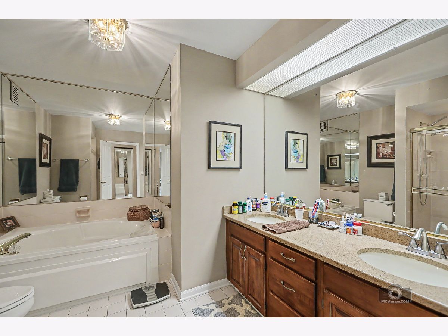
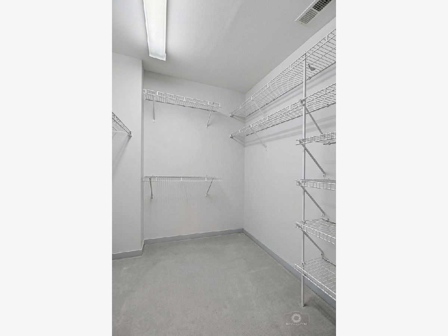
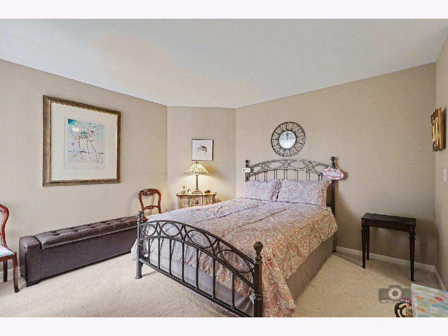
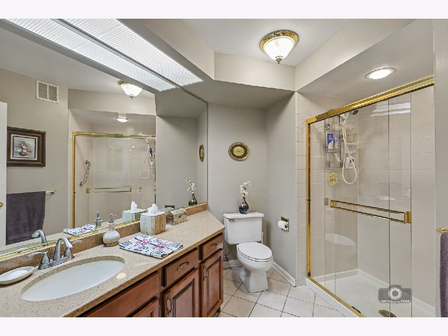
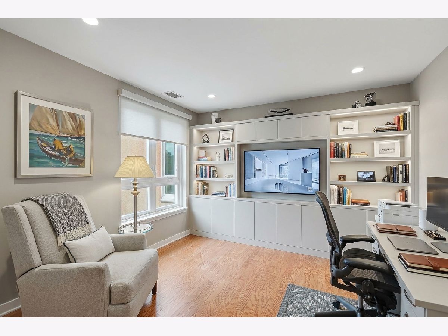
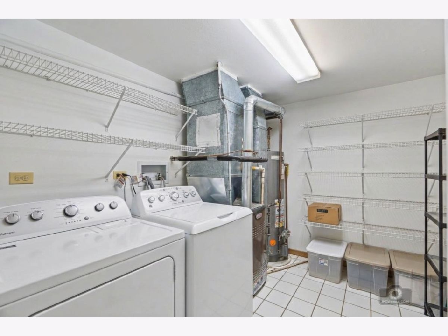
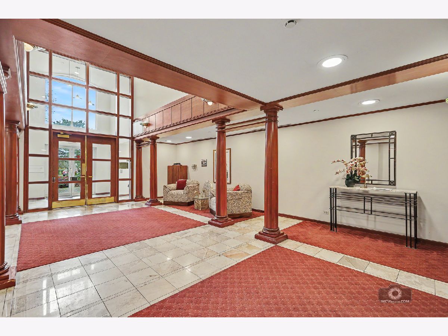
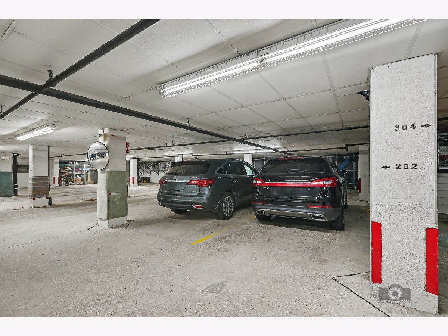
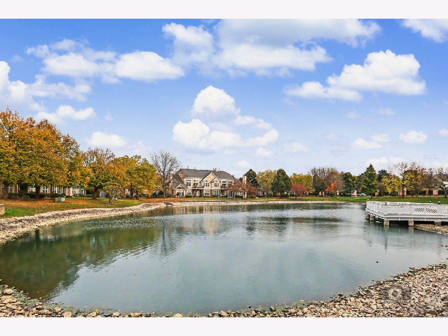
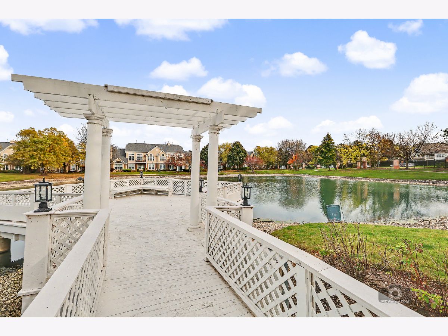
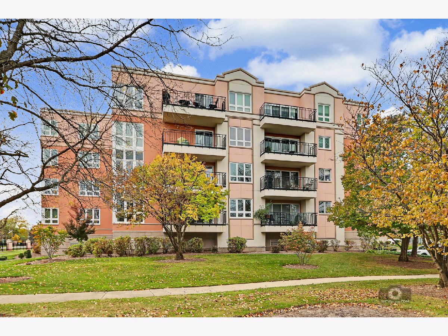
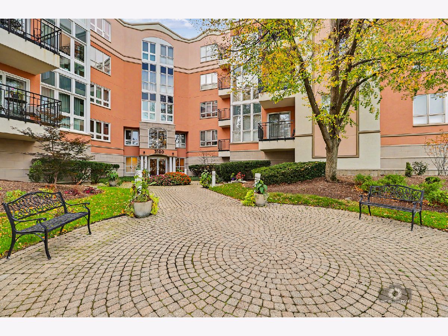
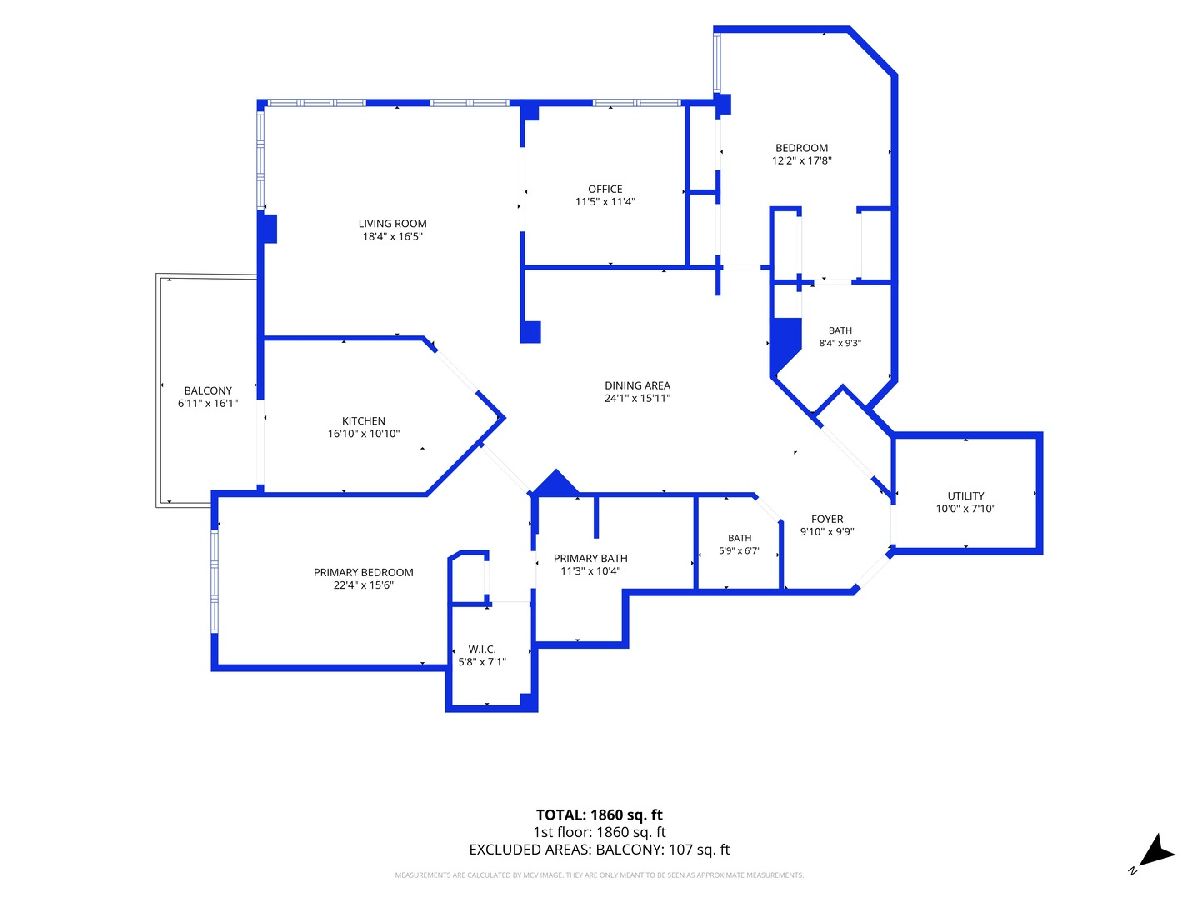
Welcome to one of the largest and most desirable end units in the building, boasting nearly 2,000 sq ft of beautifully designed living space and an exceptional layout. Located in the highly desirable Princeton Club community, this light-filled residence features two full master suites, 2.5 baths, and a separate study room perfect for a home office, library, or quiet retreat. The functional floor plan includes a spacious living room and a separate dining room ideal for entertainment. The kitchen is equipped with oak cabinetry, Corian countertops, ceramic tile flooring, a sunlit breakfast area, and newer stainless steel appliances including an oven range, dishwasher, and microwave oven. Enjoy serene outdoor time or a cup of coffee on the huge private balcony directly off the breakfast area, featuring gorgeous, picturesque views of the pond and lush surrounding trees. Abundant East facing windows flood the home with natural sunlight throughout the day. Both master suites offer generous space and massive walk-in closets, with one suite highlighting a double sink vanity. Additional interior conveniences include a separate utility room with in-unit laundry and ceramic tile flooring, an extra guest half bath, a large storage locker, and two reserved indoor garage parking spaces along with ample guest parking. Unbeatable community amenities and location with the clubhouse and pool area just steps away. Ideally situated close to The Glen for premier shopping, dining, and entertainment. A true gem offering size, views, and an exceptional layout, book your showing now!
Property Specifics
| Condos/Townhomes | |
| 4 | |
| — | |
| 1991 | |
| None | |
| Brick, Stucco | |
| — | |
| — | |
| No | |
| — |
| Cook | |
| Princeton Club | |
| 811 / Monthly | |
| Water, Parking, Insurance, Security, Clubhouse, Pool, Exterior Maintenance, Lawn Care, Scavenger, Snow Removal, Internet | |
| Lake Michigan | |
| Public Sewer | |
| Central Air | |
| Gas | |
| 12796658 | |
| 04212010671015 |
Nearby Schools
| NAME: | DISTRICT: | DISTANCE: | |
|---|---|---|---|
|
Grade School
Wescott Elementary School |
30 | — | |
|
Middle School
Maple School |
30 | Not in DB | |
|
High School
Glenbrook South High School |
225 | Not in DB | |
Property History
| DATE: | EVENT: | PRICE: | SOURCE: |
|---|---|---|---|
| 20 Apr, 2018 | Sold | $335,000 | MRED MLS |
| 28 Feb, 2018 | Under contract | $359,000 | MRED MLS |
| 23 Jan, 2018 | Listed for sale | $359,000 | MRED MLS |
| 28 Oct, 2026 | Listed for sale | $449,999 | MRED MLS |
Some photos of this home have been virtually staged.
Room Specifics
Total Bedrooms: 2
Bedrooms Above Ground: 2
Bedrooms Below Ground: 0
Dimensions: 16X12
Floor Type: Carpet
Dimensions: 12X17
Floor Type: Carpet
Full Bathrooms: 3
Bathroom Amenities: Whirlpool, Separate Shower
Bathroom in Basement: 0
Dimensions: 18X16
Floor Type: Carpet
Dimensions: 11X11
Floor Type: Ceramic Tile
Features: Eating Area-Table Space
Dimensions: 8X10
Floor Type: Ceramic Tile
Dimensions: 18X16
Floor Type: Carpet
Rooms: Den, Balcony/Porch/Lanai
Name: Den
Dimensions: 12X11
Floor Type: Carpet
Name: Balcony/Porch/Lanai
Dimensions: 8X15
Floor Type: Other
Other Specifics
| 2 | |
| — | |
| Garage Door Opener, Tandem, Garage Owned, Attached, Garage | |
| Washer Hookup | |
| Hardwood, Carpet | |
| — | |
| Balcony | |
| — | |
| COMMON | |
| — | |
| Full | |
| Wet Bar, Elevator, Storage, Walk-In Closet(s), Granite Counters, Lobby, Separate Dining Room, Pantry | |
| Range, Microwave, Dishwasher, Refrigerator, Washer, Dryer, Disposal | |
| Not in DB | |
| — | |
| Elevator in Residence, Storage, Party Room, Indoor Pool, Pool | |
| — |
Tax History
| Year | Property Taxes |
|---|---|
| 2018 | $4,450 |
| 2026 | $6,982 |
Contact Agent
Nearby Similar Homes
Nearby Sold Comparables

Contact Agent
Listing Provided By
Guidance Realty
