

112 Rutgers Court, Glenview, Illinois 60026


$700,000
|
For Sale
|
|
| Status: | Active |
| Sqft: | 2,415 |
| Cost/Sqft: | $290 |
| Beds: | 3 |
| Baths: | 3 |
| Year Built: | 1990 |
| Property Taxes: | $10,140 |
| Days On Market: | 6 |
| Lot Size: | 0,00 |
Description
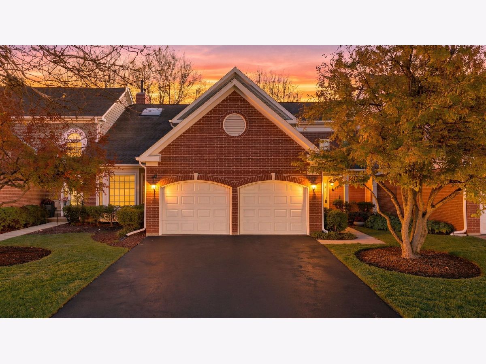
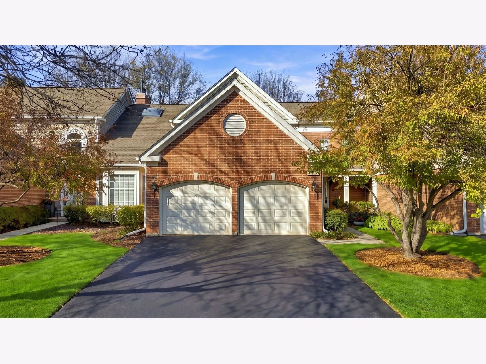
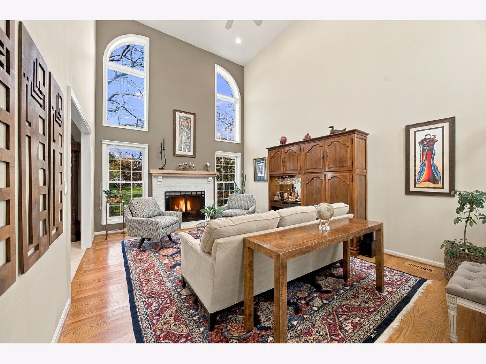
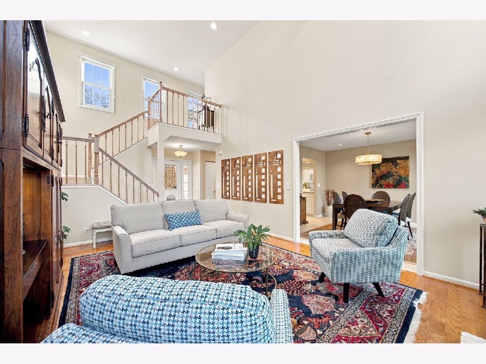
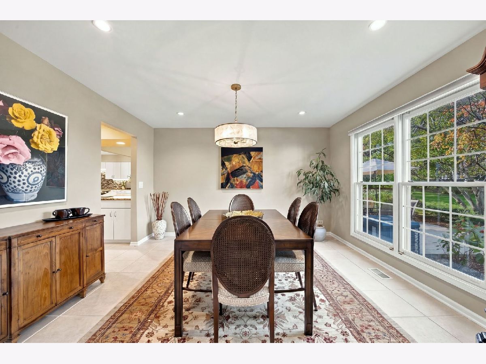
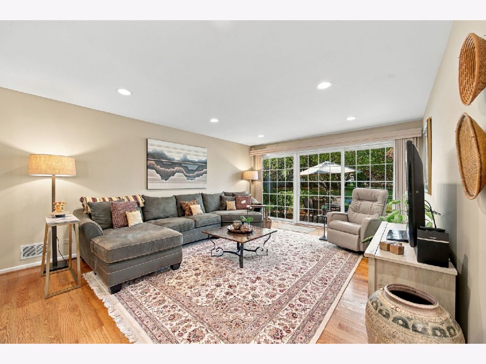
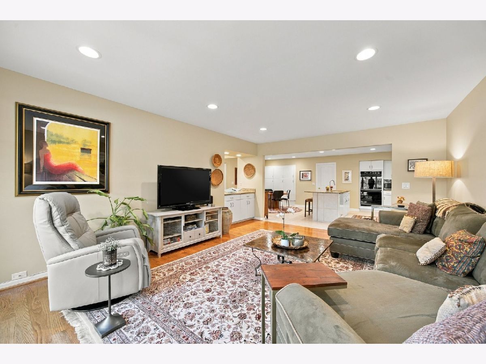
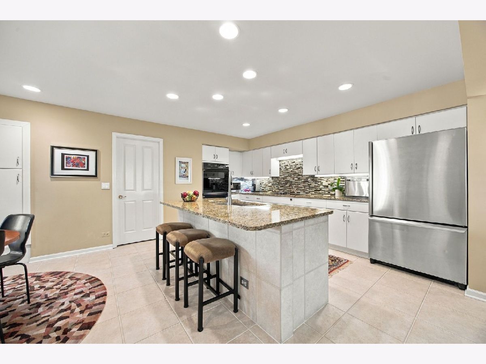
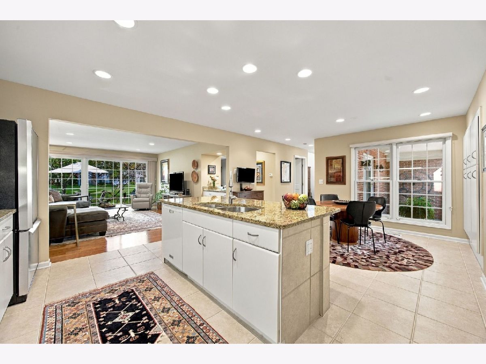
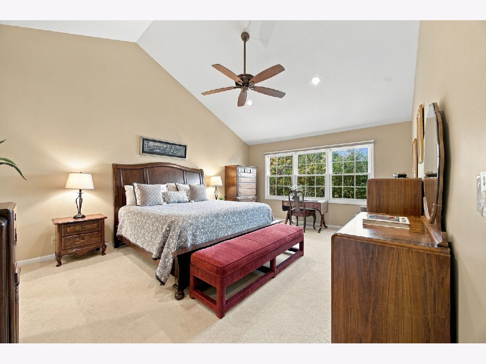
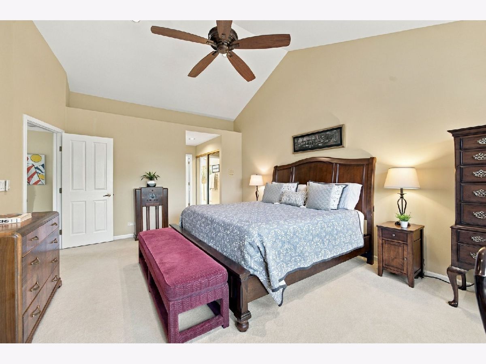
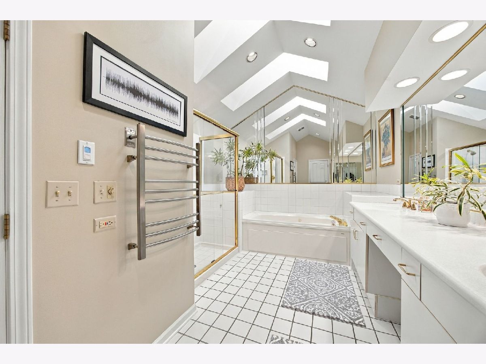
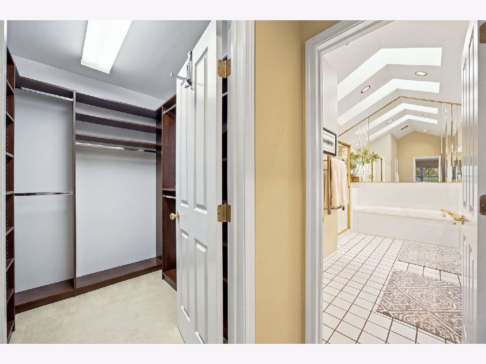
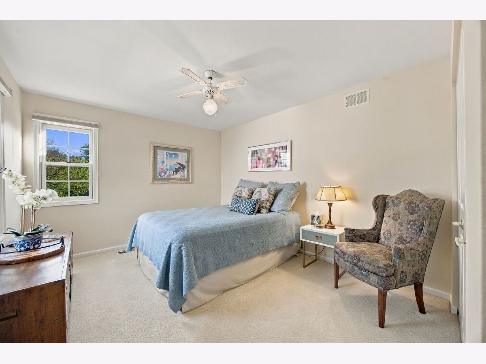
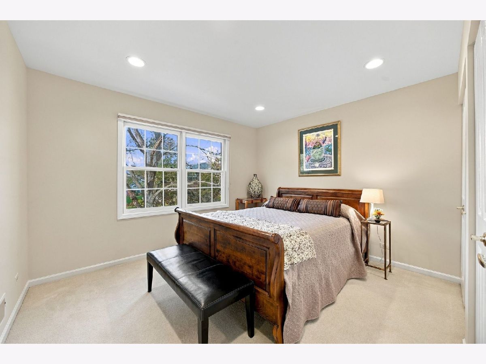
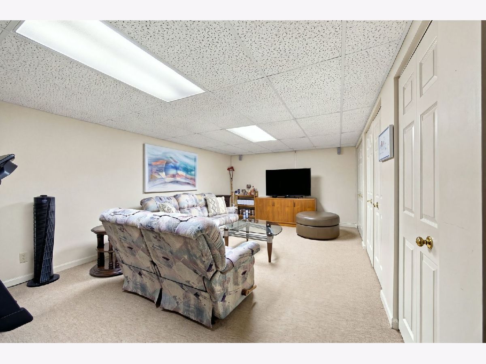
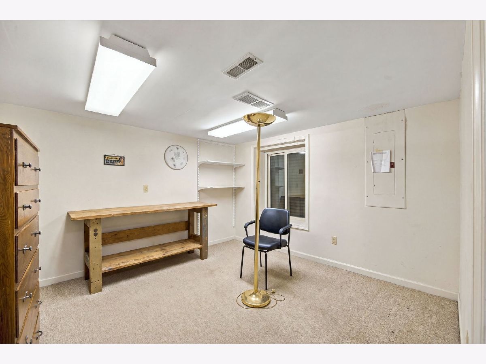
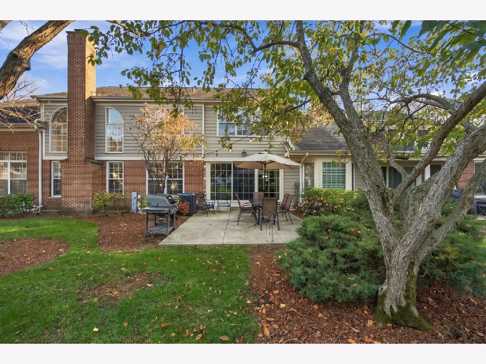
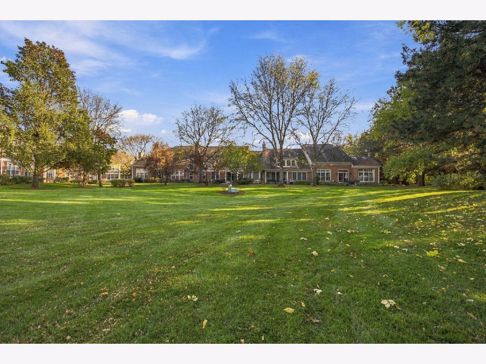
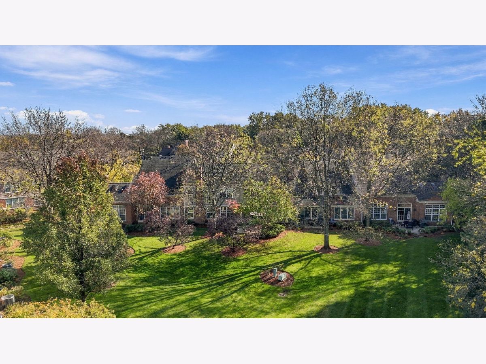
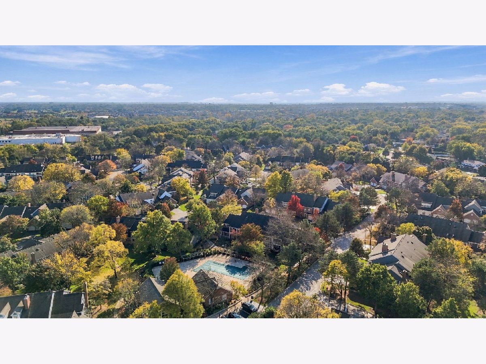
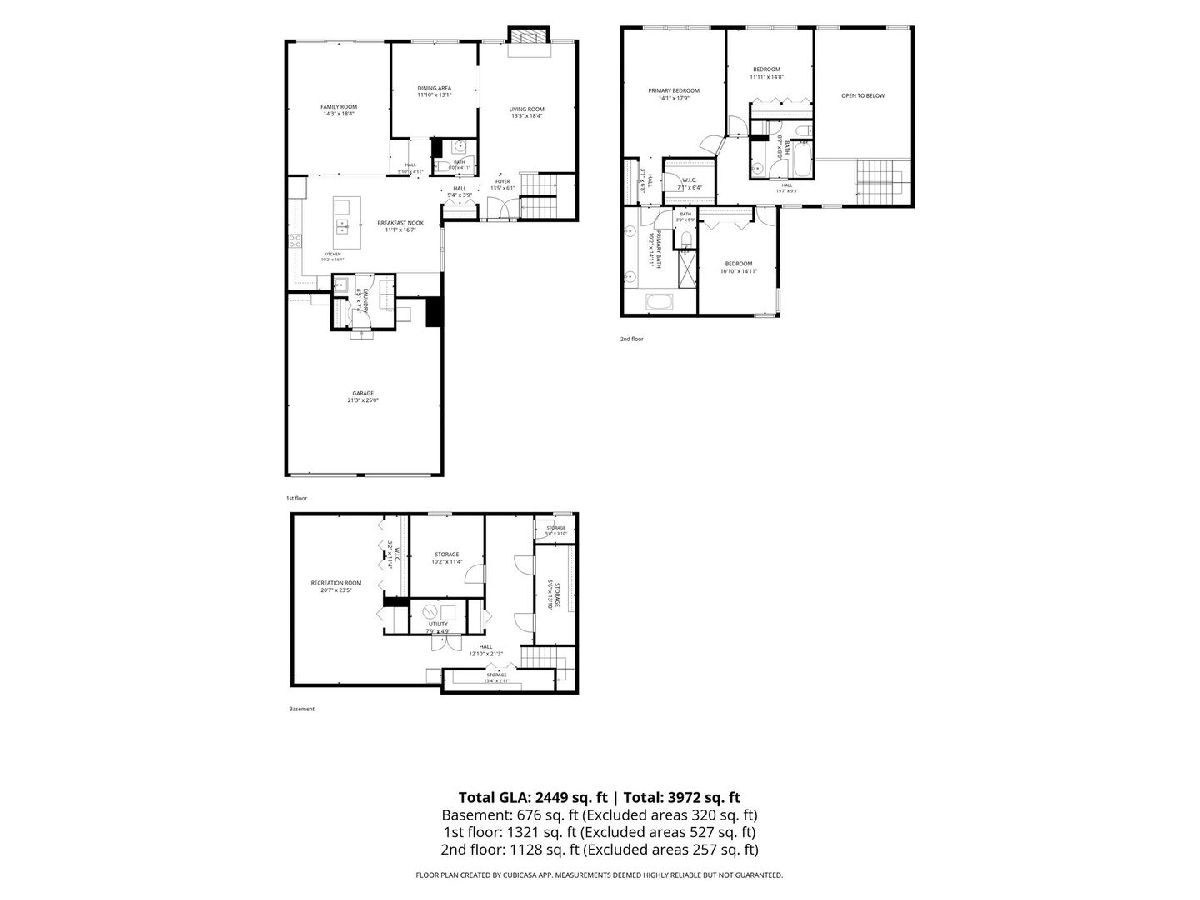
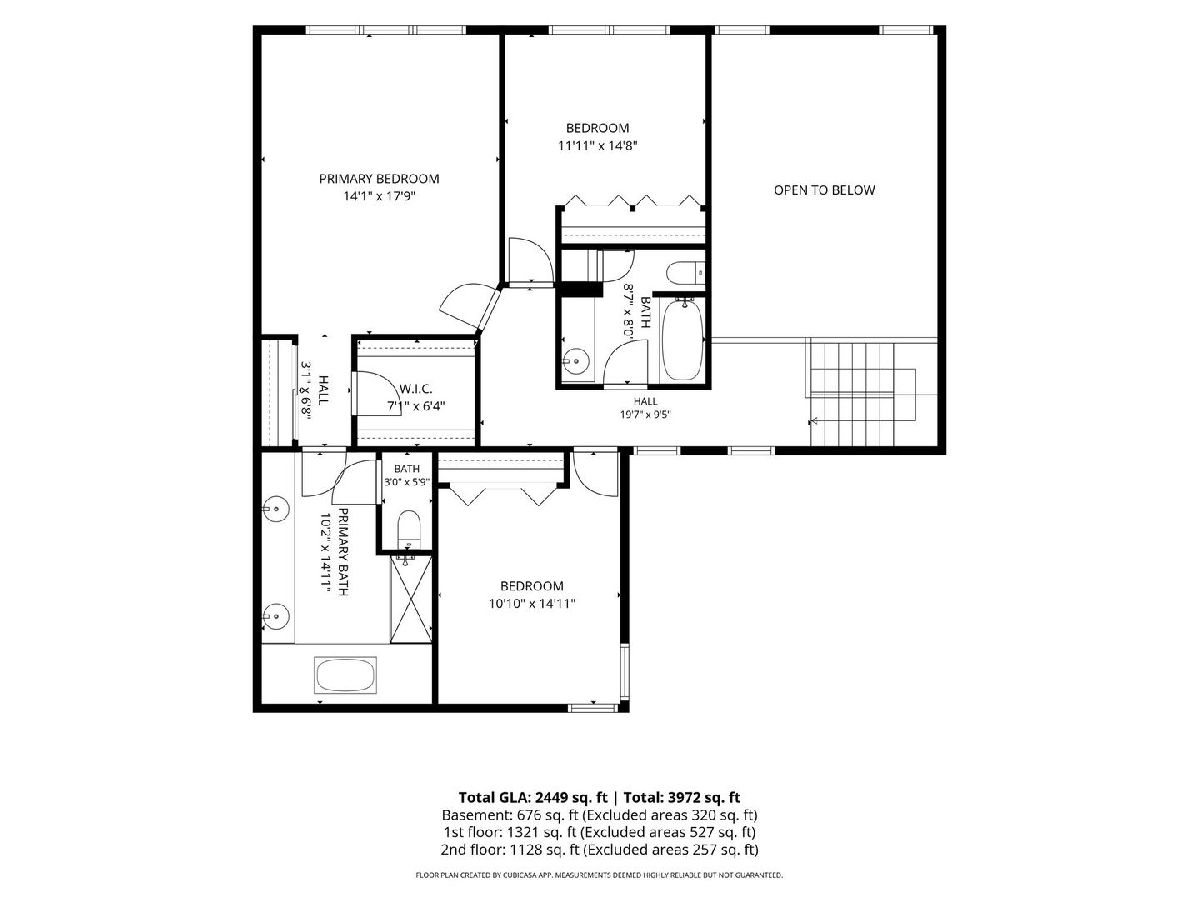
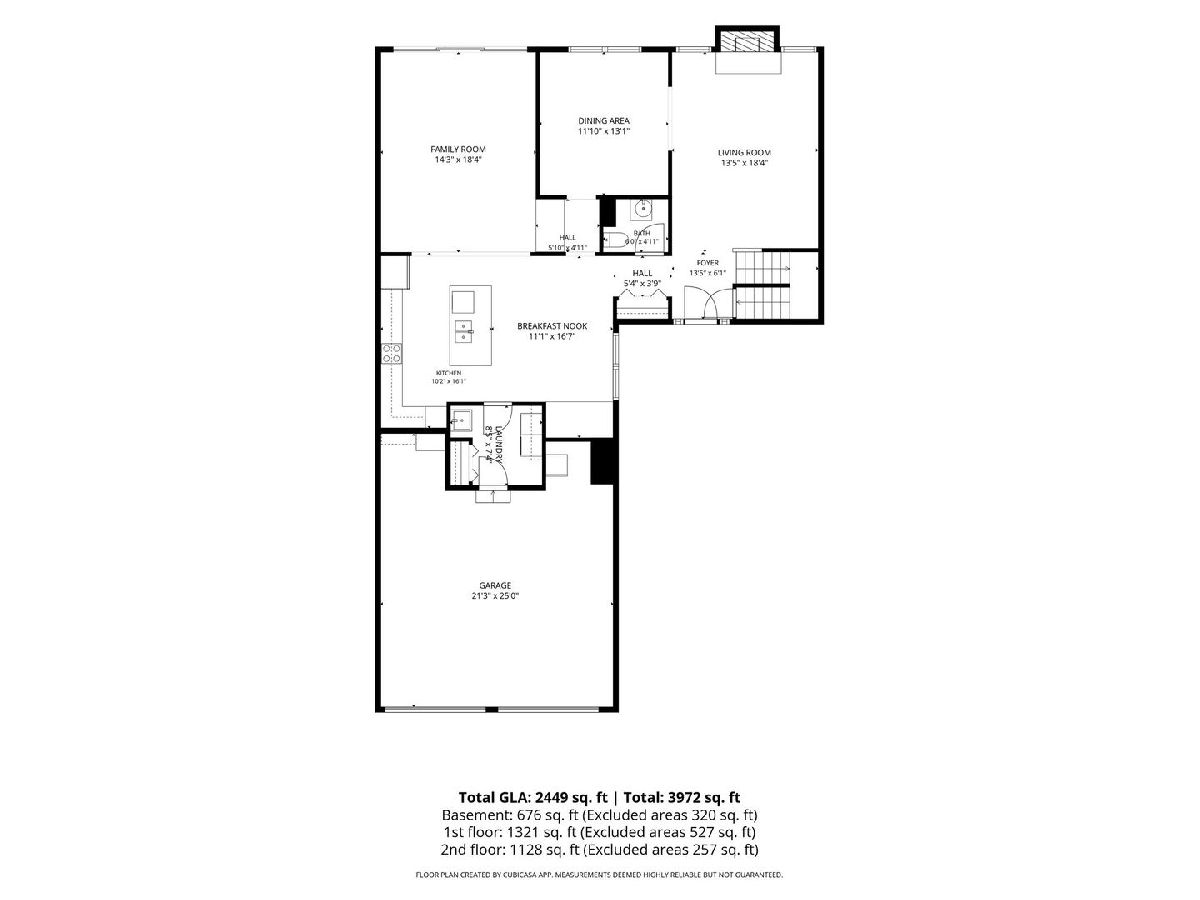
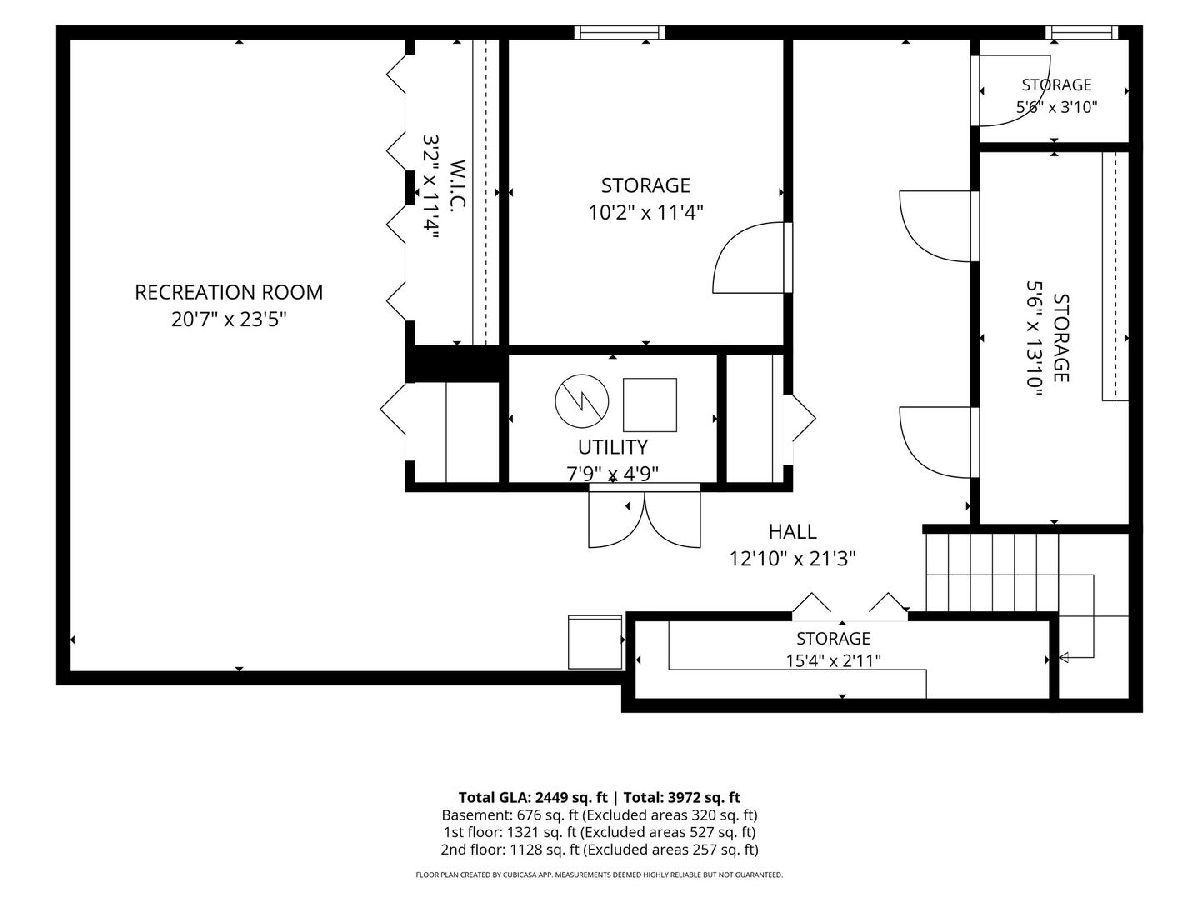
Tucked away in Princeton Village, one of Glenview's premier gated communities, this completely move-in ready residence combines the scale and privacy of a single-family home with the ease of low-maintenance living. Offering over 2,400 square feet of sun-filled space, the home sits in an ideal, quiet location within the neighborhood, directly backing to an expansive greenspace. The main level showcases a dramatic two-story living room centered around a gas fireplace, a formal dining room, an eat-in kitchen, and a comfortable family room that opens up to a lovely patio with a gas grill. All three spacious bedrooms are located upstairs, including a generous primary suite. The finished basement offers additional living space, ideal for a rec room and a home office or workshop, and ample storage including a cedar closet. Complete with an attached garage equipped with an EV charger, this tastefully updated, turnkey home presents the perfect balance of generous square footage, privacy, and modern convenience.
Property Specifics
| Condos/Townhomes | |
| 2 | |
| — | |
| 1990 | |
| Finished, Full | |
| Brick | |
| — | |
| Eaton | |
| No | |
| — |
| Cook | |
| Princeton Village | |
| 775 / Monthly | |
| Water, Insurance, Security, Clubhouse, Pool, Exterior Maintenance, Lawn Care, Scavenger, Snow Removal | |
| Lake Michigan | |
| Public Sewer | |
| Central Air | |
| Gas, Forced Air | |
| 12792249 | |
| 04212030171109 |
Nearby Schools
| NAME: | DISTRICT: | DISTANCE: | |
|---|---|---|---|
|
Grade School
Willowbrook Elementary School |
30 | — | |
|
Middle School
Maple School |
30 | Not in DB | |
|
High School
Glenbrook South High School |
225 | Not in DB | |
Property History
| DATE: | EVENT: | PRICE: | SOURCE: |
|---|---|---|---|
| 14 Jun, 2016 | Sold | $508,000 | MRED MLS |
| 19 May, 2016 | Under contract | $534,900 | MRED MLS |
| 2 May, 2016 | Listed for sale | $534,900 | MRED MLS |
| 26 Oct, 2026 | Listed for sale | $700,000 | MRED MLS |
Room Specifics
Total Bedrooms: 3
Bedrooms Above Ground: 3
Bedrooms Below Ground: 0
Dimensions: 18X14
Floor Type: Carpet
Dimensions: 15X12
Floor Type: Carpet
Dimensions: 14X11
Floor Type: Carpet
Full Bathrooms: 3
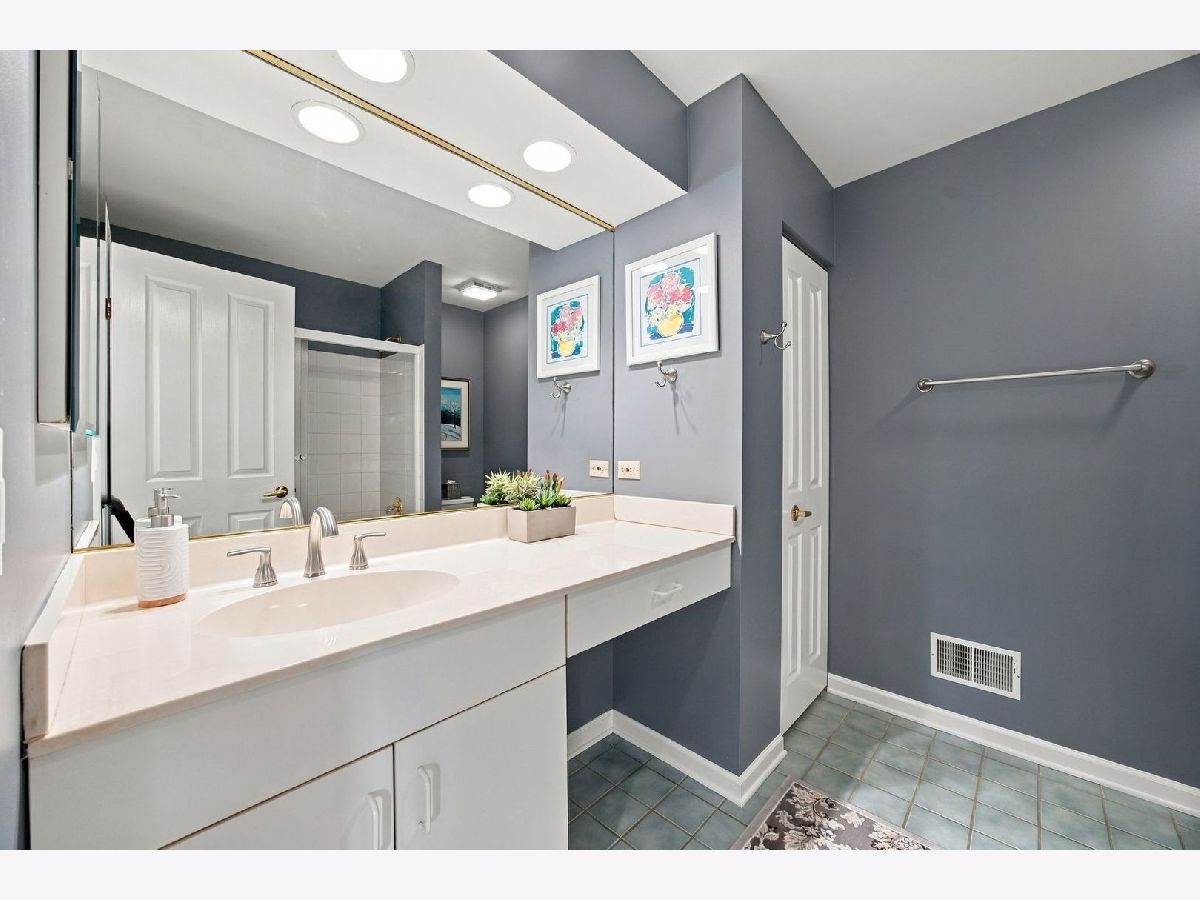
Bathroom Amenities: Whirlpool, Separate Shower, Double Sink
Bathroom in Basement: 0
Dimensions: 13X12
Floor Type: Ceramic Tile
Dimensions: 17X11
Floor Type: Ceramic Tile
Features: Eating Area-Breakfast Bar, Eating Area-Table Space, Island, Granite Counters, Pantry
Dimensions: 8X7
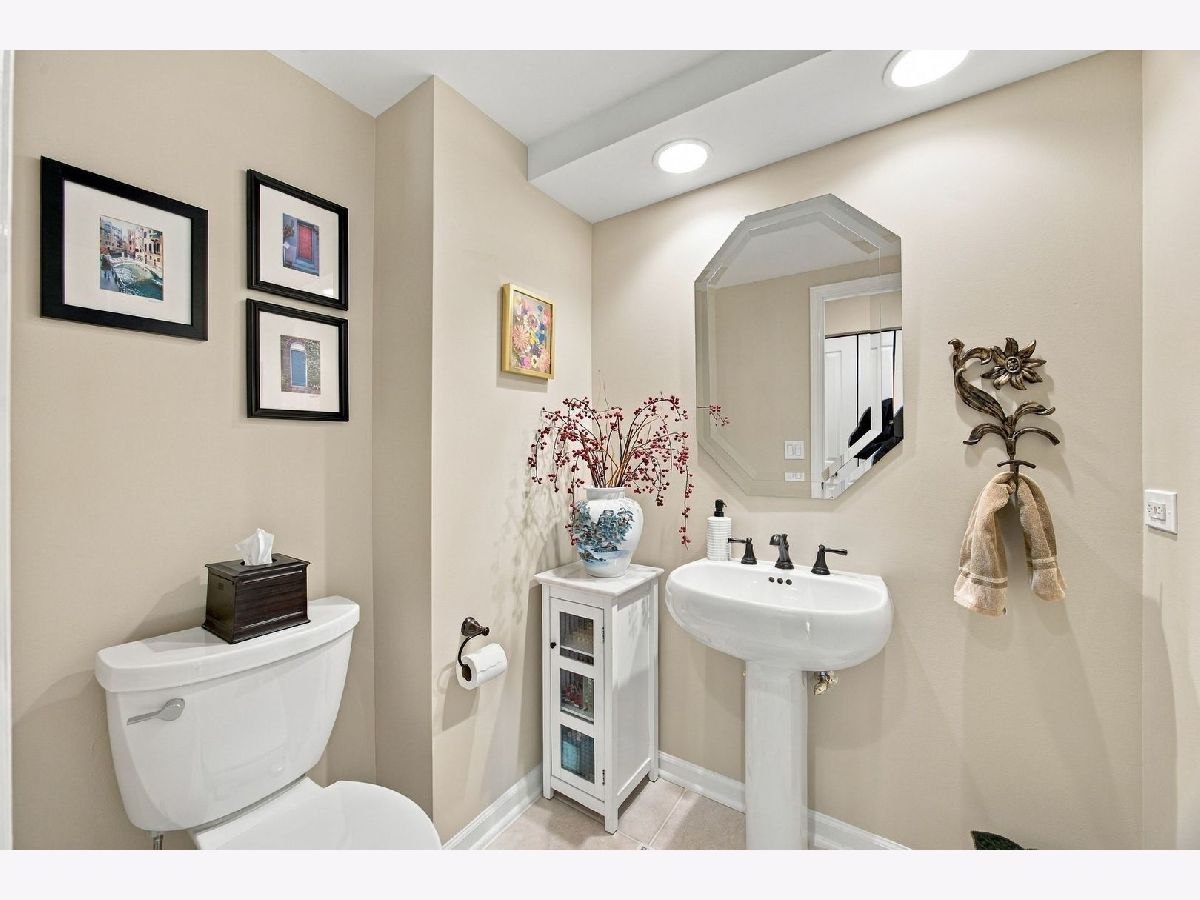
Floor Type: Ceramic Tile
Dimensions: 18X13
Floor Type: Hardwood
Dimensions: 19X14
Floor Type: Hardwood
Rooms: Office, Recreation Room
Name: Office
Dimensions: 11X10
Floor Type: Carpet
Name: Recreation Room
Dimensions: 23X21
Floor Type: Carpet
Other Specifics
| 2 | |
| — | |
| Asphalt, Garage Door Opener, Electric Vehicle Charging Station(s), Garage Owned, Attached, Garage | |
| — | |
| Hardwood | |
| Patio | |
| — | |
| Common Grounds, Cul-De-Sac, Landscaped | |
| COMMON | |
| — | |
| Full | |
| Vaulted Ceiling(s), Storage, Walk-In Closet(s), Granite Counters, Separate Dining Room | |
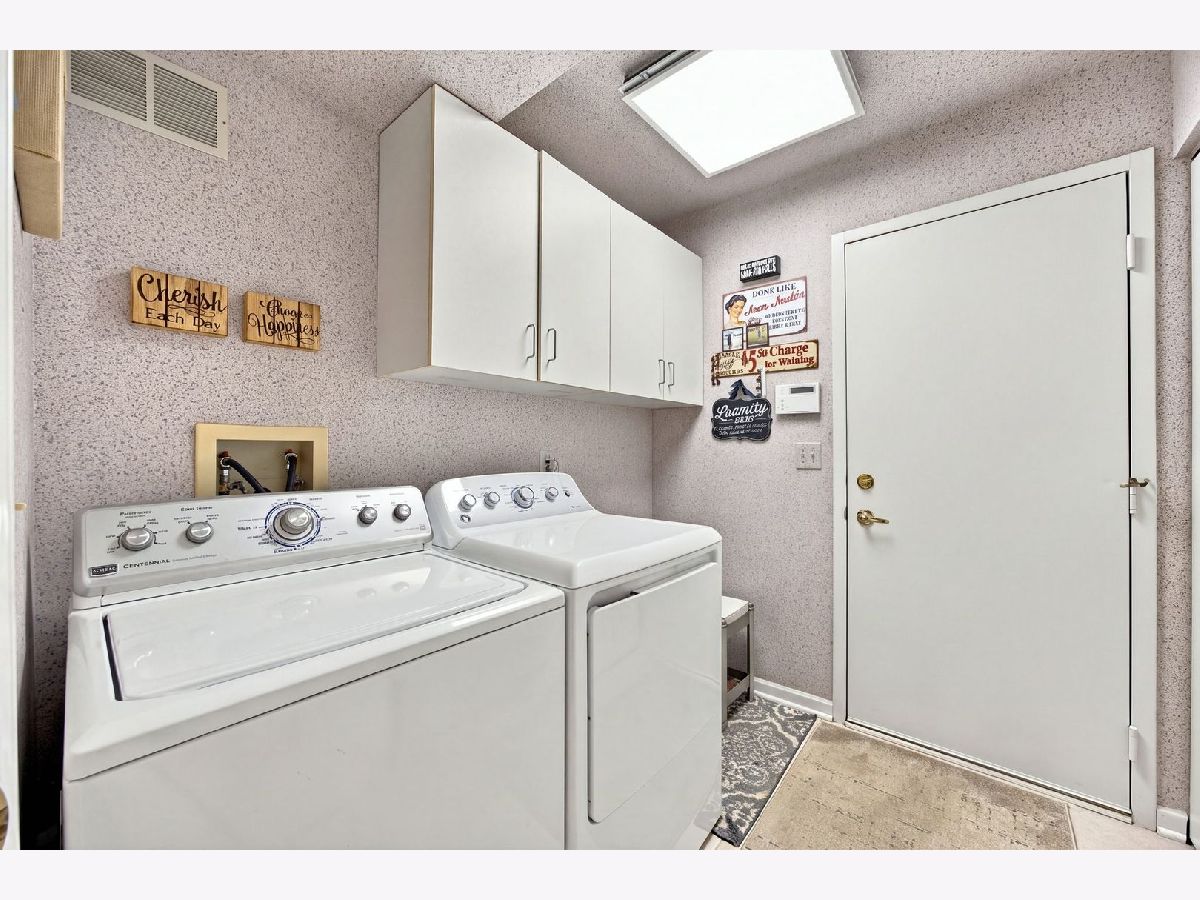
| Double Oven, Microwave, Dishwasher, Refrigerator, Washer, Dryer, Disposal, Humidifier | |
| Not in DB | |
| — | |
| Door Person, Party Room, Pool | |
| Gas Log |
Tax History
| Year | Property Taxes |
|---|---|
| 2016 | $6,647 |
| 2026 | $10,140 |
Contact Agent
Nearby Similar Homes
Nearby Sold Comparables

Contact Agent
Listing Provided By
Compass
