

116 Dartmouth Court, Glenview, Illinois 60026


$649,000
|
For Sale
|
|
| Status: | New |
| Sqft: | 2,415 |
| Cost/Sqft: | $269 |
| Beds: | 3 |
| Baths: | 3 |
| Year Built: | 1989 |
| Property Taxes: | $10,140 |
| Lot Size: | 0,00 |
Description
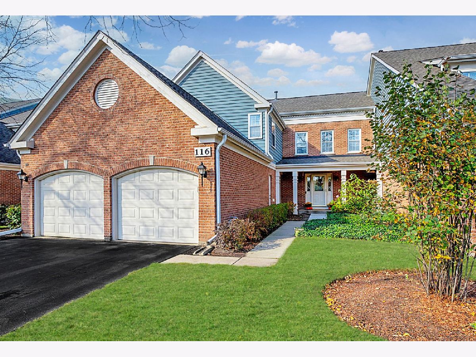
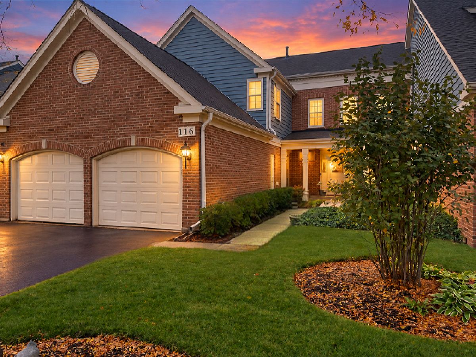
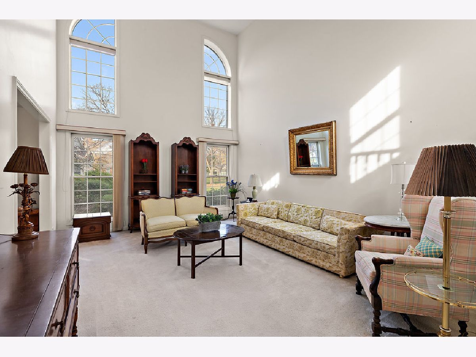
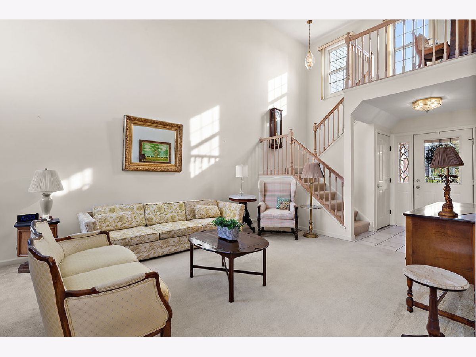
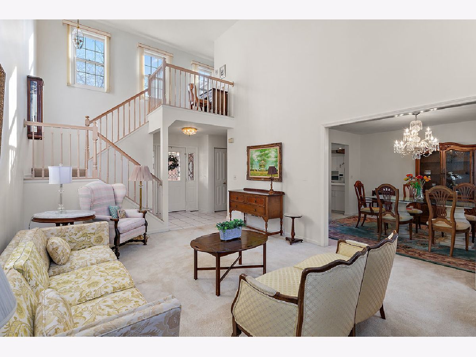
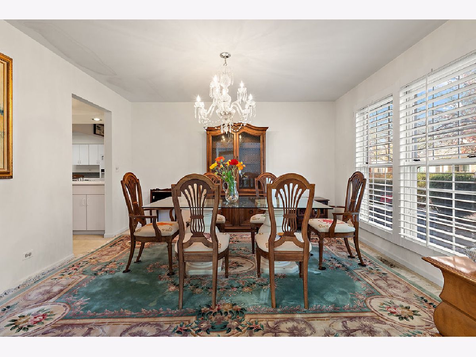
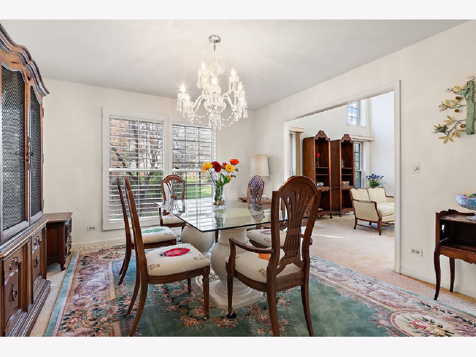
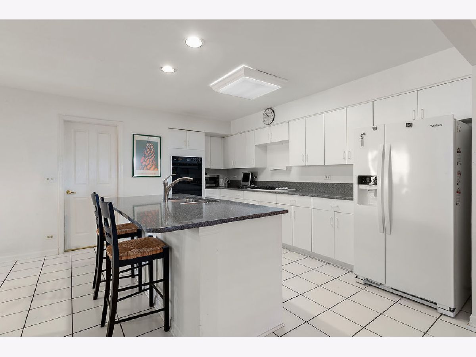
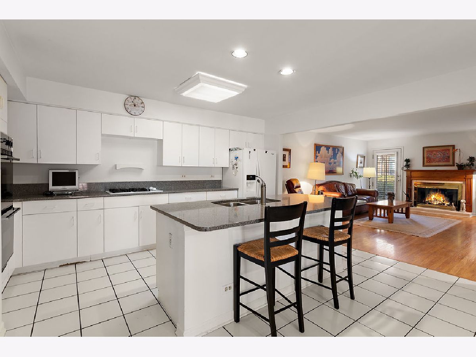
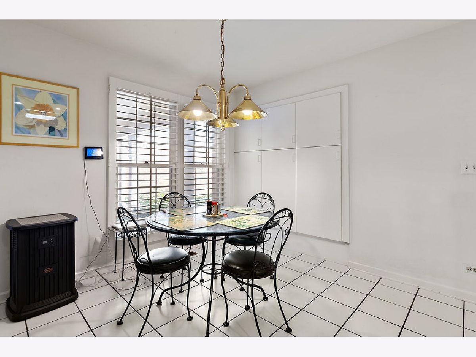
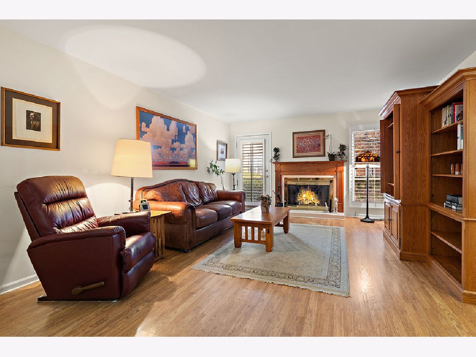
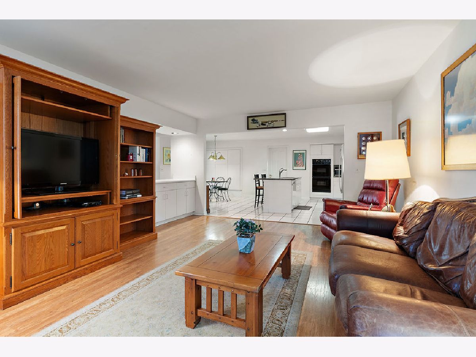
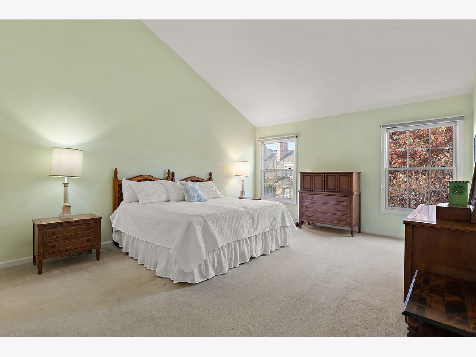
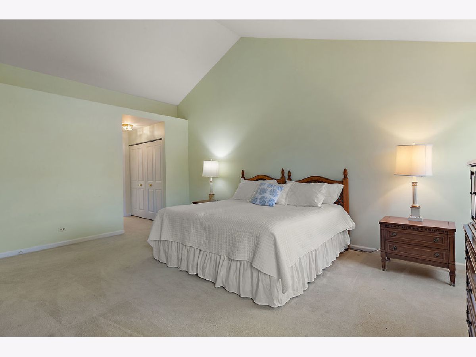
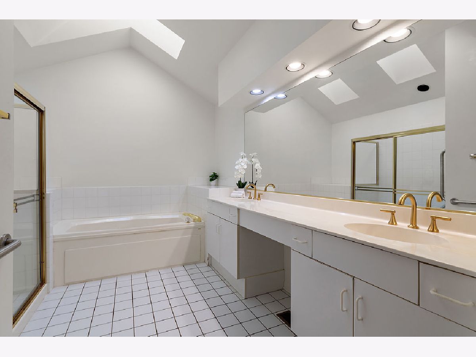
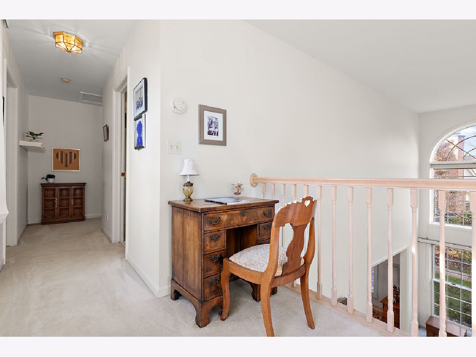
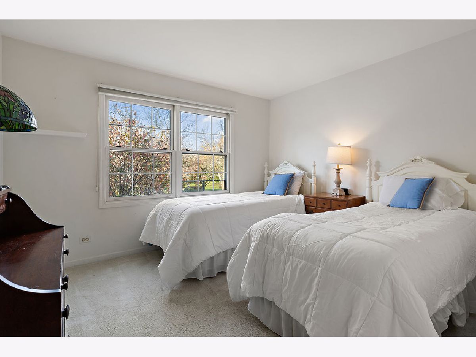
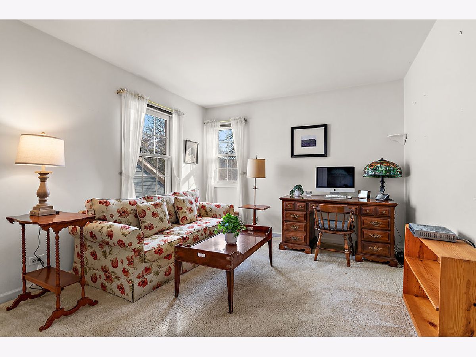
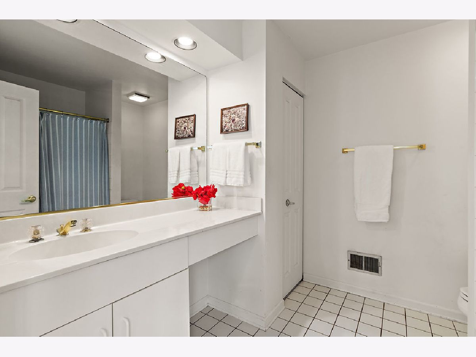
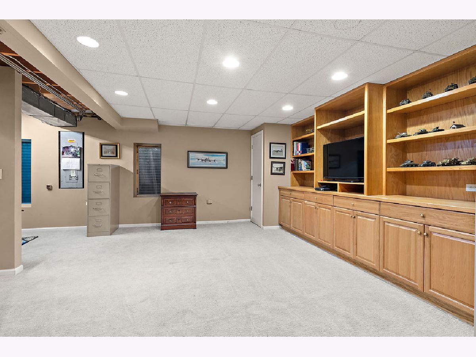
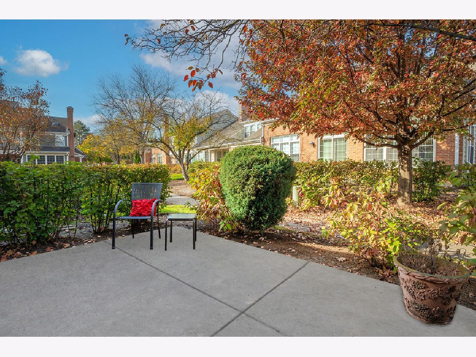
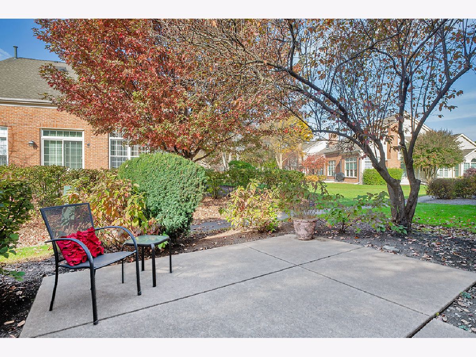
Welcome to 116 Dartmouth Court, ideally situated in the highly desirable and sought after, gated Princeton Village community on a private cul-de-sac! This spacious 3 bedroom / 2.5 bath Eaton model townhome offers over 2,400 square feet of living space, combining the comfort of a single-family home with the ease of maintenance-free living. Step inside to a gracious foyer that welcomes you into the impressive, sun-filled living room, featuring a soaring two-story ceiling and expansive windows that fill the space with natural light. The sunny & bright eat-in kitchen features a granite center island and opens to the inviting family room, complete with a cozy gas fireplace and access to the outdoor patio. A separate formal dining room provides the perfect setting for entertaining family and friends. A first-floor laundry room and powder room complete the main level. Upstairs, you'll find three generously sized bedrooms, including an expansive primary suite with a vaulted ceiling, featuring a private bath with a skylight, separate shower, whirlpool tub, and double-sink vanity. Two additional bedrooms share a hall bathroom. The finished basement provides exceptional additional living space, featuring a large recreation room, a dedicated office area perfect for working from home, and a versatile bonus room offering endless possibilities. A separate storage room provides plenty of space for organization. An attached two-car garage, convenient guest parking out front, and a quiet cul-de-sac location add to the home's everyday appeal. Enjoy the exceptional amenities of Princeton Village, including a 24-hour guarded gatehouse, outdoor pool, clubhouse, and scenic walking paths. Ideally located near The Glen's shopping, dining, and entertainment, with convenient access to the Edens Expressway and I-294. A wonderful opportunity to enjoy maintenance-free living in one of Glenview's most desirable gated communities!
Property Specifics
| Condos/Townhomes | |
| 2 | |
| — | |
| 1989 | |
| Partially Finished, Full | |
| Brick | |
| Asphalt | |
| Eaton | |
| No | |
| — |
| Cook | |
| Princeton Village | |
| 775 / Monthly | |
| Water, Insurance, Security, Clubhouse, Pool, Exterior Maintenance, Lawn Care, Scavenger, Snow Removal | |
| Lake Michigan | |
| Public Sewer | |
| Central Air | |
| Gas, Forced Air | |
| No | |
| 12782683 | |
| 04212030171132 |
Nearby Schools
| NAME: | DISTRICT: | DISTANCE: | |
|---|---|---|---|
|
Grade School
Willowbrook Elementary School |
30 | — | |
|
Middle School
Maple School |
30 | Not in DB | |
|
High School
Glenbrook South High School |
225 | Not in DB | |
Room Specifics
Total Bedrooms: 3
Bedrooms Above Ground: 3
Bedrooms Below Ground: 0
Dimensions: 18X14
Floor Type: Carpet
Dimensions: 15X12
Floor Type: Carpet
Dimensions: 14X11
Floor Type: Carpet
Full Bathrooms: 3
Bathroom Amenities: Whirlpool, Separate Shower
Bathroom in Basement: 0
Dimensions: 13X12
Floor Type: Carpet
Dimensions: 16X11
Floor Type: Ceramic Tile
Dimensions: 8X7
Floor Type: Vinyl
Dimensions: 18X13
Floor Type: Carpet
Dimensions: 19X14
Floor Type: Laminate
Rooms: Bonus Room, Eating Area, Foyer, Recreation Room, Storage, Walk In Closet
Name: Walk In Closet
Dimensions: 7X6
Floor Type: Carpet
Name: Eating Area
Dimensions: 15X15
Floor Type: Ceramic Tile
Name: Recreation Room
Dimensions: 24X23
Floor Type: Carpet
Name: Foyer
Dimensions: 7X6
Floor Type: Ceramic Tile
Name: Bonus Room
Dimensions: 17X15
Floor Type: Other
Name: Storage
Dimensions: 25X9
Floor Type: Other
Other Specifics
| 2 | |
| — | |
| Asphalt, Garage Door Opener, Garage Owned, Attached, Garage | |
| Main Level, In Unit | |
| Hardwood | |
| Patio | |
| — | |
| Common Grounds, Cul-De-Sac, Landscaped | |
| Common | |
| — | |
| Full | |
| Vaulted Ceiling(s), Cathedral Ceiling(s), Storage, Walk-In Closet(s) | |
| — | |
| Not in DB | |
| — | |
| Party Room, Pool | |
| Gas Log |
Contact Agent
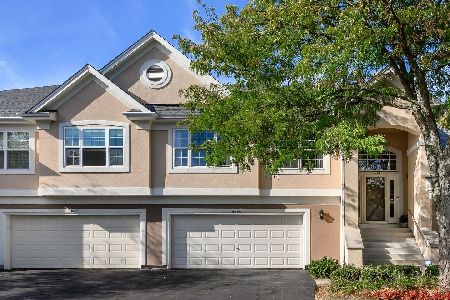
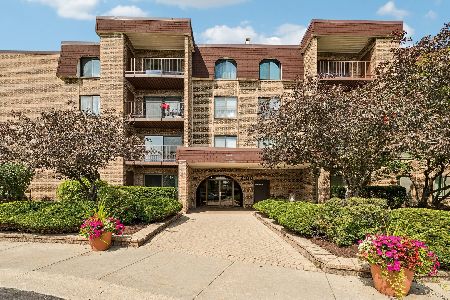
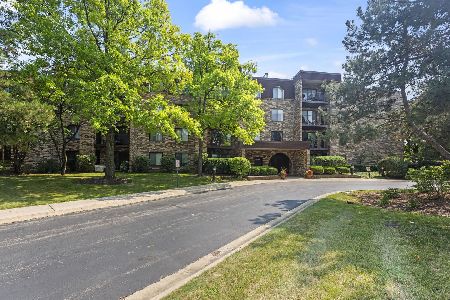
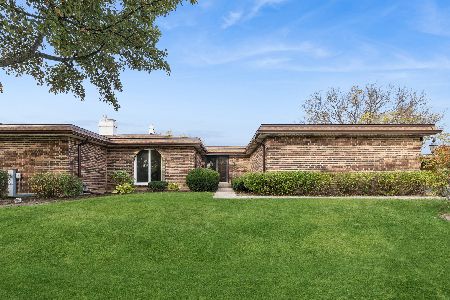
Nearby Similar Homes
Nearby Sold Comparables



Contact Agent
Listing Provided By
@properties Christie's International Real Estate
