

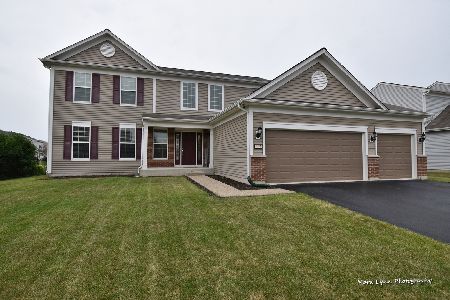
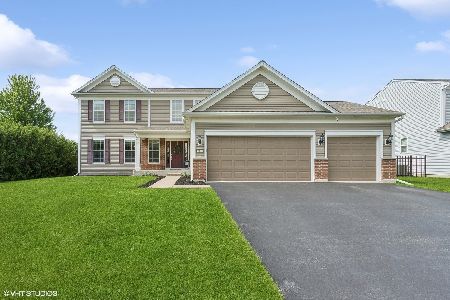
2427 Emerald Lane, Yorkville, Illinois 60560


$489,000
|
For Sale
|
|
| Status: | Active |
| Sqft: | 2,299 |
| Cost/Sqft: | $213 |
| Beds: | 4 |
| Baths: | 3 |
| Year Built: | 2012 |
| Property Taxes: | $12,061 |
| Days On Market: | 28 |
| Lot Size: | 0,28 |
Description
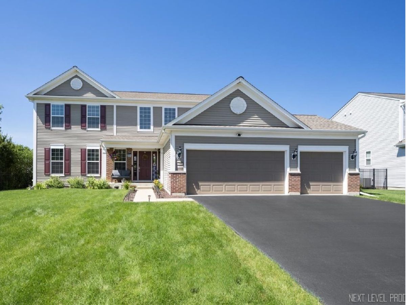
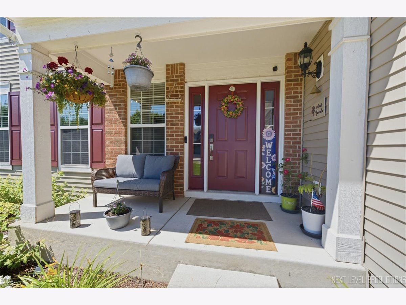
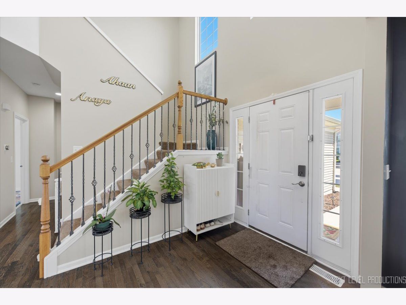
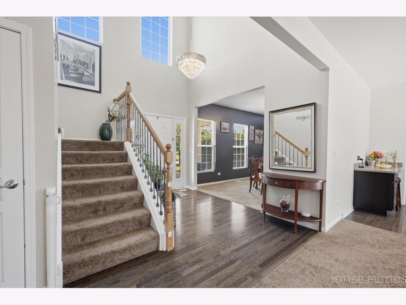
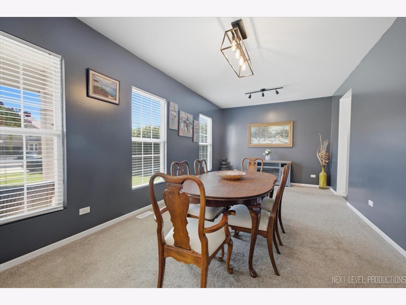
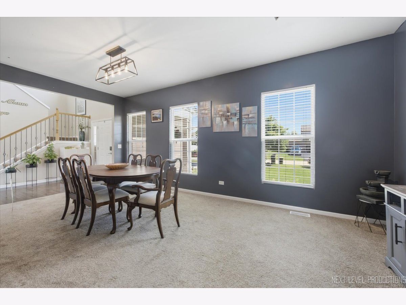
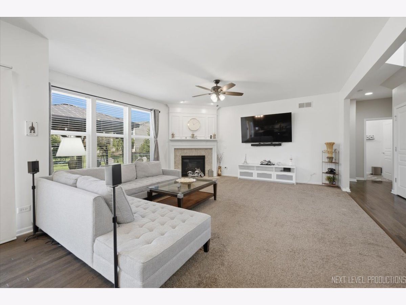
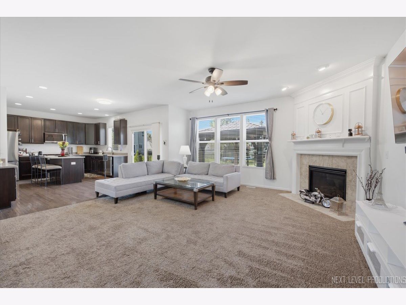
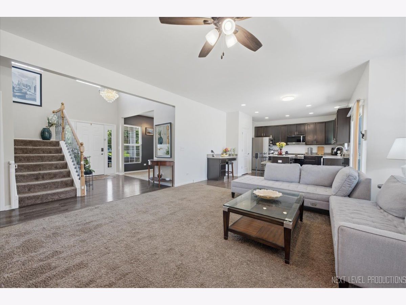
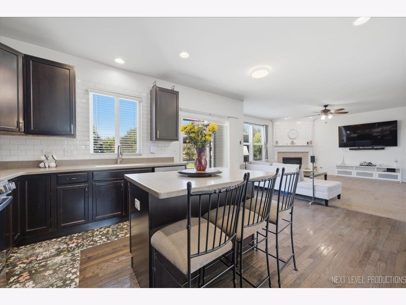
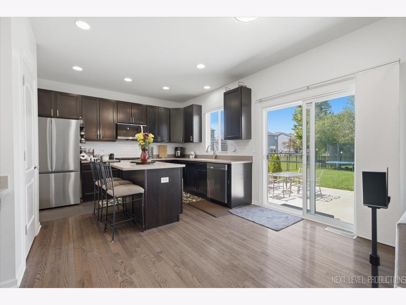
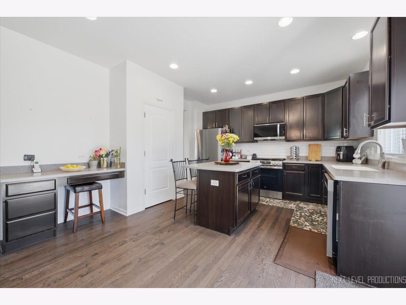
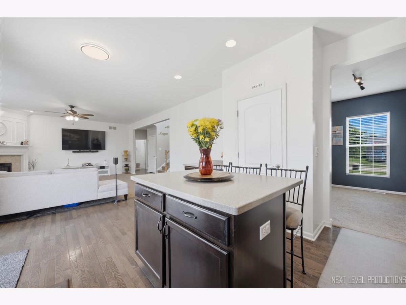
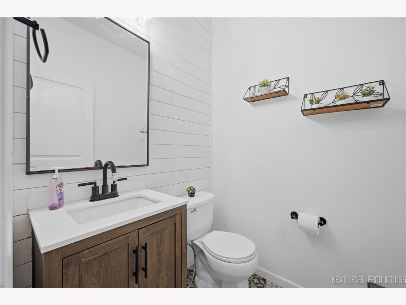
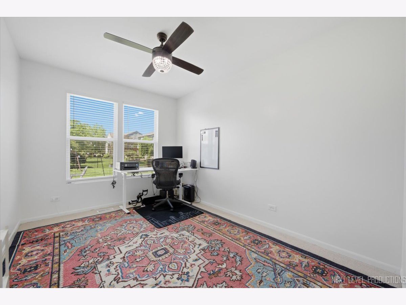
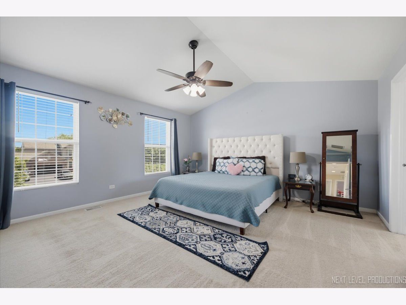
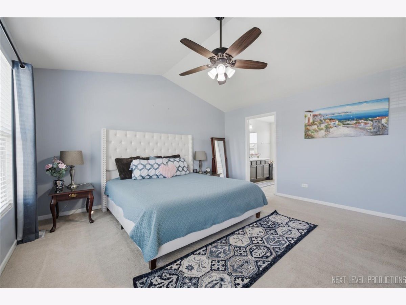
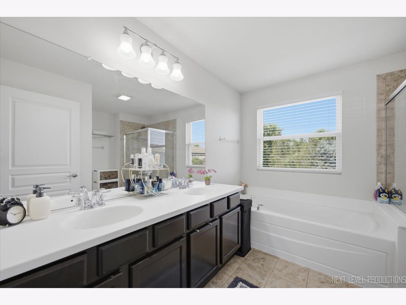
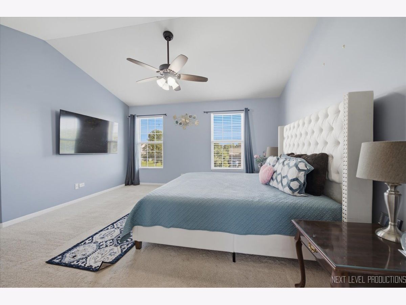
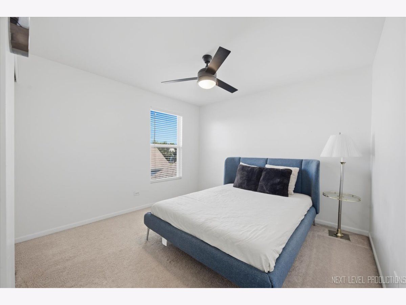
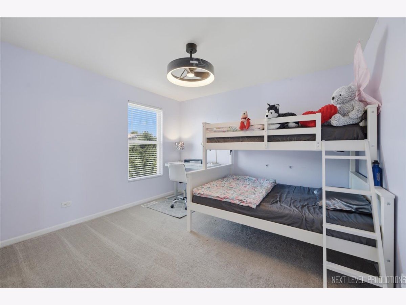
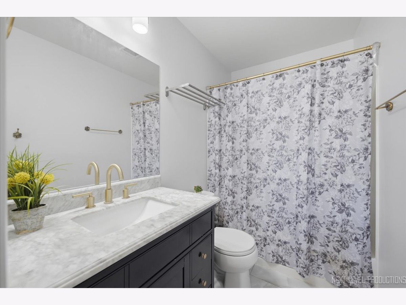
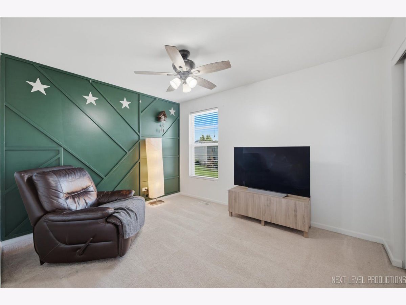
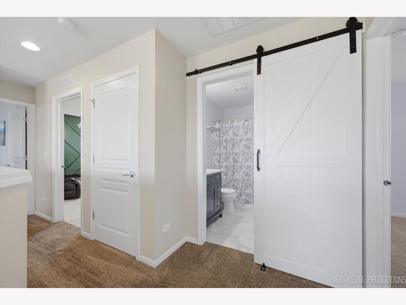
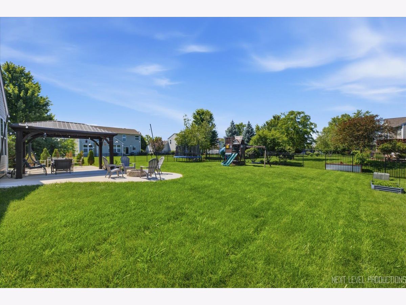
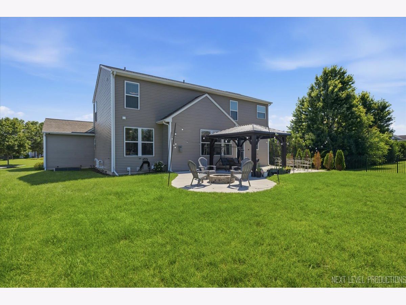
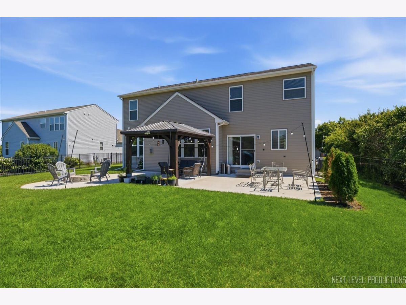
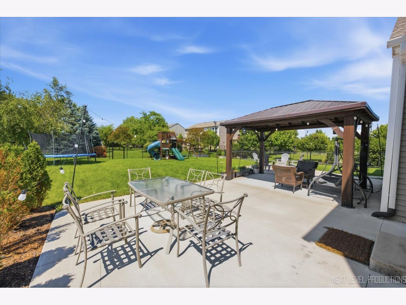
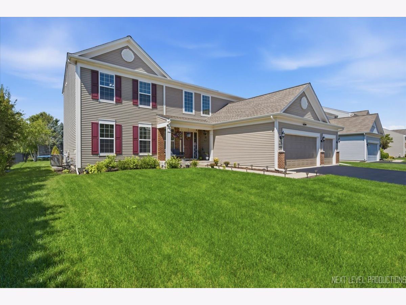
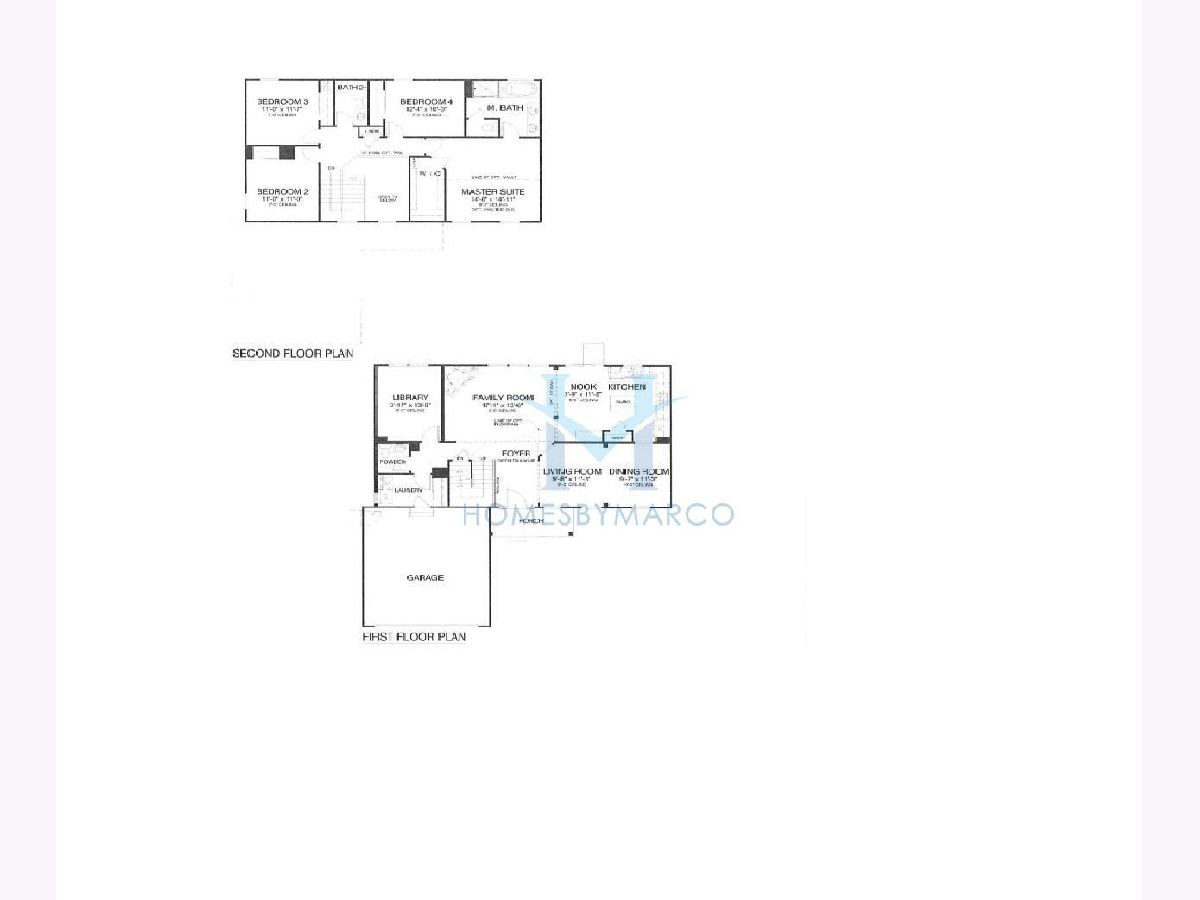
Move-in ready Dorchester model in highly sought-after Autumn Creek! A dramatic two-story foyer, rich hardwood floors, and an open-concept layout create an inviting first impression. The spacious eat-in kitchen features 42" shaker cabinets, a pantry, center island, coffee bar, and updated stainless steel appliances (2025), seamlessly opening to the warm and welcoming family room highlighted by a stunning fireplace. A bright first-floor office offers the perfect work-from-home space or flexible bonus room. Upstairs, you'll find four generously sized bedrooms, including a luxurious primary suite with vaulted ceilings, a walk-in closet, and a spa-inspired en-suite bath featuring dual vanities, a soaking tub, and a separate shower. The remodeled hall bath (2022) adds modern style, while the unfinished basement-already roughed in for a future bathroom-offers endless opportunities to customize. Step outside to an entertainer's dream backyard featuring an expansive 1,000-square-foot patio, built-in fire pit, beautiful new landscaping, and a pergola wired for electricity-perfect for relaxing or hosting gatherings. Major updates include: refrigerator, oven/range, and microwave (2025); patio, pergola, fire pit, and second-floor hall bath (2022); first-floor powder room (2021); roof and lighting (2020); and driveway sealcoated (June 2026). Pergola, playset, trampoline, and security cameras can stay with the home. This beautifully updated property truly has it all-don't miss your opportunity to make it yours!
Property Specifics
| Single Family | |
| — | |
| — | |
| 2012 | |
| — | |
| DORCHESTER | |
| No | |
| 0.28 |
| Kendall | |
| Autumn Creek | |
| 521 / Annual | |
| — | |
| — | |
| — | |
| 12684151 | |
| 0222257021 |
Nearby Schools
| NAME: | DISTRICT: | DISTANCE: | |
|---|---|---|---|
|
Grade School
Autumn Creek Elementary School |
115 | — | |
|
Middle School
Yorkville Middle School |
115 | Not in DB | |
|
High School
Yorkville High School |
115 | Not in DB | |
Property History
| DATE: | EVENT: | PRICE: | SOURCE: |
|---|---|---|---|
| 29 Dec, 2011 | Sold | $215,000 | MRED MLS |
| 15 Nov, 2011 | Under contract | $225,600 | MRED MLS |
| 10 Nov, 2011 | Listed for sale | $225,600 | MRED MLS |
| 10 Oct, 2017 | Sold | $250,000 | MRED MLS |
| 16 Aug, 2017 | Under contract | $255,000 | MRED MLS |
| — | Last price change | $265,000 | MRED MLS |
| 11 Jul, 2017 | Listed for sale | $265,000 | MRED MLS |
| 5 Oct, 2020 | Sold | $268,500 | MRED MLS |
| 7 Aug, 2020 | Under contract | $269,900 | MRED MLS |
| — | Last price change | $274,900 | MRED MLS |
| 18 Jul, 2020 | Listed for sale | $274,900 | MRED MLS |
| 24 Jun, 2024 | Sold | $431,700 | MRED MLS |
| 26 May, 2024 | Under contract | $420,000 | MRED MLS |
| 23 May, 2024 | Listed for sale | $420,000 | MRED MLS |
| 26 Jun, 2026 | Listed for sale | $489,000 | MRED MLS |
Room Specifics
Total Bedrooms: 4
Bedrooms Above Ground: 4
Bedrooms Below Ground: 0
Dimensions: —
Floor Type: —
Dimensions: —
Floor Type: —
Dimensions: —
Floor Type: —
Full Bathrooms: 3
Bathroom Amenities: Separate Shower,Double Sink,Soaking Tub
Bathroom in Basement: 0
Rooms: —
Basement Description: —
Other Specifics
| 3 | |
| — | |
| — | |
| — | |
| — | |
| 80x150 | |
| — | |
| — | |
| — | |
| — | |
| Not in DB | |
| — | |
| — | |
| — | |
| — |
Tax History
| Year | Property Taxes |
|---|---|
| 2017 | $9,108 |
| 2020 | $9,634 |
| 2024 | $10,573 |
| 2026 | $12,061 |
Contact Agent
Nearby Similar Homes
Nearby Sold Comparables

Contact Agent
Listing Provided By
Baird & Warner Fox Valley - Geneva
