

436 Le Grande Boulevard, Aurora, Illinois 60506


$335,000
|
For Sale
|
|
| Status: | Contingent |
| Sqft: | 832 |
| Cost/Sqft: | $403 |
| Beds: | 2 |
| Baths: | 1 |
| Year Built: | 1952 |
| Property Taxes: | $5,013 |
| Days On Market: | 9 |
| Lot Size: | 0,00 |
Description
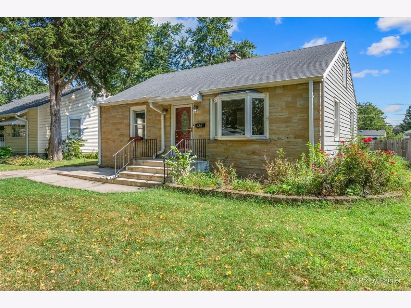
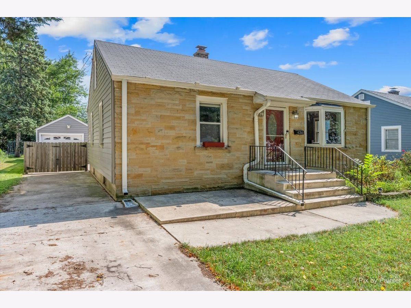
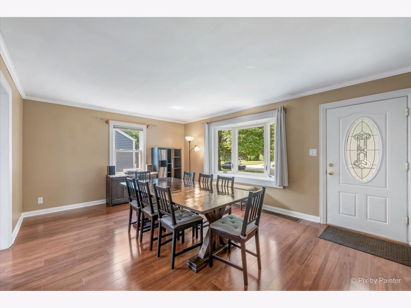
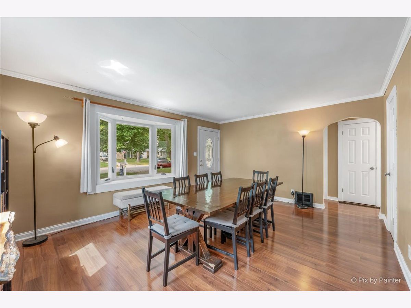
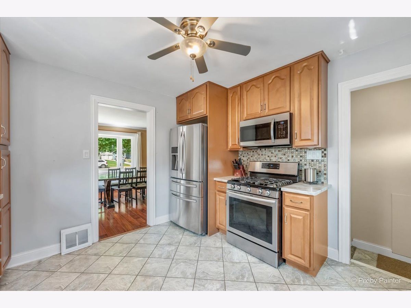
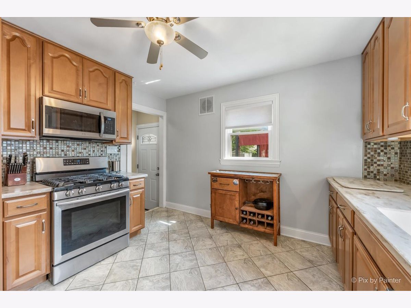
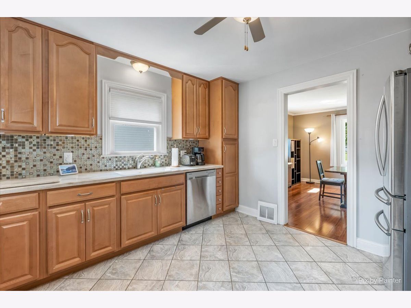
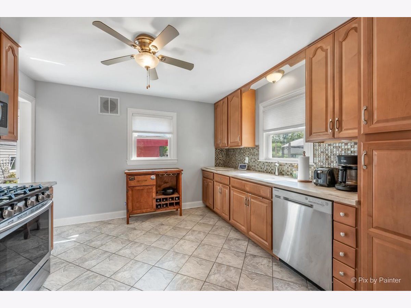
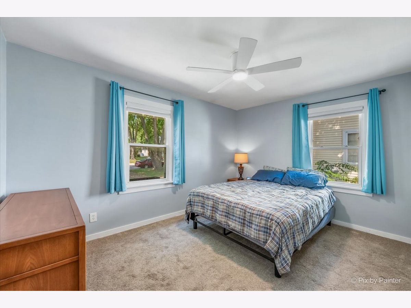
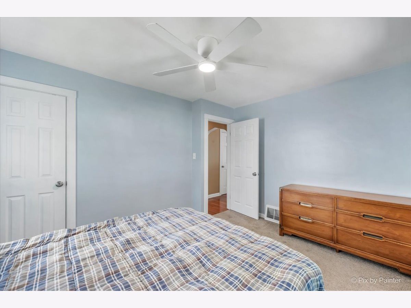
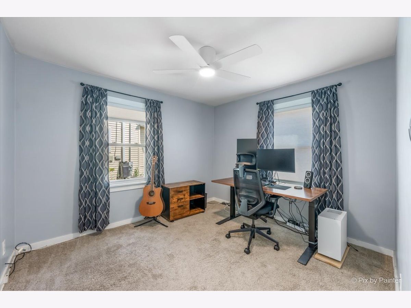
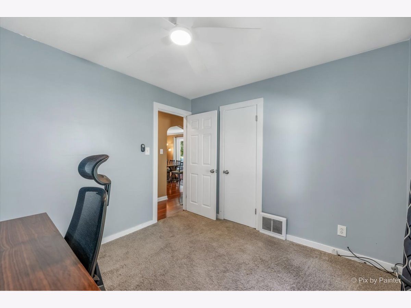
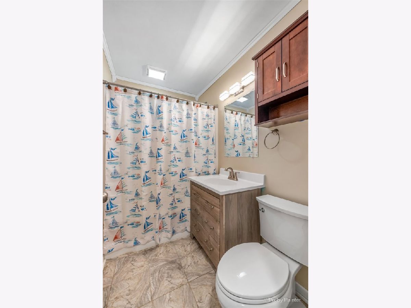
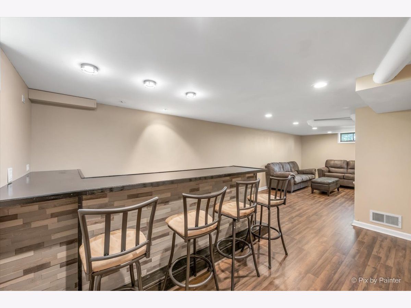
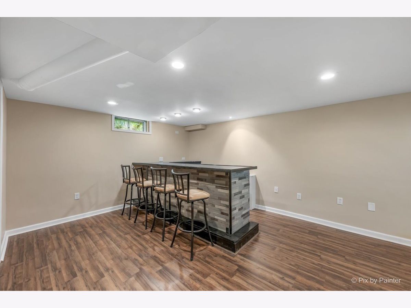
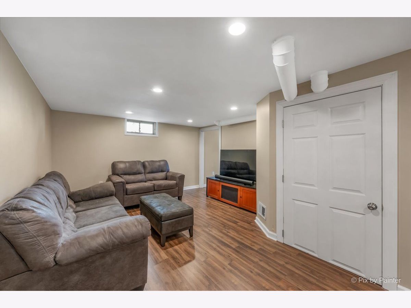
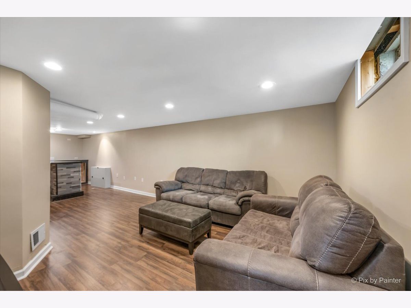
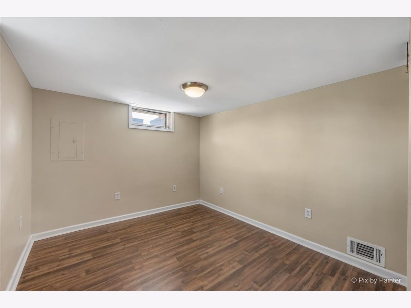
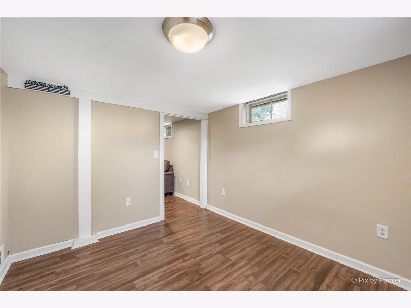
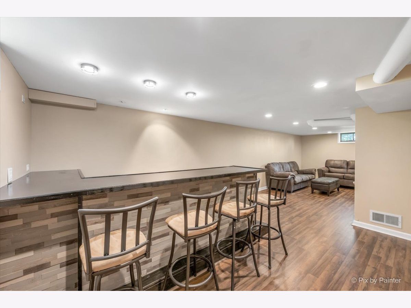
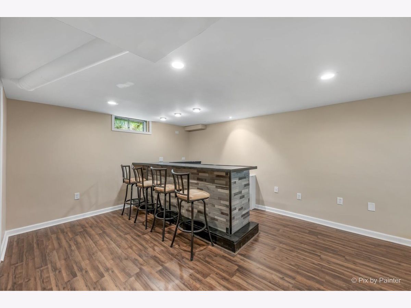
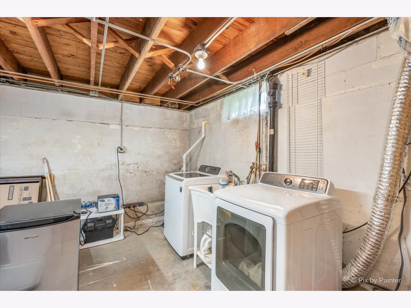
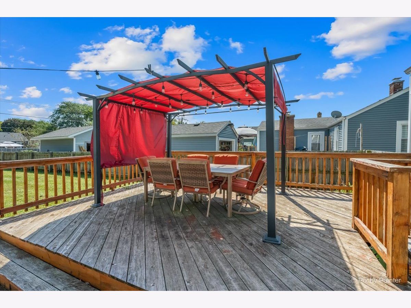
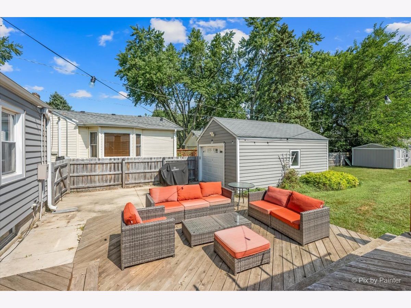
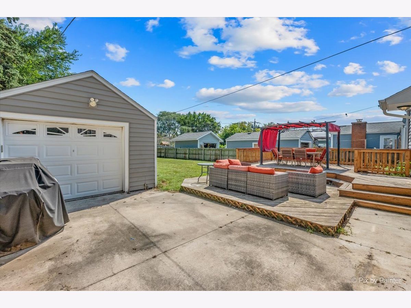
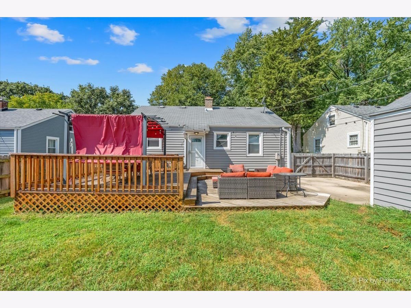
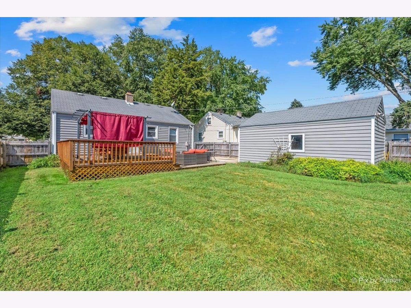
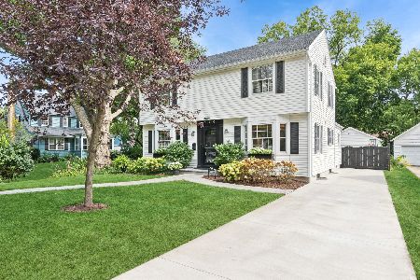
This is the most adorable ranch home in Aurora University area! Step inside and find a versatile great room with a bay window, currently being used as an extended dining room. There are 2 nice-sized bedrooms and an updated full bathroom. Next, a spacious newer kitchen with custom tile backslash, solid maple cabinets and SS appliances. The basement is fully finished and features brand new luxury vinyl flooring throughout. There is a full rec room with a dry bar and a flex room that can be an office, exercise room, or whatever you want it to be. The backyard is awesome, fully fenced-in with a large deck and pergola with built-in seating and a new canvas top. The yard has a shed for storage and a fire-pit area, the perfect place for outdoor entertaining. This is the home you have been waiting for!
Property Specifics
| Single Family | |
| — | |
| Ranch | |
| 1952 | |
| Finished, Full | |
| 832 (832 finished) | |
| Vinyl Siding, Stone | |
| Asphalt | |
| — | |
| No | |
| — |
| Kane | |
| — | |
| 0 / Not Applicable | |
| None | |
| Public | |
| Public Sewer | |
| Central Air | |
| Natural Gas, Forced Air | |
| No | |
| 12784777 | |
| 1520480008 |
Nearby Schools
| NAME: | DISTRICT: | DISTANCE: | |
|---|---|---|---|
|
Grade School
Freeman Elementary School |
129 | — | |
|
Middle School
Washington Middle School |
129 | Not in DB | |
|
High School
West Aurora High School |
129 | Not in DB | |
Property History
| DATE: | EVENT: | PRICE: | SOURCE: |
|---|---|---|---|
| 12 Jul, 2022 | Sold | $235,000 | MRED MLS |
| 23 May, 2022 | Under contract | $215,000 | MRED MLS |
| 20 May, 2022 | Listed for sale | $215,000 | MRED MLS |
| 16 Oct, 2026 | Under contract | $335,000 | MRED MLS |
| 13 Oct, 2026 | Listed for sale | $335,000 | MRED MLS |
Room Specifics
Total Bedrooms: 2
Bedrooms Above Ground: 2
Bedrooms Below Ground: 0
Dimensions: 10X14
Floor Type: Carpet
Dimensions: 11X10
Floor Type: Carpet
Full Bathrooms: 1
Bathroom Amenities: —
Bathroom in Basement: 0
Dimensions: 11X12
Floor Type: Ceramic Tile
Features: Island
Dimensions: 13X16
Floor Type: Vinyl
Dimensions: 13X17
Floor Type: Luxury Vinyl
Rooms: Exercise Room, Storage
Name: Exercise Room
Dimensions: 10X11
Floor Type: Luxury Vinyl
Name: Storage
Dimensions: 12X18
Floor Type: Other
Other Specifics
| 1 | |
| Concrete Perimeter | |
| Concrete, Garage Door Opener, Garage Owned, Detached, Garage | |
| Gas Dryer Hookup | |
| — | |
| Deck | |
| Pergola, Shed(s) | |
| Fire Pit | |
| — | |
| 50X50 | |
| — | |
| None | |
| Dry Bar, 1st Floor Bedroom, 1st Floor Full Bath | |
| Range, Microwave, Dishwasher, Refrigerator, Washer, Dryer, Disposal, Stainless Steel Appliance(s), Humidifier | |
| Not in DB | |
| Curbs, Sidewalks, Street Lights | |
| — | |
| — |
Tax History
| Year | Property Taxes |
|---|---|
| 2022 | $3,993 |
| 2026 | $5,013 |
Contact Agent
Nearby Similar Homes
Nearby Sold Comparables



Contact Agent
Listing Provided By
RE/MAX SUBURBAN
