

24408 Timberline Trail, Crete, Illinois 60417


$539,900
|
For Sale
|
|
| Status: | Active |
| Sqft: | 3,367 |
| Cost/Sqft: | $160 |
| Beds: | 4 |
| Baths: | 3 |
| Year Built: | 1999 |
| Property Taxes: | $14,554 |
| Days On Market: | 65 |
| Lot Size: | 0,08 |
Description
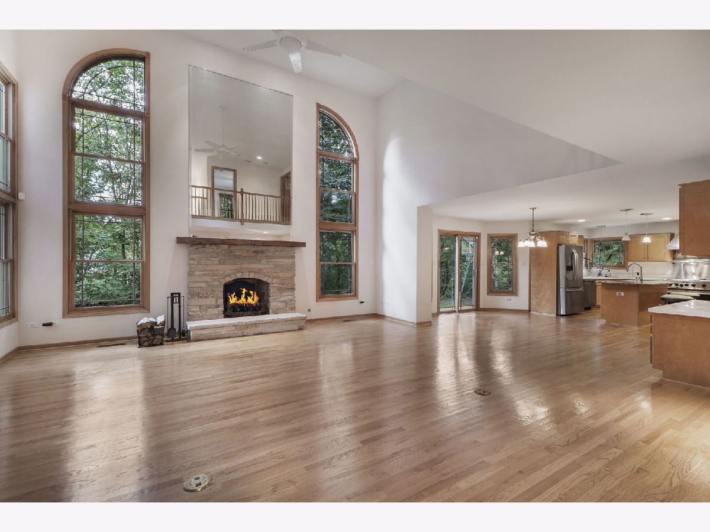
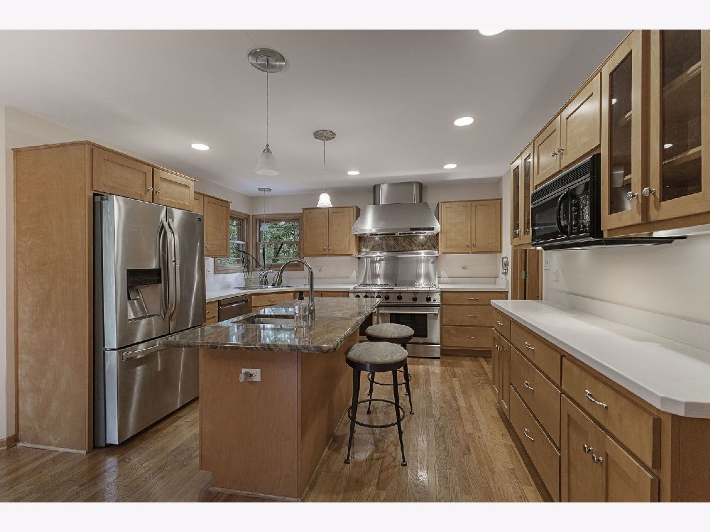
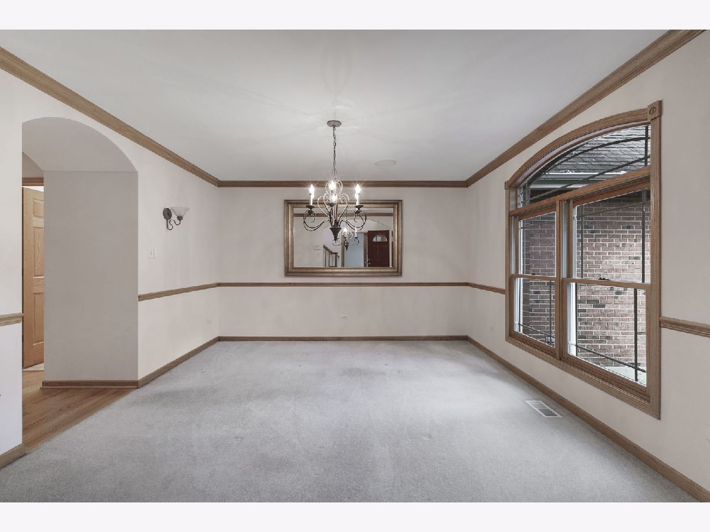
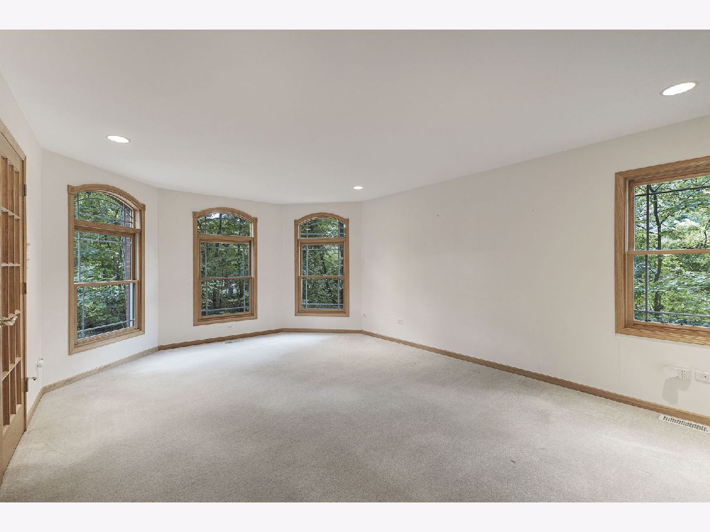
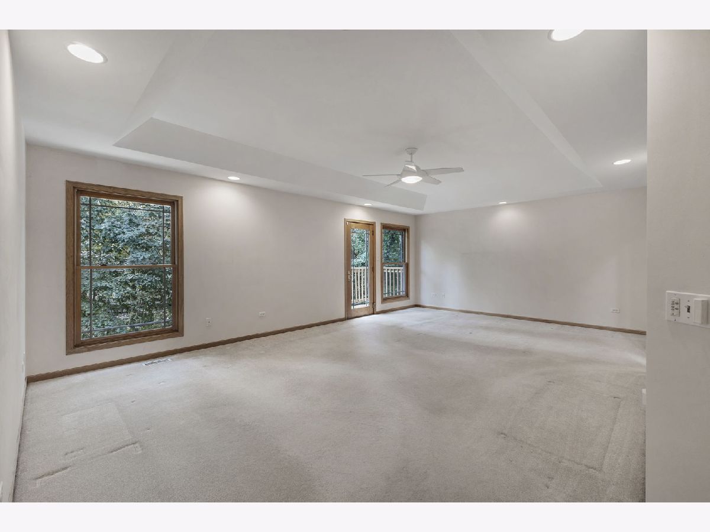
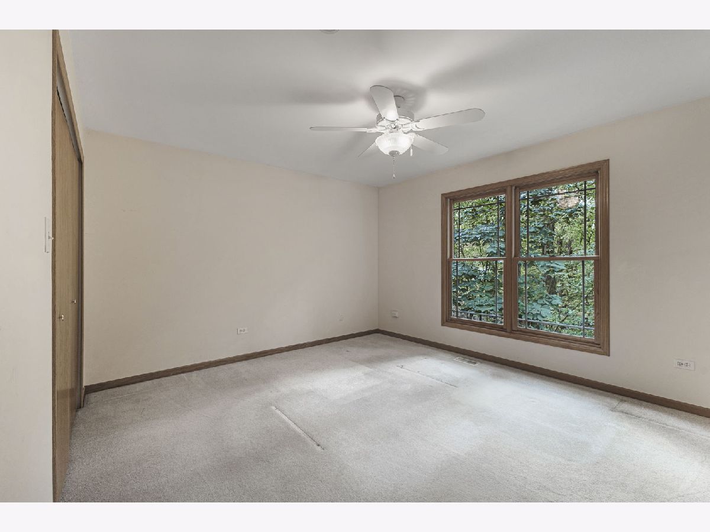
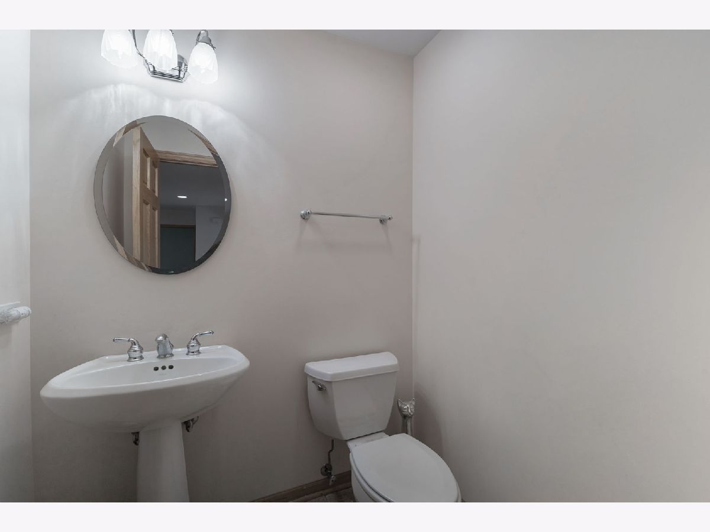
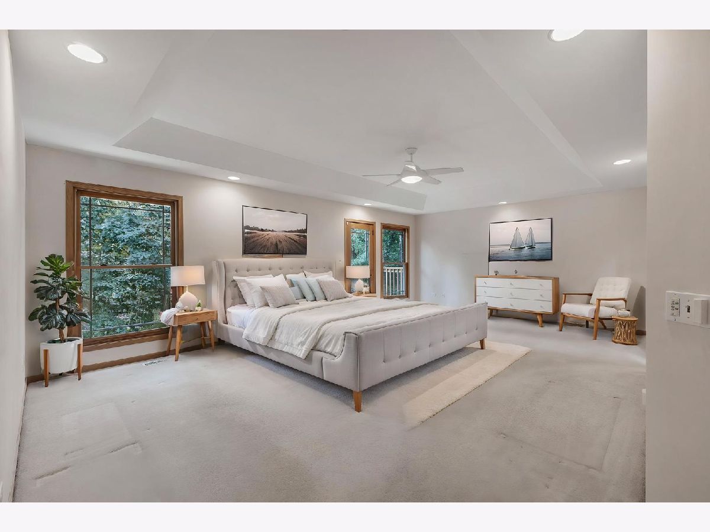
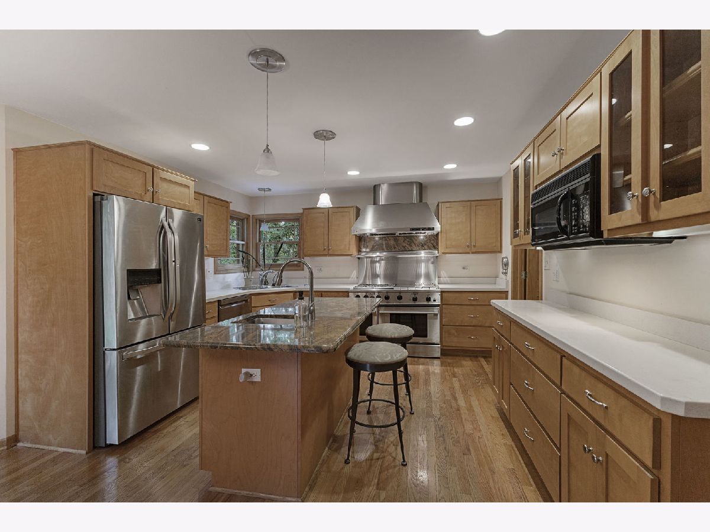
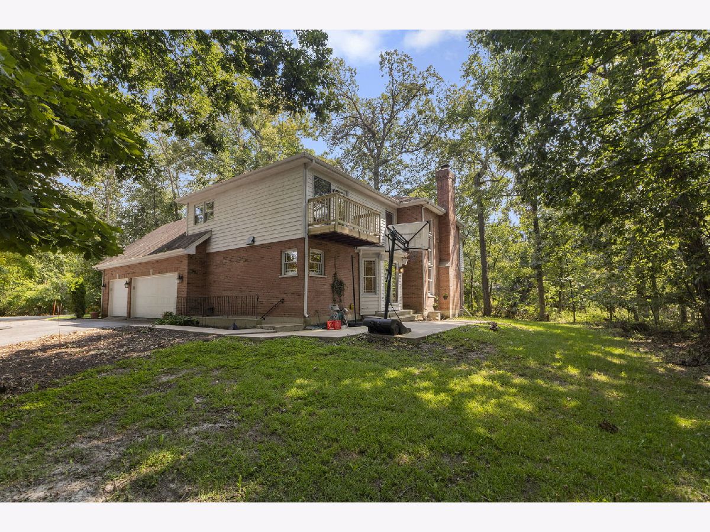
CUSTOM-BUILT ARCHITECTURAL RETREAT! PRIVATE WOODED SETTING! BEAUTIFUL EQUESTRIAN VIEWS! Offered for sale for the first time since its construction in 1999, this distinctive custom-built brick residence is nestled on approximately 0.79 wooded acres in desirable Willowbrook Estates. Offering approximately 3,367 square feet, 4 bedrooms, 2.5 bathrooms, and a spacious 3-car garage, this remarkable home combines timeless architectural design, exceptional craftsmanship, modern conveniences, and picturesque views of an adjacent working equestrian ranch. A dramatic two-story foyer welcomes you with beautiful clear-finished red oak flooring, an elegant oak staircase, extensive red oak trim, crown molding, and distinctive architectural details. The impressive two-story great room features approximately 17-foot ceilings, expansive windows, an upper-level overlook, and a striking fireplace showcasing genuine ledgestone, a cedar mantel, and a dramatic mirrored accent. DESIGNED FOR COOKING & ENTERTAINING! The spacious kitchen features custom maple cabinetry and paneling, a center island with prep sink, granite backsplash, generous counter space, a walk-in pantry, and a heavy-duty GE Monogram commercial range with built-in griddle and grill, complemented by stainless steel appliances and a range hood. A PRIVATE PRIMARY RETREAT! The generously appointed primary suite offers an expansive bedroom, oversized ensuite bathroom with whirlpool soaking tub, separate shower, dual vanities, a spacious walk-in closet, and wall safe. Three additional bedrooms, a dedicated study with French doors, and a versatile bonus room provide flexibility for working remotely, recreation, hobbies, or guest accommodations. THOUGHTFULLY ENGINEERED FOR COMFORT & CONVENIENCE! Custom features include a whole-house fan, integrated whole-house audio wiring, hardwired networking, generator-ready connections for selected essential systems, automated exterior lighting outlets, a smart garage-door opener with battery backup, and redundant dual sump pump protection. Recent improvements include new water heaters and an ejector pump in 2026, with the larger furnace reportedly replaced approximately 4-5 years ago. Outdoors, mature trees, generous grounds, and beautiful views of the neighboring equestrian ranch create an inviting setting for relaxation, gardening, and entertaining. Enjoy the tranquility of a wooded retreat while remaining conveniently located near shopping, dining, recreation, and major transportation routes. AN EXCEPTIONAL BLEND OF ARCHITECTURAL DISTINCTION, CUSTOM CRAFTSMANSHIP, PRIVACY, AND ELEVATED EVERYDAY LIVING.
Property Specifics
| Single Family | |
| — | |
| Contemporary | |
| 1999 | |
| Unfinished, Full | |
| Brick | |
| — | |
| — | |
| No | |
| 0.08 |
| Will | |
| Willowbrook Estates | |
| 275 / Annual | |
| None | |
| Lake Michigan | |
| Storm Sewer | |
| — | |
| Gas, Forced Air | |
| 12746204 | |
| 2316074010180000 |
Nearby Schools
| NAME: | DISTRICT: | DISTANCE: | |
|---|---|---|---|
|
Grade School
Crete Elementary School |
201U | — | |
Property History
| DATE: | EVENT: | PRICE: | SOURCE: |
|---|---|---|---|
| — | Last price change | $549,900 | MRED MLS |
| 5 Sep, 2026 | Listed for sale | $549,900 | MRED MLS |
Some photos of this home have been virtually staged.




















Room Specifics
Total Bedrooms: 4
Bedrooms Above Ground: 4
Bedrooms Below Ground: 0
Dimensions: 23X15
Floor Type: Carpet
Dimensions: 16X14
Floor Type: Carpet
Dimensions: 14X12
Floor Type: Carpet
Dimensions: 13X12
Floor Type: Carpet
Full Bathrooms: 3
Bathroom Amenities: —
Bathroom in Basement: 0
Dimensions: 13X13
Floor Type: Carpet
Dimensions: 21X16
Floor Type: Hardwood
Features: Eating Area-Table Space, Island, Updated Kitchen
Dimensions: 13X6
Floor Type: Ceramic Tile
Dimensions: 21X14
Floor Type: Carpet
Dimensions: 21X19
Floor Type: Hardwood
Rooms: Bonus Room, Foyer
Name: Bonus Room
Dimensions: 18X14
Floor Type: Carpet
Name: Foyer
Dimensions: 14X11
Floor Type: Hardwood
Other Specifics
| 3 | |
| — | |
| Asphalt, Concrete, Garage Door Opener, Garage Owned, Attached, Garage | |
| Gas Dryer Hookup, In Unit, Sink | |
| — | |
| — | |
| Balcony | |
| Wooded | |
| 125x235x168x236 | |
| — | |
| Full | |
| — | |
| Double Oven, Range, Microwave, Dishwasher, Refrigerator, Washer, Dryer, Stainless Steel Appliance(s), Cooktop, Range Hood, Humidifier | |
| Not in DB | |
| Street Paved | |
| — | |
| Gas Starter |
Tax History
| Year | Property Taxes |
|---|---|
| — | $14,554 |
Contact Agent
Nearby Similar Homes


Nearby Sold Comparables



Contact Agent
Listing Provided By
Coldwell Banker Realty
