

24639 Willow Brook Trail, Crete, Illinois 60417

$355,000
|
Short Sale
|
|
| Status: | Active |
| Sqft: | 3,068 |
| Cost/Sqft: | $116 |
| Beds: | 4 |
| Baths: | 4 |
| Year Built: | 1977 |
| Property Taxes: | $12,888 |
| Days On Market: | 86 |
| Lot Size: | 0,74 |
Description
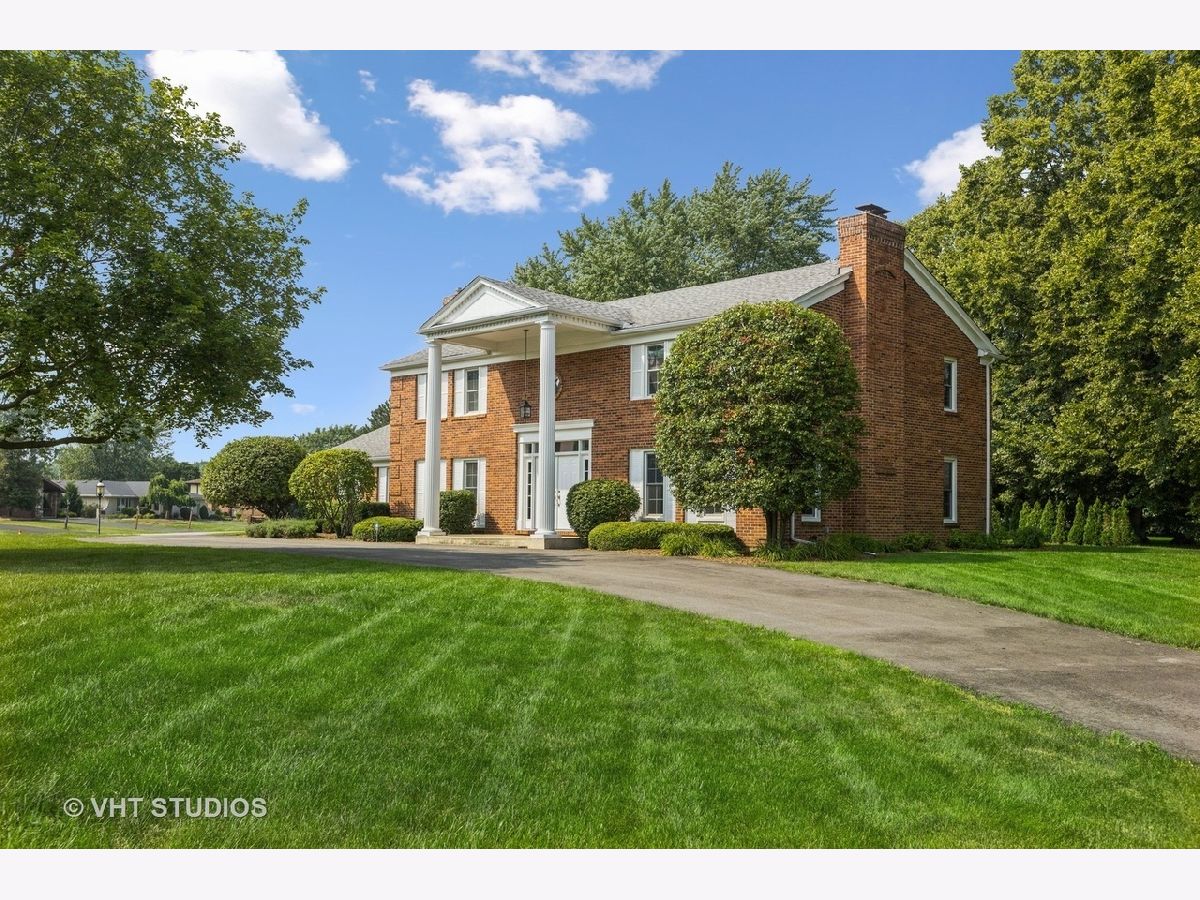
This is the home you have been waiting for! Situated on a desirable corner lot in sought-after Willowbrook Estates, this property makes an immediate statement with its semi-circular driveway and classic double-front entrance. Step inside to a grand two-story foyer anchored by a dramatic circular staircase, leading to a sunlit, sunken formal living room, an elegant separate dining room, and a flexible home office that works perfectly as a fifth bedroom. The kitchen is built for all your culinary needs, offering a large center island and a spacious breakfast nook that flows into a warm family room with a custom fireplace. Upstairs, you will find three generous guest bedrooms alongside a sprawling primary suite complete with its own cozy fireplace, an expansive walk-in closet, and a spa-like bath featuring a whirlpool tub and separate shower. The finished basement adds a large entertainment space, a full bathroom, and abundant extra storage, while the rear yard features a spacious patio for outdoor relaxation. Conveniently located near I-394, this home is a short sale and is currently being sold "as-is."
Property Specifics
| Single Family | |
| — | |
| — | |
| 1977 | |
| Unfinished, Full | |
| Brick | |
| Asphalt | |
| — | |
| No | |
| 0.74 |
| Will | |
| — | |
| — / Not Applicable | |
| None | |
| Public | |
| Public Sewer | |
| Central Air | |
| Gas | |
| 12734083 | |
| 2316074030180000 |
Property History
| DATE: | EVENT: | PRICE: | SOURCE: |
|---|---|---|---|
| 7 Oct, 2021 | Sold | $370,000 | MRED MLS |
| 13 Aug, 2021 | Under contract | $370,000 | MRED MLS |
| 30 Jul, 2021 | Listed for sale | $370,000 | MRED MLS |
| 15 Aug, 2026 | Listed for sale | $355,000 | MRED MLS |
Some photos of this home have been virtually staged.
Room Specifics
Total Bedrooms: 4
Bedrooms Above Ground: 4
Bedrooms Below Ground: 0
Dimensions: 18X14
Floor Type: Carpet
Dimensions: 11X13
Floor Type: Carpet
Dimensions: 11X16
Floor Type: —
Dimensions: 16X13
Floor Type: —
Full Bathrooms: 4
Bathroom Amenities: —
Bathroom in Basement: 1
Dimensions: 16X13
Floor Type: Hardwood
Dimensions: 14X22
Floor Type: Ceramic Tile
Features: Eating Area-Table Space, Island, Pantry
Dimensions: 5X10
Floor Type: —
Dimensions: 18X17
Floor Type: Hardwood
Dimensions: 18X17
Floor Type: Porcelain Tile
Rooms: Office, Mud Room, Utility Room-Lower Level
Name: Office
Dimensions: 10X10
Floor Type: —
Name: Mud Room
Dimensions: 6X6
Floor Type: —
Name: Utility Room-Lower Level
Dimensions: 17X15
Floor Type: —
Other Specifics
| 2 | |
| Concrete Perimeter | |
| Asphalt, Circular Driveway, Garage Owned, Attached, Garage | |
| — | |
| — | |
| Patio | |
| — | |
| Cul-De-Sac, Irregular Lot, Landscaped | |
| 266X16X120X222X80X37X48 | |
| — | |
| Full | |
| — | |
| Range, Microwave, Dishwasher, Refrigerator | |
| Not in DB | |
| — | |
| — | |
| — |
Tax History
| Year | Property Taxes |
|---|---|
| 2021 | $8,826 |
| 2026 | $12,888 |
Contact Agent
Nearby Similar Homes


Nearby Sold Comparables




Contact Agent
Listing Provided By
Keller Williams Preferred Realty
