

17 Duncan Drive, Bourbonnais, Illinois 60914


$235,000
|
For Sale
|
|
| Status: | Contingent |
| Sqft: | 1,284 |
| Cost/Sqft: | $183 |
| Beds: | 3 |
| Baths: | 2 |
| Year Built: | 1969 |
| Property Taxes: | $5,043 |
| Lot Size: | 0,00 |
Description
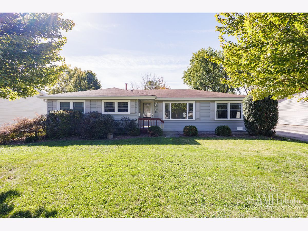
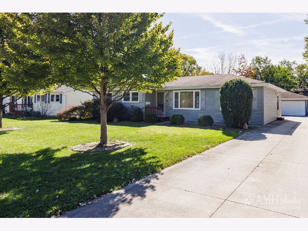
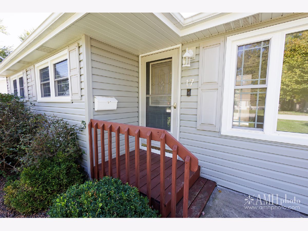
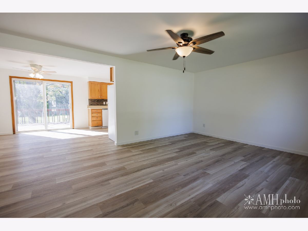
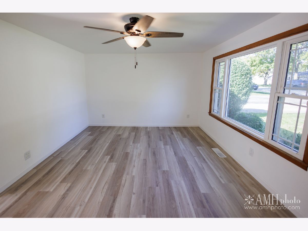
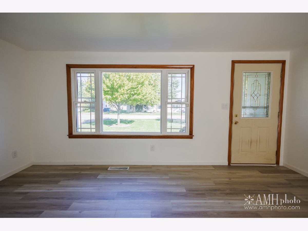
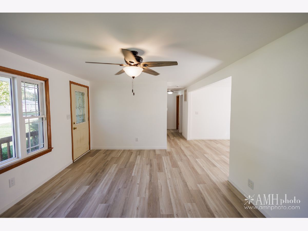
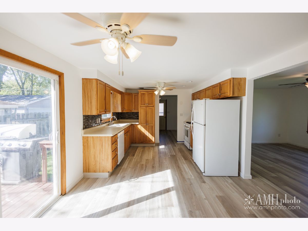
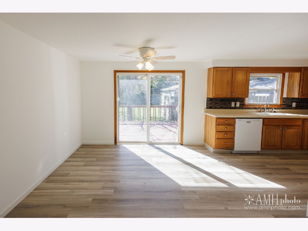
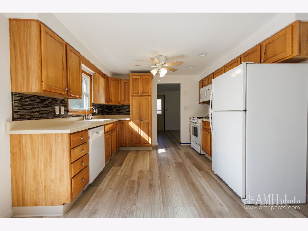
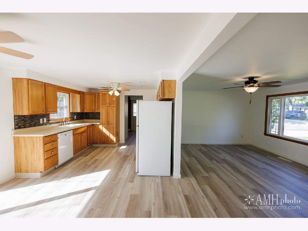
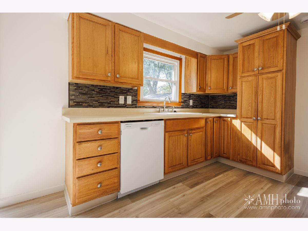
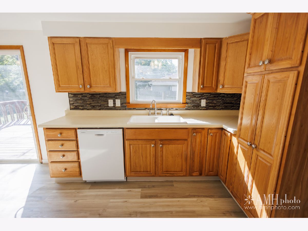
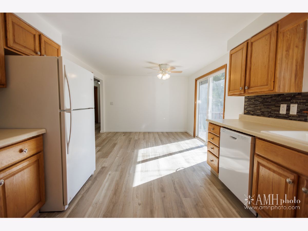
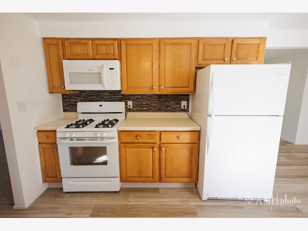
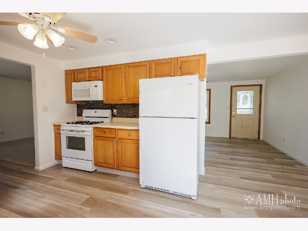
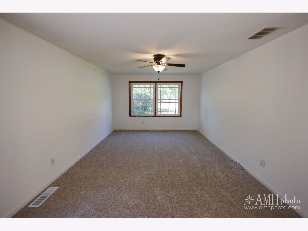
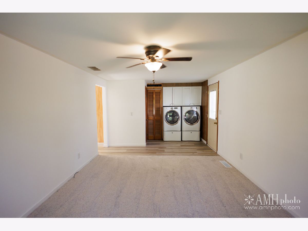
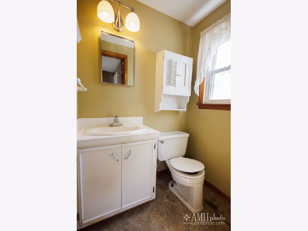
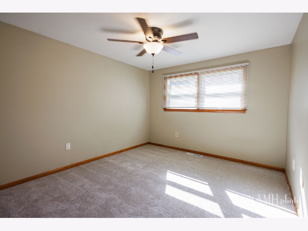
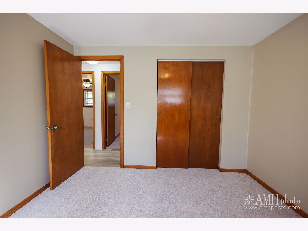
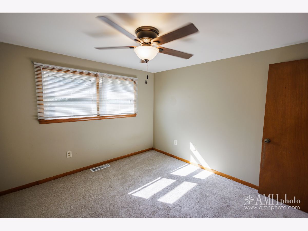
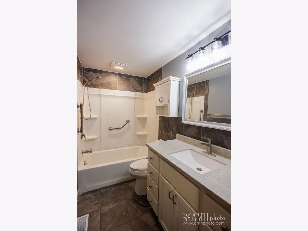
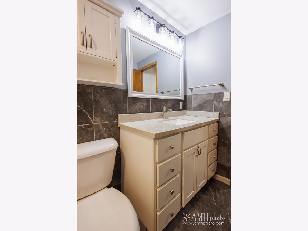
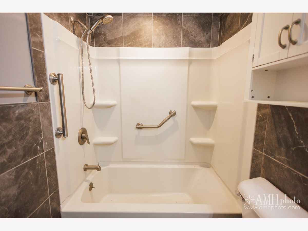
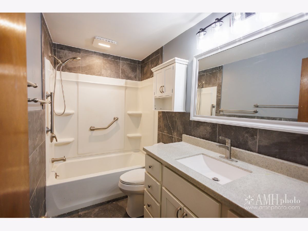
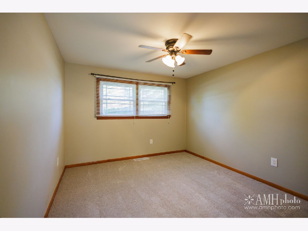
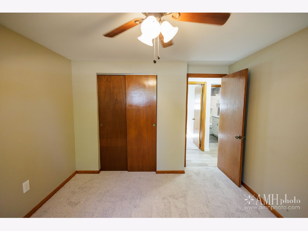
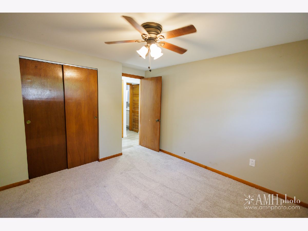
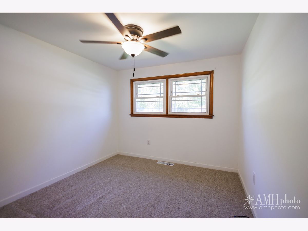
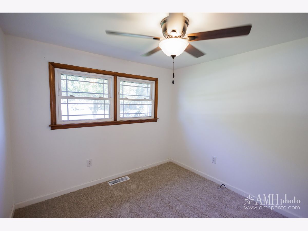
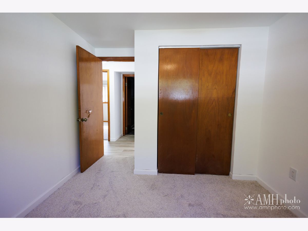
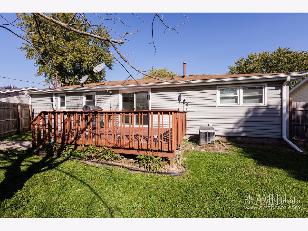
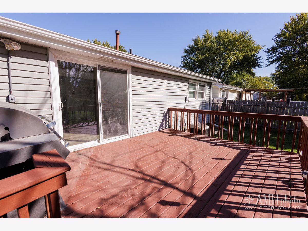
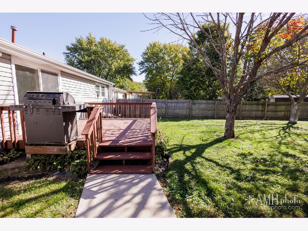
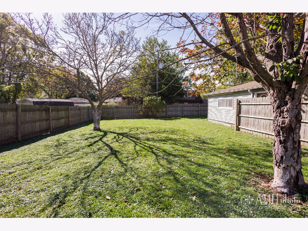
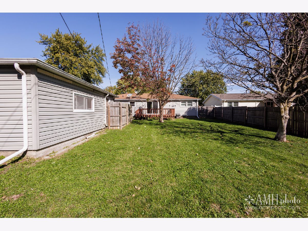
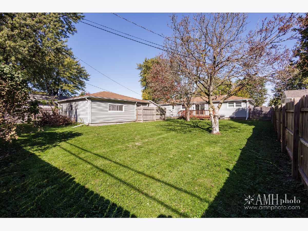
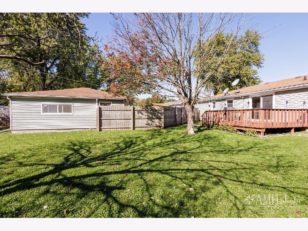
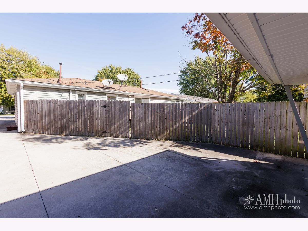
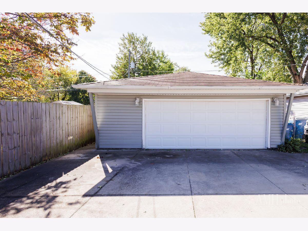
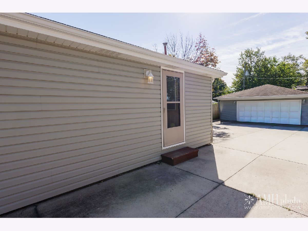
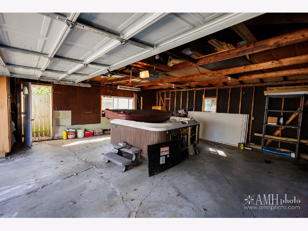
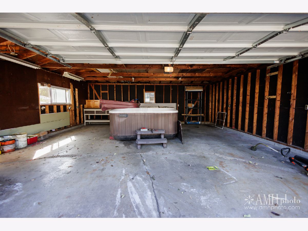
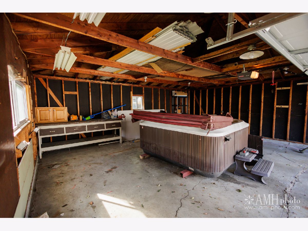
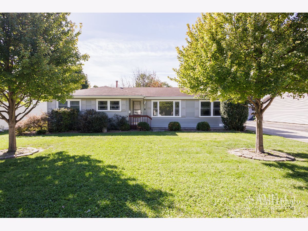
This charming and well-maintained 3-bedroom, 1.5-bath home offers 1,284 square feet of comfortable living space with plenty of room to relax and entertain! Featuring both a spacious living room and a separate family room, this home provides the perfect combination of comfort and functionality. Enjoy the fresh look of new flooring and paint throughout! The dining area leads to a beautiful deck, perfect for summer barbecues, outdoor dining, or simply enjoying your morning coffee. Step outside to a fenced-in backyard offering plenty of space for entertaining, pets, or outdoor activities. Car enthusiasts and hobbyists will appreciate the large 2.5-car detached garage, providing ample room for parking, storage, or a workshop. Kitchen appliances are included, making your move even easier! With its inviting layout, recent updates, and great outdoor space, this home has so much to offer. Schedule your private showing today and see all the possibilities this home has waiting for you!
Property Specifics
| Single Family | |
| — | |
| Ranch | |
| 1969 | |
| Crawl Space | |
| Vinyl Siding | |
| Asphalt | |
| — | |
| No | |
| — |
| Kankakee | |
| — | |
| 0 / Not Applicable | |
| None | |
| Public | |
| Public Sewer | |
| Central Air | |
| Gas, Forced Air | |
| 12778742 | |
| 170918205008 |
Room Specifics
Total Bedrooms: 3
Bedrooms Above Ground: 3
Bedrooms Below Ground: 0
Dimensions: 11X10
Floor Type: —
Dimensions: 10X9
Floor Type: —
Dimensions: 10X11
Floor Type: —
Full Bathrooms: 2
Bathroom Amenities: —
Bathroom in Basement: 0
Dimensions: 11X21
Floor Type: —
Features: Eating Area-Table Space
Dimensions: 15X11
Floor Type: —
Dimensions: 11X15
Floor Type: —
Rooms: No additional rooms
Other Specifics
| 2.5 | |
| Concrete Perimeter | |
| Concrete, Garage Door Opener, Garage Owned, Detached, Garage | |
| Main Level | |
| — | |
| Deck | |
| — | |
| — | |
| 70X145 | |
| — | |
| None | |
| 1st Floor Bedroom, 1st Floor Full Bath | |
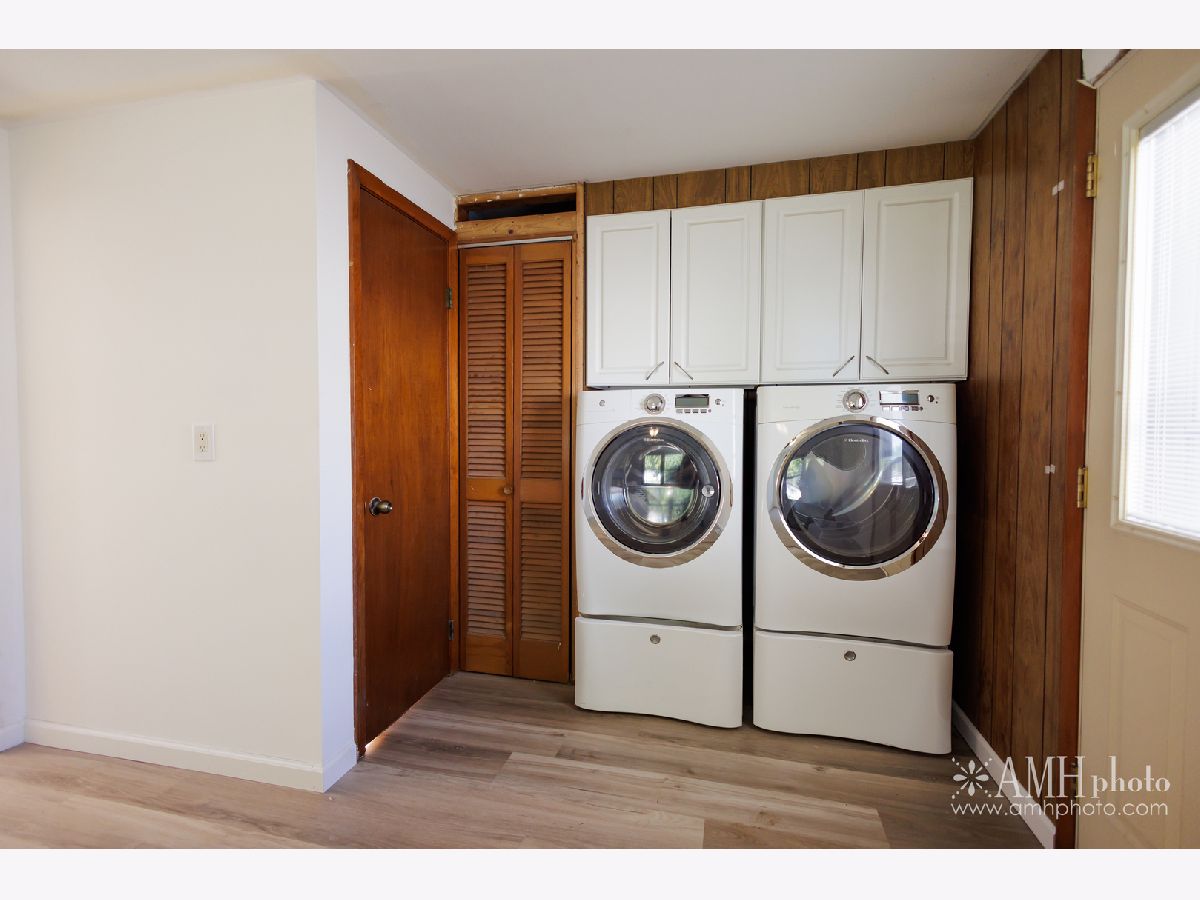
| Range, Dishwasher, Refrigerator, Washer, Dryer | |
| Not in DB | |
| Curbs, Sidewalks, Street Lights, Street Paved | |
| — | |
| — |
Contact Agent
Nearby Similar Homes
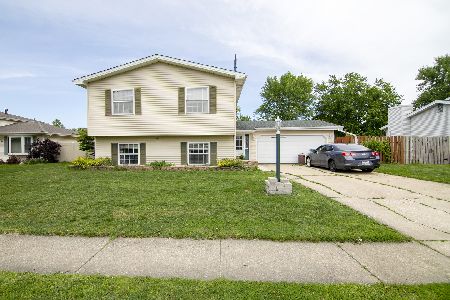

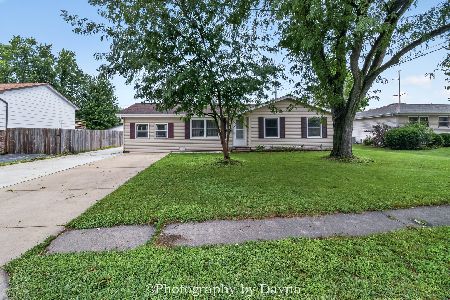
Nearby Sold Comparables



Contact Agent
Listing Provided By
RE/MAX Prestige Homes
