

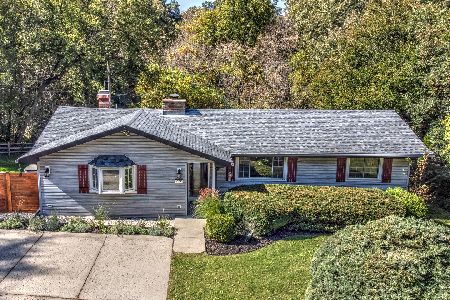
250 Crozier Drive, Grayslake, Illinois 60030


$419,000
|
For Sale
|
|
| Status: | Contingent |
| Sqft: | 3,076 |
| Cost/Sqft: | $136 |
| Beds: | 3 |
| Baths: | 4 |
| Year Built: | 1976 |
| Property Taxes: | $12,177 |
| Days On Market: | 739 |
| Lot Size: | 0,67 |
Description
REDUCED $50,000!!! Renovated in 2020. 2 story foyer open to huge vaulted great room with wood ceiling and hardwood floor. This gorgeous space is ready for entertaining! Huge kitchen with generous cabinet space, center island, and beautiful granite countertops. The eating area has glass on 2 sides with door to the tiered sundeck. First floor master suite has doors leading right to the pool for your morning swim. The master bath has a whirlpool tub and separate shower. Vacation at home with your own swimming pool on this large lot. The large vaulted sunroom is walls of glass, skylights, ceiling fan and door to the tiered deck. The finished basement adds plenty of space for a den with fireplace, rec room with party-size bar, bathroom and a separate office. The pool, sunroom and decks are accessible by multiple rooms in the home., Cozy up to the stone fireplace in the vaulted family room with an evening around the fire. Remodeled bathrooms. Neutral throughout, Private property with open vistas. Home to be sold 'AS IS'.
Property Specifics
| Single Family | |
| — | |
| — | |
| 1976 | |
| 2020 | |
| Finished, Crawl Space, Partial | |
| 1,300 (1,300 finished) | |
| Brick, Cedar | |
| Shake | |
| CUSTOM | |
| No | |
| 0.67 |
| Lake | |
| — | |
| 0 / Not Applicable | |
| None | |
| Public | |
| Septic Tank | |
| Central Air | |
| Natural Gas, Forced Air | |
| 12202071 | |
| 06104000220000 |
Property History
| DATE: | EVENT: | PRICE: | SOURCE: |
|---|---|---|---|
| 18 Dec, 2020 | Under contract | $0 | MRED MLS |
| 14 Nov, 2020 | Listed for sale | $0 | MRED MLS |
| 14 Sep, 2025 | Under contract | $419,000 | MRED MLS |
| — | Last price change | $449,000 | MRED MLS |
| 1 Nov, 2024 | Listed for sale | $499,900 | MRED MLS |


Room Specifics
Total Bedrooms: 3
Bedrooms Above Ground: 3
Bedrooms Below Ground: 0
Dimensions: 21X14
Floor Type: Hardwood
Dimensions: 14X12
Floor Type: Hardwood
Dimensions: 13X11
Floor Type: Hardwood
Full Bathrooms: 4
Bathroom Amenities: —
Bathroom in Basement: 1
Dimensions: 17X12
Floor Type: Hardwood
Dimensions: 19X15
Floor Type: Ceramic Tile
Features: Island, Granite Counters, Updated Kitchen
Dimensions: 11X6
Floor Type: Ceramic Tile
Dimensions: 28X16
Floor Type: Hardwood
Dimensions: 21X15
Floor Type: Hardwood
Rooms: Den, Office, Recreation Room, Sun Room
Name: Den
Dimensions: 22X18
Floor Type: Ceramic Tile
Name: Office
Dimensions: 10X11
Floor Type: Ceramic Tile
Name: Recreation Room
Dimensions: 14X18
Floor Type: Ceramic Tile
Name: Sun Room
Dimensions: 24X14
Floor Type: Wood Laminate
Other Specifics
| 2 | |
| Concrete Perimeter | |
| Asphalt, Garage Owned, Attached, Garage | |
| In Unit, Laundry Closet, Sink | |
| Hardwood, Laminate | |
| Deck, Patio | |
| Fenced | |
| In Ground | |
| Shed(s) | |
| — | |
| Mature Trees | |
| 155.79X191.32X155X178.12 | |
| — | |
| Full, Double Sink, Whirlpool & Sep Shwr | |
| Cathedral Ceiling(s), Wet Bar | |
| Microwave, Dishwasher, Refrigerator, Washer, Dryer, Cooktop, Oven, Range Hood | |
| Not in DB | |
| — | |
| — | |
| Wood Burning |
Tax History
| Year | Property Taxes |
|---|---|
| 2025 | $12,177 |
Contact Agent
Nearby Similar Homes
Nearby Sold Comparables


Contact Agent
Listing Provided By
RE/MAX Plaza
